$279,900
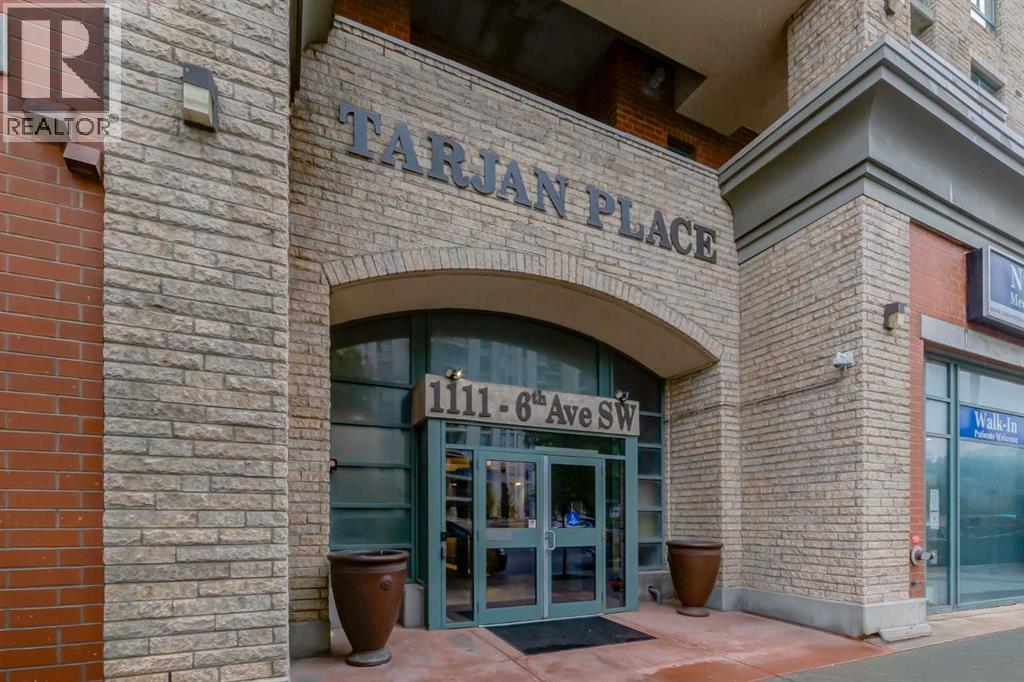
1014, 1111 6 Avenue SW
Downtown West End, Calgary
- 2 bedrooms
- 1 bathrooms
- 696 sq ft
About this home
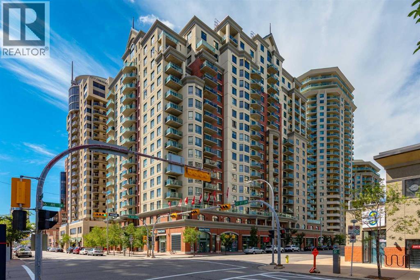
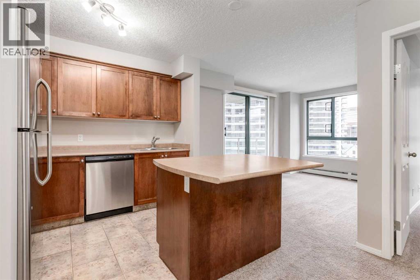
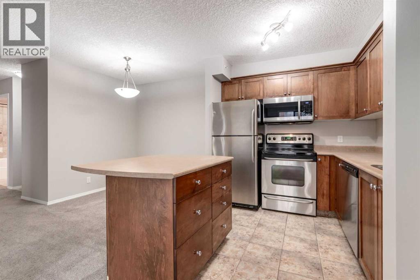
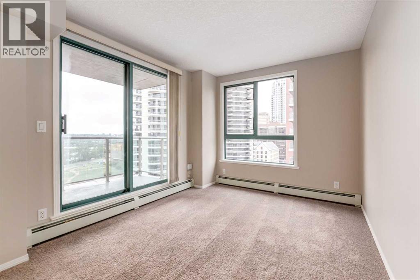
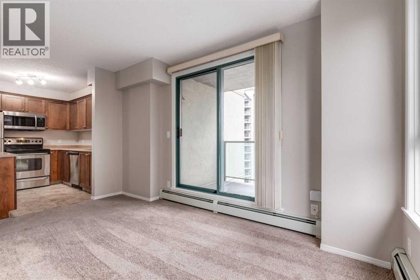
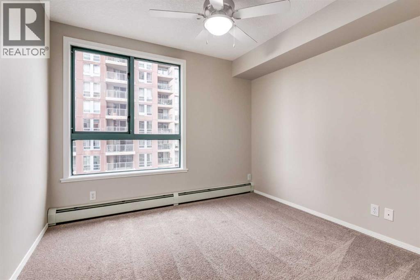
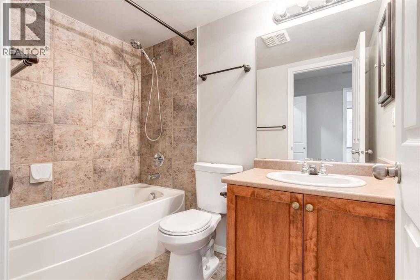
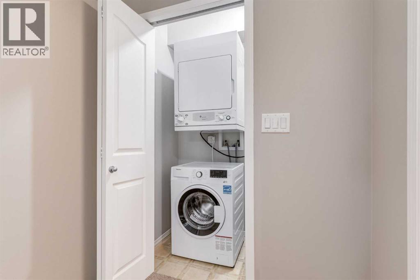
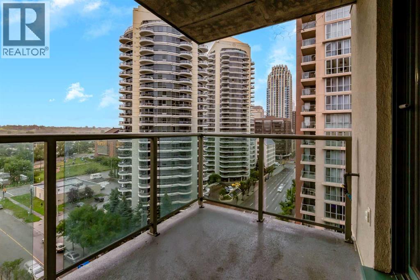
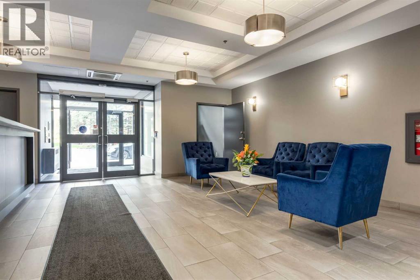
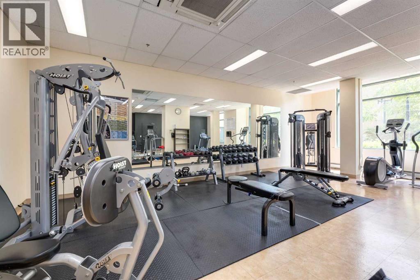
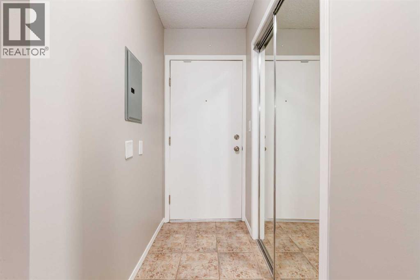
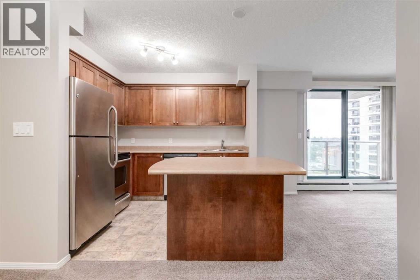
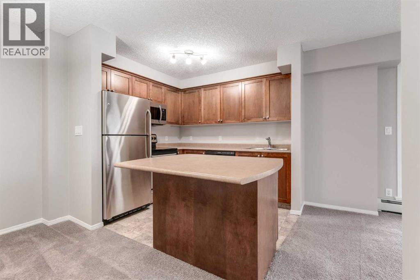
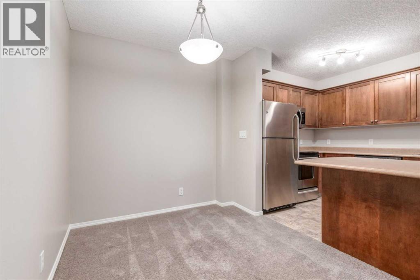
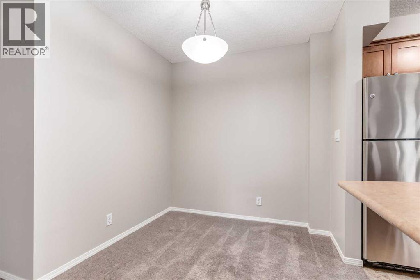
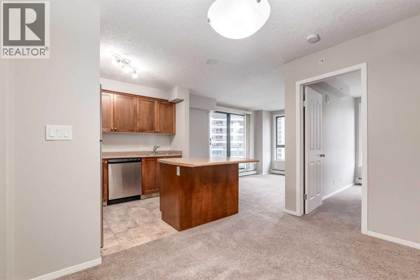
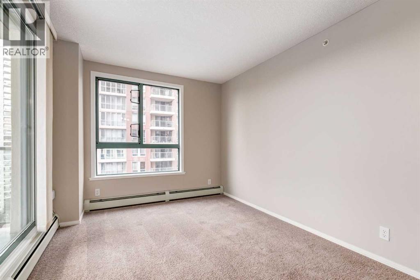
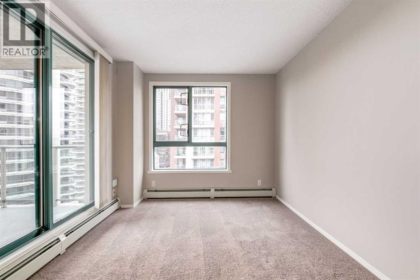
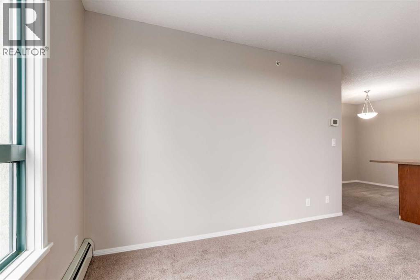
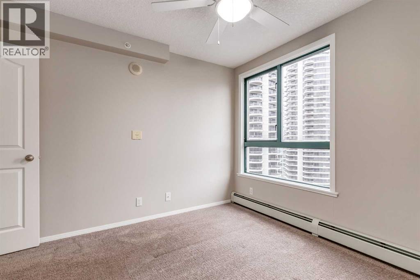
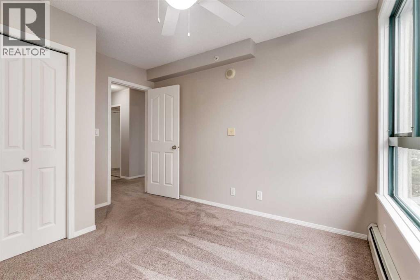
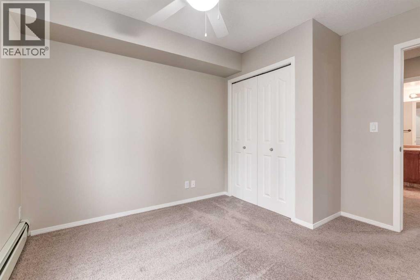
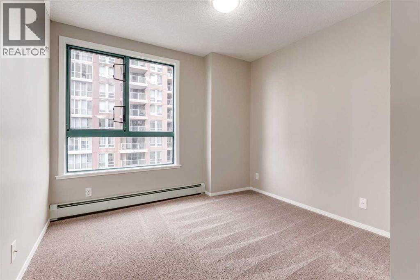
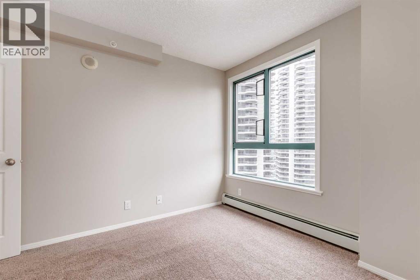
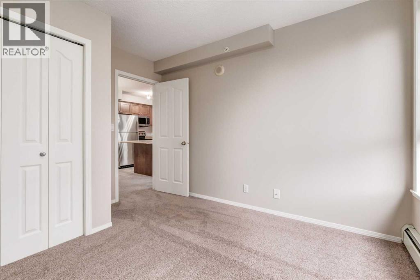
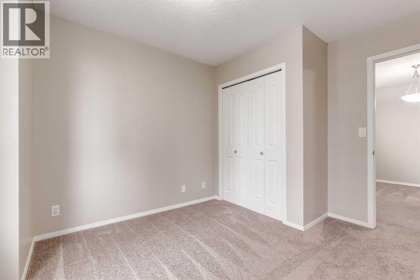
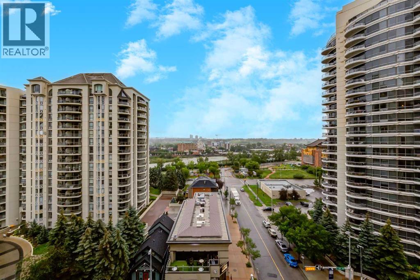
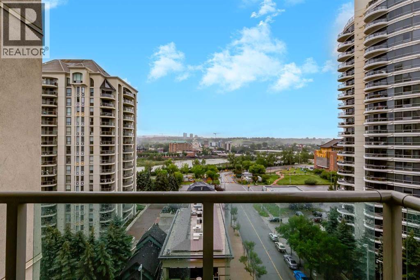
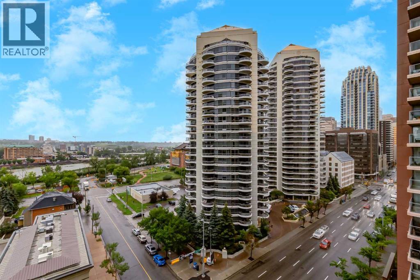
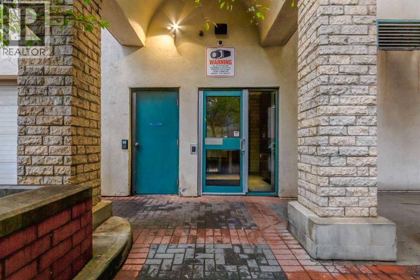
This bright and stylish two-bedroom corner unit offers panoramic views of the Bow River and the surrounding pathway system. Freshly repainted throughout, the home is in excellent, move-in-ready condition. The kitchen features a stainless steel appliance package, a large island, and ample counter and storage space, making it perfect for cooking and entertaining. The open-concept layout features a spacious living and dining area, two generous bedrooms, a full bathroom, and convenient in-suite laundry. Enjoy titled parking in a highly secure building with exceptional amenities, including a full-time concierge, a fully equipped fitness centre, bike storage, and more. Ideally located just steps from downtown, the Bow River pathway, Kensington shops, transit, and some of Calgary’s best dining and entertainment options. Vacant and ready for immediate possession, this is city living at its best. A perfect blend of comfort, style, and convenience for young professionals or investors alike. (id:67770)
Facts
- Bedrooms
- 2
- Bathrooms
- 1
- Living area
- 696 sq ft
- Home type
- Apartment
- Year built
- 2005
- Parking
- 1
- Property taxes
- $1,768 (2025)
- Condo / HOA fee
- $578 monthly
- MLS® number
- A2300537
Features
- Heating
- Baseboard heaters, Hot Water
- Cooling
- None
- Flooring
- Tile, Carpeted
- Appliances
- Refrigerator, Dishwasher, Stove, Microwave Range Hood Combo, Washer/Dryer Stack-Up
- Parking
- Underground
- Exterior Features
- Concrete, Brick
- Building Features
- Exercise Centre
- Community Features
- Pets Allowed
Rooms
| Room | Level | Size |
|---|---|---|
| Foyer | Main level | 3.33 Ft x 6.75 Ft |
| Family room | Main level | 9.42 Ft x 13.50 Ft |
| Kitchen | Main level | 8.92 Ft x 9.25 Ft |
| Dining room | Main level | 7.00 Ft x 7.00 Ft |
| Primary Bedroom | Main level | 10.17 Ft x 11.42 Ft |
| Bedroom | Main level | 9.92 Ft x 11.42 Ft |
| 4pc Bathroom | Main level | 4.83 Ft x 7.83 Ft |
| Laundry room | Main level | 2.75 Ft x 5.58 Ft |
Location
Listed by RE/MAX First

Listing data is supplied by the CREA Data Distribution Facility (DDF®). It is deemed reliable but not guaranteed and should be independently verified. It is provided for consumers’ personal, non-commercial use to identify properties they may be interested in purchasing.