$549,900
171 Willowbrook Drive NW
Willowbrook, Airdrie
- 4 bedrooms
- 4 (1 half) bathrooms
- 1,545 sq ft
About this home
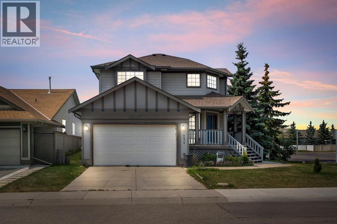
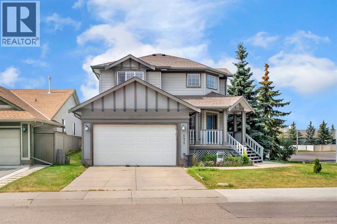
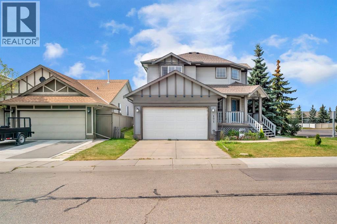
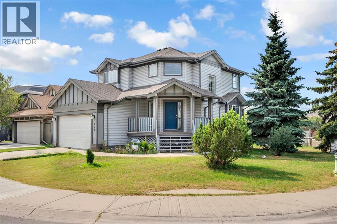
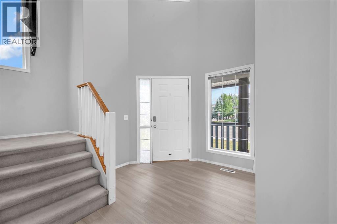
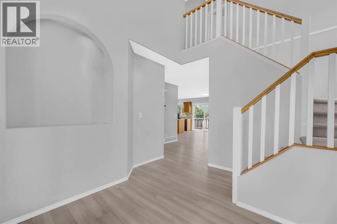
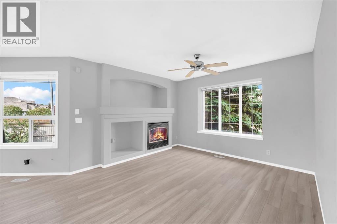
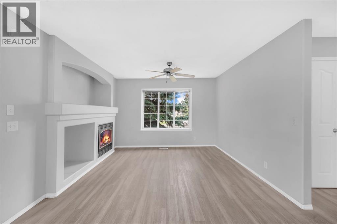
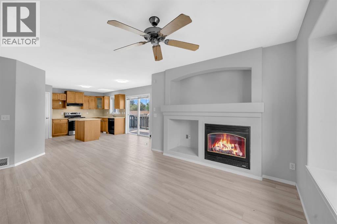
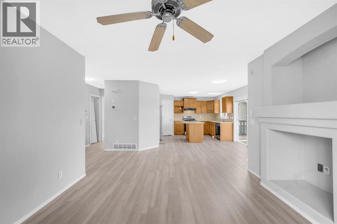
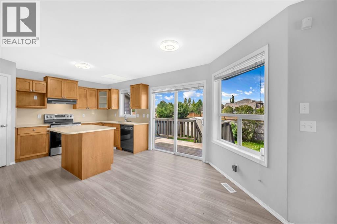
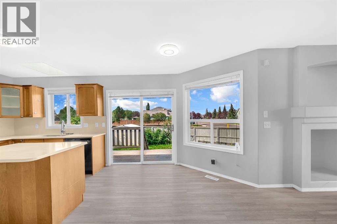
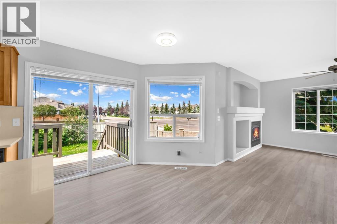
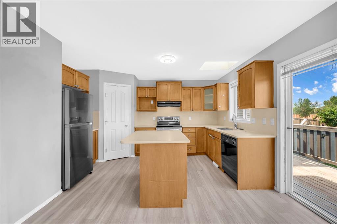
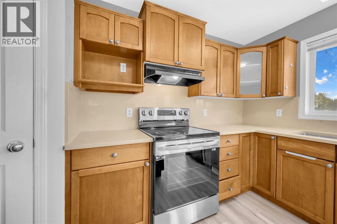
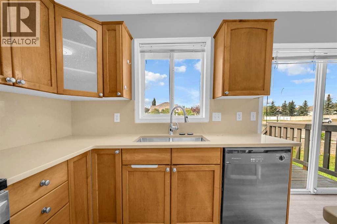
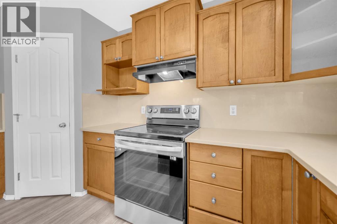
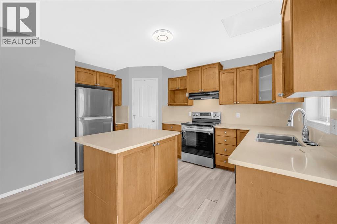
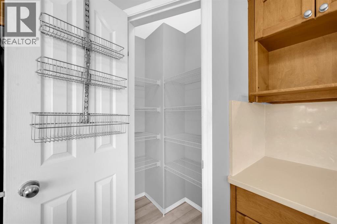
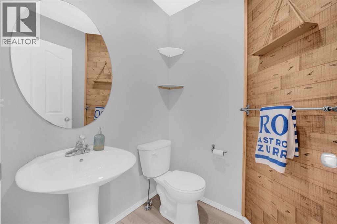
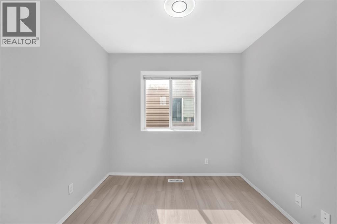
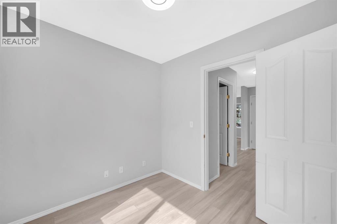
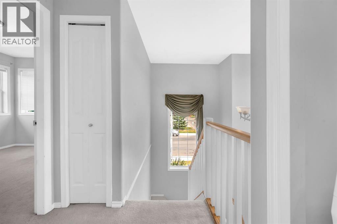
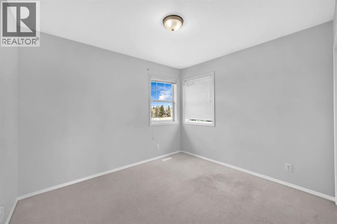
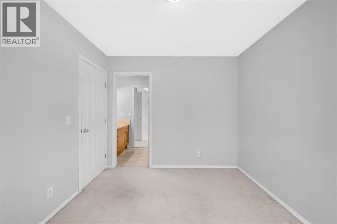
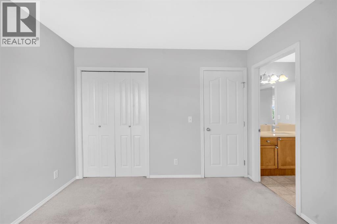
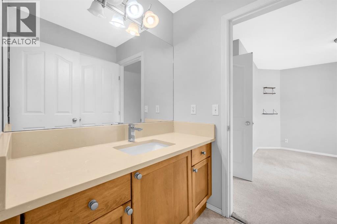
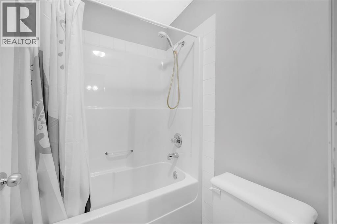
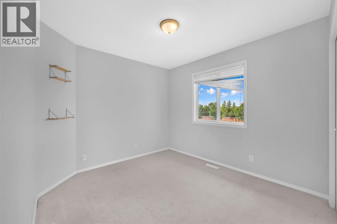
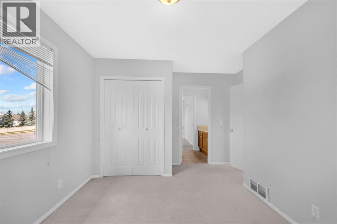
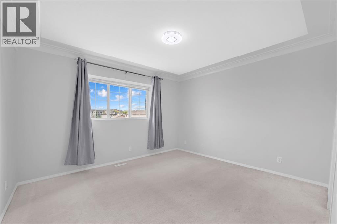
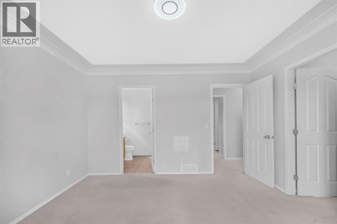
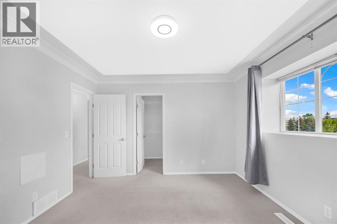
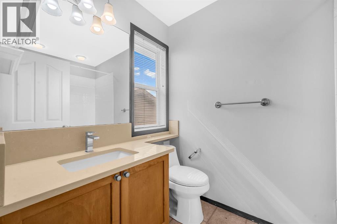
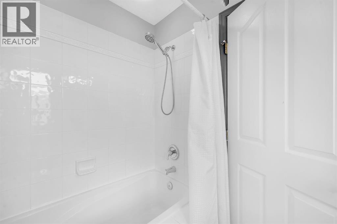
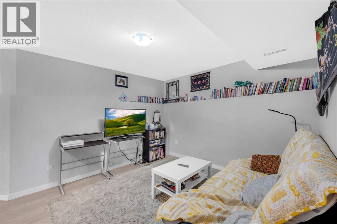
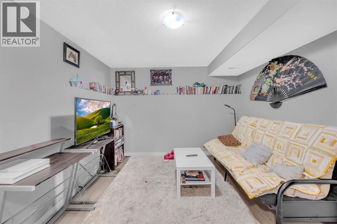
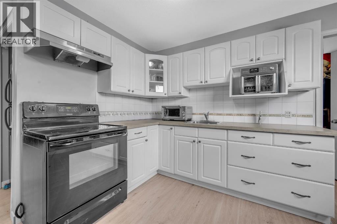
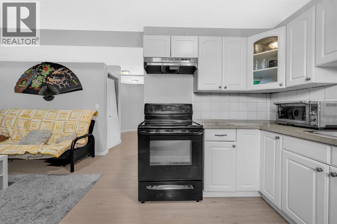
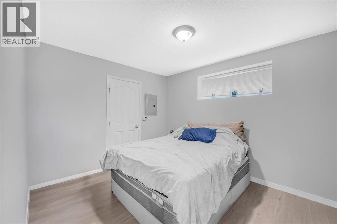
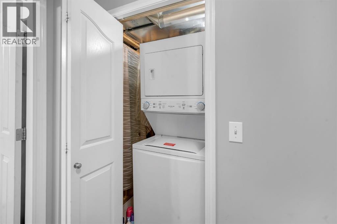
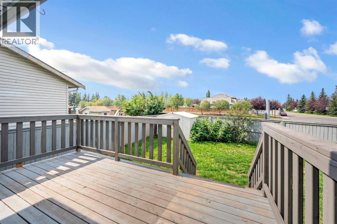
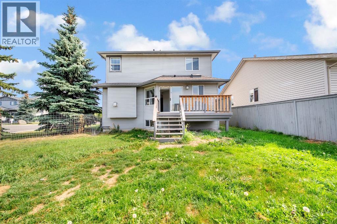
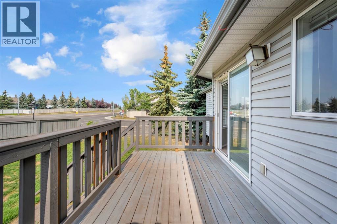
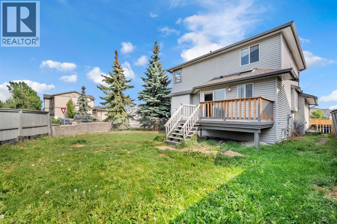
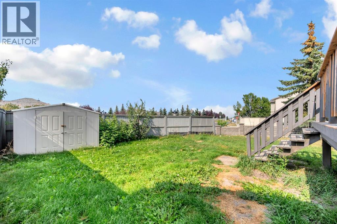
Fully developed 4-bedroom, 3.5-bath home situated on a corner lot in the desirable community of Willowbrook, offering excellent potential. The main and upper levels are vacant and feature 3 bedrooms, 2.5 bathrooms, and a bright, functional layout ideal for family living. The fully finished basement offers a separate side entrance, 1 bedroom, a full kitchen, living area, separate laundry, and a 4-piece bathroom. There is minor cosmetic damage to one vinyl plank in the main kitchen; the seller is open to replacing the flooring with the buyer’s choice or offering a credit, depending on the offer. Situated on a spacious lot, this home is perfect for families, investors, or buyers seeking an investment property in a quiet, established neighbourhood close to schools, parks, and amenities. Sellers are not aware of any basement development permits. (id:67770)
Facts
- Bedrooms
- 4
- Bathrooms
- 4 (1 half)
- Living area
- 1,545 sq ft
- Home type
- House
- Year built
- 2001
- Lot size
- 5,124 square feet
- Parking
- 2
- Property taxes
- $4,144 (2026)
- MLS® number
- A2300271
Features
- Heating
- Electric, Central heating
- Cooling
- None
- Basement
- Finished, Full, Separate entrance, Suite
- Flooring
- Carpeted, Vinyl
- Appliances
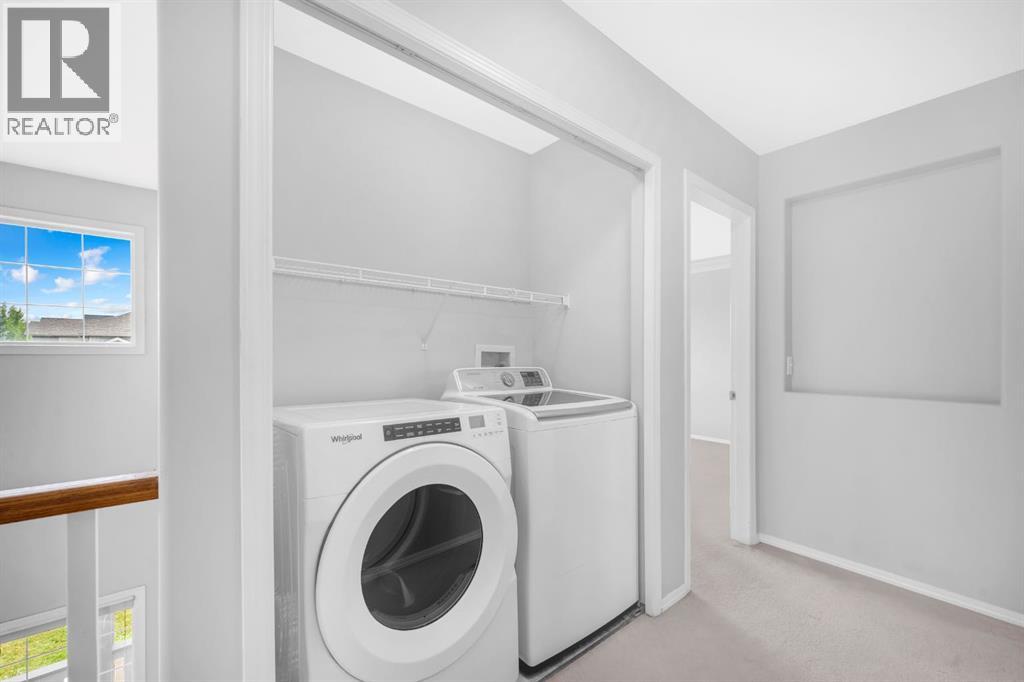
- Refrigerator, Dishwasher, Stove, Microwave Range Hood Combo, Washer & Dryer
- Parking
- Attached Garage
- Exterior Features
- Concrete, Vinyl siding
Rooms
| Room | Level | Size |
|---|---|---|
| 2pc Bathroom | Main level | 5.08 Ft x 4.92 Ft |
| Kitchen | Main level | 14.00 Ft x 14.75 Ft |
| Office | Main level | 8.67 Ft x 8.00 Ft |
| 4pc Bathroom | Second level | 5.50 Ft x 8.58 Ft |
| Bedroom | Second level | 9.50 Ft x 10.83 Ft |
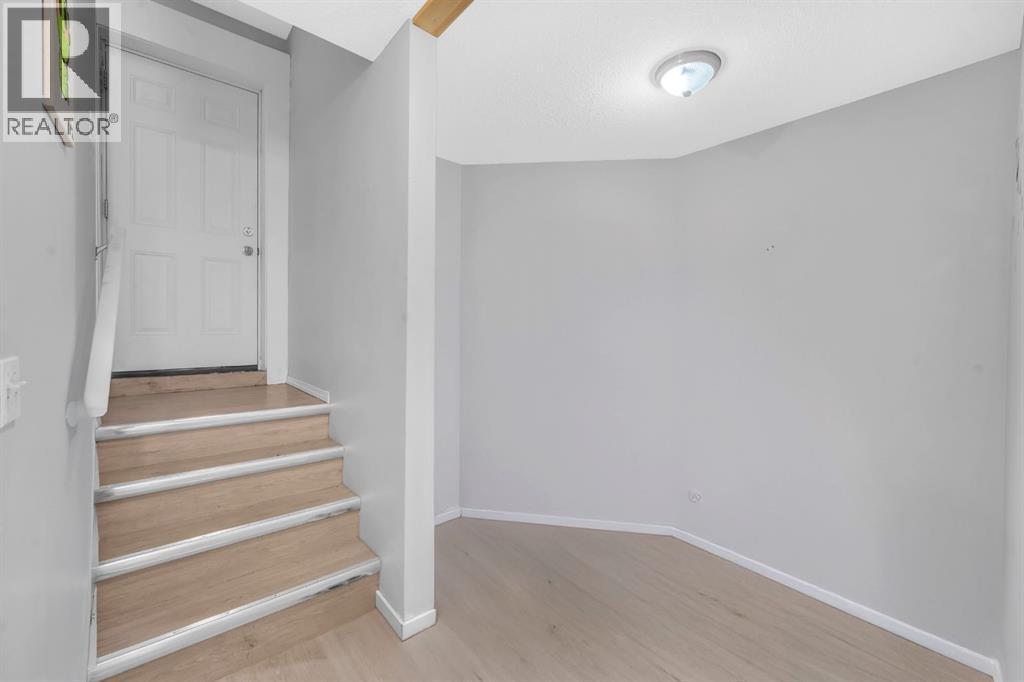
| Foyer | Main level | 10.33 Ft x 9.92 Ft |
| Living room | Main level | 15.67 Ft x 15.33 Ft |
| 4pc Bathroom | Second level | 11.25 Ft x 4.92 Ft |
| Bedroom | Second level | 11.25 Ft x 12.83 Ft |
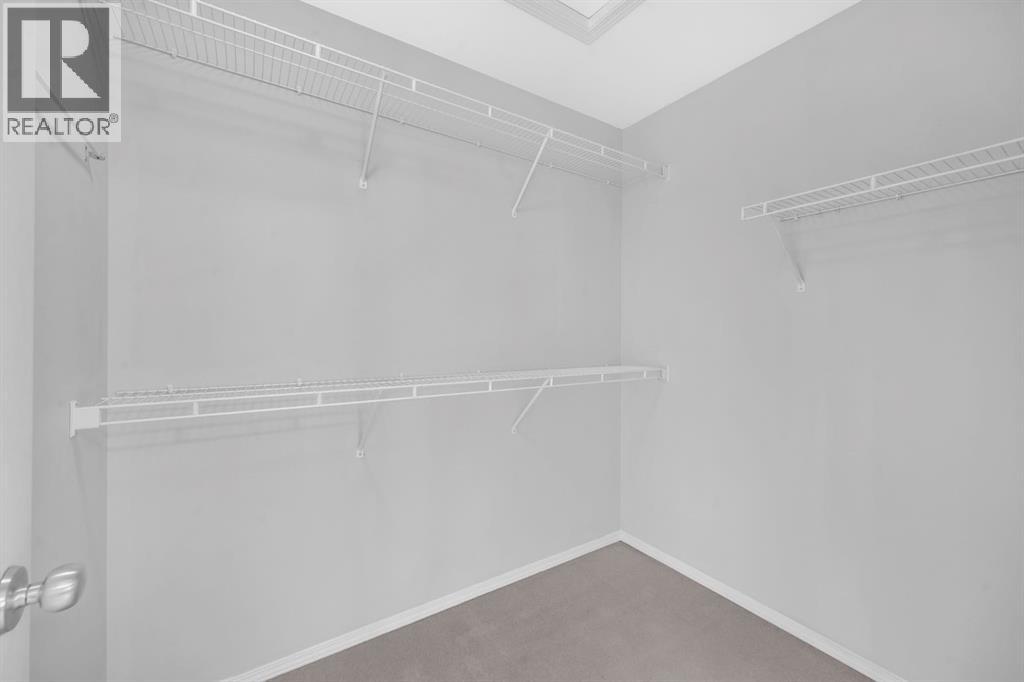
| Primary Bedroom | Second level | 11.75 Ft x 12.83 Ft |
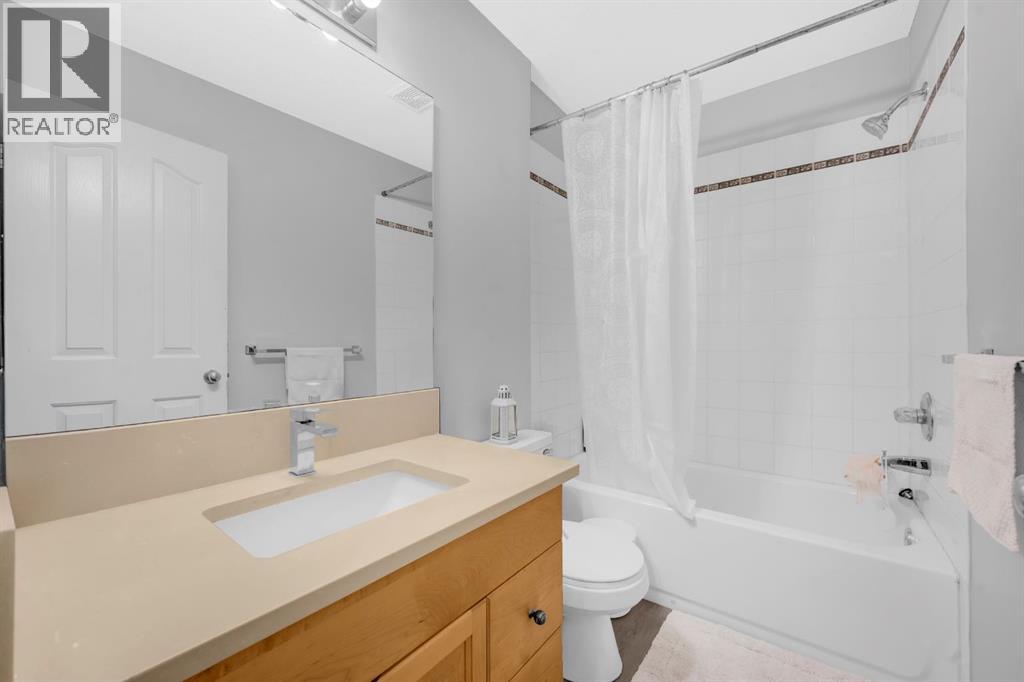
| 4pc Bathroom | Basement | 5.00 Ft x 8.25 Ft |
| Bedroom | Basement | 12.00 Ft x 10.00 Ft |
| Kitchen | Basement | 12.00 Ft x 7.08 Ft |
| Recreational, Games room | Basement | 12.58 Ft x 11.75 Ft |
Location
Listed by eXp Realty

Listing data is supplied by the CREA Data Distribution Facility (DDF®). It is deemed reliable but not guaranteed and should be independently verified. It is provided for consumers’ personal, non-commercial use to identify properties they may be interested in purchasing.