$359,500
505 4th Street NE
Manning
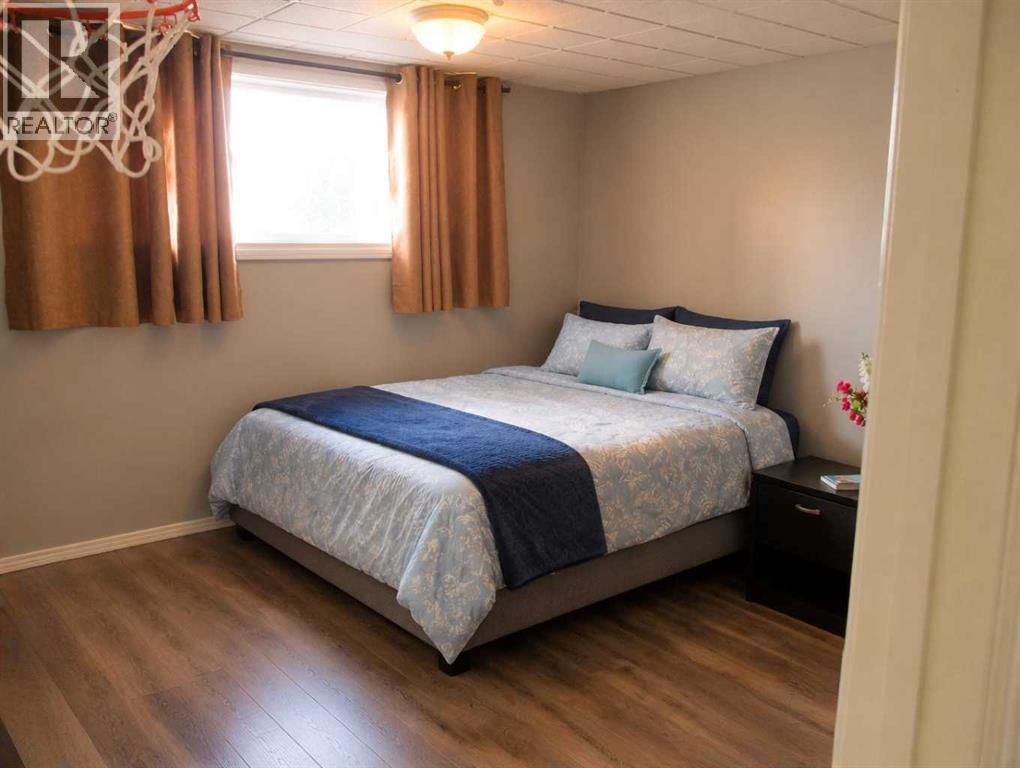
- 4 bedrooms
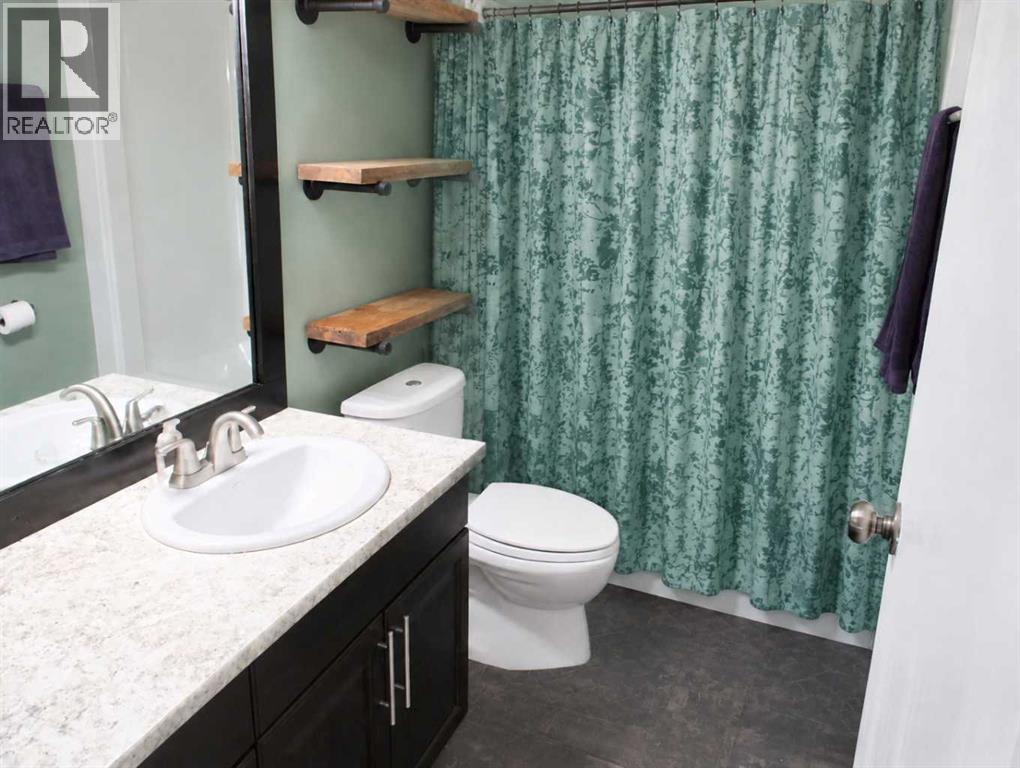
- 3 bathrooms
- 1,440 sq ft
About this home
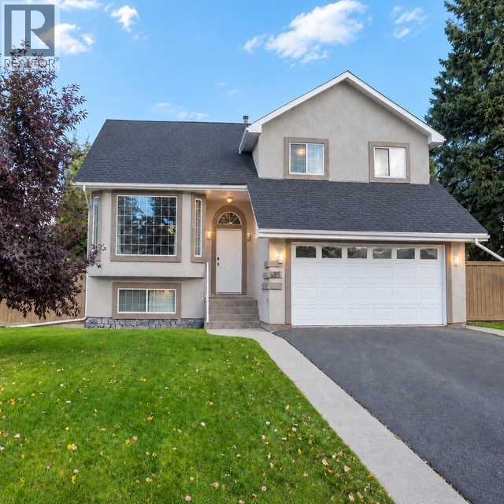
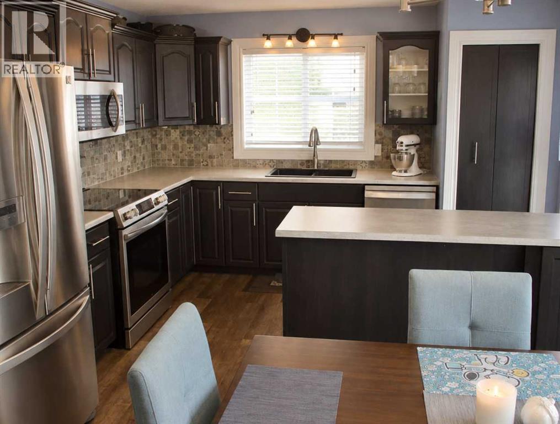
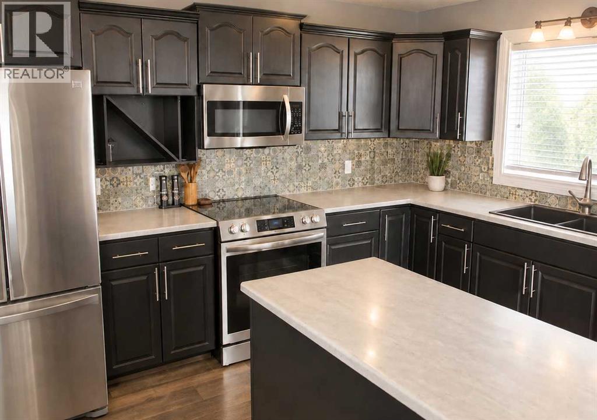
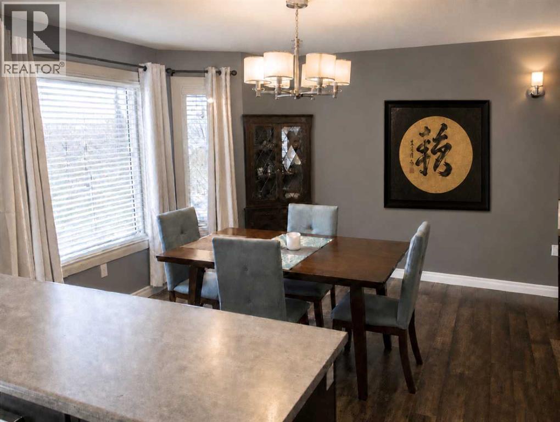
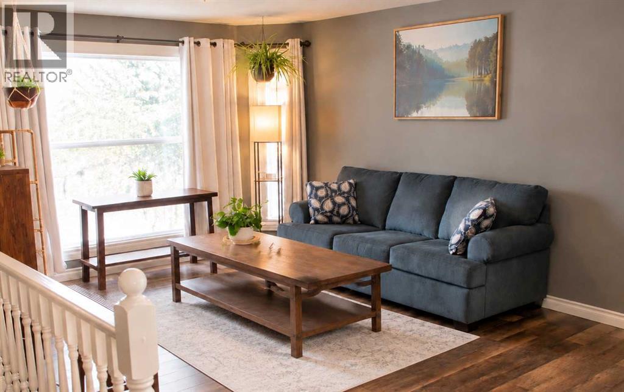
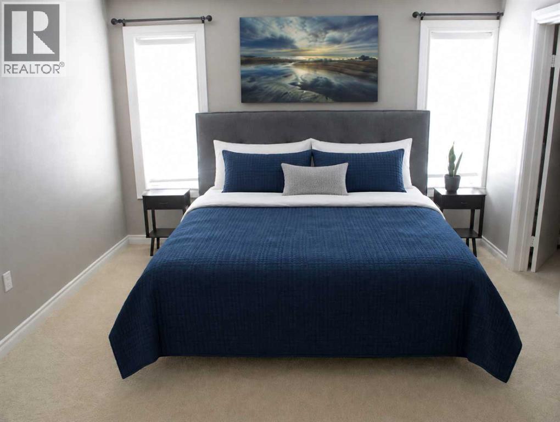
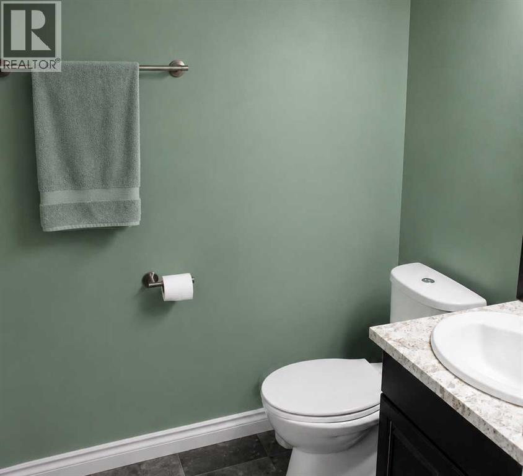
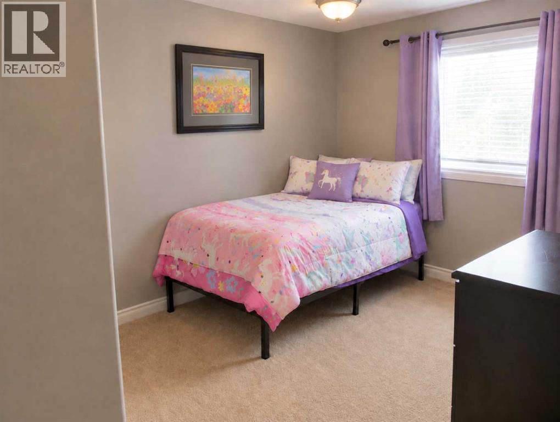
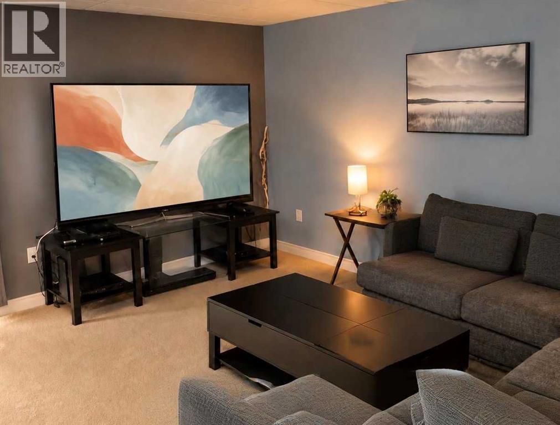
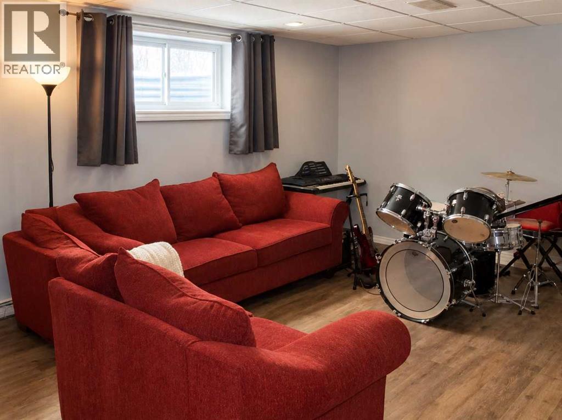
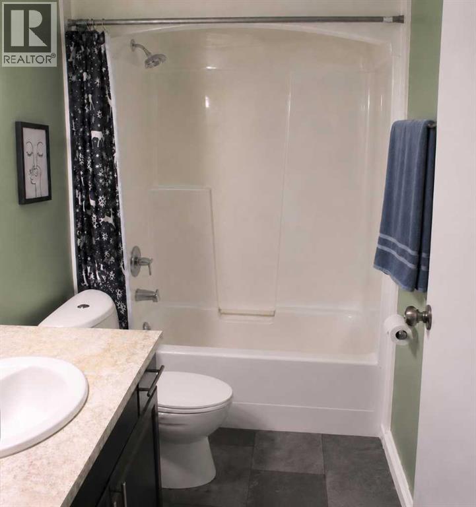
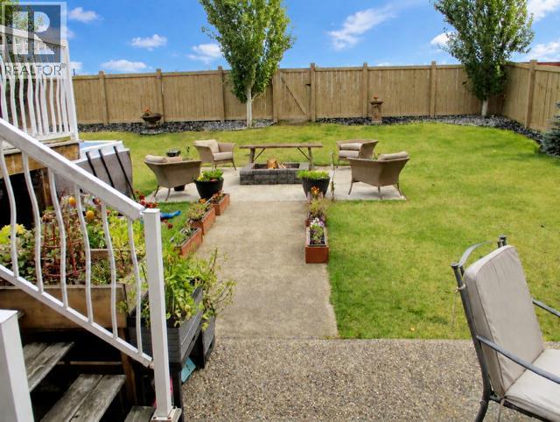
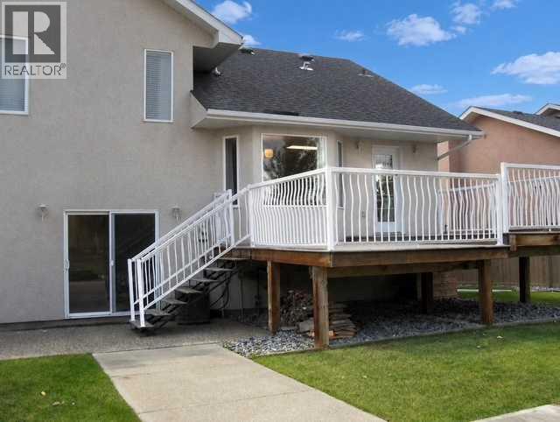
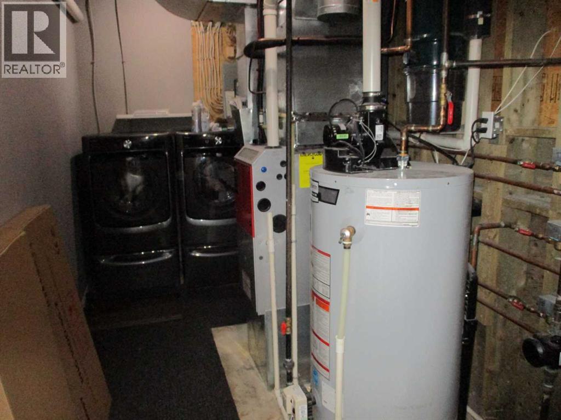
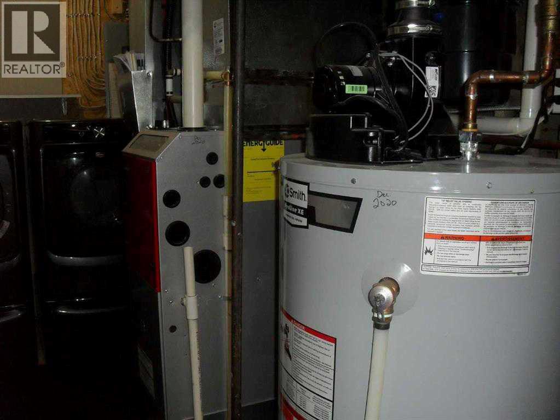
Here is a very well maintained 4 level split modern home with a double car garage! The home comes with 4 bedrooms and 3 bathrooms along with all the modern upgrades you may be looking for! Recent upgrades include new back splash throughout the kitchen along with new counter tops and freshly painted cupboards, new dishwasher and new vinyl plank flooring in basement! The furnace and boiler, AC and water heater were all new in 2021 and new shingles were installed in 2019. The fully fenced back yard offers a beautiful oasis allowing you to enjoy a nice evening around the fire pit while enjoying peace and quiet! The underground sprinkler system was installed both front and back to allow for easy watering for your beautiful lawn and yard! Located close to the hospital, splash park, in a newer neighborhood in the Town of Manning! If you are looking for a comfortable modern home this is a must see! (id:67770)
Facts
- Bedrooms
- 4
- Bathrooms
- 3
- Living area
- 1,440 sq ft
- Home type
- House
- Year built
- 1998
- Lot size
- 7,500 square feet
- Parking
- 2
- Property taxes
- $5,190 (2024)
- MLS® number
- A2299770
Features
- Heating
- Forced air, In Floor Heating, Natural gas
- Cooling
- Central air conditioning
- Basement
- Finished, Full
- Flooring
- Hardwood, Laminate, Carpeted
- Appliances
- Washer, Refrigerator, Dishwasher, Stove, Dryer, Window Coverings
- Parking
- Attached Garage, Other
- Exterior Features
- Stucco
- Community Features
- Golf Course Development, Lake Privileges, Fishing
Rooms
| Room | Level | Size |
|---|---|---|
| Primary Bedroom | Fourth level | 121.00 Ft x 114.00 Ft |
| Bedroom | Fourth level | 9.00 Ft x 110.00 Ft |
| Bedroom | Fourth level | 9.00 Ft x 110.00 Ft |
| 4pc Bathroom | Fourth level | 5.00 Ft x 8.00 Ft |
| 4pc Bathroom | Third level | 5.00 Ft x 8.00 Ft |
| Bedroom | Basement | 11.00 Ft x 12.00 Ft |
| 4pc Bathroom | Fourth level | 4.08 Ft x 9.00 Ft |
Location
Listed by RE/MAX Grande Prairie

Listing data is supplied by the CREA Data Distribution Facility (DDF®). It is deemed reliable but not guaranteed and should be independently verified. It is provided for consumers’ personal, non-commercial use to identify properties they may be interested in purchasing.