$369,000
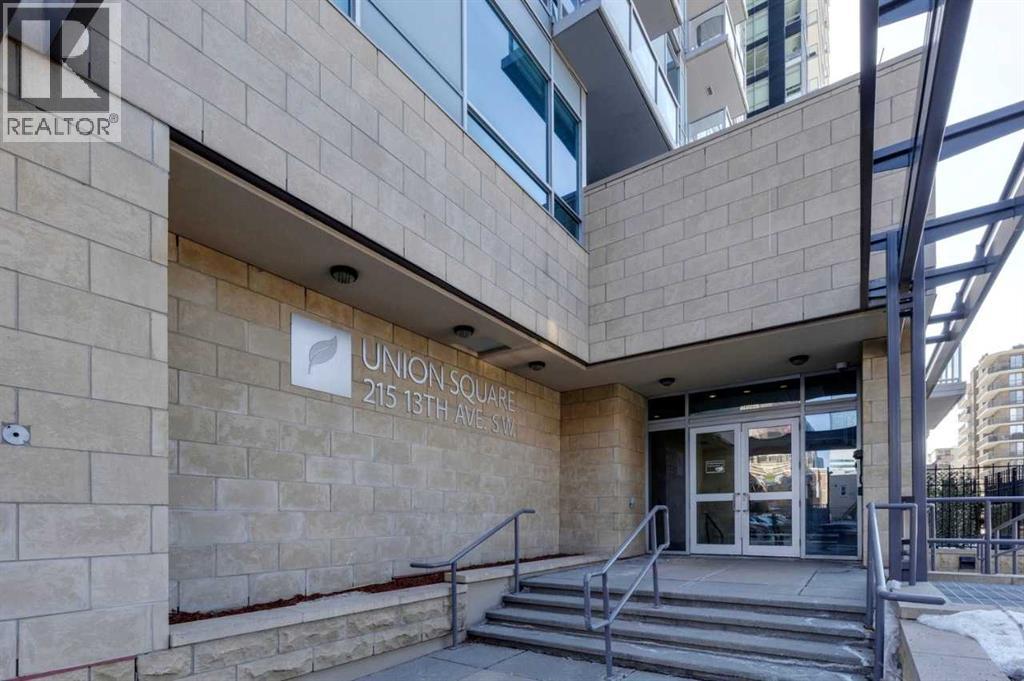
1401, 215 13 Avenue SW
Beltline, Calgary
- 2 bedrooms
- 2 bathrooms
- 871 sq ft
About this home
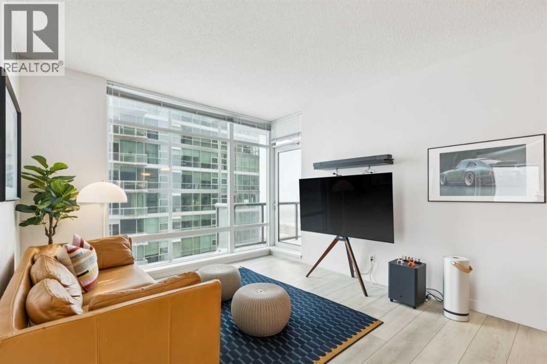
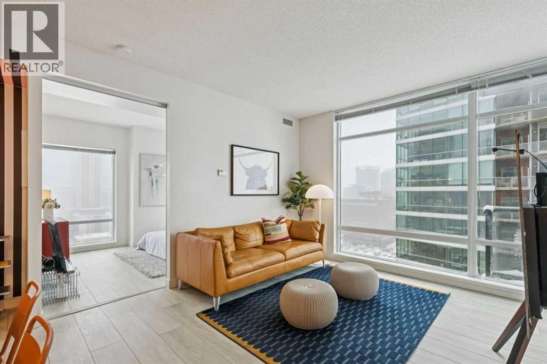
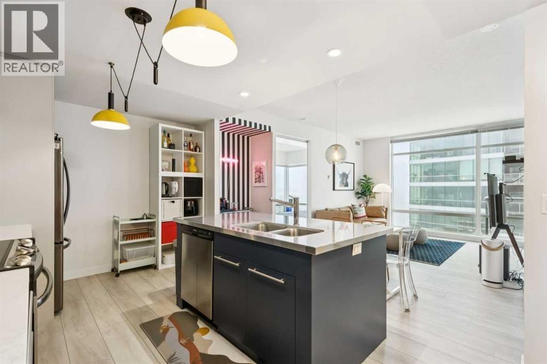
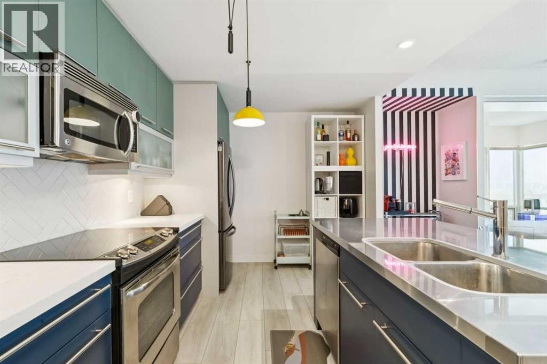
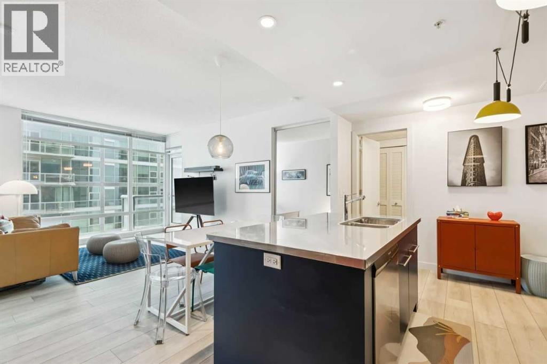
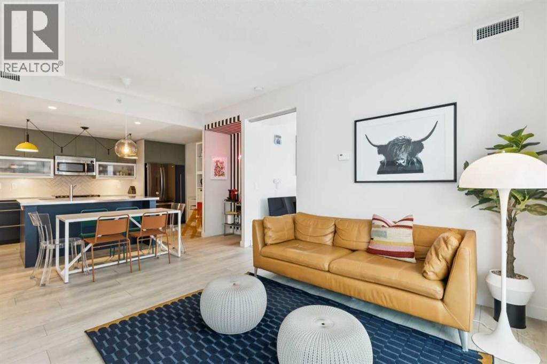
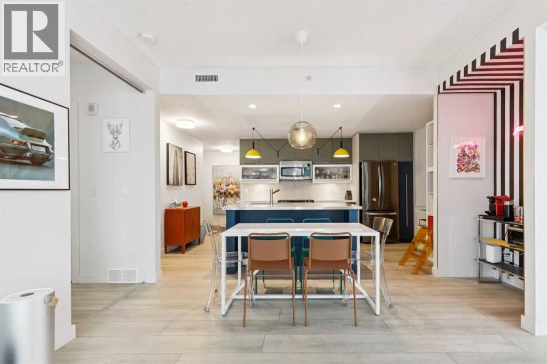
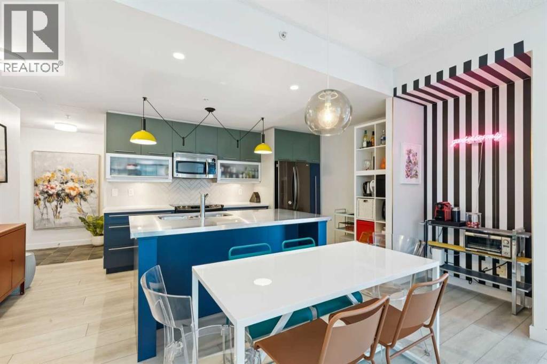
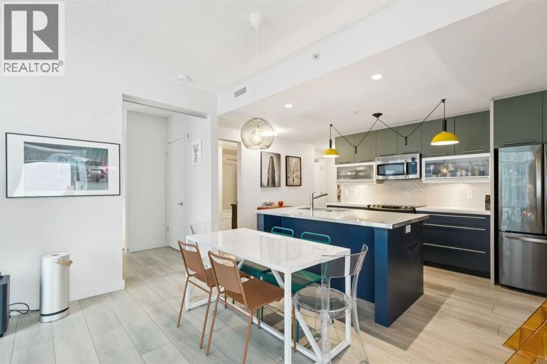
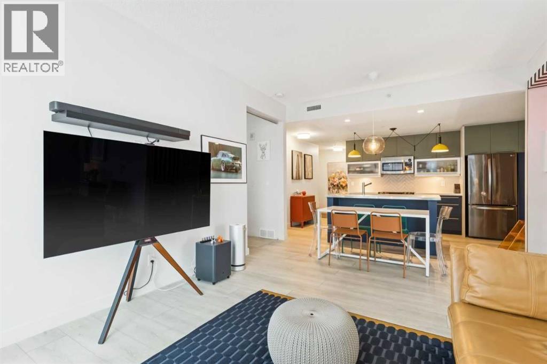
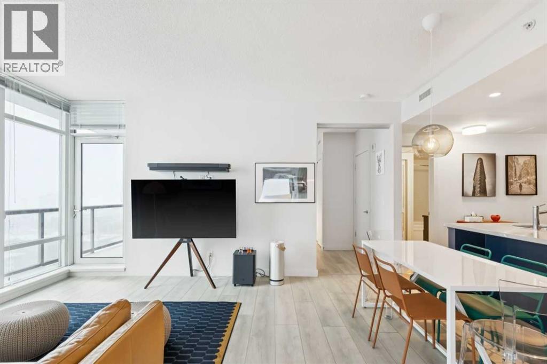
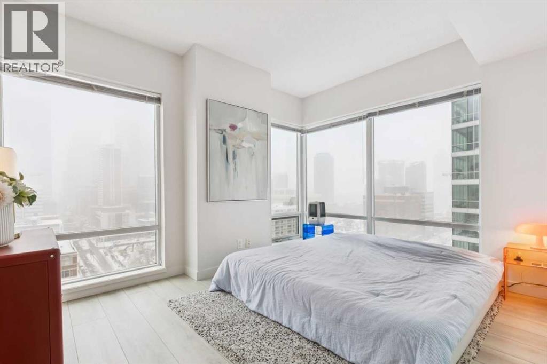
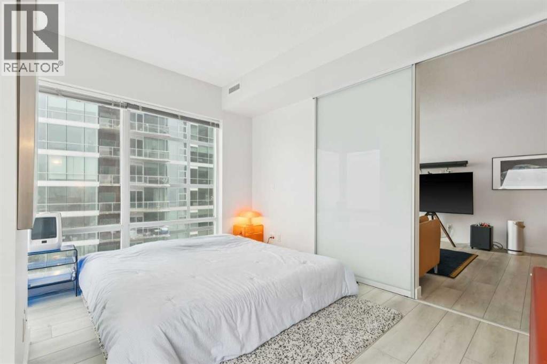
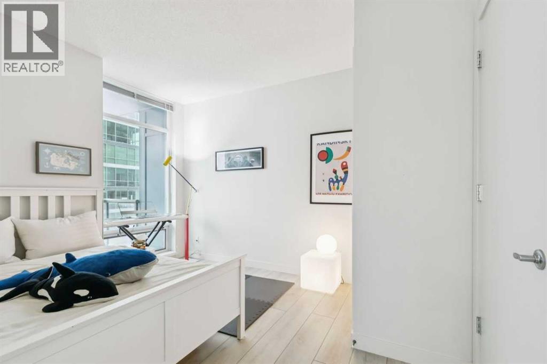
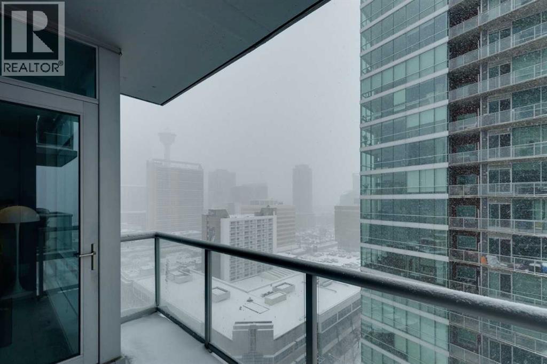
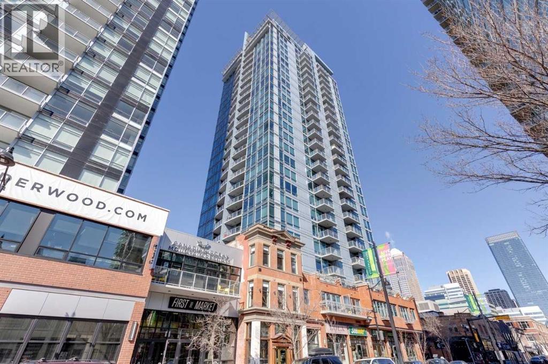
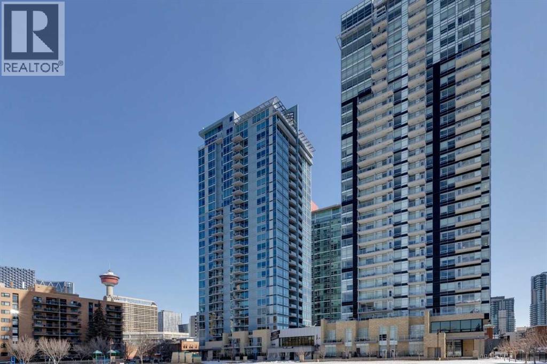
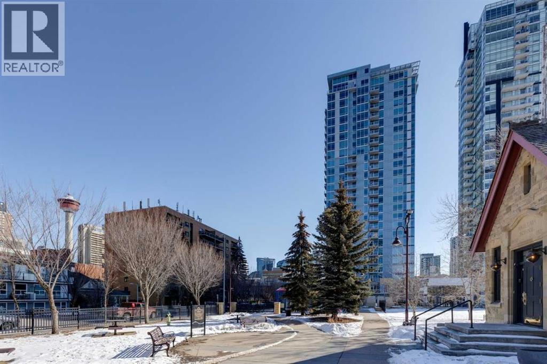
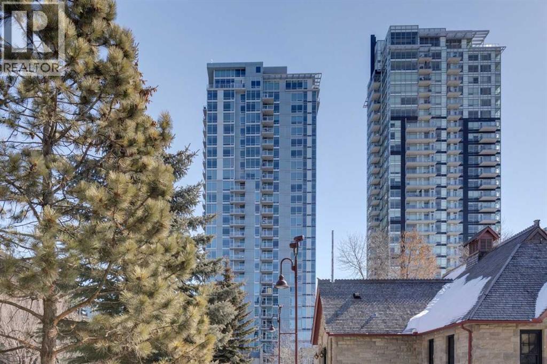
Experience urban living at its finest in this beautifully maintained 2-bedroom residence located on the 14th floor of the prestigious Union Square building. This unit offers breathtaking city views through floor-to-ceiling windows and an open-concept layout that maximizes natural light. The modern kitchen features granite countertops and stainless steel appliances, flowing seamlessly into a spacious living area—perfect for entertaining. Both bedrooms are generously sized, providing comfort and style in one of Calgary’s most sought-after locations. Key Features: Prime Location: Steps away from top-rated restaurants, cafes, and Central Memorial Park. Spectacular Views: Elevated 14th-floor position overlooking the vibrant Beltline. 1 underground parking space & storage Ready for Move-in: Meticulously cared for and available for quick possession. (id:67770)
Facts
- Bedrooms
- 2
- Bathrooms
- 2
- Living area
- 871 sq ft
- Home type
- Apartment
- Year built
- 2009
- Parking
- 1
- Property taxes
- $2,808 (2025)
- Condo / HOA fee
- $766 monthly
- MLS® number
- A2299345
Features
- Heating
- Forced air, Natural gas
- Cooling
- Central air conditioning
- Flooring
- Vinyl Plank
- Appliances
- Washer, Refrigerator, Oven - Electric, Cooktop - Electric, Dishwasher, Stove, Dryer, Microwave, Microwave Range Hood Combo, Window Coverings
- Exterior Features
- Brick
- Community Features
- Pets Allowed With Restrictions
Rooms
| Room | Level | Size |
|---|---|---|
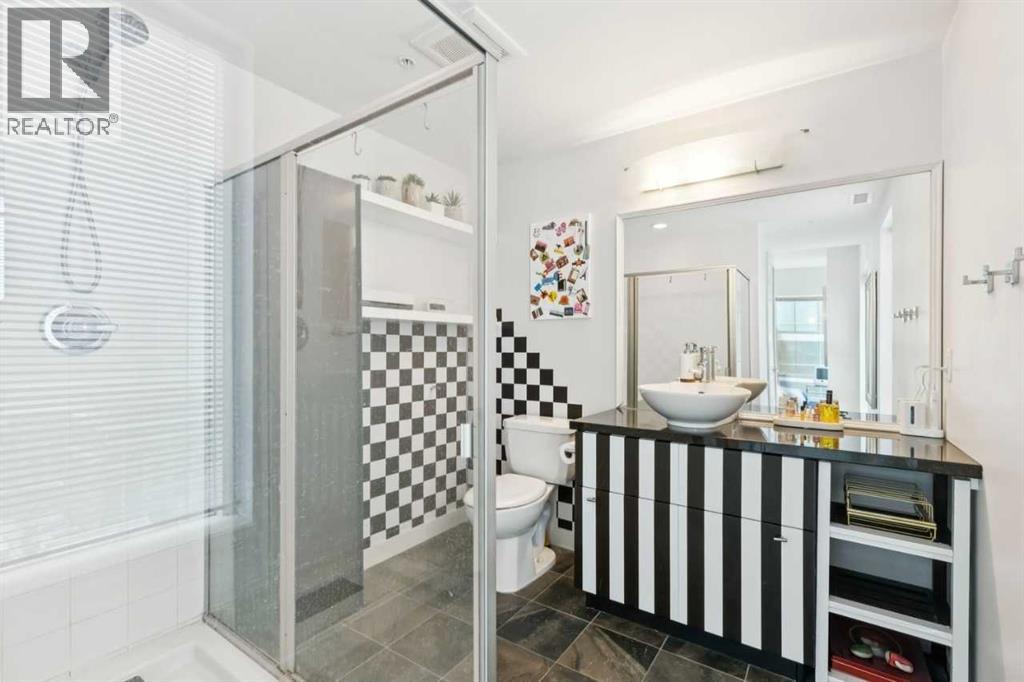
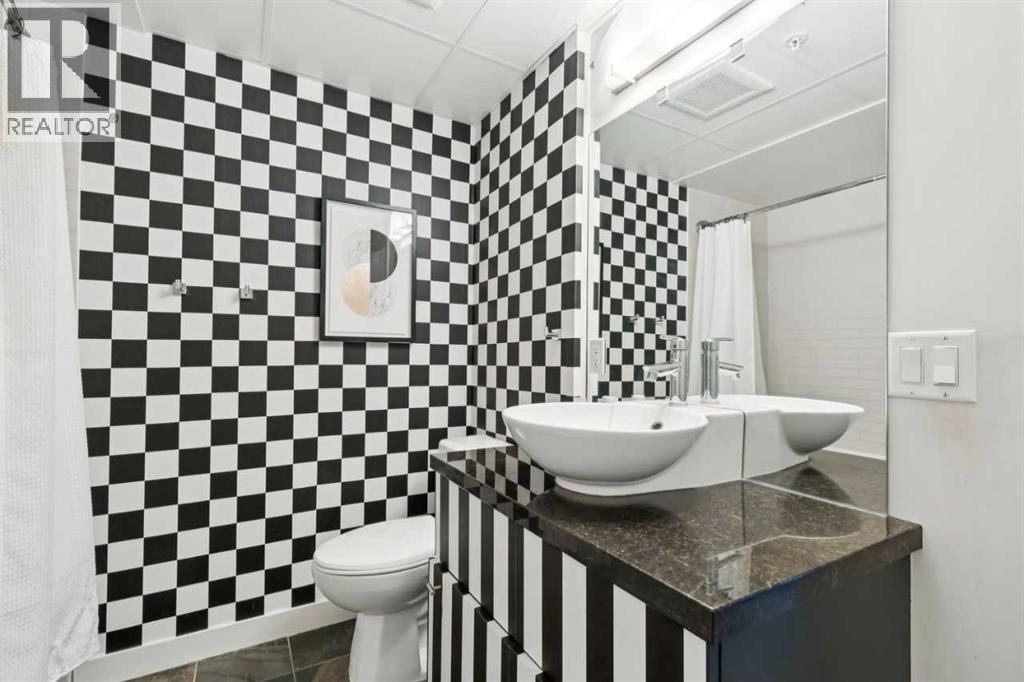
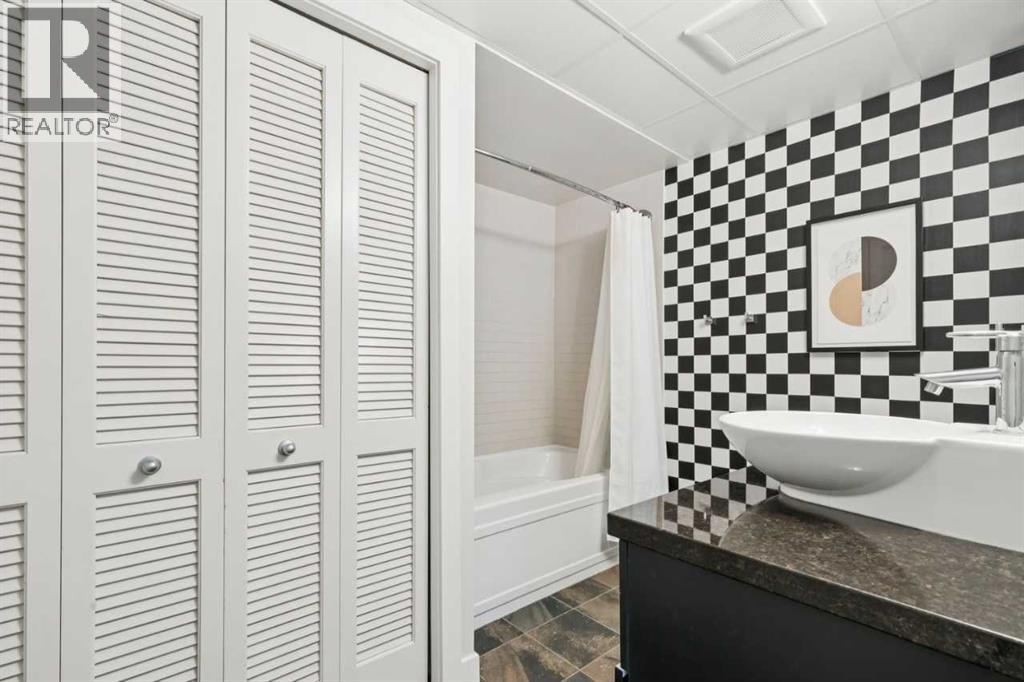
| 4pc Bathroom | Main level | .00 Ft x .00 Ft |
| 3pc Bathroom | Main level | .00 Ft x .00 Ft |
| Kitchen | Main level | 9.17 Ft x 16.17 Ft |
| Dining room | Main level | 5.75 Ft x 14.17 Ft |
| Living room | Main level | 11.58 Ft x 11.83 Ft |
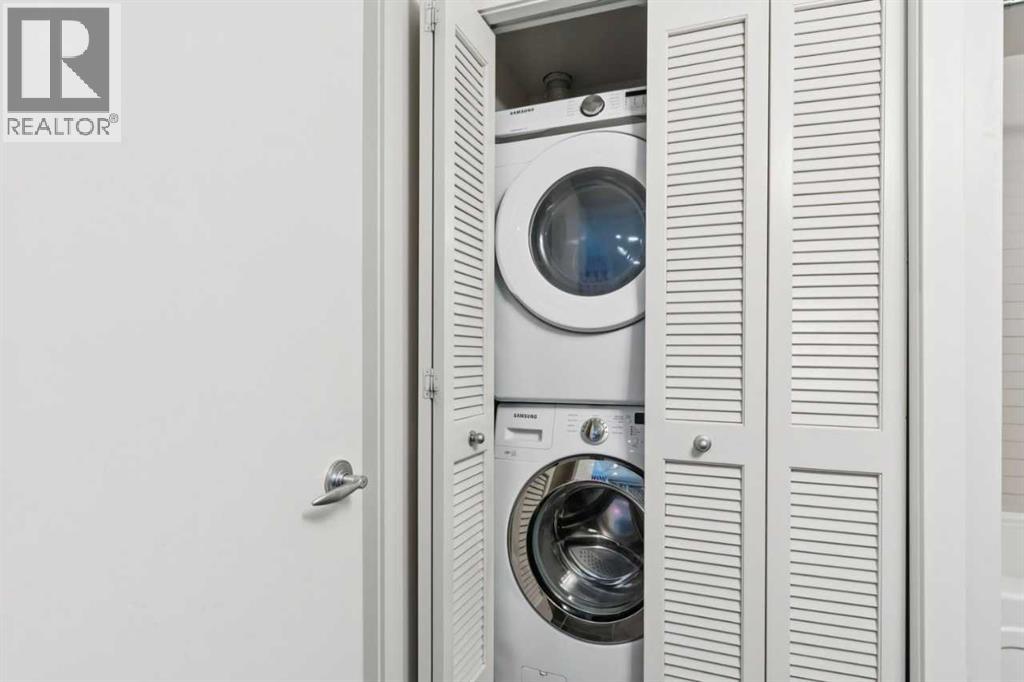
| Laundry room | Main level | 2.75 Ft x 4.08 Ft |
| Primary Bedroom | Main level | 10.42 Ft x 12.58 Ft |
| Bedroom | Main level | 10.17 Ft x 13.08 Ft |
Location
Listed by Bode Platform Inc.

Listing data is supplied by the CREA Data Distribution Facility (DDF®). It is deemed reliable but not guaranteed and should be independently verified. It is provided for consumers’ personal, non-commercial use to identify properties they may be interested in purchasing.