Skip to content
Rajesh BabunaiduREALTOR®smartPRO Realty
  • 7927 112S AV NW, photo 1 of 75
  • 7927 112S AV NW, photo 2 of 75
  • 7927 112S AV NW, photo 3 of 75
  • 7927 112S AV NW, photo 4 of 75
  • 7927 112S AV NW, photo 5 of 75
  • 7927 112S AV NW, photo 6 of 75
  • 7927 112S AV NW, photo 7 of 75
  • 7927 112S AV NW, photo 8 of 75
  • 7927 112S AV NW, photo 9 of 75
  • 7927 112S AV NW, photo 10 of 75
  • 7927 112S AV NW, photo 11 of 75
  • 7927 112S AV NW, photo 12 of 75
  • 7927 112S AV NW, photo 13 of 75
  • 7927 112S AV NW, photo 14 of 75
  • 7927 112S AV NW, photo 15 of 75
  • 7927 112S AV NW, photo 16 of 75
  • 7927 112S AV NW, photo 17 of 75
  • 7927 112S AV NW, photo 18 of 75
  • 7927 112S AV NW, photo 19 of 75
  • 7927 112S AV NW, photo 20 of 75
  • 7927 112S AV NW, photo 21 of 75
  • 7927 112S AV NW, photo 22 of 75
  • 7927 112S AV NW, photo 23 of 75
  • 7927 112S AV NW, photo 24 of 75
  • 7927 112S AV NW, photo 25 of 75
  • 7927 112S AV NW, photo 26 of 75
  • 7927 112S AV NW, photo 27 of 75
  • 7927 112S AV NW, photo 28 of 75
  • 7927 112S AV NW, photo 29 of 75
  • 7927 112S AV NW, photo 30 of 75
  • 7927 112S AV NW, photo 31 of 75
  • 7927 112S AV NW, photo 32 of 75
  • 7927 112S AV NW, photo 33 of 75
  • 7927 112S AV NW, photo 34 of 75
  • 7927 112S AV NW, photo 35 of 75
  • 7927 112S AV NW, photo 36 of 75
  • 7927 112S AV NW, photo 37 of 75
  • 7927 112S AV NW, photo 38 of 75
  • 7927 112S AV NW, photo 39 of 75
  • 7927 112S AV NW, photo 40 of 75
  • 7927 112S AV NW, photo 41 of 75
  • 7927 112S AV NW, photo 42 of 75
  • 7927 112S AV NW, photo 43 of 75
  • 7927 112S AV NW, photo 44 of 75
  • 7927 112S AV NW, photo 45 of 75
  • 7927 112S AV NW, photo 46 of 75
  • 7927 112S AV NW, photo 47 of 75
  • 7927 112S AV NW, photo 48 of 75
  • 7927 112S AV NW, photo 49 of 75
  • 7927 112S AV NW, photo 50 of 75
  • 7927 112S AV NW, photo 51 of 75
  • 7927 112S AV NW, photo 52 of 75
  • 7927 112S AV NW, photo 53 of 75
  • 7927 112S AV NW, photo 54 of 75
  • 7927 112S AV NW, photo 55 of 75
  • 7927 112S AV NW, photo 56 of 75
  • 7927 112S AV NW, photo 57 of 75
  • 7927 112S AV NW, photo 58 of 75
  • 7927 112S AV NW, photo 59 of 75
  • 7927 112S AV NW, photo 60 of 75
  • 7927 112S AV NW, photo 61 of 75
  • 7927 112S AV NW, photo 62 of 75
  • 7927 112S AV NW, photo 63 of 75
  • 7927 112S AV NW, photo 64 of 75
  • 7927 112S AV NW, photo 65 of 75
  • 7927 112S AV NW, photo 66 of 75
  • 7927 112S AV NW, photo 67 of 75
  • 7927 112S AV NW, photo 68 of 75
  • 7927 112S AV NW, photo 69 of 75
  • 7927 112S AV NW, photo 70 of 75
  • 7927 112S AV NW, photo 71 of 75
  • 7927 112S AV NW, photo 72 of 75
  • 7927 112S AV NW, photo 73 of 75
  • 7927 112S AV NW, photo 74 of 75
  • 7927 112S AV NW, photo 75 of 75

$1,299,000

7927 112S AV NW

Cromdale, Edmonton

  • 10 bedrooms
  • 9 (2 half) bathrooms
  • 5,361 sq ft

About this home

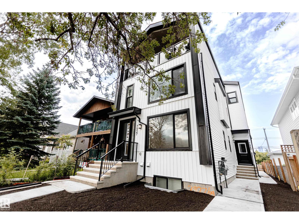
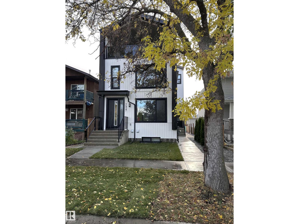
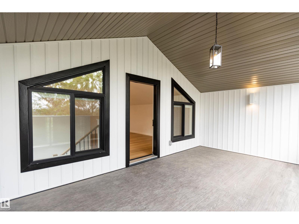
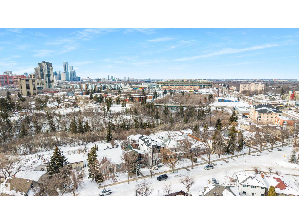
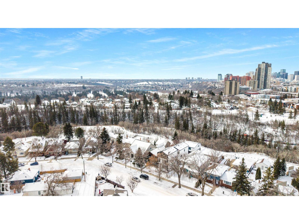
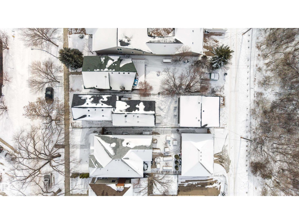
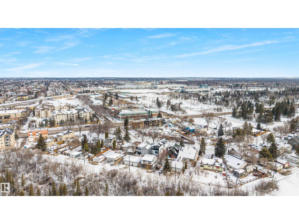
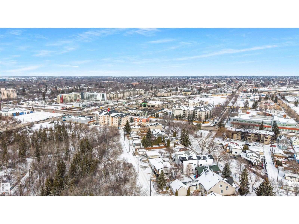
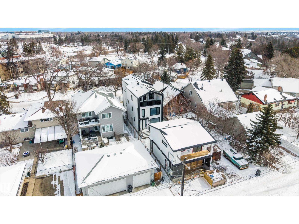
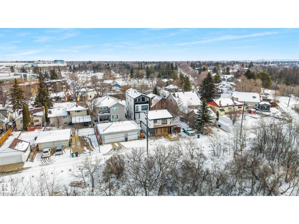
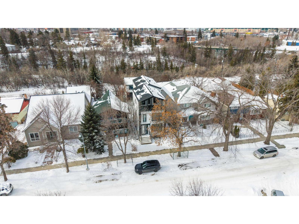
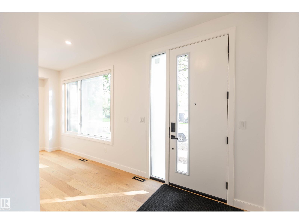
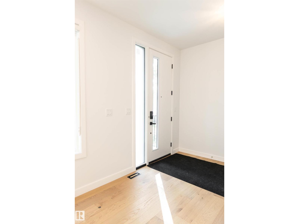
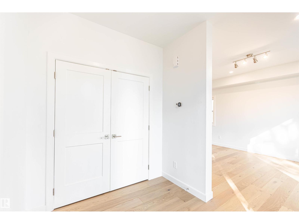
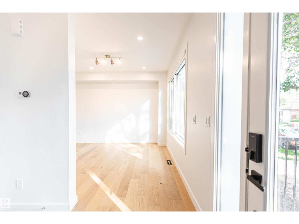
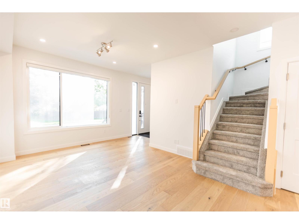
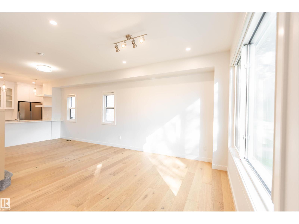
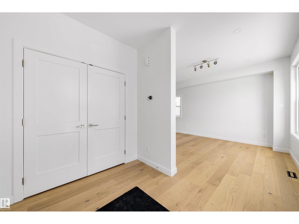
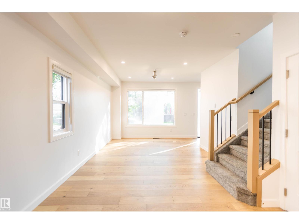
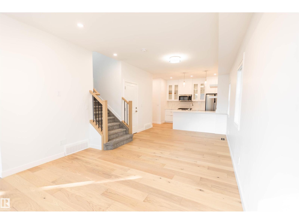
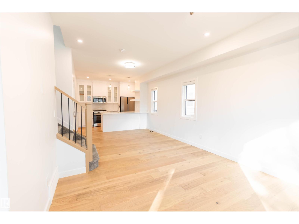
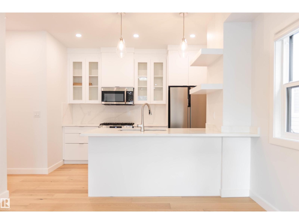
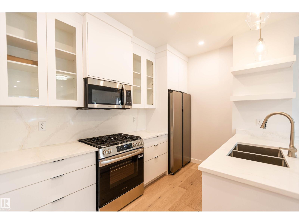
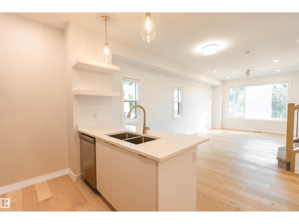
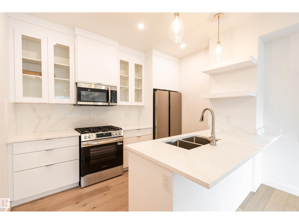
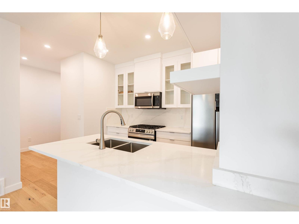
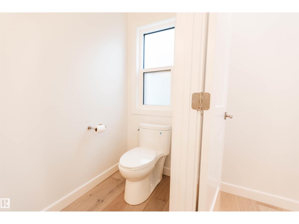
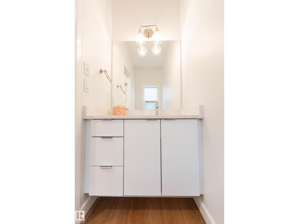
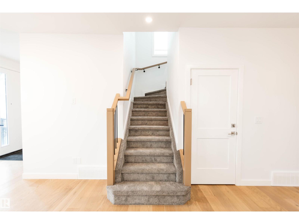
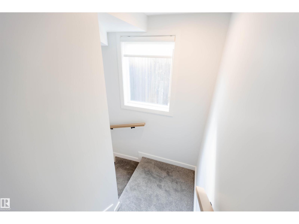
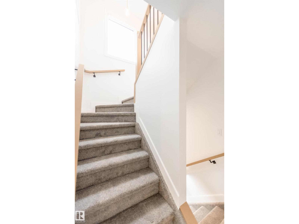
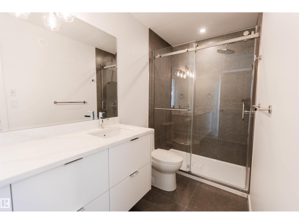
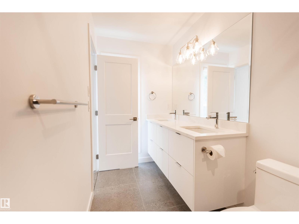
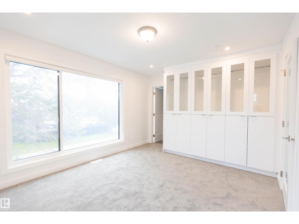
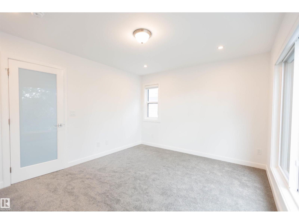
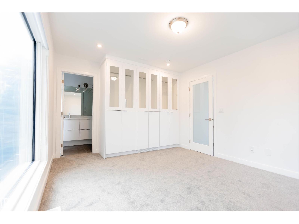
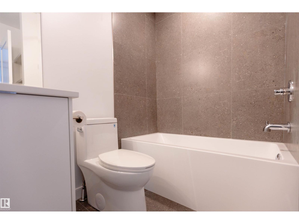
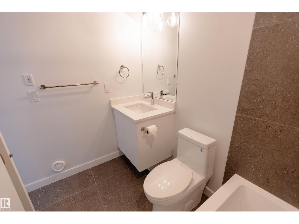
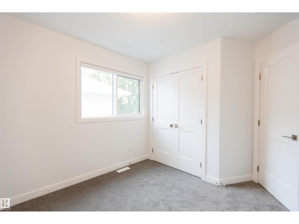
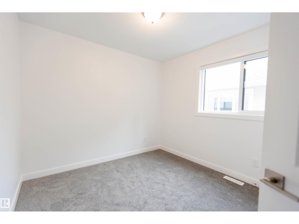
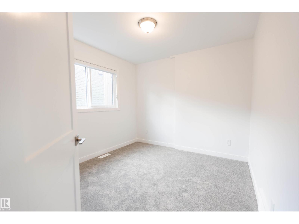
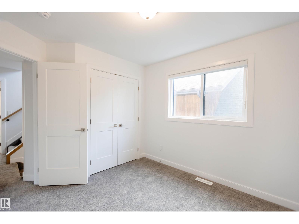
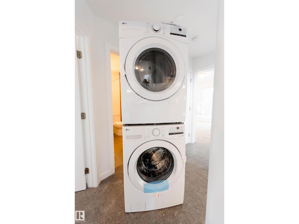
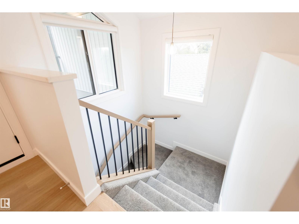
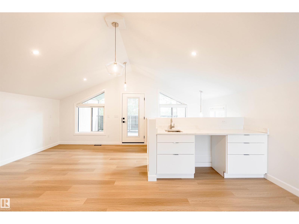
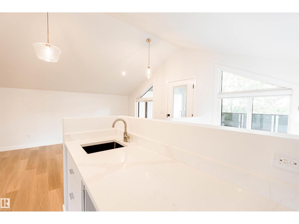
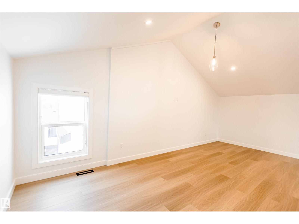
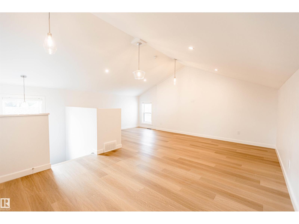
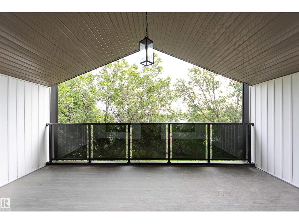
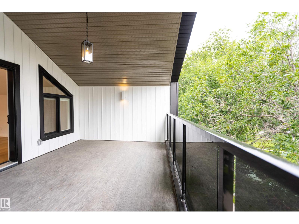
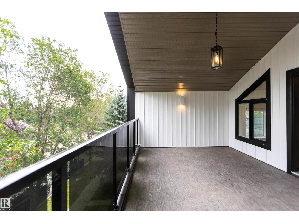
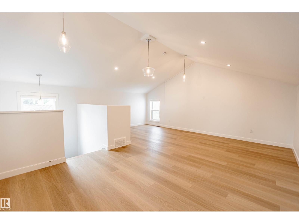
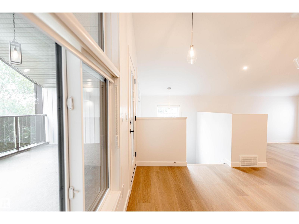
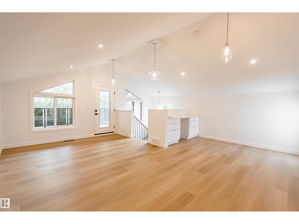
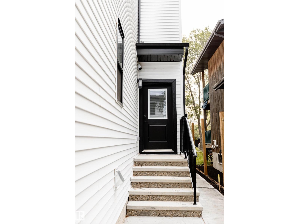
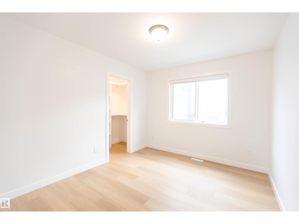
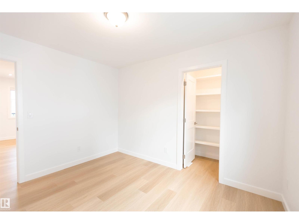
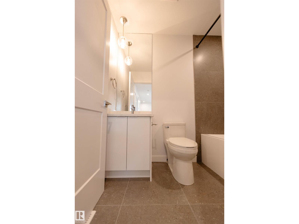
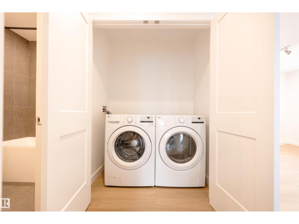
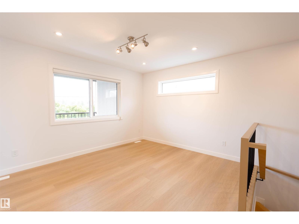
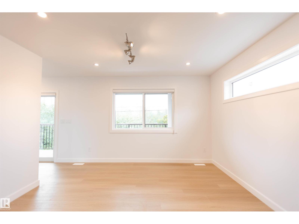
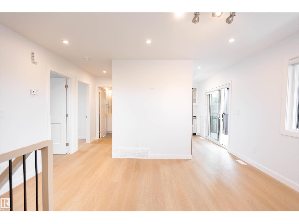
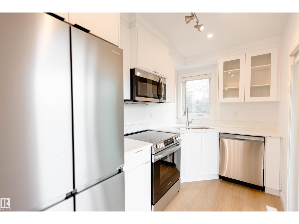
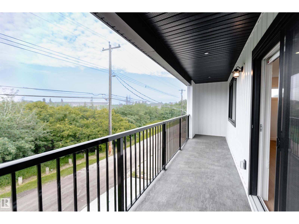
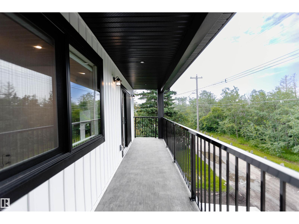
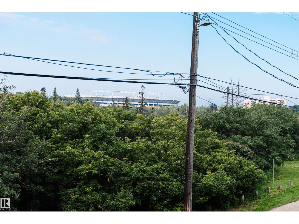
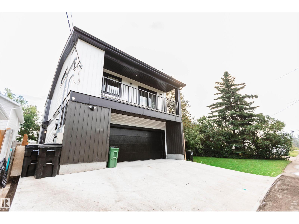
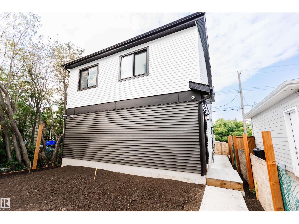
FULLY LEASED FIVE-RESIDENCE INCOME PROPERTY | $9,500/MONTH INCLUDING UTILITIES. Brand-new investment property in Cromdale, backing onto Rat Creek with downtown and stadium views. All five residences are secured under one-year leases, with commencement dates ranging from July 15 to November 1, 2026. Combined rent totals $9,500/month, including utilities, representing $114,000 in annual gross rental income at full occupancy. This front-and-rear duplex offers two spacious three-storey residences, each with three bedrooms plus a loft, two private one-bedroom basement suites, and a separate two-bedroom garage suite. Each residence has its own private entrance. Both three-storey residences feature covered loft patios, while the garage suite offers a private balcony overlooking Rat Creek. A rare opportunity to own a fully leased, newly built five-residence property. (id:67770)

Facts

Bedrooms
10
Bathrooms
9 (2 half)
Living area
5,361 sq ft
Home type
House
Year built
2026
Lot size
460 square meters
Parking
4
MLS® number
E4480743

Features

Heating
Forced air
Basement
Finished, Full, Suite
Appliances
Dishwasher, Stove, Microwave Range Hood Combo, Hood Fan, Two stoves, Garage door opener, Garage door opener remote(s), Two Refrigerators
Parking
Detached Garage, Parking Pad, Stall, Rear, Oversize, Heated Garage
Building Features
Ceiling - 9ft
View
City view, Valley view, Ravine view

Rooms

RoomLevelSize
Living roomMain level
Dining roomMain level
KitchenMain level
Primary BedroomUpper Level
Bedroom 2Upper Level
Bedroom 3Upper Level
Bedroom 4Basement
Bedroom 5Upper Level
Bedroom 6Basement
Additional bedroomUpper Level
BedroomUpper Level

Location

Listed by MaxWell Polaris

Powered by REALTOR.ca

Listing data is supplied by the CREA Data Distribution Facility (DDF®). It is deemed reliable but not guaranteed and should be independently verified. It is provided for consumers’ personal, non-commercial use to identify properties they may be interested in purchasing.