$659,900
4002 60 Avenue
Southridge, Lloydminster
- 6 bedrooms
- 4 bathrooms
- 2,358 sq ft
About this home
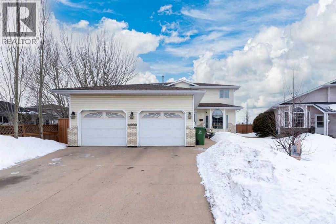
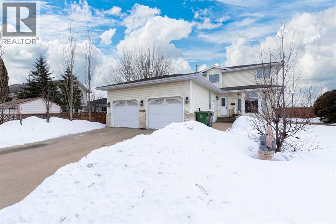
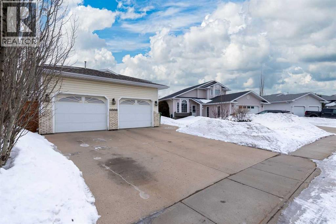
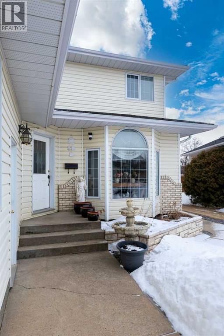
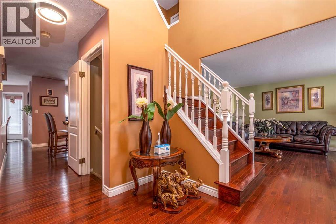
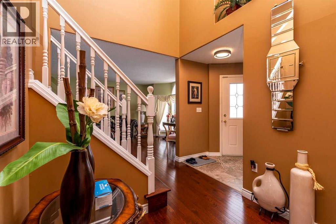
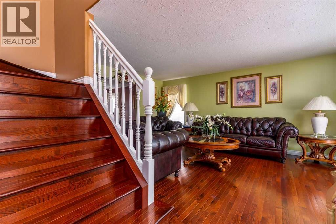
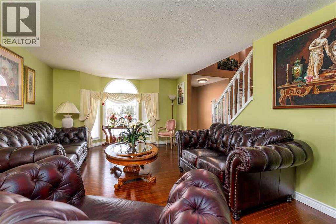
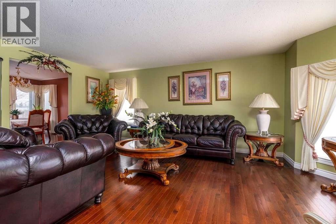
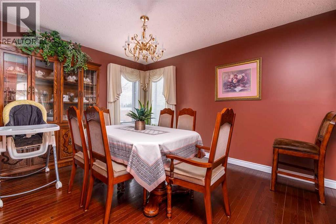
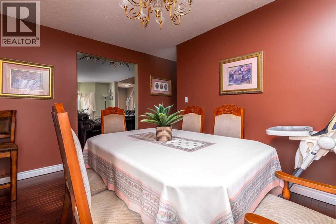
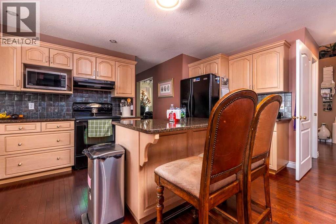
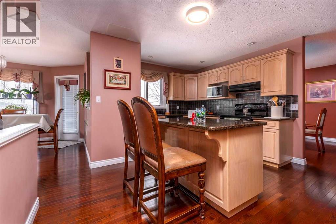
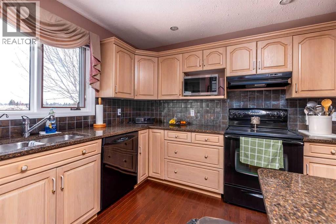
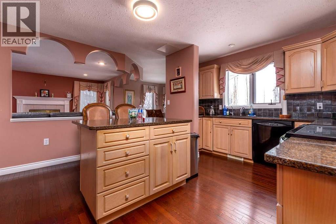
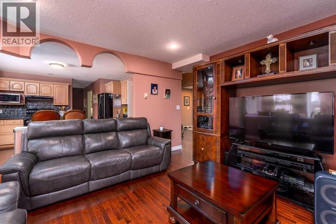
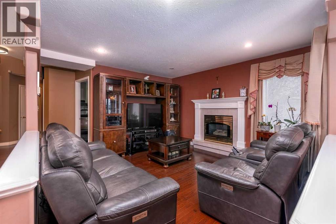
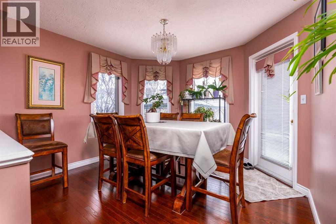
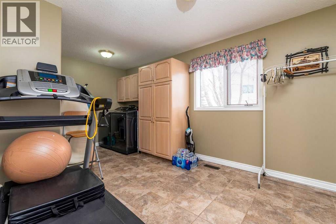
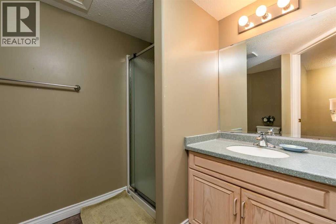
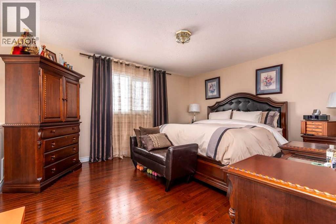
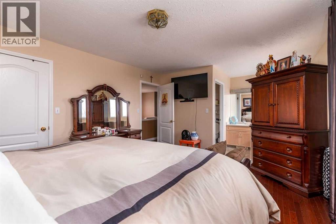
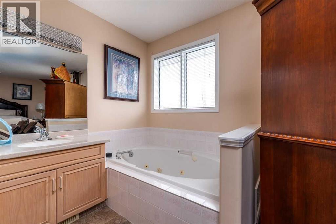
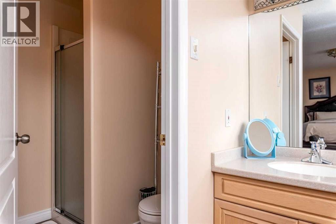
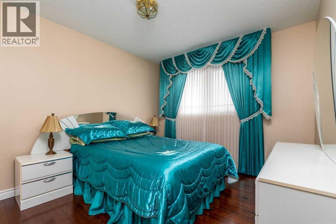
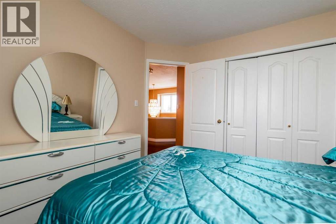
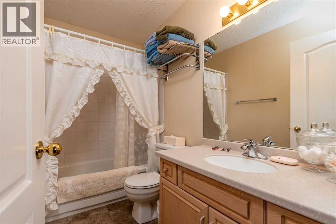
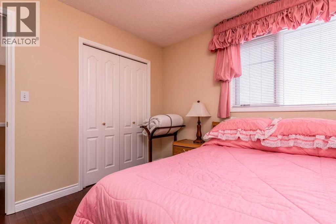
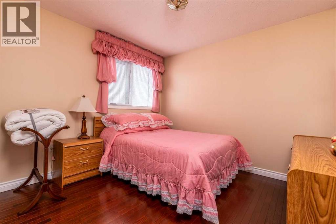
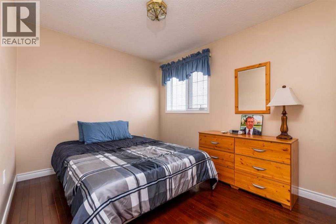
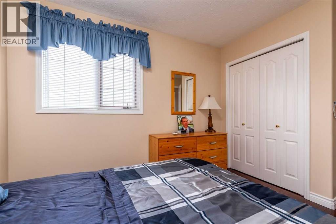
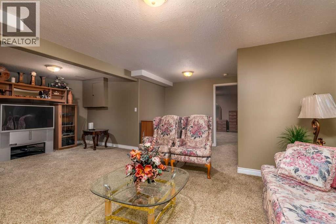
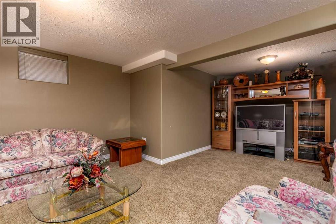
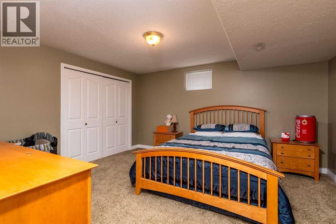
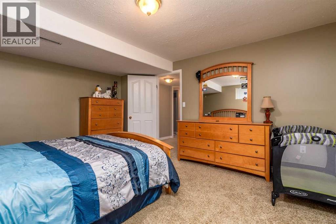
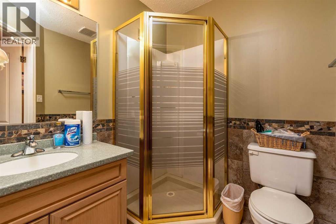
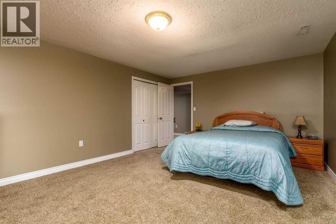
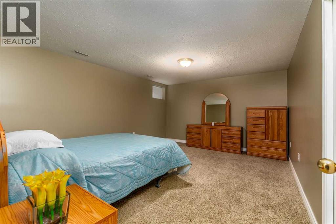
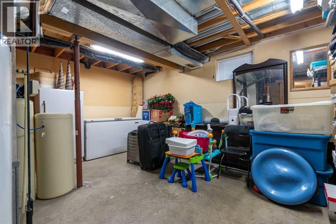
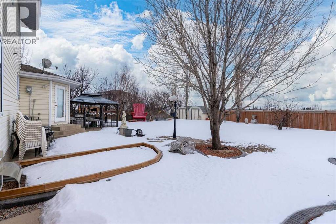
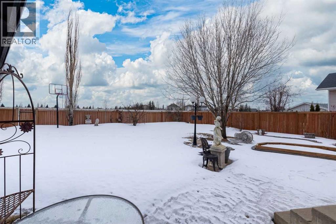
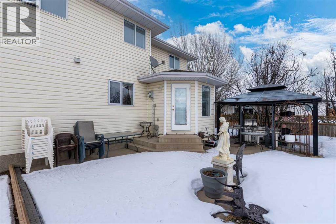
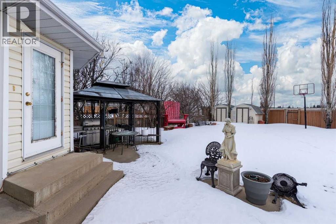
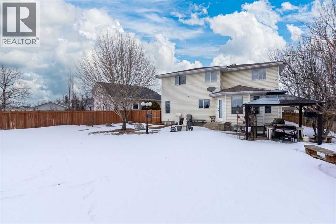
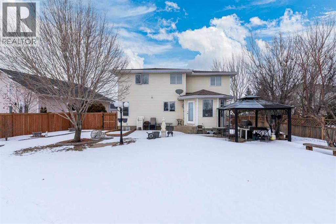
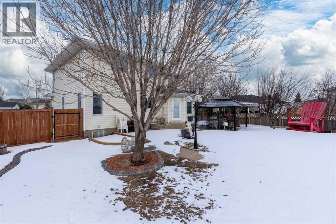
This Southridge home gives you the best location and the most unique layout that checks all the boxes that your dream home to be. It features 6 bedrooms, 4 bathrooms, one of which is a master ensuite, double-attached Garage, and has a huge backyard with no backyard neighbors. As you enter the main door you will be greeted with high ceilings entrance, long staircase going up the second level, 3-piece bathroom and a large laundry room. On your right-hand side is the main living room, the dining room, and next to the beautiful kitchen with an island, quartz countertop, kitchen sink with big windows overlooking the huge backyard, recently upgraded cabinetry. Next to the kitchen is your family room with a gas fireplace and a breakfast nook with the backyard view. Going up to the second level is the spacious Master bedroom with walk-in closet and a 4-piece ensuite, 3 additional good size bedrooms, another 4-piece bathroom. The fully finished basement you will find 2 additional good-sized bedrooms, 3-piece bathroom, a rec room or you can use as a fitness room/yoga room, the utility room, and a storage room. Stepping out from the breakfast nook is your huge backyard with gazebo (included) where you can relax and unwind and enjoy your beautiful backyard with no back neighbors, fruit trees like apple and pear, some of which are already matured and ready for next fall to harvest, double sheds and fully fenced. In 2005, there’s a huge upgrade being made, like the main and second floor flooring was replaced with hard wood, the kitchen was remodeled, new 7 feet high fence, shingles, AC Unit in year 2000. The seller is the first owner, and you will be the next second owner of this immaculate home and ready for you to enjoy! (id:67770)
Facts
- Bedrooms
- 6
- Bathrooms
- 4
- Living area
- 2,358 sq ft
- Home type
- House
- Year built
- 1994
- Lot size
- 8,823 square feet
- Parking
- 4
- Property taxes
- $4,067 (2025)
- MLS® number
- A2299125
Features
- Heating
- Forced air, Natural gas
- Cooling
- Central air conditioning
- Basement
- Finished, Full
- Flooring
- Tile, Hardwood, Carpeted
- Appliances
- Washer, Refrigerator, Dishwasher, Stove, Dryer, Microwave, Hood Fan, Garage door opener
- Parking
- Attached Garage, Concrete
Rooms
| Room | Level | Size |
|---|---|---|
| Living room | Main level | 19.08 Ft x 12.83 Ft |
| Dining room | Main level | 13.25 Ft x 10.17 Ft |
| Kitchen | Main level | 16.08 Ft x 16.08 Ft |
| Family room | Main level | 13.92 Ft x 12.92 Ft |
| Breakfast | Main level | 10.92 Ft x 11.17 Ft |
| 3pc Bathroom | Main level | 6.58 Ft x 5.75 Ft |
| Laundry room | Main level | 16.67 Ft x 9.67 Ft |
| Primary Bedroom | Second level | 12.58 Ft x 15.00 Ft |
| 4pc Bathroom | Second level | 12.58 Ft x 6.17 Ft |
| Bedroom | Second level | 11.00 Ft x 9.92 Ft |
| Bedroom | Second level | 9.58 Ft x 12.92 Ft |
| Bedroom | Second level | 10.33 Ft x 9.67 Ft |
| 4pc Bathroom | Second level | 8.58 Ft x 4.92 Ft |
| Recreational, Games room | Basement | 24.17 Ft x 19.42 Ft |
| Bedroom | Basement | 12.83 Ft x 16.08 Ft |
| Bedroom | Basement | 14.25 Ft x 12.33 Ft |
| 3pc Bathroom | Basement | 5.92 Ft x 8.50 Ft |
| Furnace | Basement | 16.33 Ft x 14.83 Ft |
Location
Listed by Maxwell Reliant Realty

Listing data is supplied by the CREA Data Distribution Facility (DDF®). It is deemed reliable but not guaranteed and should be independently verified. It is provided for consumers’ personal, non-commercial use to identify properties they may be interested in purchasing.