
$395,000
473044 HW 41
Rural Vermilion River, County of
- 5 bedrooms
- 1 bathrooms
- 2,058 sq ft
About this home
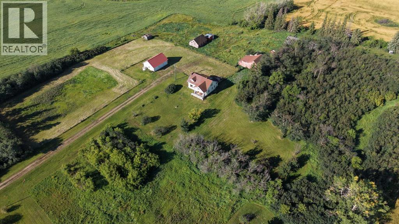
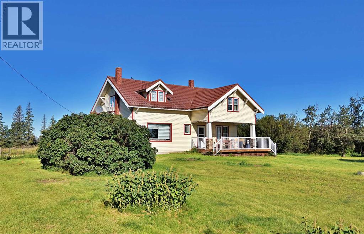
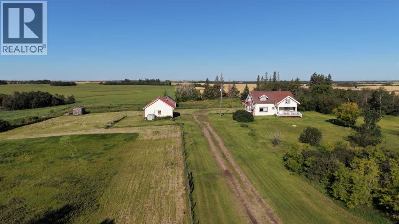
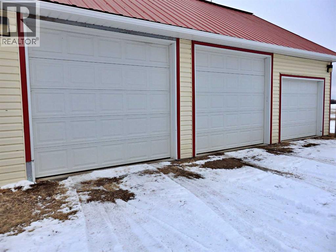
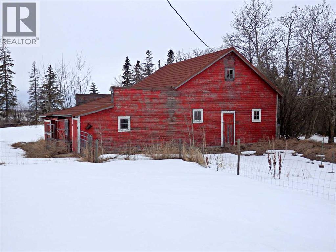
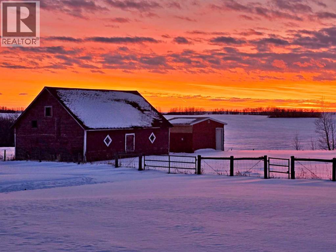
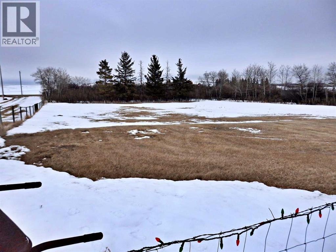
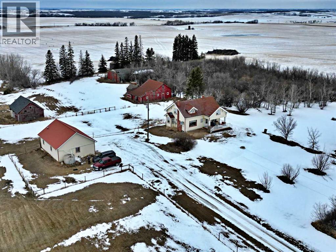
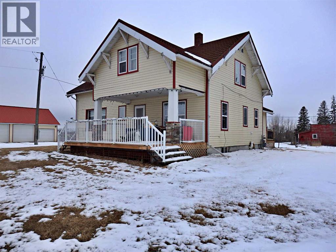
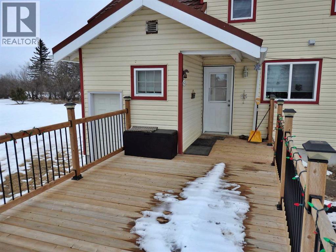
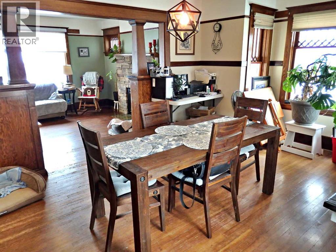
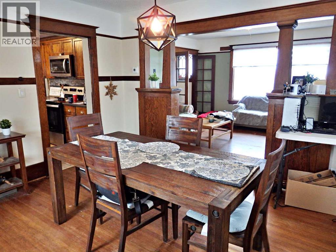
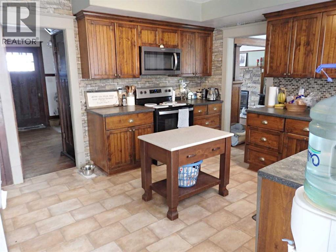
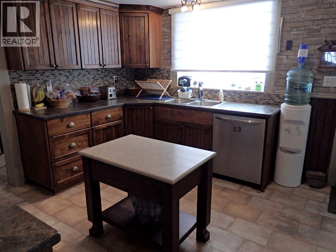
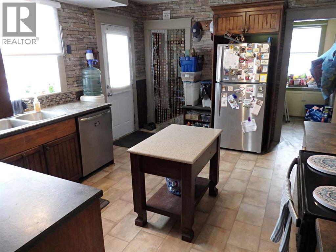
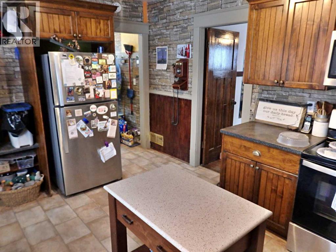
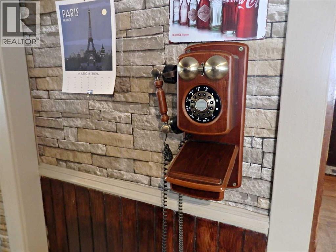
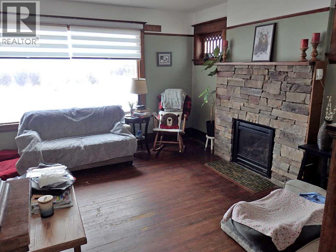
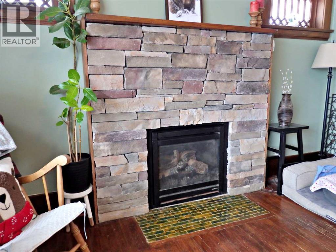
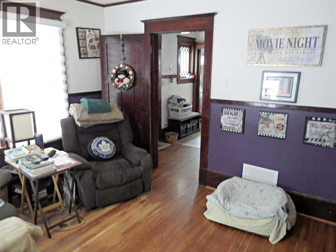
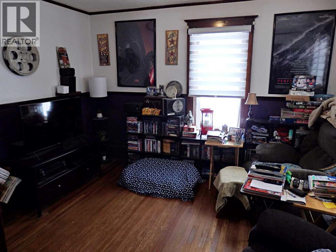
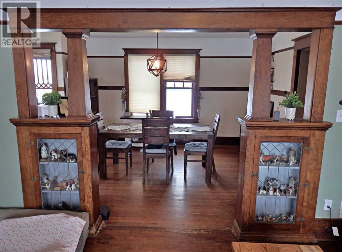
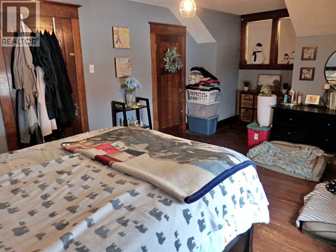
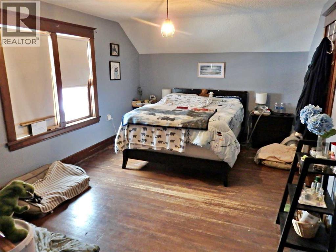
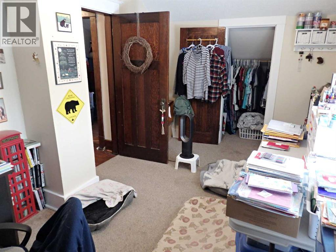
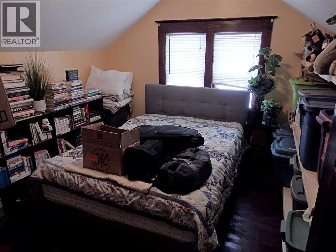
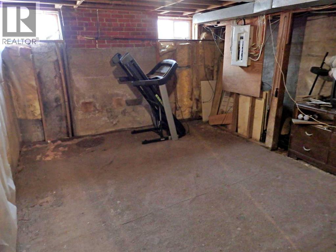
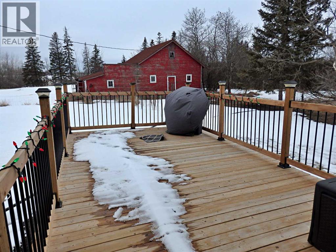
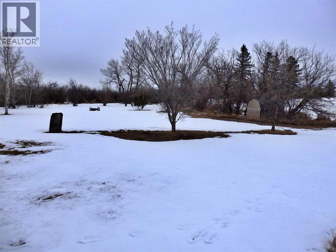
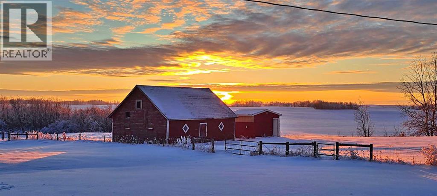
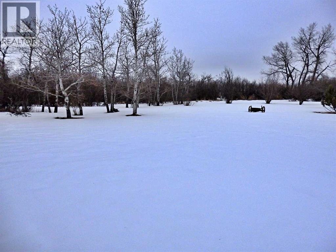
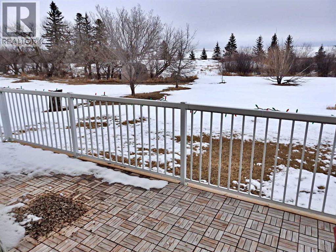
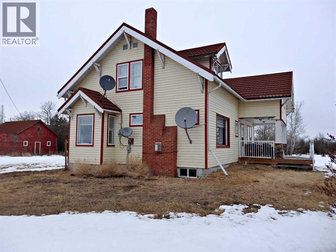
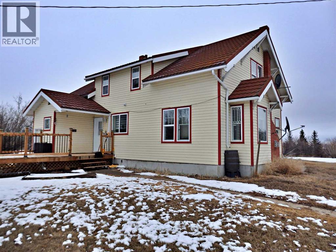
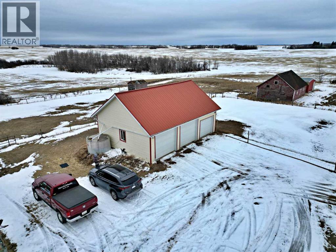
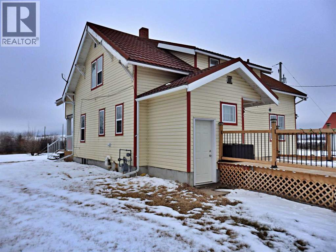
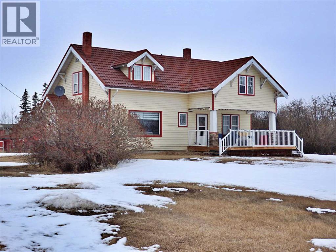
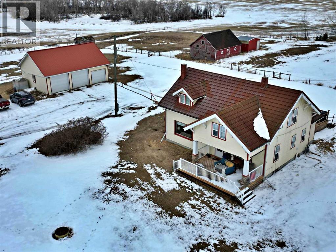
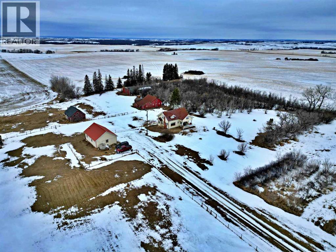
Pavement All The Way to Both Wainwright & Vermilion, AB! Minutes from Riverdale Mini-Park & Golf Course. An absolutely gorgeous Eaton's Craftsman Model Home with all the character of old (original hardwood / doors / skeleton key handles etc) along with the modernization throughout. Nearly all new vinyl windows, wiring, electrical panel, high efficiency furnace, as well as a kitchen reno, new deck and new appliances within the last 5 years. The 8.8 acre parcel also supplies a heated, triple-car garage, hay barn, sheep barn, as well as cross fencing and an older shed & quonset. A truly unique property awaiting it's next owner. (id:67770)
Facts
- Bedrooms
- 5
- Bathrooms
- 1
- Living area
- 2,058 sq ft
- Home type
- House
- Year built
- 1923
- Lot size
- 8.8 acres
- Property taxes
- $2,126 (2025)
- MLS® number
- A2298797
Features
- Heating
- Forced air
- Cooling
- None
- Basement
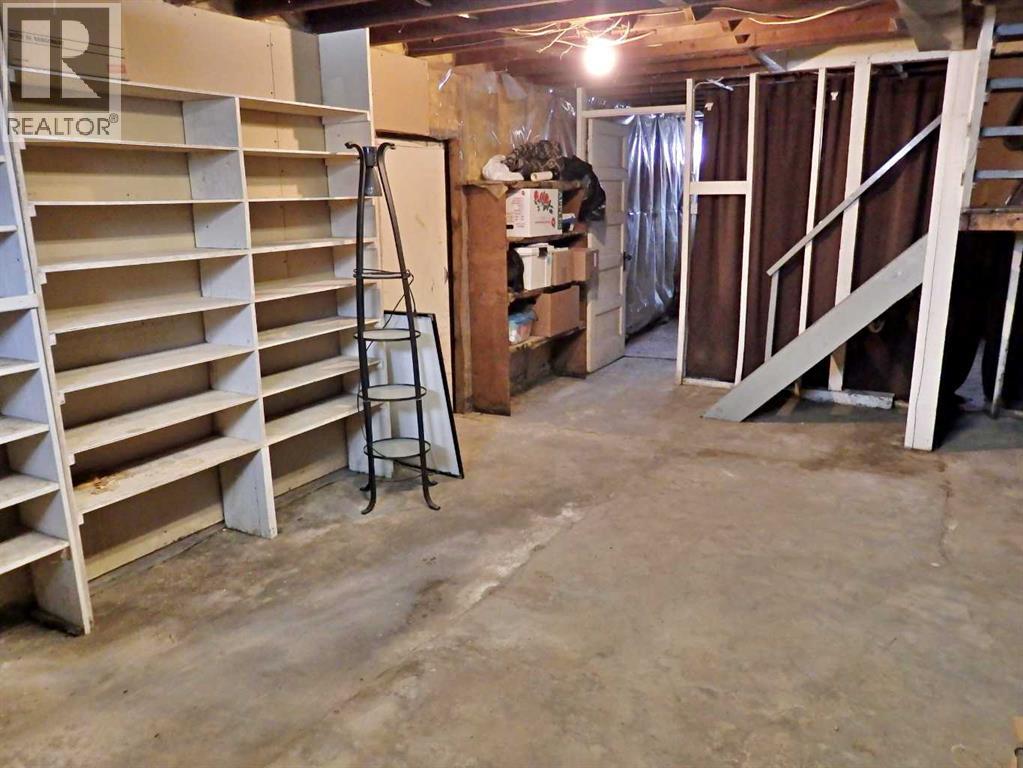
- Unfinished, Full
- Flooring
- Hardwood, Linoleum
- Appliances
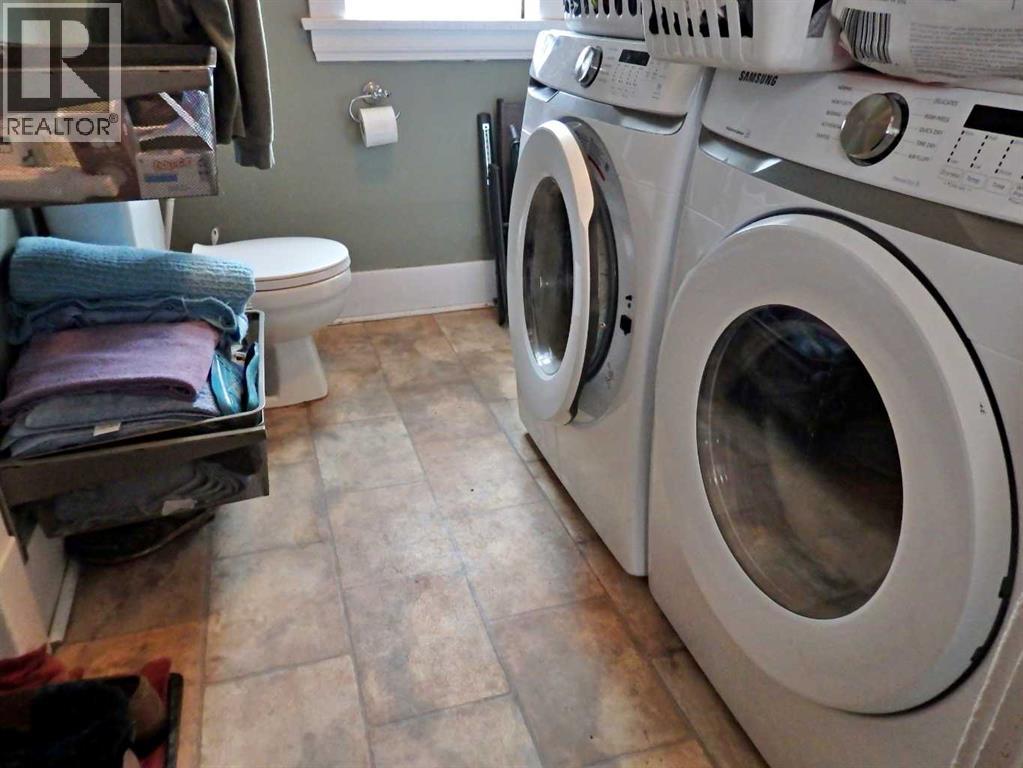
- Refrigerator, Dishwasher, Stove, Microwave, Window Coverings, Washer & Dryer
- Parking
- Detached Garage
- Exterior Features
- Concrete, Vinyl siding
Rooms
| Room | Level | Size |
|---|---|---|
| Dining room | Main level | 11.92 Ft x 13.42 Ft |
| Living room | Main level | 12.58 Ft x 15.42 Ft |
| Kitchen | Main level | 11.92 Ft x 15.42 Ft |
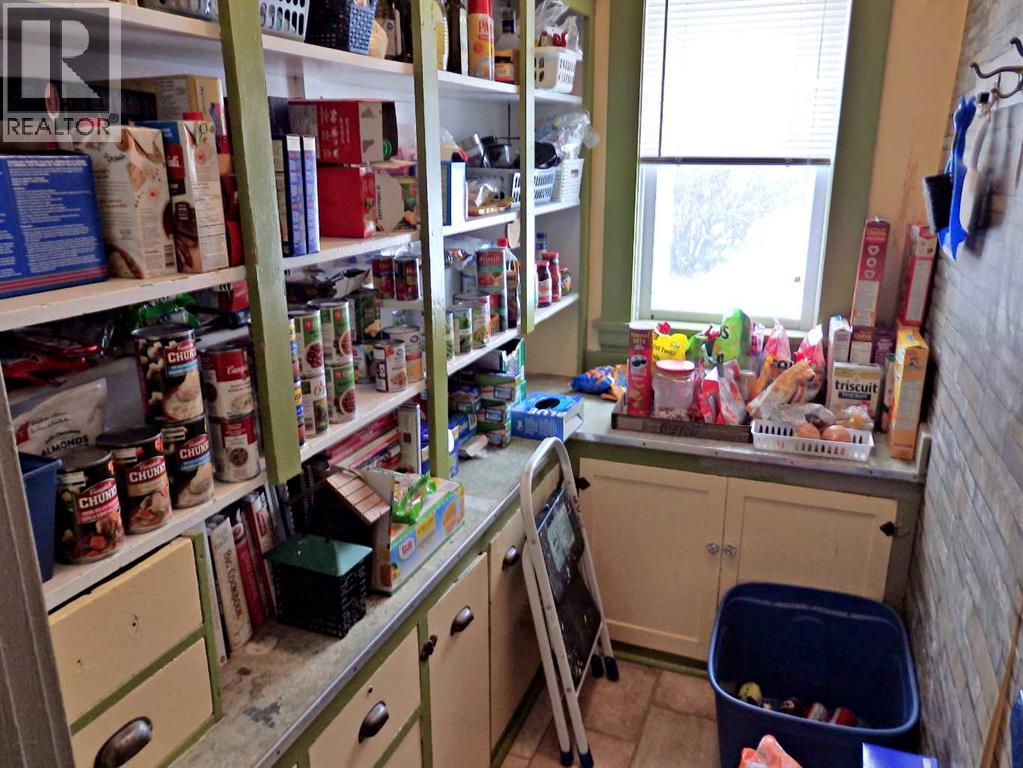
| Pantry | Main level | 4.50 Ft x 8.25 Ft |
| Other | Main level | 9.33 Ft x 10.08 Ft |
| Bedroom | Main level | 11.50 Ft x 12.50 Ft |
| Bedroom | Basement | 9.33 Ft x 15.67 Ft |
| Bedroom | Basement | 8.25 Ft x 8.50 Ft |
| Bedroom | Basement | 10.08 Ft x 12.25 Ft |
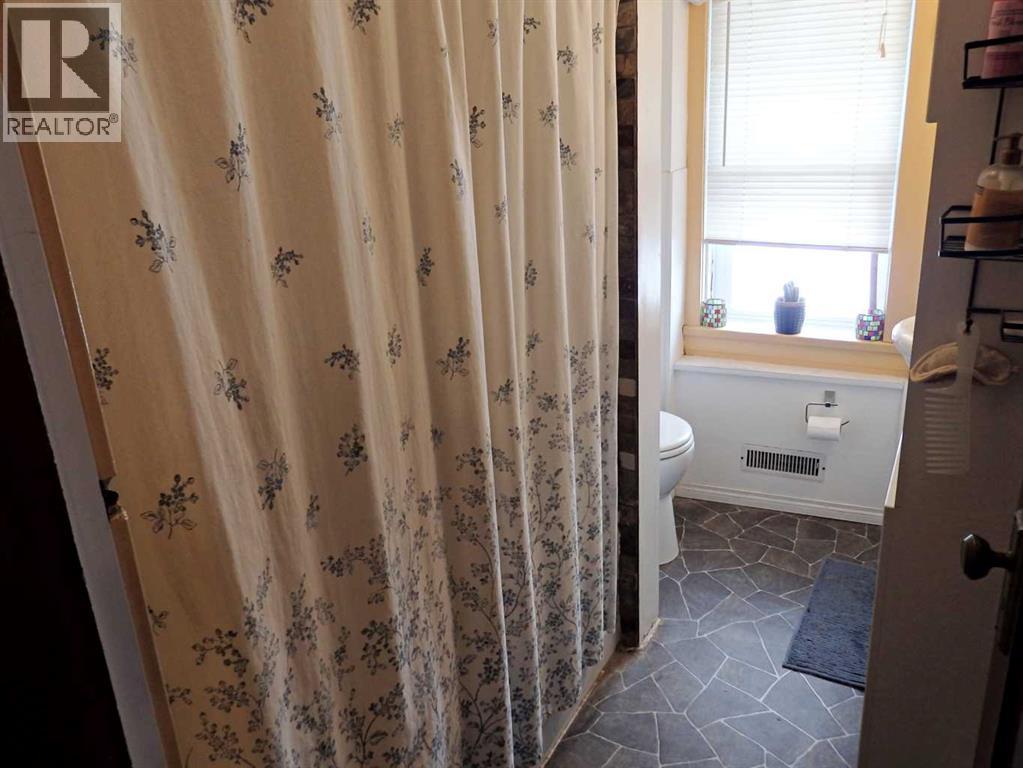
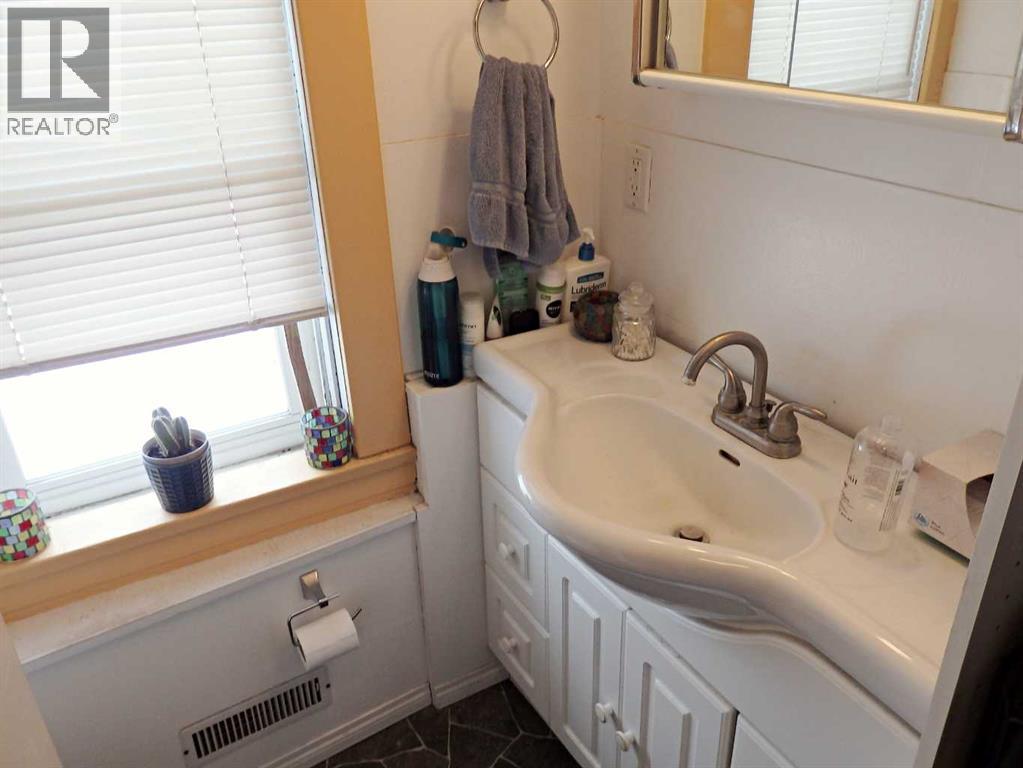
| 4pc Bathroom | Basement | |
| Primary Bedroom | Basement | 11.33 Ft x 16.67 Ft |
Location
Listed by Vermilion Realty

Listing data is supplied by the CREA Data Distribution Facility (DDF®). It is deemed reliable but not guaranteed and should be independently verified. It is provided for consumers’ personal, non-commercial use to identify properties they may be interested in purchasing.