$405,000
412, 30 Cornerstone Manor NE
Cornerstone, Calgary
- 4 bedrooms
- 3 (1 half) bathrooms
- 1,578 sq ft
About this home
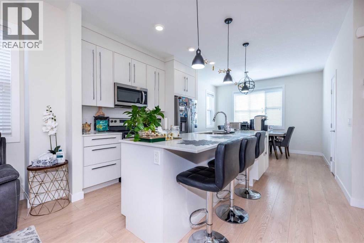
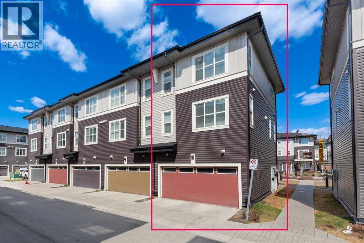
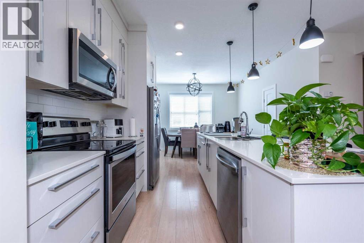
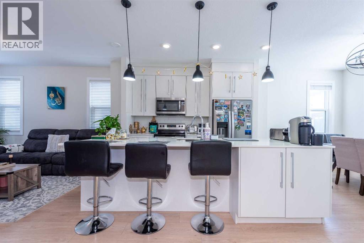
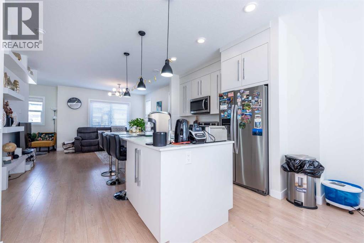
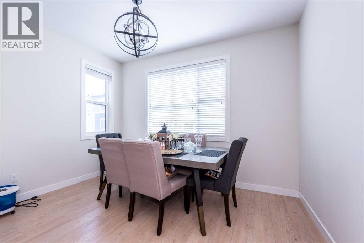
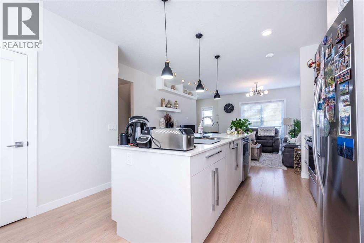
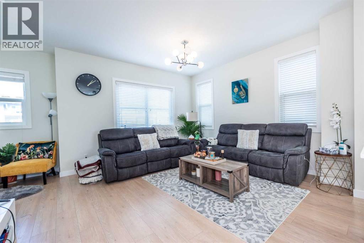
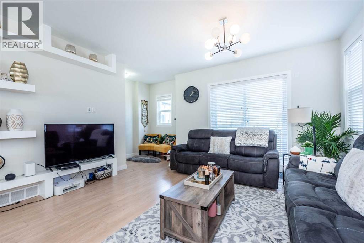
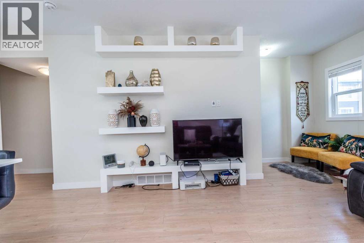
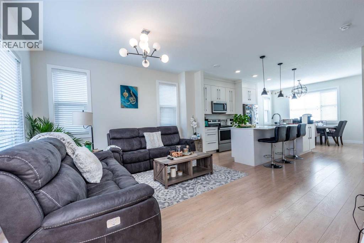
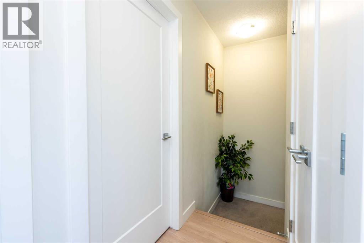
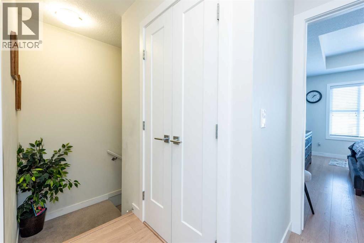
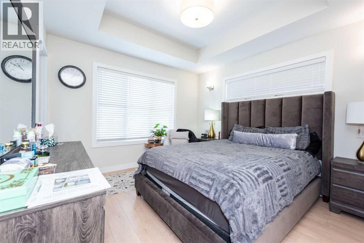
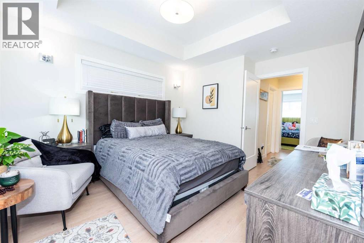
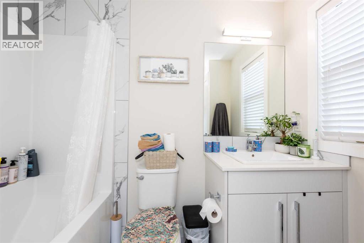
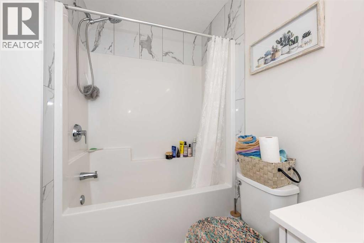
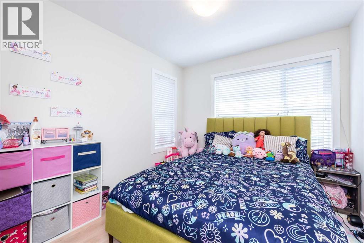
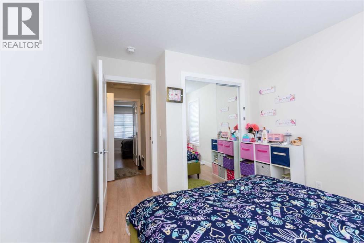
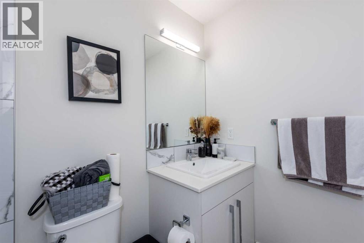
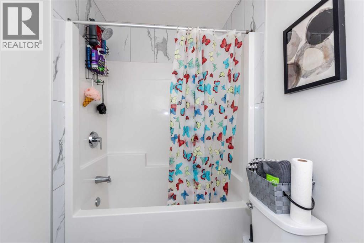
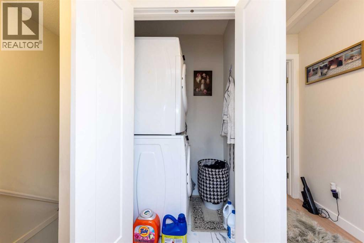
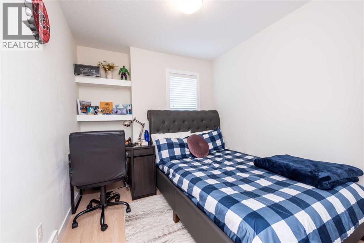
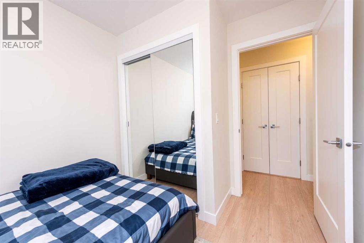
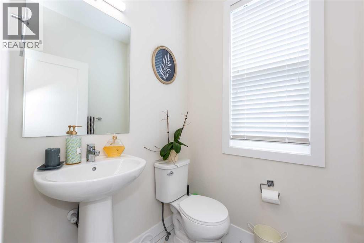
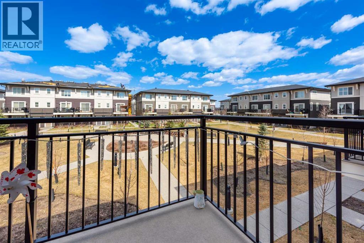
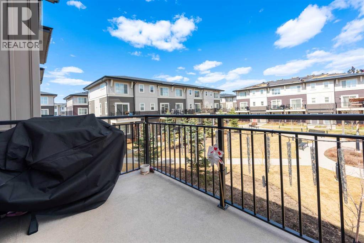
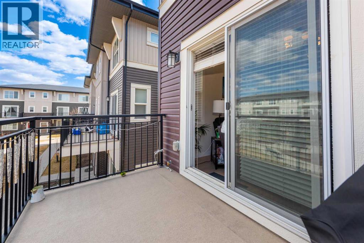
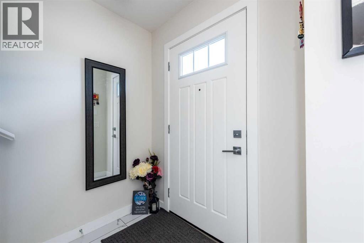
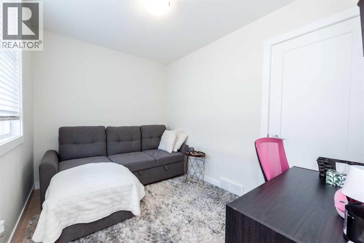
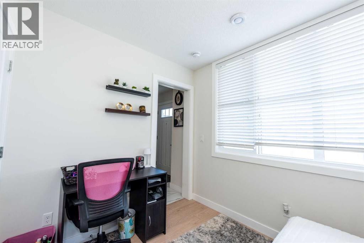
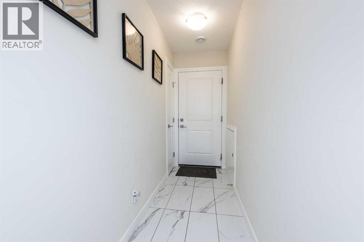
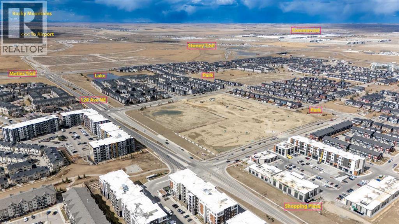
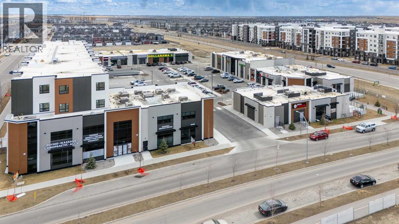
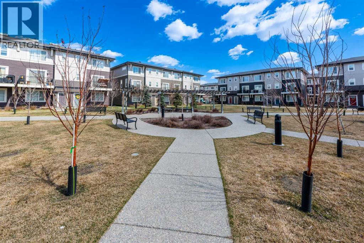
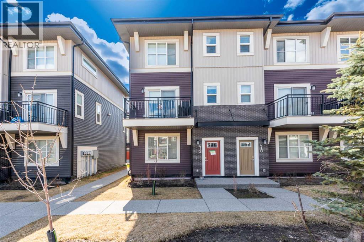
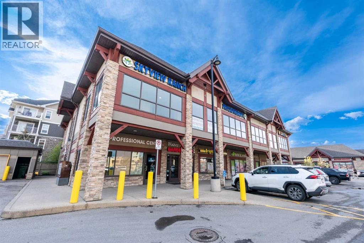
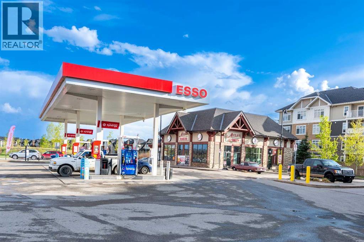
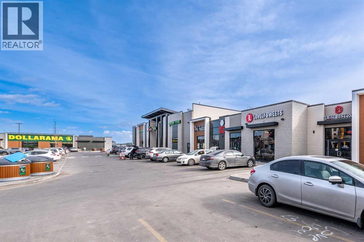
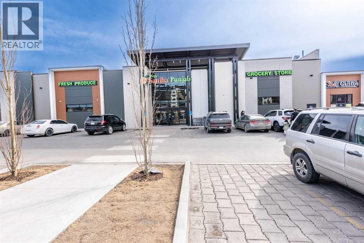
Welcome home to this beautiful large 4 bedroom END UNIT townhome in the community of Cornerstone. Keep your car warmin the HEATED DOUBLE attached garage, which leads directly into the unit. Walk in the first level, which consists of a bedroom which can also be used as a flex/office. Walk upstairs to an open concept living area with a half bath, dining area, kitchen and living room and a cozy reading nook.Beautiful white cabinets to the ceiling. White QUARTZ countertops, giving your kitchen a bright and clean look. STAINLESS STEEL appliances (Brand new dishwasher) and pantry completes the kitchen. Spacious living room overlooking the inner courtyard is the perfect place to unwind after a long day of work. Walk out the sliding patio doors off the living room and enjoy your summer BBQs on your balcony. Walk up the stairs to a spacious master bedroom with good sized walk in closet. The master ensuite has tiles to the ceiling, easy for cleaning. The other 2 bedrooms share the 4 piece bath and full sunny during a day. Laundry is conveniently located on the upper floor, so you don't need to carry your laundry up and down the stairs.Enjoy a relaxing stroll after dinner around the courtyard just outside your front door. Just outside, there’s a huge green space where families can enjoy time together and kids can run around and play freely. Easy access to Stoney Trail and Deerfoot Trail. Close to the airport and Cross Iron Mall.Schedule your showing today before it's gone!!! (id:67770)
Facts
- Bedrooms
- 4
- Bathrooms
- 3 (1 half)
- Living area
- 1,578 sq ft
- Home type
- Row / Townhouse
- Year built
- 2016
- Parking
- 2
- Property taxes
- $2,957 (2025)
- Condo / HOA fee
- $345 monthly
- MLS® number
- A2298881
Features
- Heating
- Forced air, Natural gas, Central heating
- Cooling
- None
- Basement
- See Remarks
- Flooring
- Carpeted, Ceramic Tile, Vinyl
- Appliances
- Refrigerator, Range - Electric, Dishwasher, Microwave, Microwave Range Hood Combo, Humidifier, Window Coverings, Garage door opener, Washer & Dryer
- Parking
- Attached Garage
- Exterior Features
- Concrete, Vinyl siding
- Community Features
- Pets Allowed
Rooms
| Room | Level | Size |
|---|---|---|
| Bedroom | Lower level | 7.92 Ft x 12.67 Ft |
| Storage | Lower level | 4.33 Ft x 8.08 Ft |
| Kitchen | Main level | 10.33 Ft x 12.17 Ft |
| Living room | Main level | 13.42 Ft x 14.42 Ft |
| 2pc Bathroom | Main level | 4.92 Ft x 5.17 Ft |
| Laundry room | Main level | 2.75 Ft x 4.92 Ft |
| Primary Bedroom | Second level | 10.92 Ft x 13.58 Ft |
| 4pc Bathroom | Second level | 6.08 Ft x 8.17 Ft |
| 4pc Bathroom | Second level | 4.92 Ft x 8.58 Ft |
| Bedroom | Second level | 8.42 Ft x 8.58 Ft |
| Bedroom | Second level | 9.08 Ft x 9.92 Ft |
Location
Listed by Grand Realty

Listing data is supplied by the CREA Data Distribution Facility (DDF®). It is deemed reliable but not guaranteed and should be independently verified. It is provided for consumers’ personal, non-commercial use to identify properties they may be interested in purchasing.