$869,000
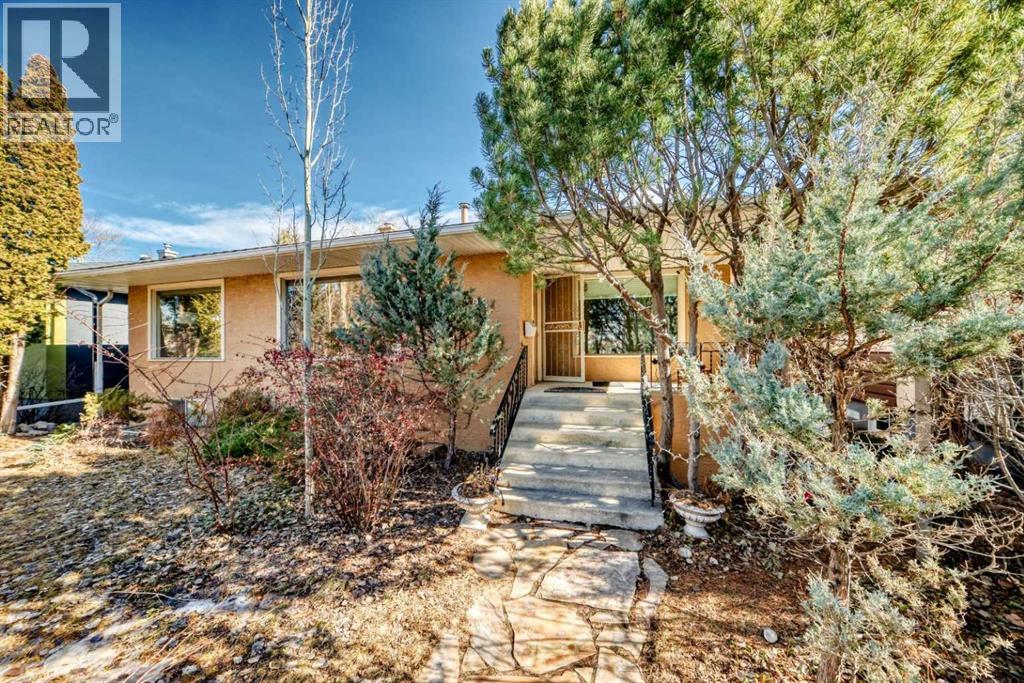
2328 Capitol Hill Crescent NW
Banff Trail, Calgary
- 5 bedrooms
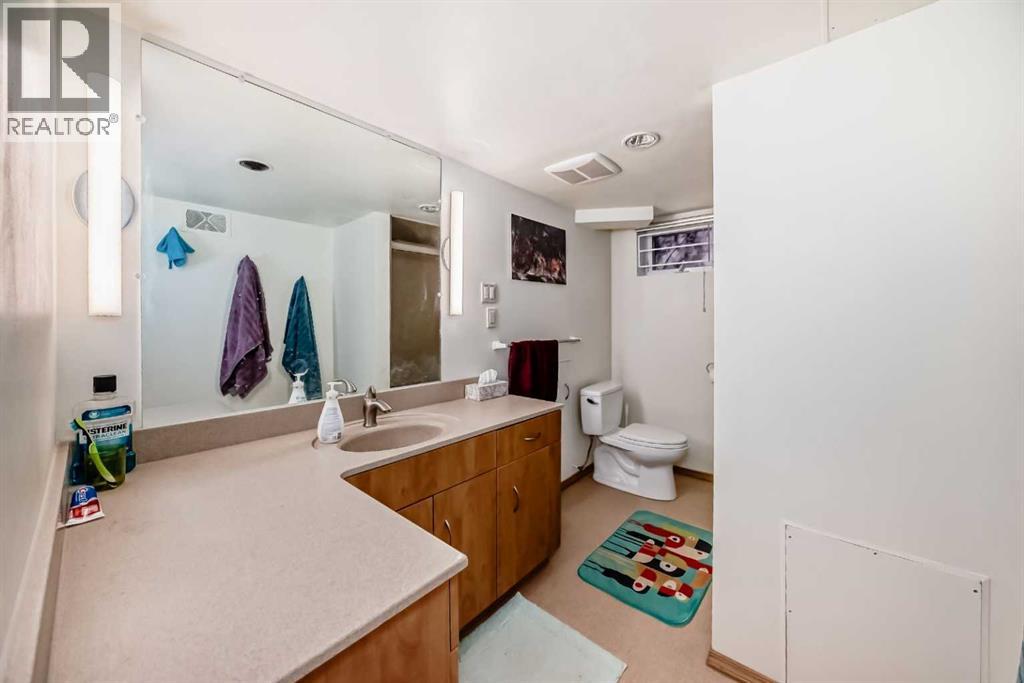
- 3 bathrooms
- 1,370 sq ft
About this home
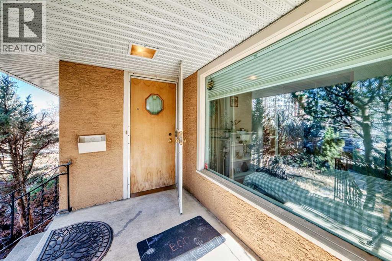
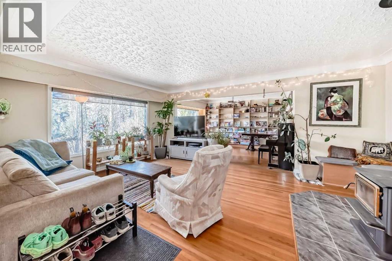
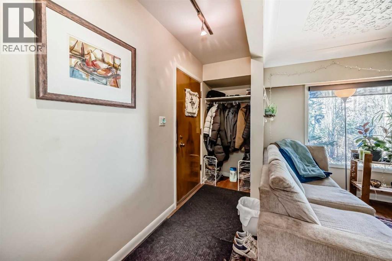
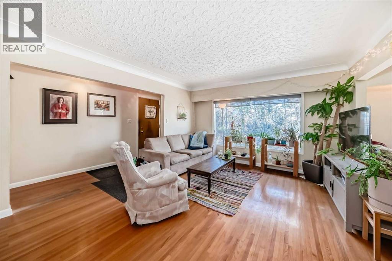
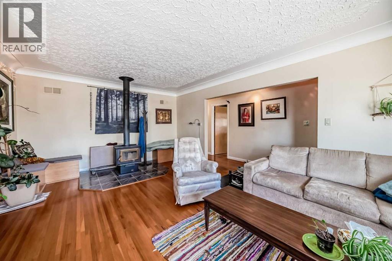
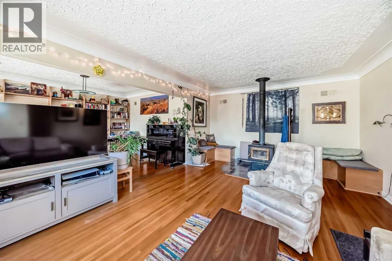
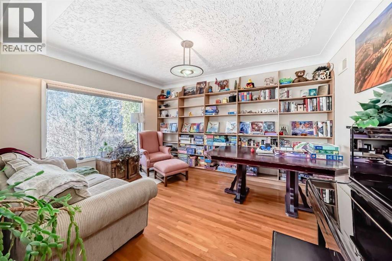
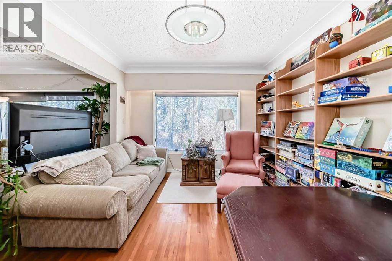
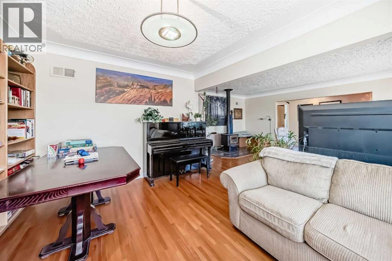
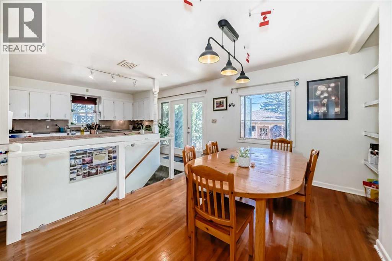
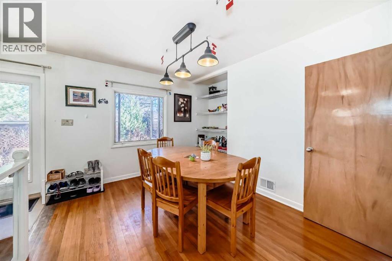
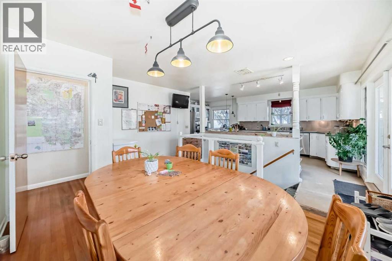
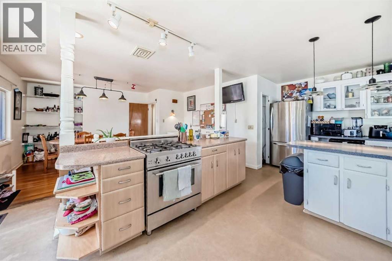
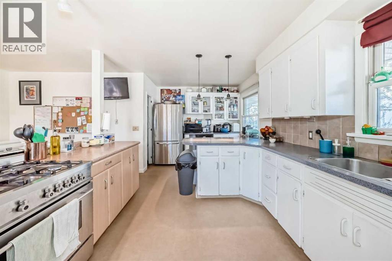
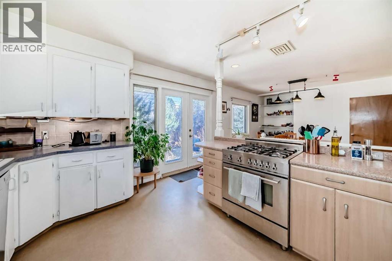
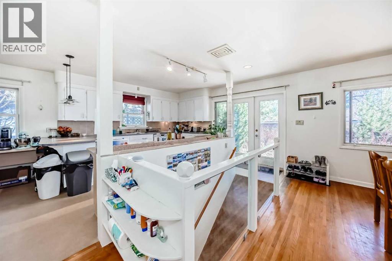
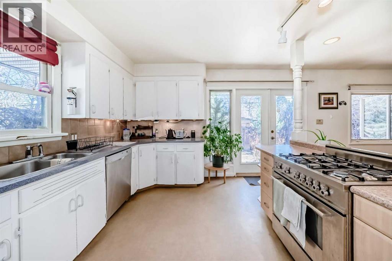
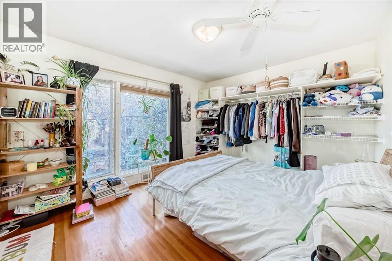
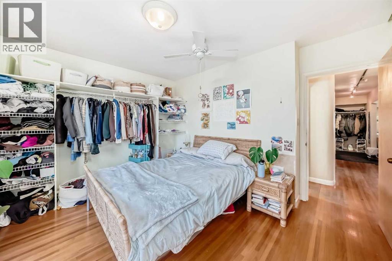
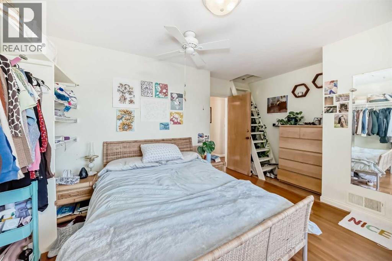
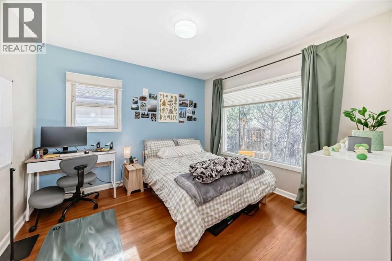
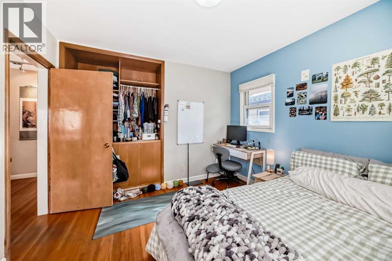
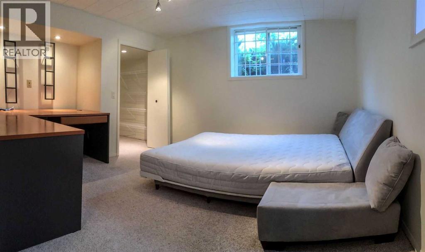
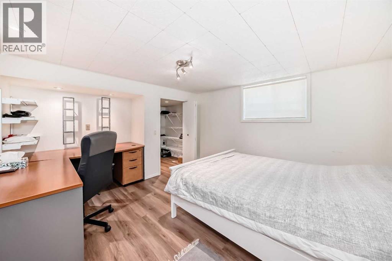
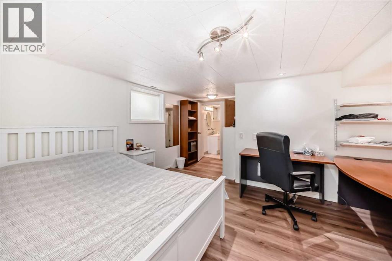
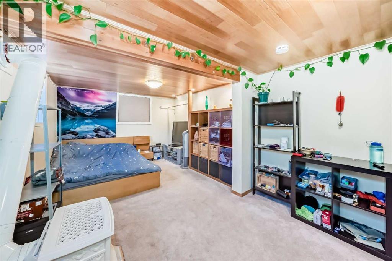
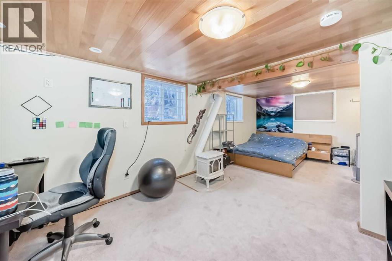
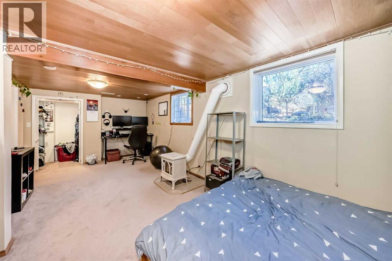
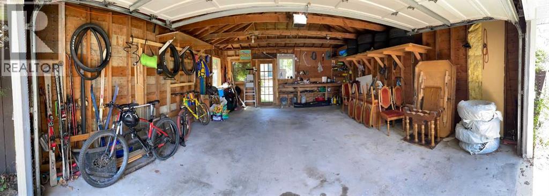
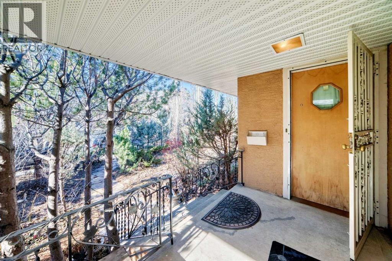
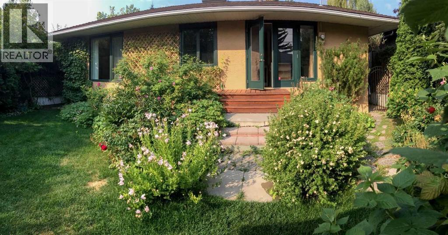
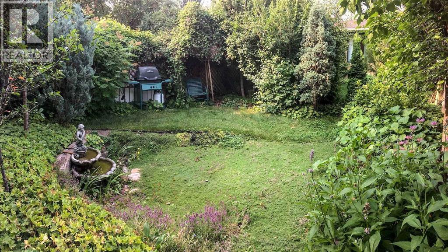
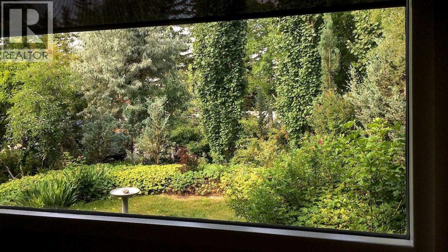
Click brochure link for more details**Beautiful bungalow located in the highly desirable Banff Trail neighborhood, offering exceptional convenience and inner-city living. Situated on a quiet street with easy access to transit, this property is perfect for professionals, families, or investors looking for a prime NW Calgary location.Home Features• 4 Bedrooms• 3 Bathrooms• 1369 RMS sq ft and 2,584 sq ft developed living space• 6,000 sq ft lot• Double detached garage• Bright and functional layout• Beautiful backyard and gardenThe backyard is a standout feature of the home, with a lush garden full of raspberries, strawberries, and perennial flowers that bloom beautifully throughout the summer. It’s a great space to relax, garden, or entertain.Great Location• Easy access to the Banff Trail LRT station and transit• Walking distance to the University of Calgary and Foothills Hospital• 7 minute drive to Foothills Hospital• 5 minute drive to the University of Calgary (about 7 minutes by LRT)Located in one of Calgary’s most sought-after inner-city communities, this home offers quick access to transit, major routes, parks, and amenities. (id:67770)
Facts
- Bedrooms
- 5
- Bathrooms
- 3
- Living area
- 1,370 sq ft
- Home type
- House
- Year built
- 1953
- Lot size
- 557 square meters
- Parking
- 2
- Property taxes
- $5,182 (2025)
- MLS® number
- A2298319
Features
- Heating
- Forced air, Natural gas
- Cooling
- None
- Basement
- Finished, Full
- Flooring
- Hardwood, Carpeted, Vinyl Plank
- Appliances
- See remarks
- Parking
- Detached Garage, Other, Street
- Exterior Features
- Stucco
- Community Features
- Golf Course Development
Rooms
| Room | Level | Size |
|---|---|---|
| Other | Main level | 3.42 Ft x 13.92 Ft |
| Living room | Main level | 13.25 Ft x 19.08 Ft |
| Other | Main level | 10.75 Ft x 14.25 Ft |
| Bedroom | Main level | 10.58 Ft x 10.83 Ft |
| Primary Bedroom | Main level | 15.00 Ft x 10.92 Ft |
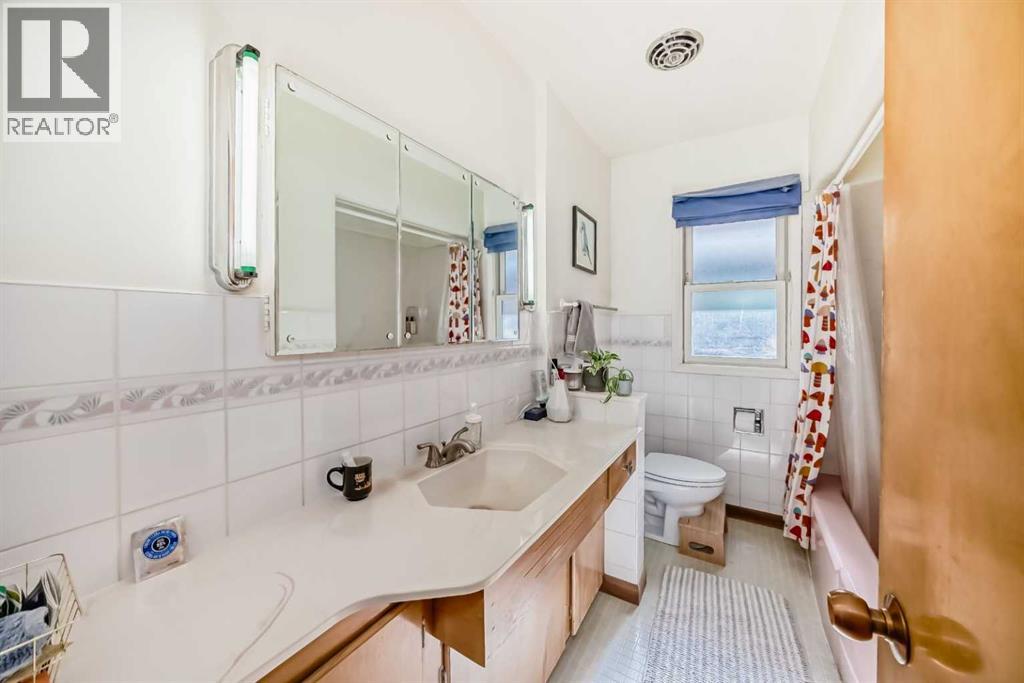
| 4pc Bathroom | Main level | 9.17 Ft x 6.58 Ft |
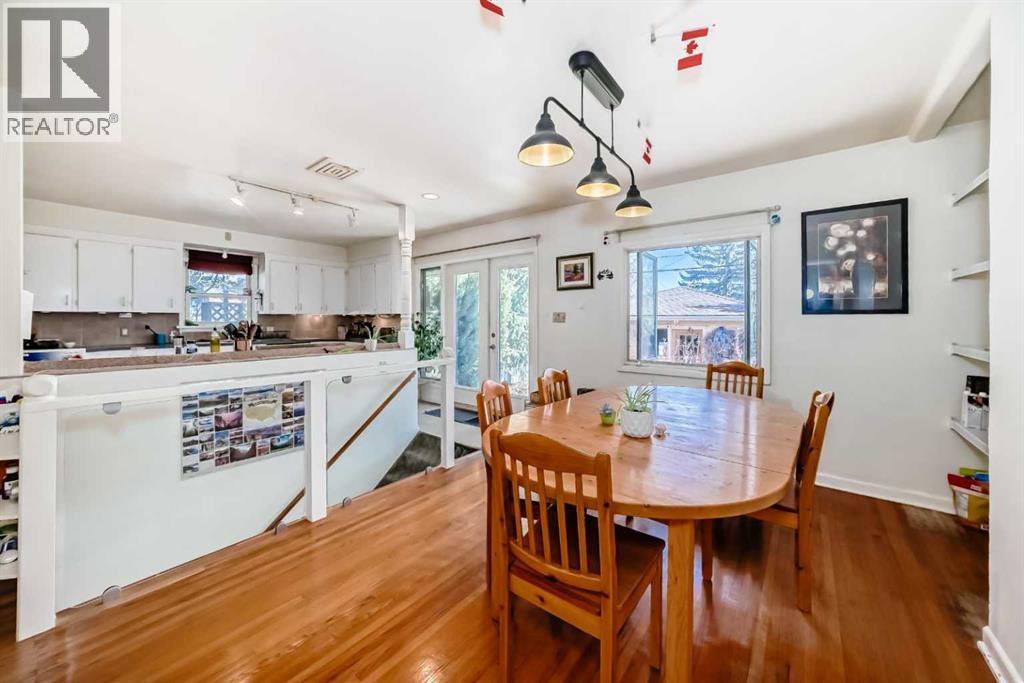
| Dining room | Main level | 9.50 Ft x 11.92 Ft |
| Other | Main level | 10.67 Ft x 20.33 Ft |
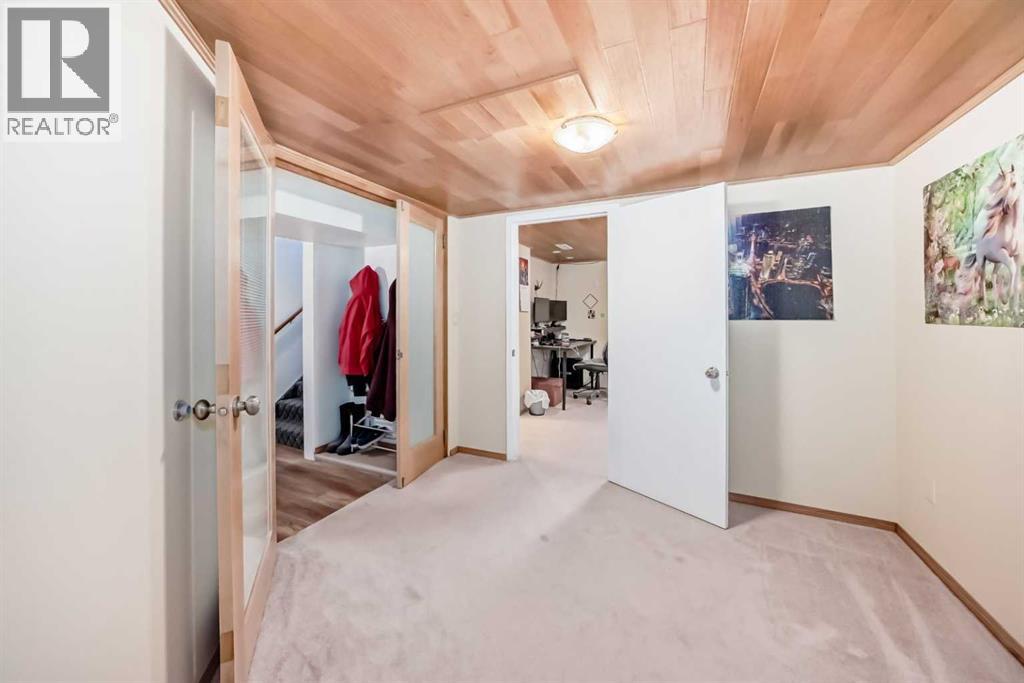
| Bedroom | Basement | 10.25 Ft x 10.50 Ft |
| 4pc Bathroom | Basement | 10.25 Ft x 6.50 Ft |
| Bedroom | Basement | 21.50 Ft x 10.25 Ft |
| Other | Basement | 3.50 Ft x 4.83 Ft |
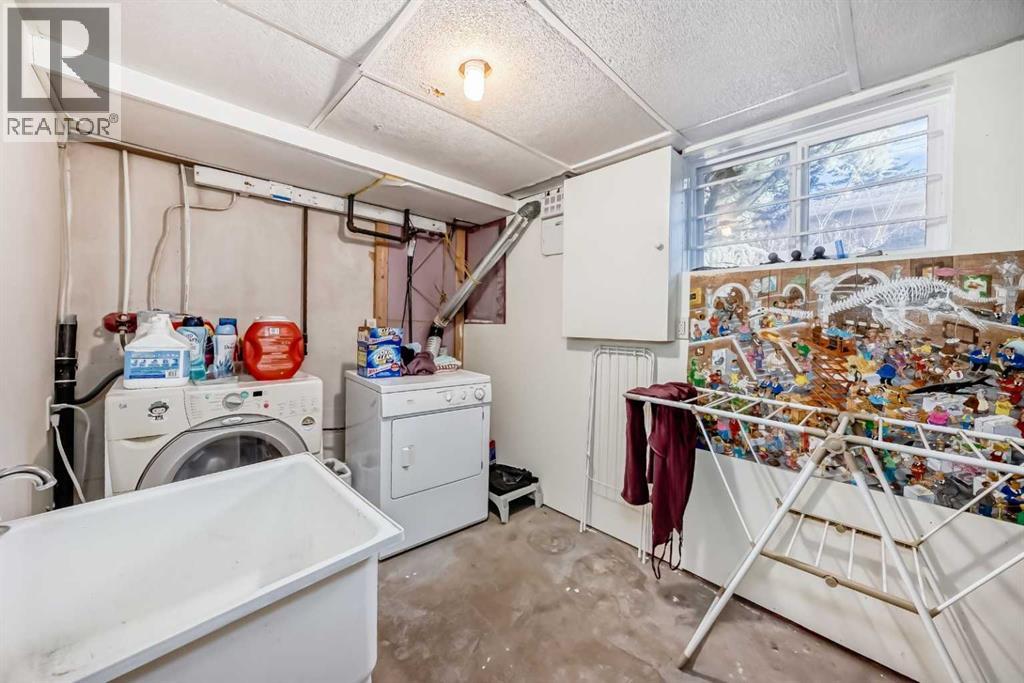
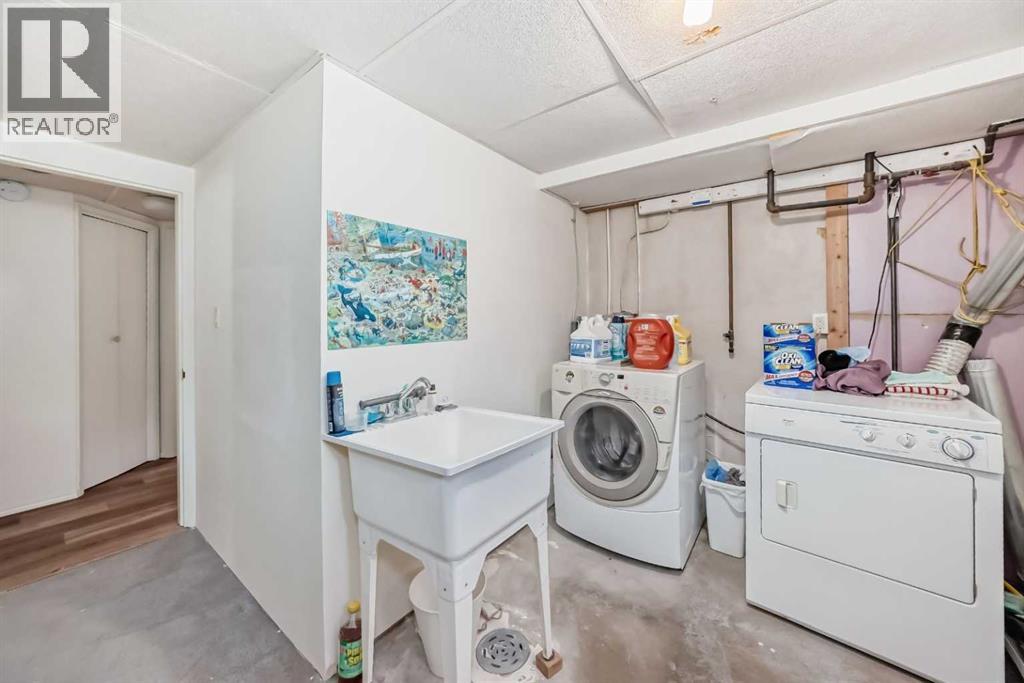
| Laundry room | Basement | 16.50 Ft x 7.33 Ft |
| Bedroom | Basement | 13.83 Ft x 11.42 Ft |
| Other | Basement | 5.17 Ft x 5.17 Ft |
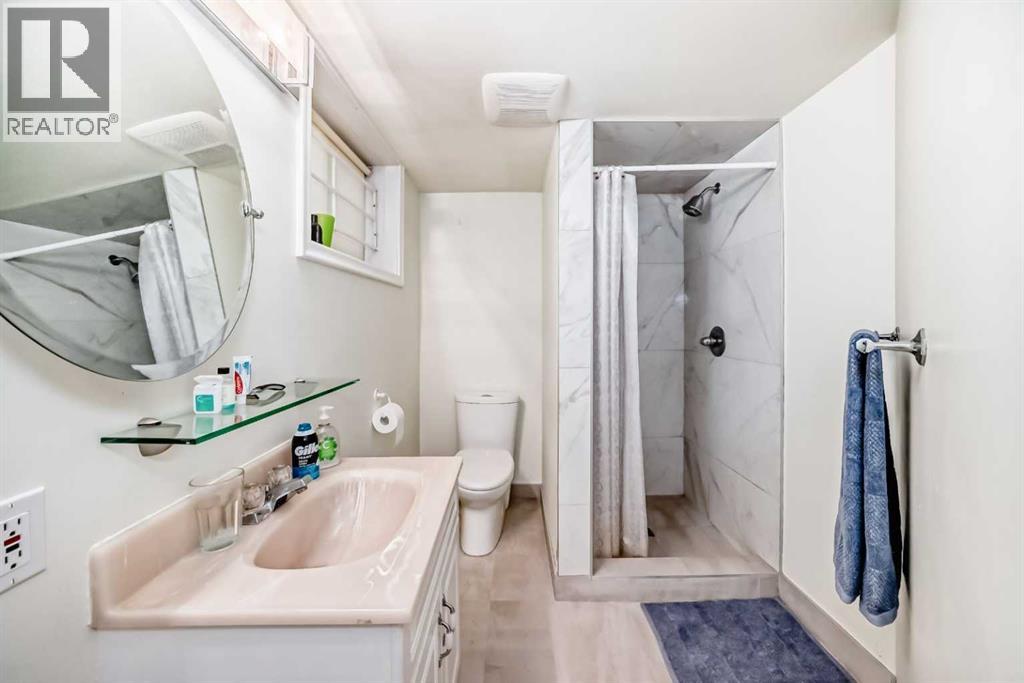
| 3pc Bathroom | Basement | 6.08 Ft x 8.33 Ft |
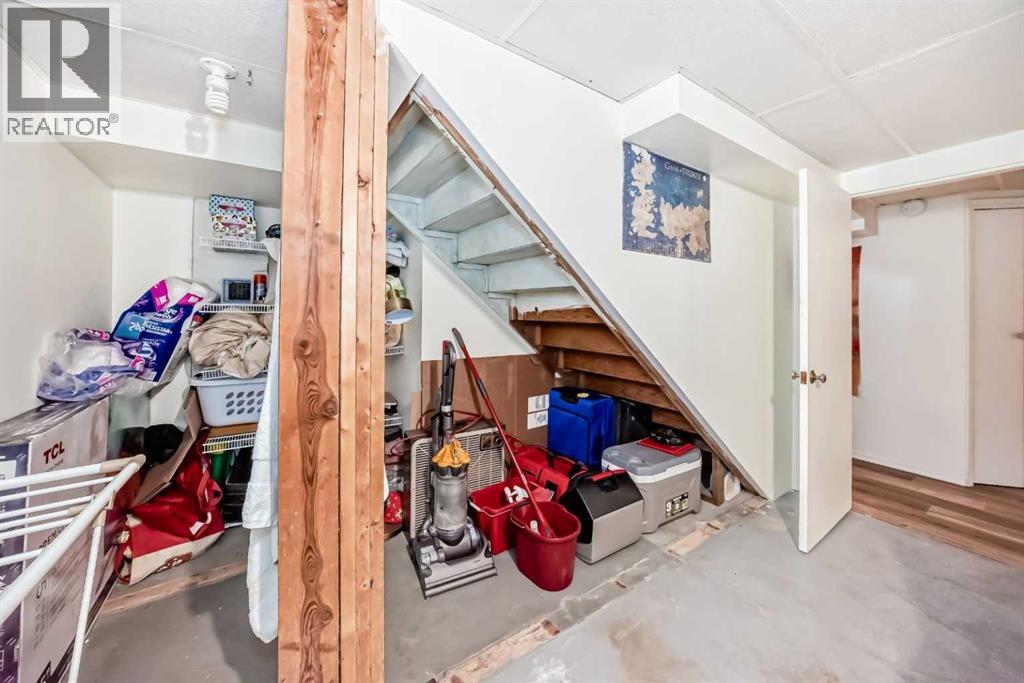
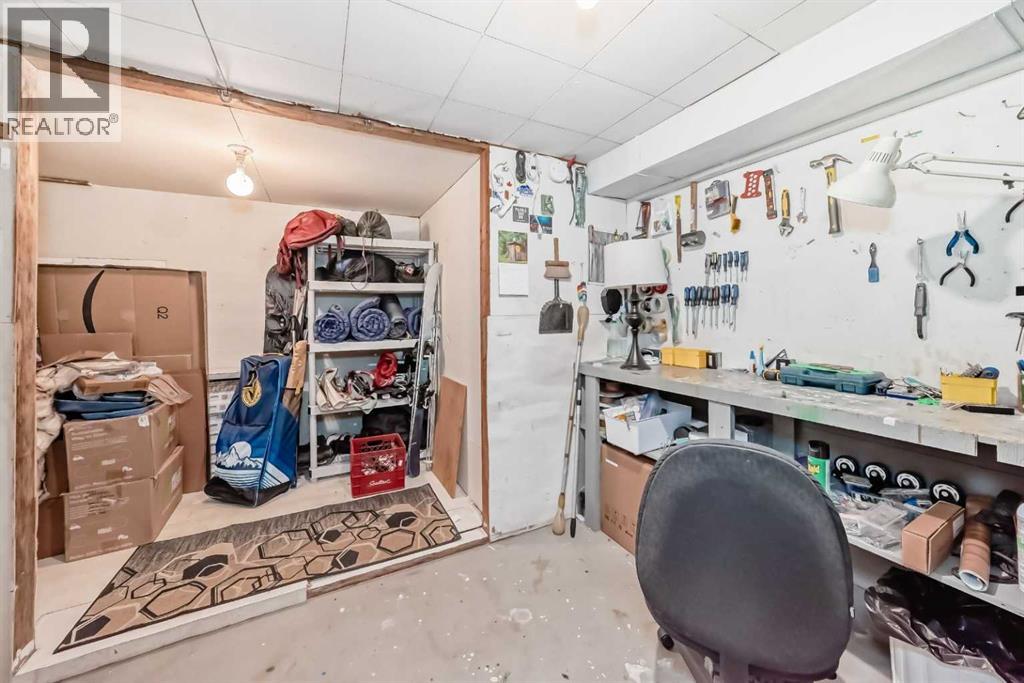
| Workshop | Basement | 11.08 Ft x 6.75 Ft |
| Storage | Basement | 9.92 Ft x 5.33 Ft |
Location
Listed by Honestdoor Inc.

Listing data is supplied by the CREA Data Distribution Facility (DDF®). It is deemed reliable but not guaranteed and should be independently verified. It is provided for consumers’ personal, non-commercial use to identify properties they may be interested in purchasing.