$279,900
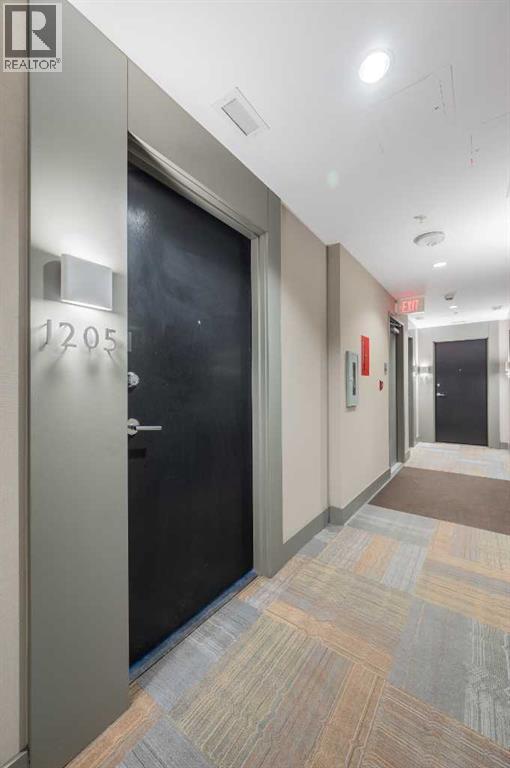
1205, 550 Riverfront Avenue SE
Downtown East Village, Calgary
- 1 bedrooms
- 2 (1 half) bathrooms
- 542 sq ft
About this home
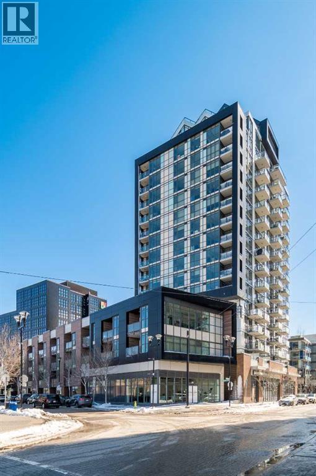
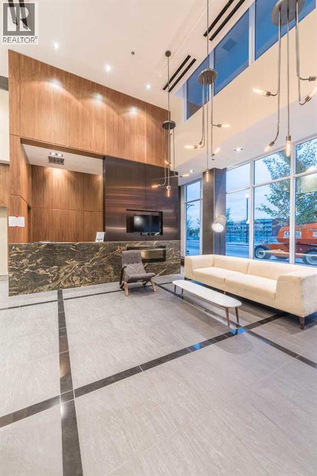
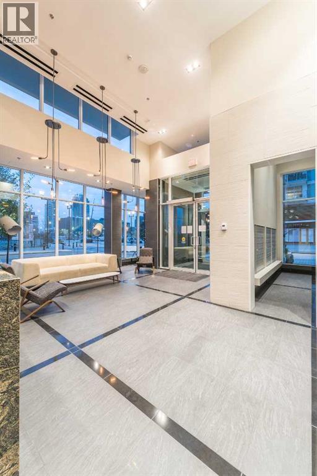
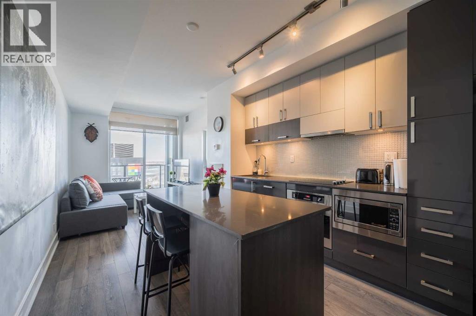
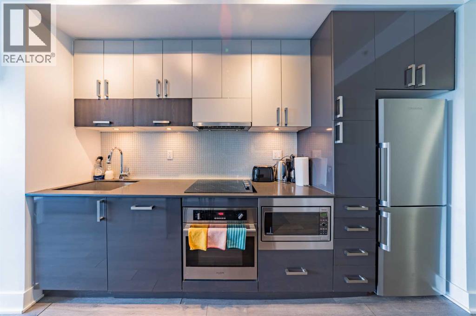
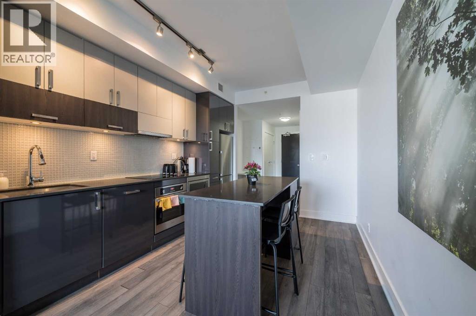
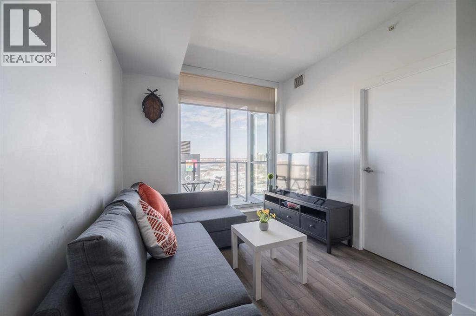
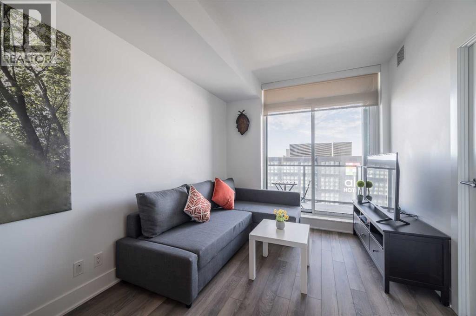
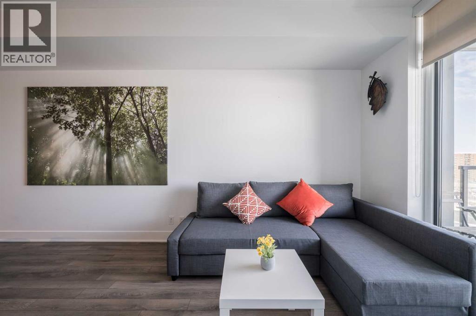
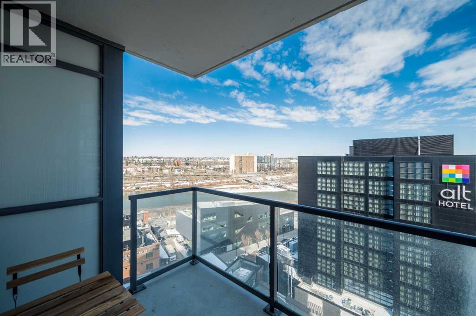
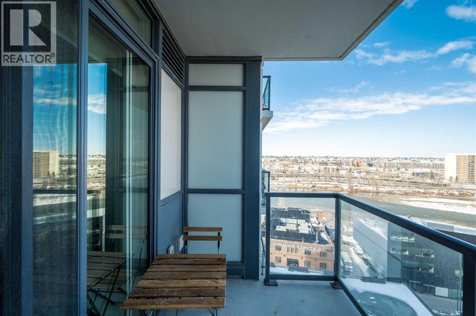
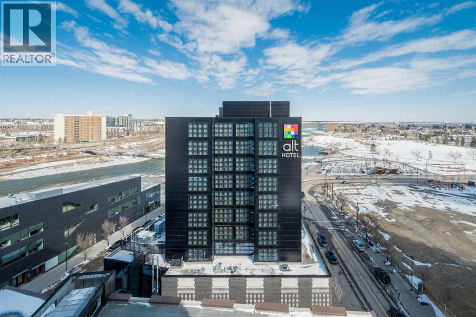
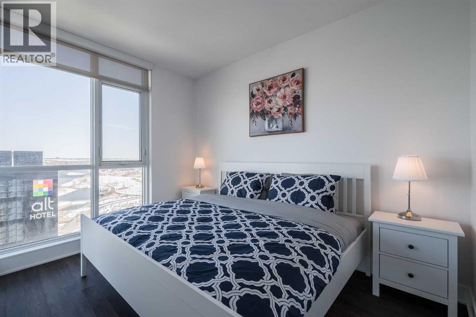
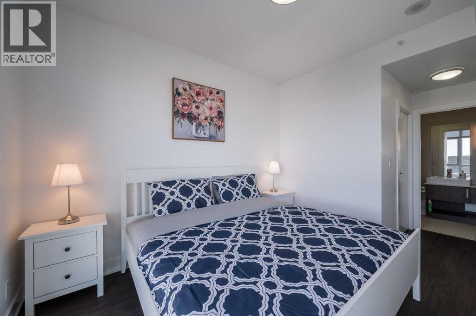
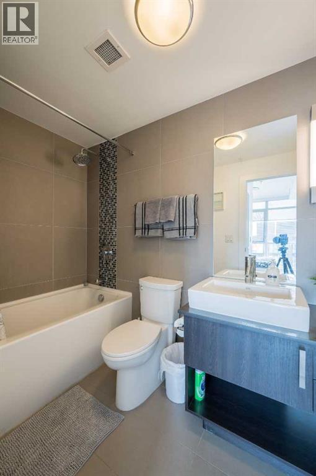
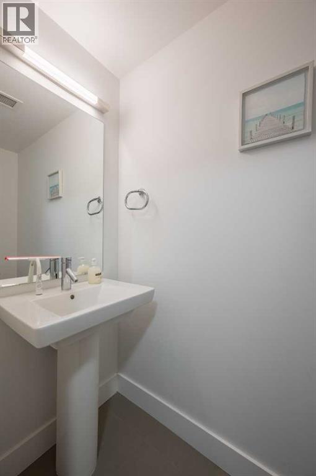
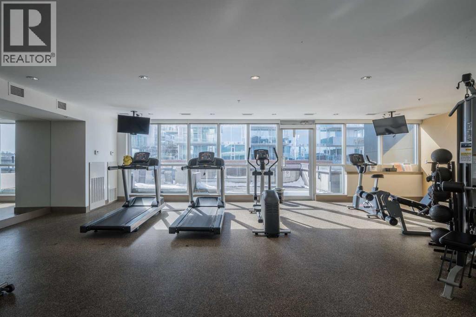
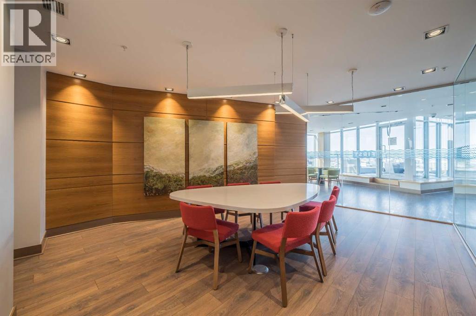
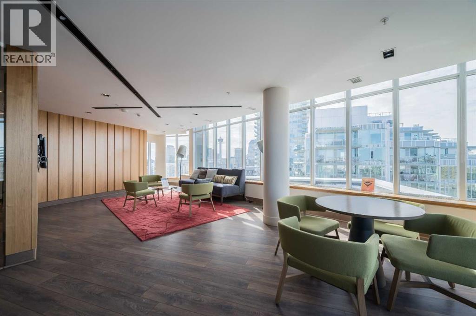
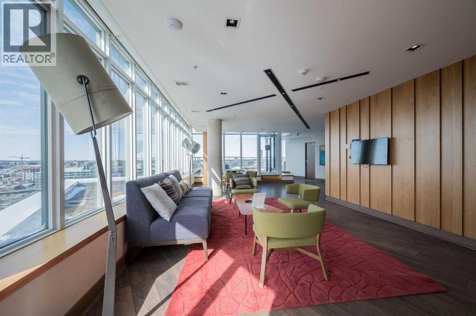
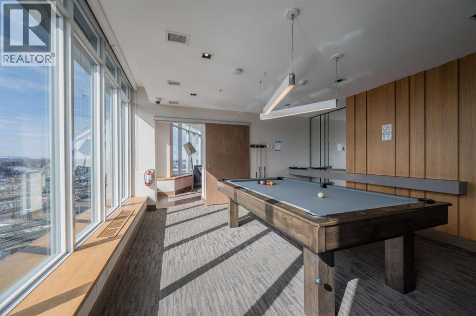
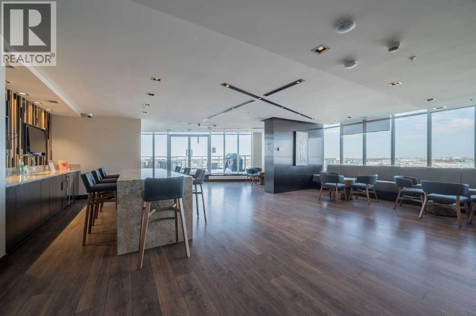
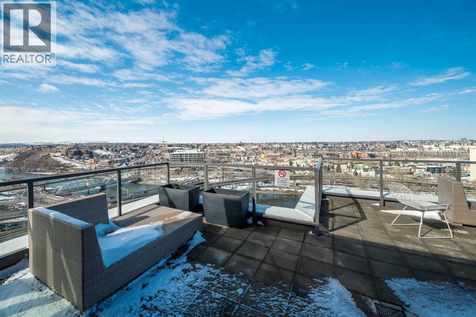
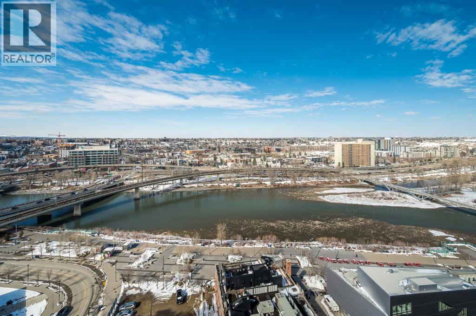
A true treasure in Calgary’s vibrant East Village! This stunning East-facing condo offers breathtaking morning sunlight and picturesque views of the Bow River and Fort Calgary right from your private balcony. Featuring a rare 1-bedroom plus dedicated office layout, 1.5 bathrooms, and a titled underground parking stall, this 541 sq ft home perfectly balances style and function. Inside, you’ll be greeted by luxury plank flooring and a modern open-concept kitchen with sleek two-tone cabinetry, quartz countertops, and a premium stainless steel gas range. The primary retreat boasts a gorgeous ensuite with a relaxing bathtub, while the extra powder room and home office space make entertaining and remote work a breeze. Residents enjoy access to premium amenities, including a fully equipped gym, yoga studio, rooftop lounge, and party room. Just steps from transit, shops, restaurants, and the scenic Bow River pathways, this condo offers unmatched value. Don’t miss out on the chance to call this exceptional property your new home! (id:67770)
Facts
- Bedrooms
- 1
- Bathrooms
- 2 (1 half)
- Living area
- 542 sq ft
- Home type
- Apartment
- Year built
- 2015
- Parking
- 1
- Property taxes
- $1,699 (2025)
- Condo / HOA fee
- $543 monthly
- MLS® number
- A2298686
Features
- Cooling
- Central air conditioning
- Flooring
- Laminate, Ceramic Tile
- Appliances
- Washer, Refrigerator, Cooktop - Electric, Dishwasher, Dryer, Microwave, Oven - Built-In, Hood Fan
- Parking
- Underground
- Exterior Features
- Concrete
- Building Features
- Exercise Centre, Party Room
- Community Features
- Fishing, Pets Allowed With Restrictions
Rooms
| Room | Level | Size |
|---|---|---|
| 2pc Bathroom | Main level | 7.33 Ft x 3.00 Ft |
| Office | Main level | 6.92 Ft x 5.83 Ft |
| Other | Main level | 11.50 Ft x 10.08 Ft |
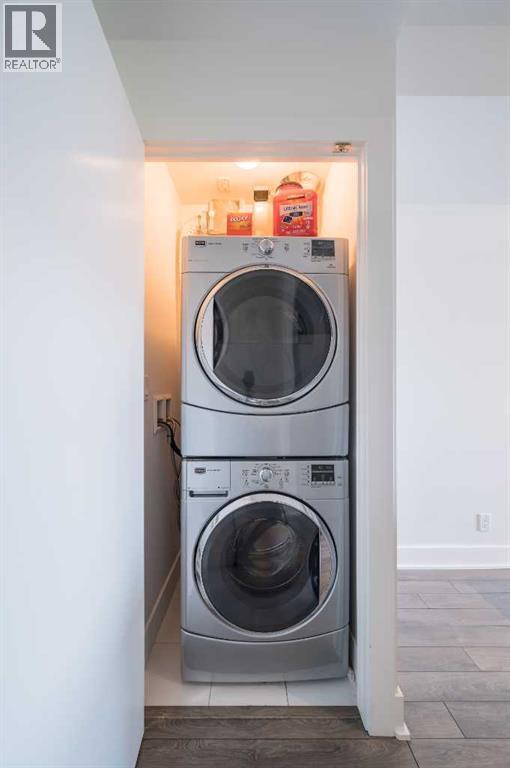
| Laundry room | Main level | 3.08 Ft x 3.00 Ft |
| Living room | Main level | 11.42 Ft x 9.33 Ft |
| Primary Bedroom | Main level | 10.92 Ft x 9.50 Ft |
| 4pc Bathroom | Main level | 4.92 Ft x 8.50 Ft |
Location
Listed by First Place Realty

Listing data is supplied by the CREA Data Distribution Facility (DDF®). It is deemed reliable but not guaranteed and should be independently verified. It is provided for consumers’ personal, non-commercial use to identify properties they may be interested in purchasing.