$379,900
47 Olsen Street
Oriole Park, Red Deer
- 3 bedrooms
- 1 bathrooms
- 986 sq ft
About this home
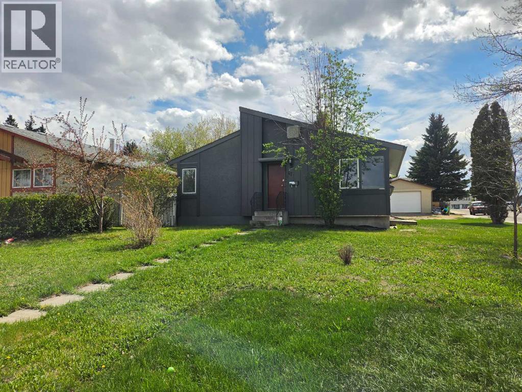
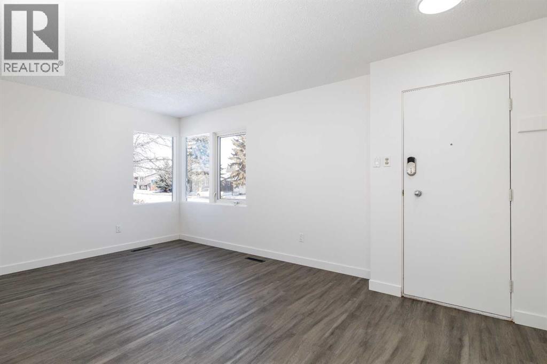
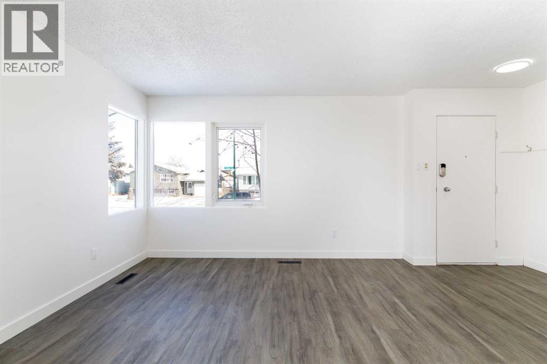
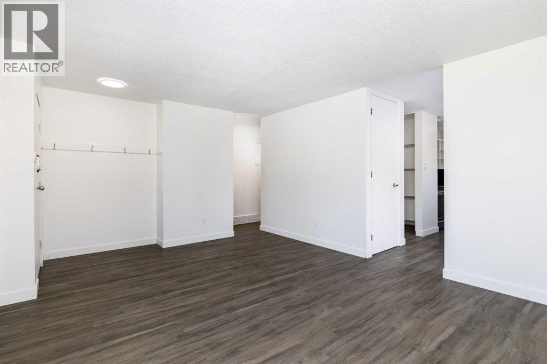
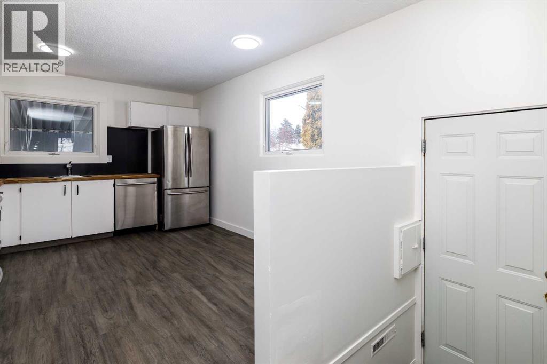
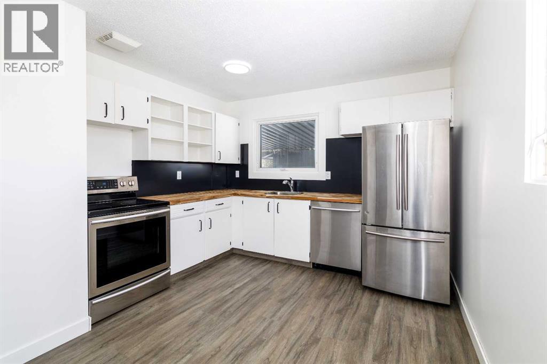
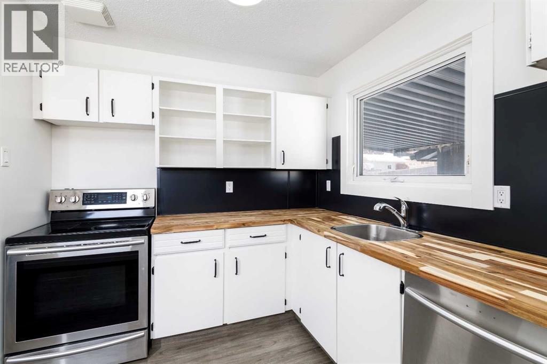
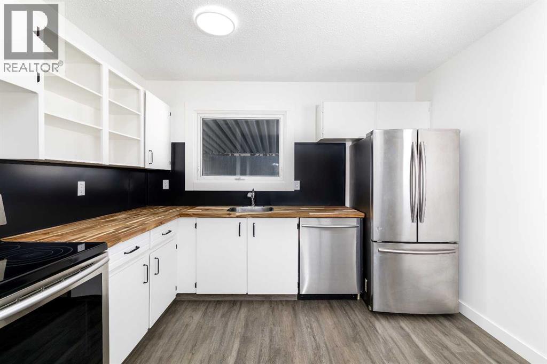
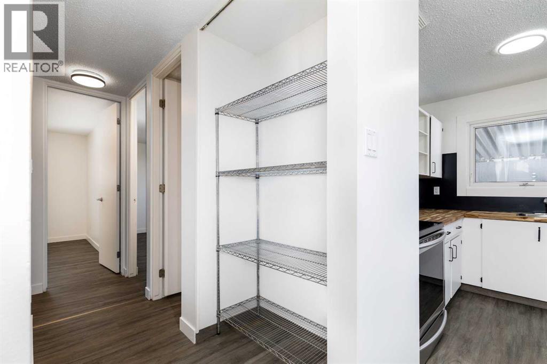
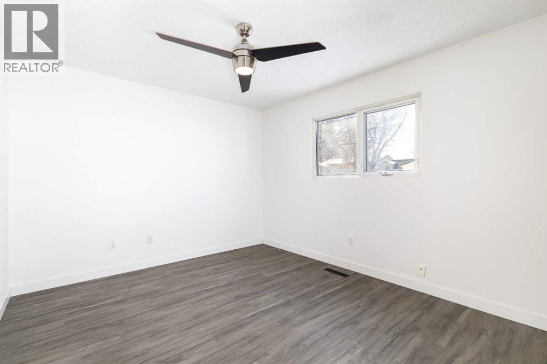
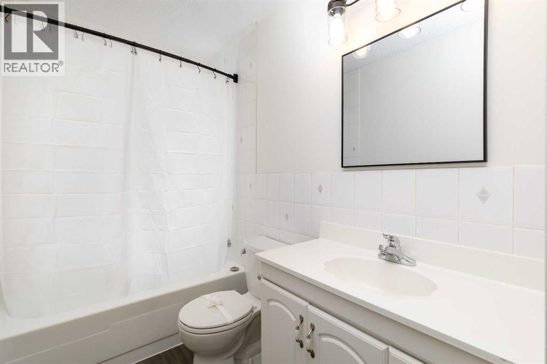
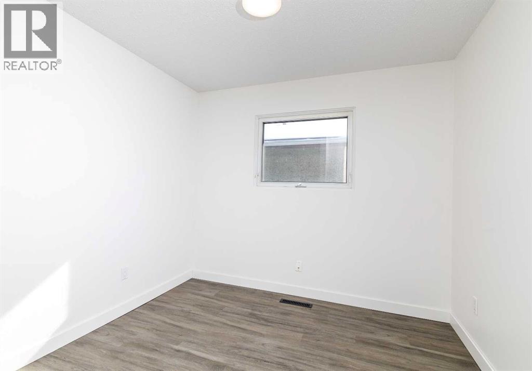
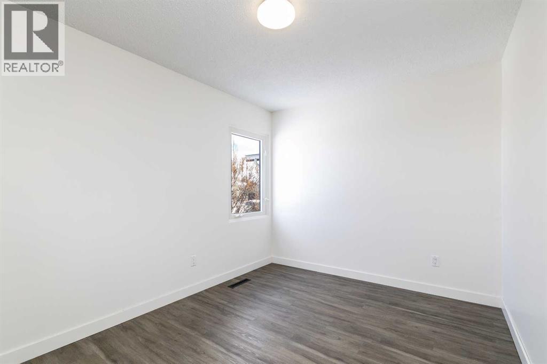
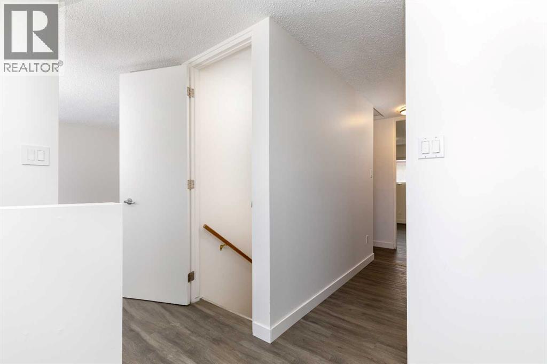
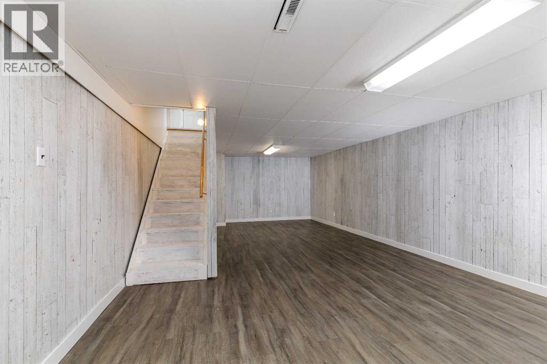
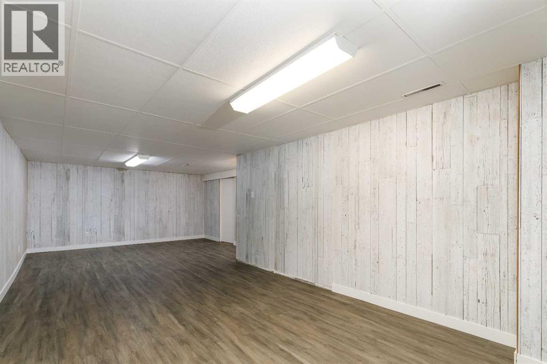
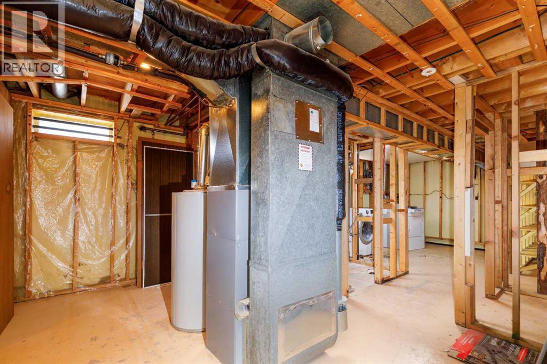
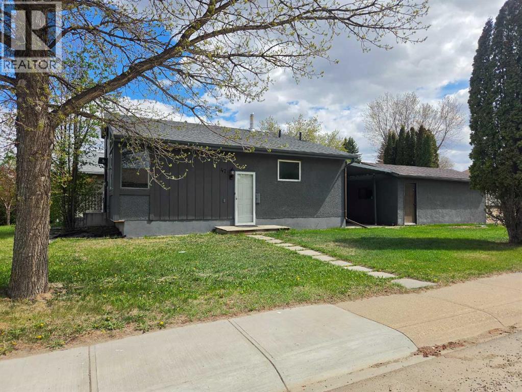
Welcome to this charming and move-in ready 3-bedroom bungalow, perfect for first-time buyers, downsizers, or investors, located in the desirable community of Oriole Park. The main floor features three comfortable bedrooms and a full bathroom, offering a functional and family-friendly layout.This home has seen several recent updates, including fresh paint throughout, new vinyl flooring, updated countertops, and modern lighting, giving it a bright and refreshed feel from the moment you step inside.The partially finished basement offers additional living space with a spacious rec room—ideal for entertaining, a home gym, or a cozy movie area—with plenty of potential to further develop to suit your needs.Outside, you’ll find a single detached garage, adding convenience and extra storage.A great opportunity to own an updated bungalow with room to grow—don’t miss your chance to make this home yours! (id:67770)
Facts
- Bedrooms
- 3
- Bathrooms
- 1
- Living area
- 986 sq ft
- Home type
- House
- Year built
- 1971
- Lot size
- 7,088 square feet
- Parking
- 1
- Property taxes
- $2,878 (2025)
- MLS® number
- A2298696
Features
- Heating
- Forced air
- Cooling
- None
- Basement
- Partially finished, Full
- Flooring
- Vinyl Plank
- Appliances
- Refrigerator, Dishwasher, Stove, Washer & Dryer
- Parking
- Detached Garage
Rooms
| Room | Level | Size |
|---|---|---|
| Living room | Main level | 17.58 Ft x 13.08 Ft |
| Eat in kitchen | Main level | 10.92 Ft x 13.75 Ft |
| Primary Bedroom | Main level | 14.58 Ft x 10.33 Ft |
| Bedroom | Main level | 14.58 Ft x 9.00 Ft |
| 4pc Bathroom | Main level | .00 Ft x .00 Ft |
| Bedroom | Main level | 14.58 Ft x 9.00 Ft |
| Recreational, Games room | Basement | 26.25 Ft x 14.50 Ft |
Location
Listed by Royal LePage Network Realty Corp.

Listing data is supplied by the CREA Data Distribution Facility (DDF®). It is deemed reliable but not guaranteed and should be independently verified. It is provided for consumers’ personal, non-commercial use to identify properties they may be interested in purchasing.