$699,900
401, 535 10 Avenue SW
Beltline, Calgary
- 1 bedrooms
- 2 (1 half) bathrooms
- 1,608 sq ft
About this home
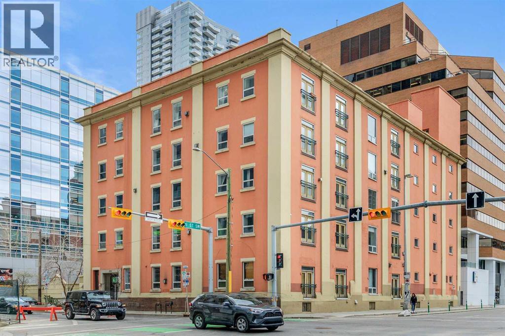
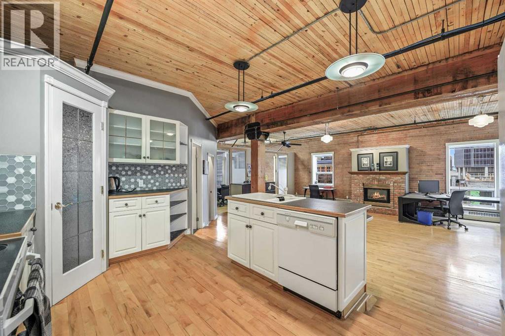
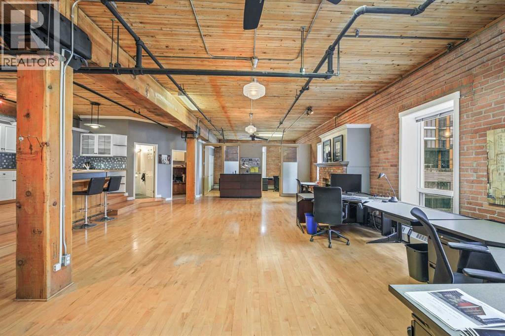
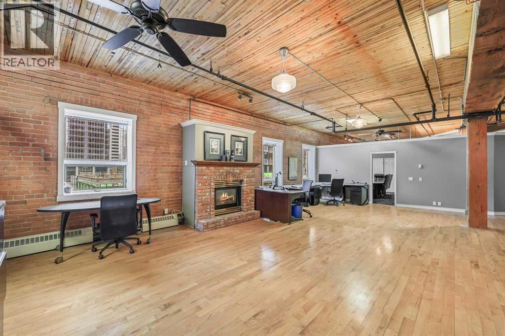
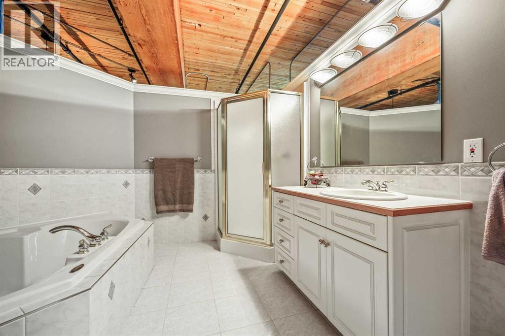
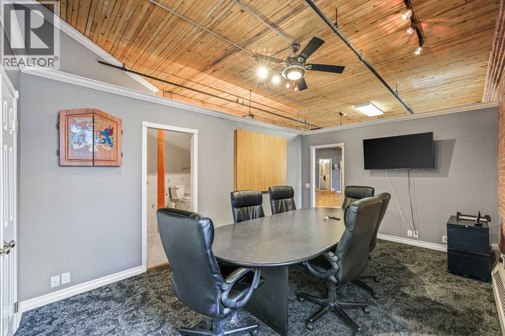
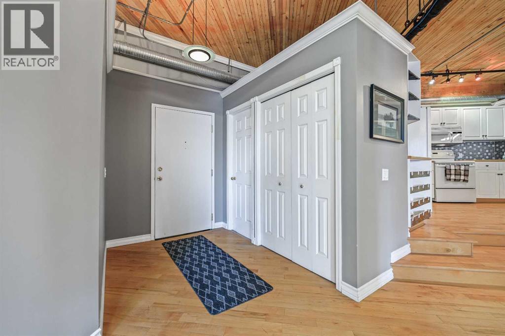
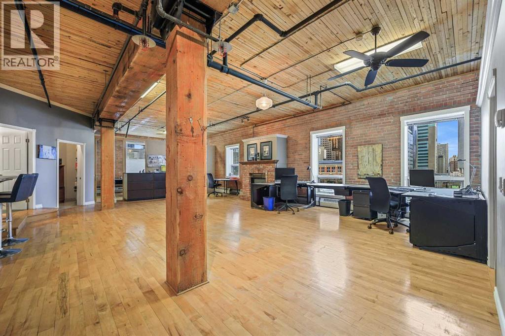
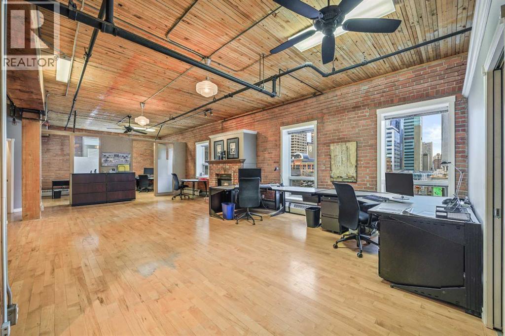
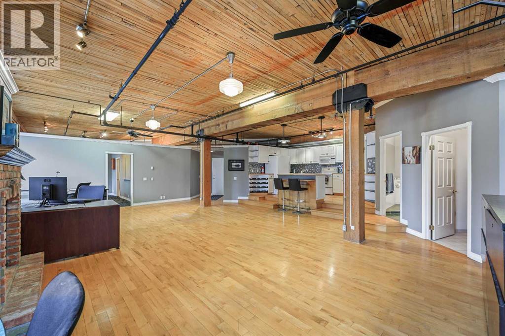
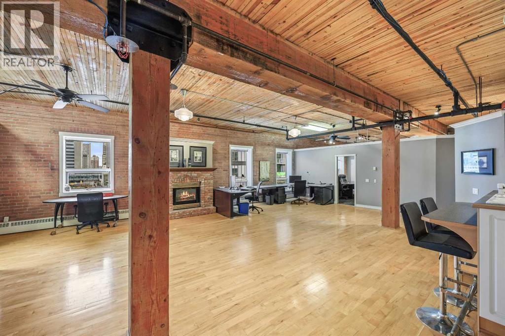
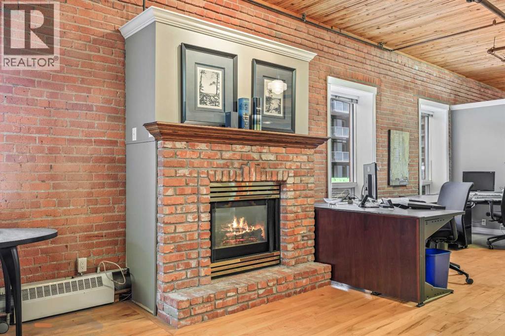
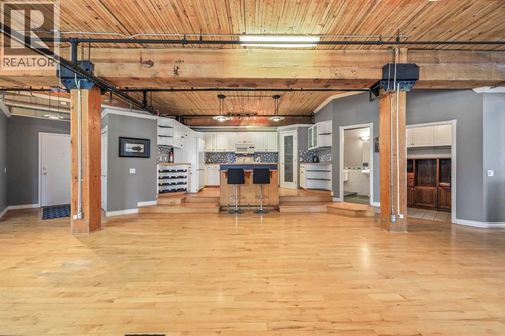
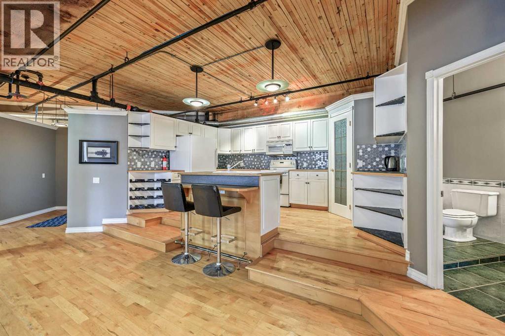
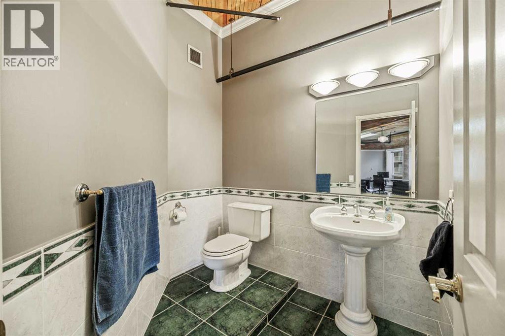
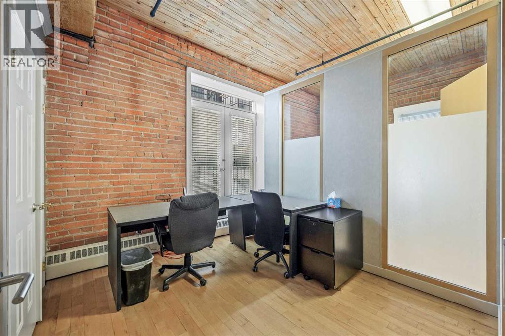
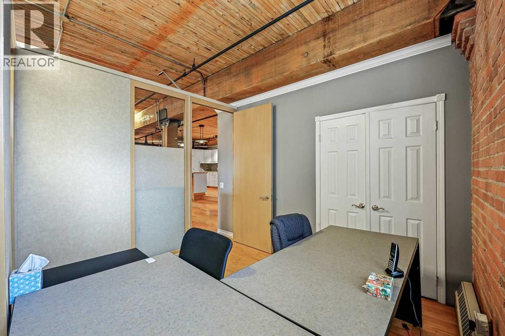
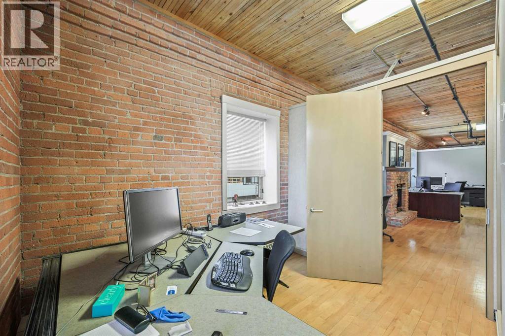
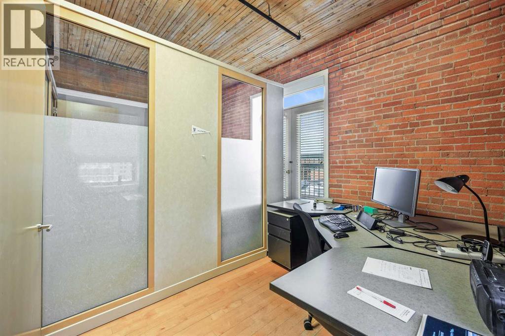
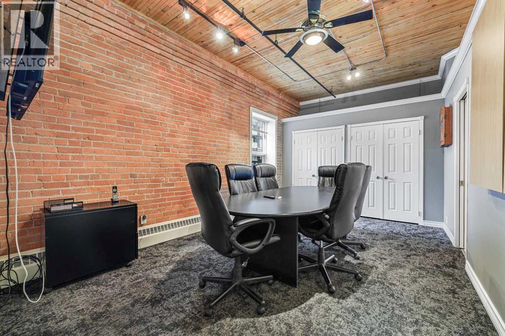
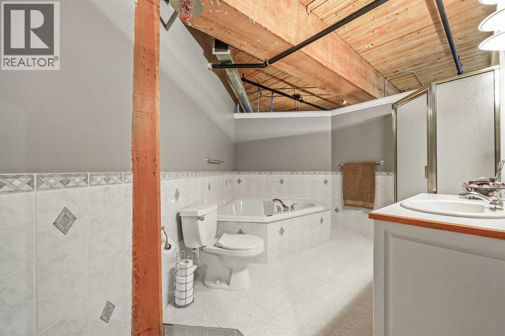
Live AND Work Options in this Historic Loft! Fantastic rare opportunity for either loft style living at its finest or a tremendous work space for a low traffic business. Either way you will be inspired by this historic brick loft designed space in the Hudson. Located on 10th Ave and 5th St SW, whether for business or personal use, a great location - convenient to downtown. There are 2 parking stalls. One titled underground stall and one assigned surface stall that stays with the unit. There is an additional separate storage locker as well. The unit is a large 1 bedroom with a full ensuite and the rest of the space is wide open with an additional half bathroom. Currently configured for a work space with temporary walls to create work areas. The master bedroom is the conference room. If you want to be inspired by historic design, need an amazing location, want space, and looking for 2 parking spots... don't miss this rare opportunity! All reasonable offers will be considered. (id:67770)
Facts
- Bedrooms
- 1
- Bathrooms
- 2 (1 half)
- Living area
- 1,608 sq ft
- Home type
- Apartment
- Year built
- 1909
- Parking
- 2
- Property taxes
- $4,666 (2025)
- Condo / HOA fee
- $1,271 monthly
- MLS® number
- A2297051
Features
- Heating
- Baseboard heaters, Natural gas
- Cooling
- None
- Flooring
- Hardwood, Carpeted, Ceramic Tile
- Appliances
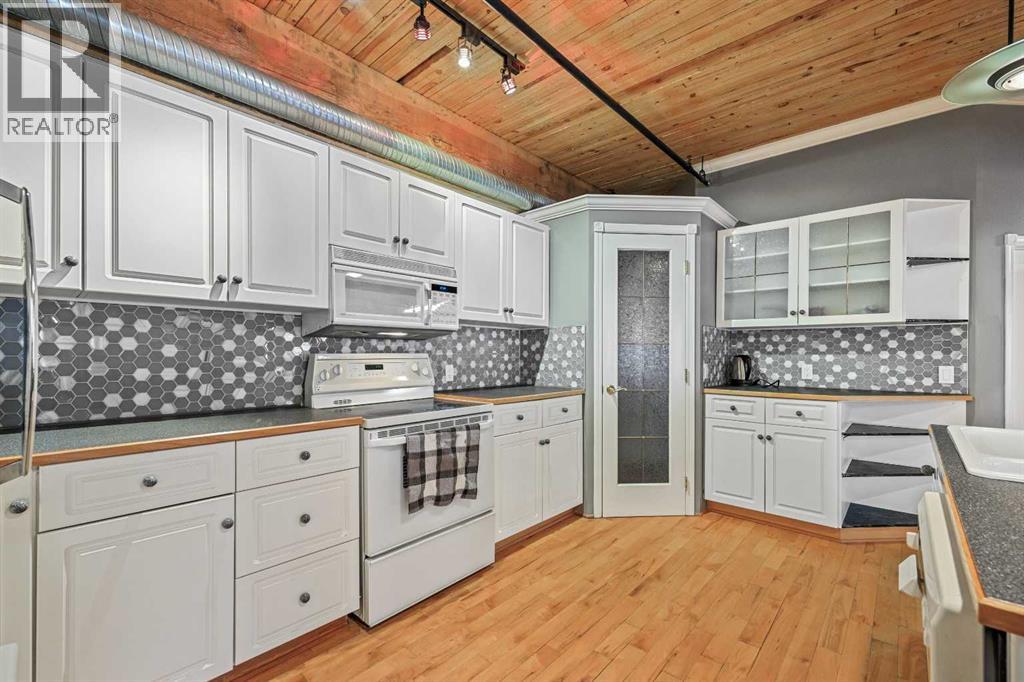
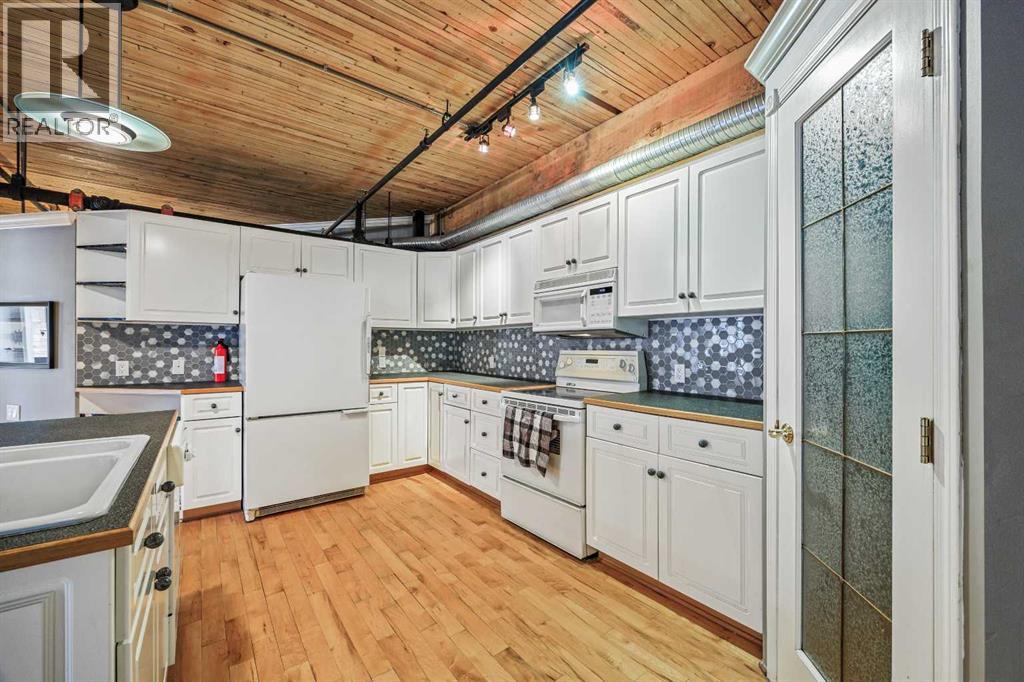
- Refrigerator, Dishwasher, Stove, Microwave Range Hood Combo, Window Coverings
- Parking
- Underground
- Exterior Features
- Brick
- Community Features
- Pets Allowed With Restrictions
Rooms
| Room | Level | Size |
|---|---|---|
| Kitchen | Main level | 15.75 Ft x 16.00 Ft |
| Great room | Main level | 21.58 Ft x 43.17 Ft |
| Primary Bedroom | Main level | 11.17 Ft x 16.58 Ft |
| 2pc Bathroom | Main level | 6.33 Ft x 7.00 Ft |
| 4pc Bathroom | Main level | 10.92 Ft x 14.17 Ft |
Location
Listed by RE/MAX Realty Professionals

Listing data is supplied by the CREA Data Distribution Facility (DDF®). It is deemed reliable but not guaranteed and should be independently verified. It is provided for consumers’ personal, non-commercial use to identify properties they may be interested in purchasing.