$899,900
20 Emmett Crescent
Evergreen, Red Deer
- 4 bedrooms
- 3 (1 half) bathrooms
- 1,541 sq ft
About this home
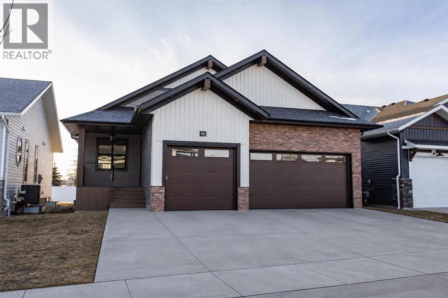
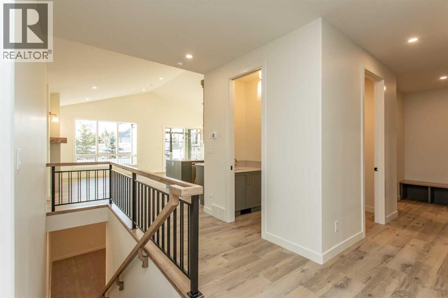
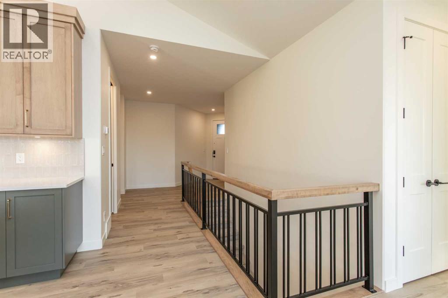
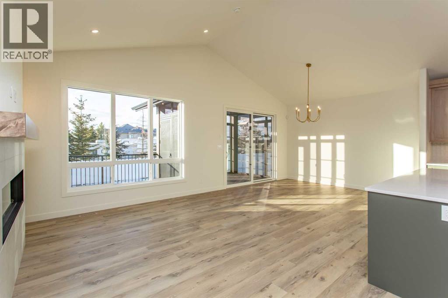
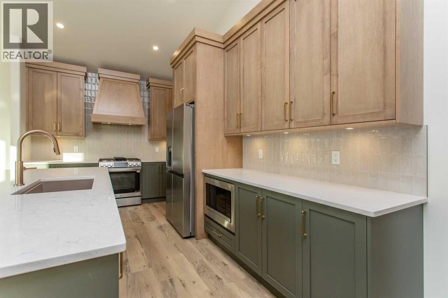
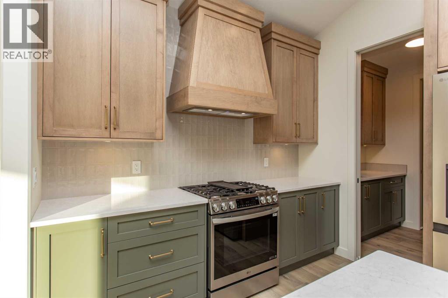
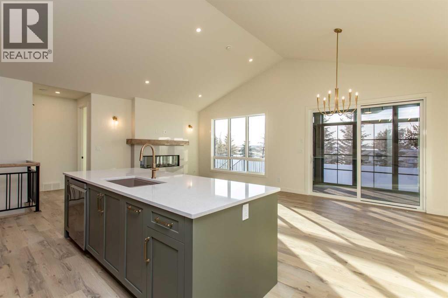
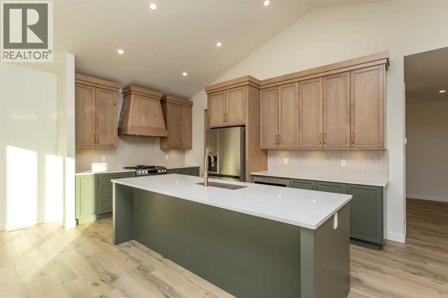
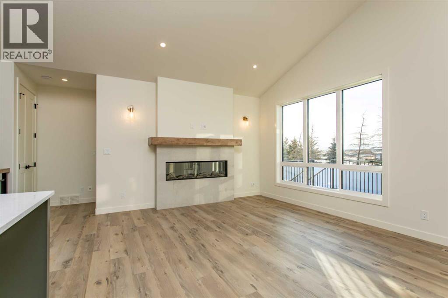
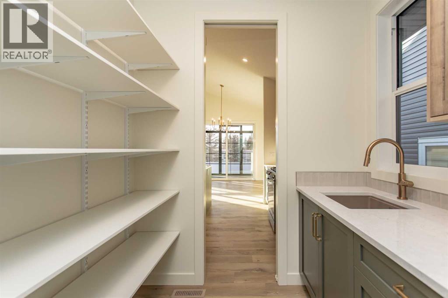
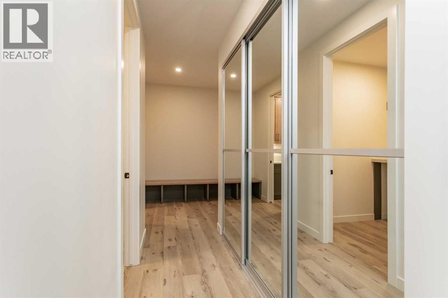
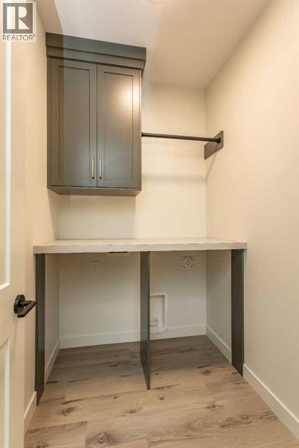
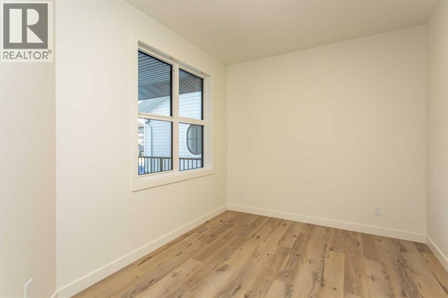
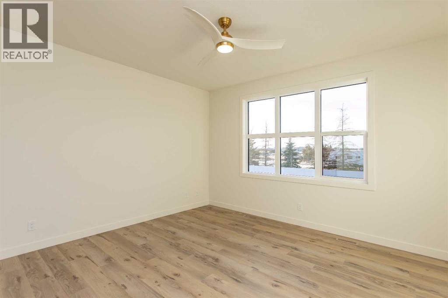
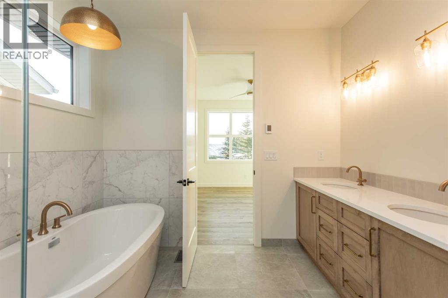
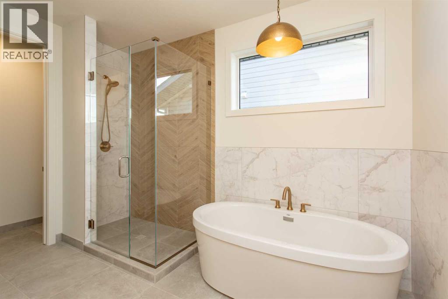
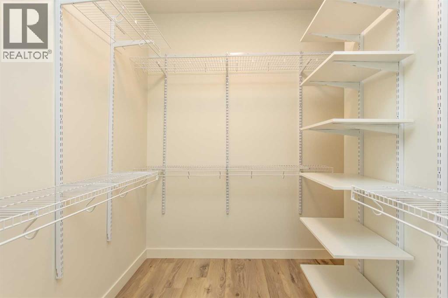
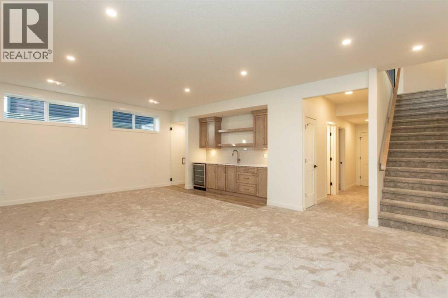
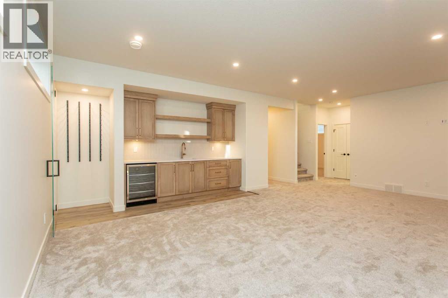
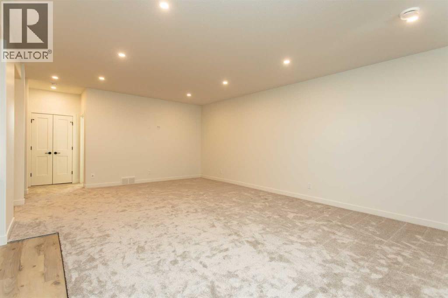
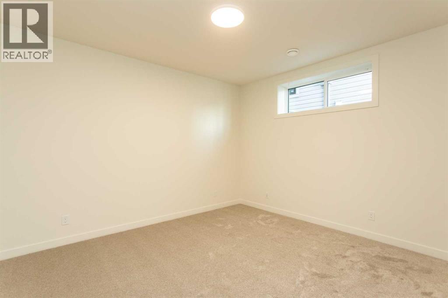
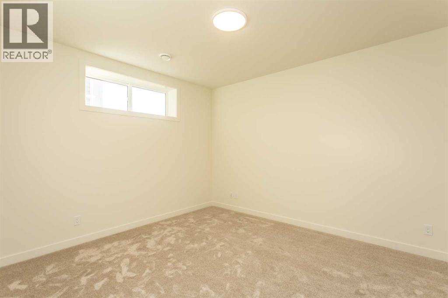
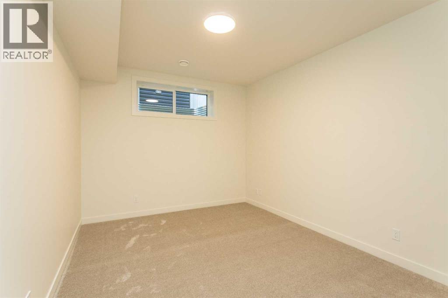
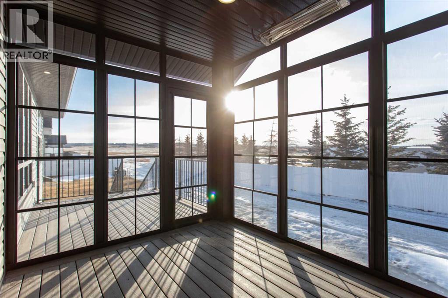
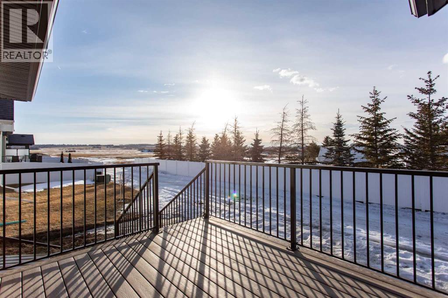
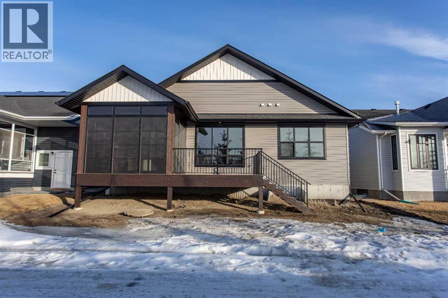
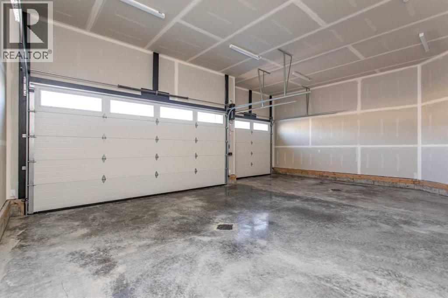
A brand new Larkaun Homes bungalow in Evergreen with a triple attached garage! The front entryway greets you to the open style floorplan with vaulted ceilings. Two toned, soft close maple kitchen cabinets are complemented by crown mouldings, full tile decorative backsplash, stainless steel appliances including a gas stove with a custom maple hood fan, quartz countertops, an eating bar island and a butler's pantry that has built in cabinetry, a prep sink & a window. The dining area has patio doors out to the sunroom with powered screens, a fan and electric heat. This leads to the 12'x10' composite sun deck. Relax in the living room next to the electric fireplace with tile surround and wood mantle. There is an office, a powder room and a back entryway with built in cubbies and main floor laundry for your convenience. The King sized primary bedroom features a walk in closet & a 5 piece ensuite with double sinks, quartz countertops, a freestanding tub, a water closet and a custom glass/ decorative chevron tiled shower. The basement has a large family/games room with a wet bar and wine room, 2 bedrooms and a 4 piece bathroom. A fantastic location within walking distance to the park and path system. (id:67770)
Facts
- Bedrooms
- 4
- Bathrooms
- 3 (1 half)
- Living area
- 1,541 sq ft
- Home type
- House
- Year built
- 2025
- Lot size
- 5,313 square feet
- Parking
- 3
- Property taxes
- $6,610 (2026)
- MLS® number
- A2297972
Features
- Heating
- Forced air, In Floor Heating, Natural gas
- Cooling
- See Remarks
- Basement
- Finished, Full
- Flooring
- Carpeted, Ceramic Tile, Vinyl Plank
- Appliances
- Refrigerator, Range - Gas, Dishwasher, Microwave, Hood Fan, Garage door opener
- Parking
- Attached Garage
- Exterior Features
- Brick, Vinyl siding
- Building Features
- Other
Rooms
| Room | Level | Size |
|---|---|---|
| Other | Main level | 6.67 Ft x 10.25 Ft |
| Office | Main level | 9.33 Ft x 12.00 Ft |
| Kitchen | Main level | 9.75 Ft x 16.33 Ft |
| Dining room | Main level | 12.67 Ft x 12.25 Ft |
| Pantry | Main level | 6.00 Ft x 7.08 Ft |
| Laundry room | Main level | 7.00 Ft x 5.08 Ft |
| Primary Bedroom | Main level | 12.67 Ft x 14.08 Ft |
| Other | Main level | 8.58 Ft x 7.00 Ft |
| 5pc Bathroom | Main level | .00 Ft x .00 Ft |
| Other | Main level | 7.00 Ft x 7.08 Ft |
| 2pc Bathroom | Main level | .00 Ft x .00 Ft |
| Living room | Main level | 12.67 Ft x 12.25 Ft |
| Family room | Basement | 16.08 Ft x 23.92 Ft |
| Bedroom | Basement | 11.83 Ft x 13.50 Ft |
| Bedroom | Basement | 11.92 Ft x 13.50 Ft |
| Bedroom | Basement | 10.67 Ft x 13.50 Ft |
| Furnace | Basement | 7.58 Ft x 17.33 Ft |
| 5pc Bathroom | Basement | .00 Ft x .00 Ft |
Location
Listed by Century 21 Maximum

Listing data is supplied by the CREA Data Distribution Facility (DDF®). It is deemed reliable but not guaranteed and should be independently verified. It is provided for consumers’ personal, non-commercial use to identify properties they may be interested in purchasing.