$839,999
#16 53004 RGE ROAD 54A
Rural Parkland County
- 3 bedrooms
- 2 bathrooms
- 1,345 sq ft
About this home
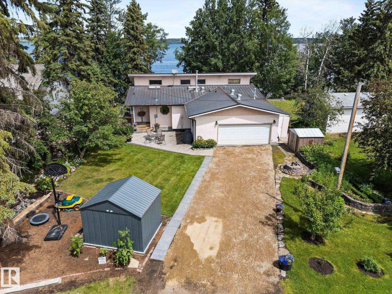
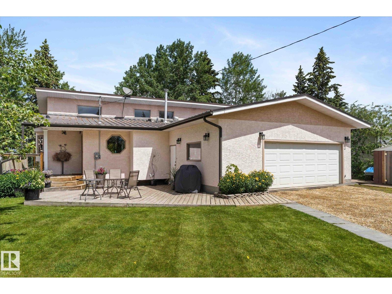
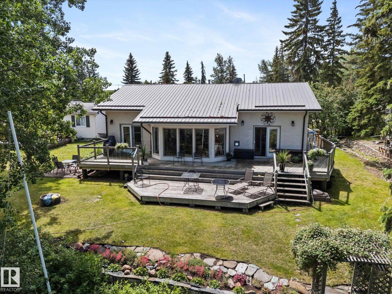
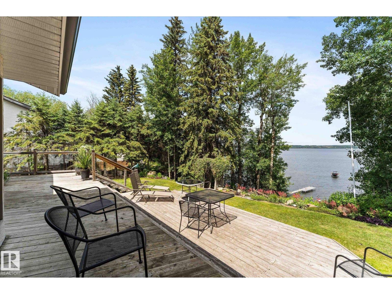
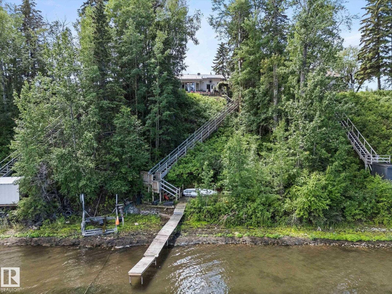
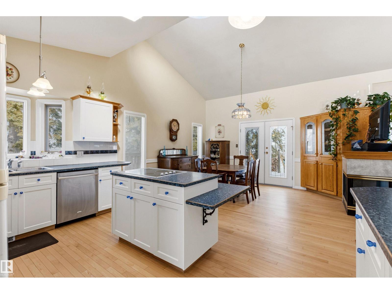
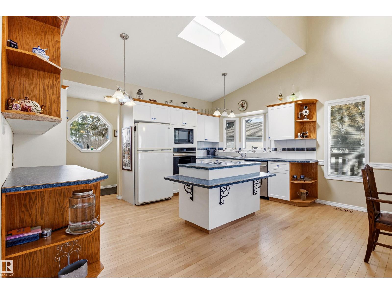
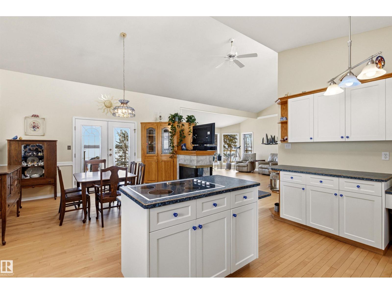
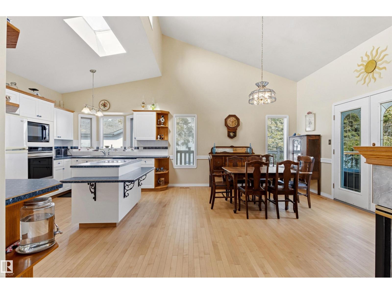
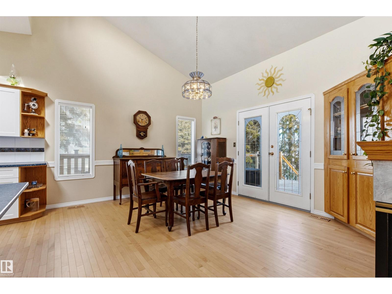
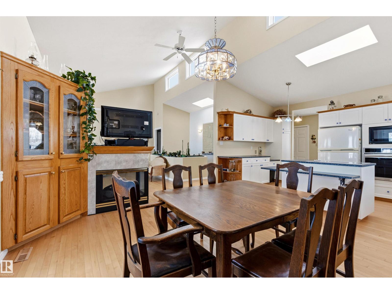
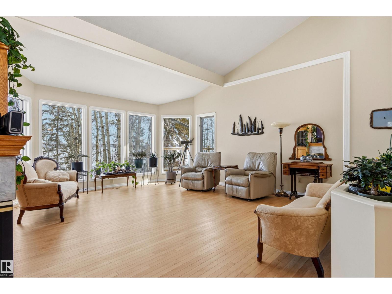
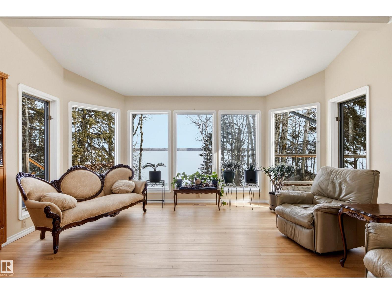
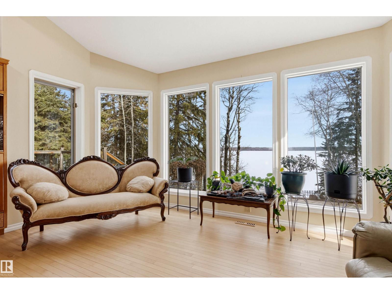
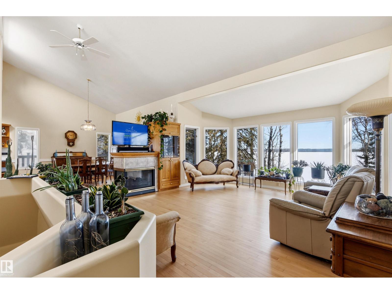
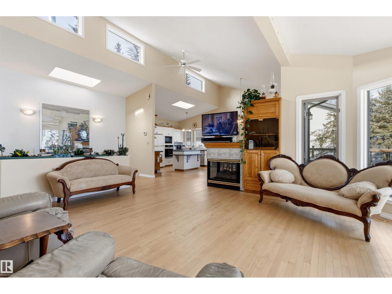
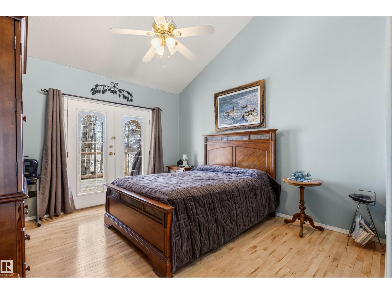
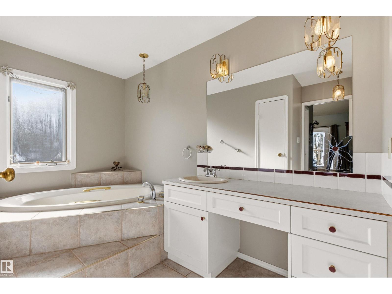
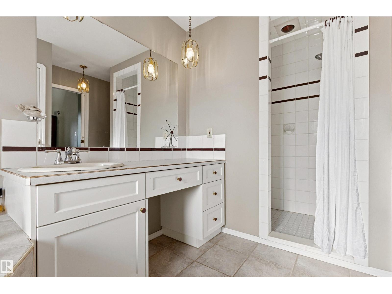
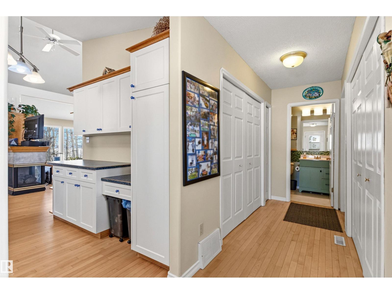
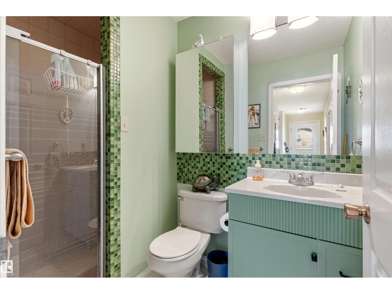
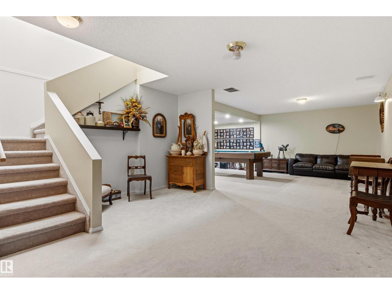
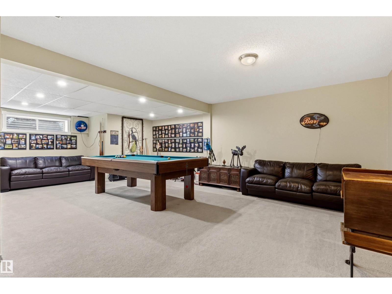
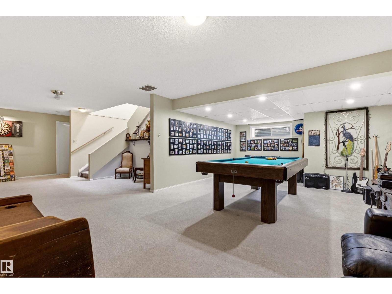
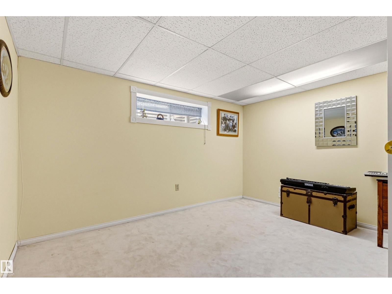
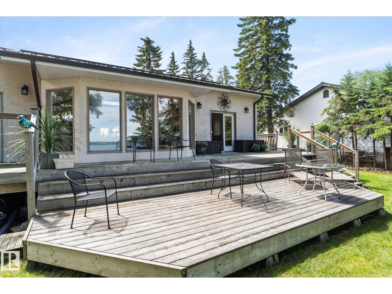
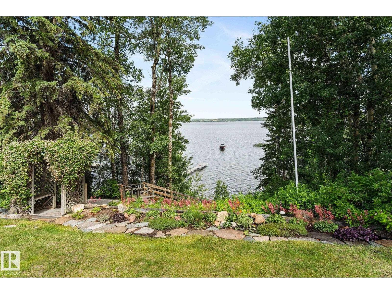
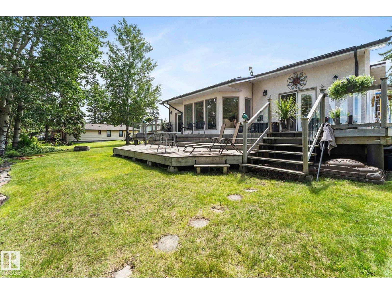
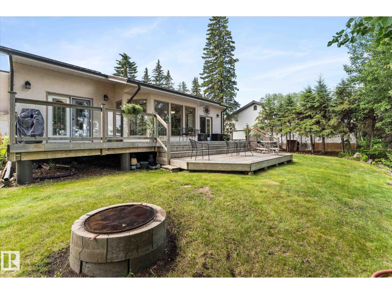
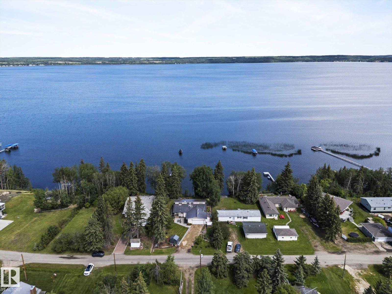
Nestled above the water in South Seba Beach and less than 1 hour from Edmonton, this stunning bungalow w/ over 2400 sq. ft. of total living space provides private lakefront living, peaceful enjoyment of lake views & bird watching. The interior features vaulted ceilings, a three-sided fireplace & maple hardwood floors throughout the spacious main level, which is flooded in natural light from skylights & plentiful windows. From the dining room, French doors open onto a glass-railed deck overlooking the perfect water backdrop. The main floor bdrm w/ its own French doors, offers deck access, lake views, a walk-in closet & a 4-pc ensuite. A main-level laundry area & 2nd bathroom add to everyday convenience. The fully finished basement w/ a roomy rec. area & 2 more bdrms provide space for family & friends. Exterior highlights include a wraparound deck, mature landscaping, perennial flower beds & private stairs to the shoreline. A dbl heated garage, metal roof & 3 storage sheds complete this exceptional offering (id:67770)
Facts
- Bedrooms
- 3
- Bathrooms
- 2
- Living area
- 1,345 sq ft
- Home type
- House
- Year built
- 1992
- Lot size
- 0.21 acres
- MLS® number
- E4480111
Features
- Heating
- Forced air
- Basement
- Finished, Full
- Appliances
- Washer, Refrigerator, Dishwasher, Stove, Dryer, Freezer, Oven - Built-In, Storage Shed, Window Coverings, Garage door opener, Garage door opener remote(s), Fan
- Parking
- Attached Garage, Oversize, Heated Garage
- Community Features
- Lake Privileges
- View
- Lake view
Rooms
| Room | Level | Size |
|---|---|---|
| Living room | Main level | |
| Dining room | Main level | |
| Kitchen | Main level | |
| Primary Bedroom | Main level | |
| Bedroom 2 | Lower level | |
| Bedroom 3 | Lower level | |
| Recreation room | Lower level | |
| Utility room | Lower level |
Location
Listed by RE/MAX Elite

Listing data is supplied by the CREA Data Distribution Facility (DDF®). It is deemed reliable but not guaranteed and should be independently verified. It is provided for consumers’ personal, non-commercial use to identify properties they may be interested in purchasing.