


$219,000
#107 801 11 ST
Cold Lake
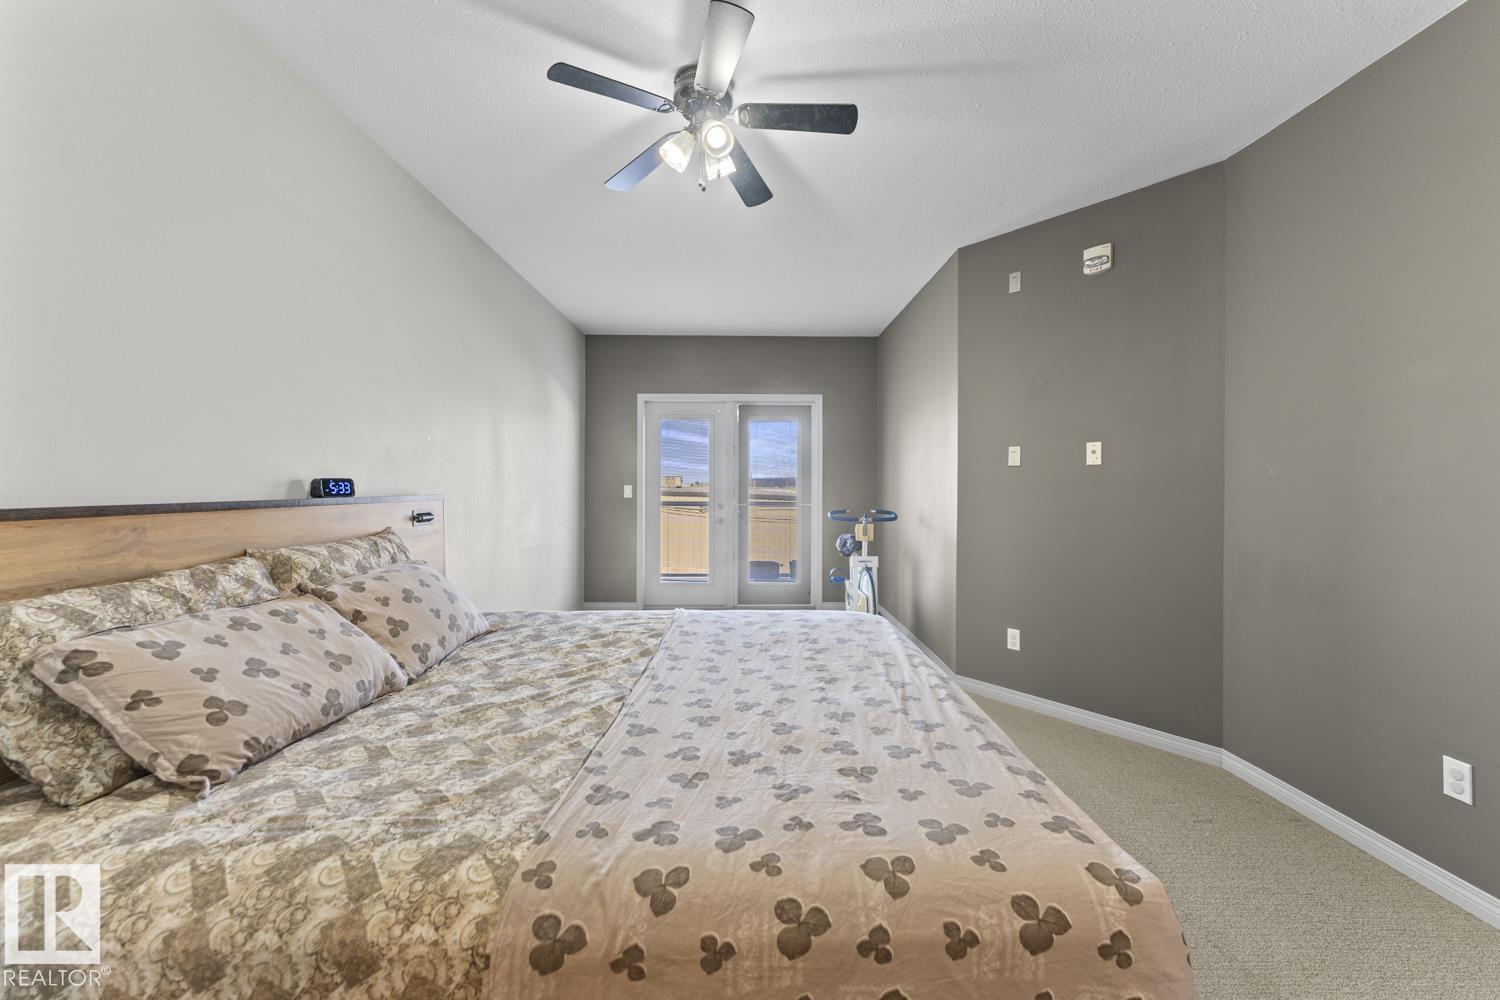
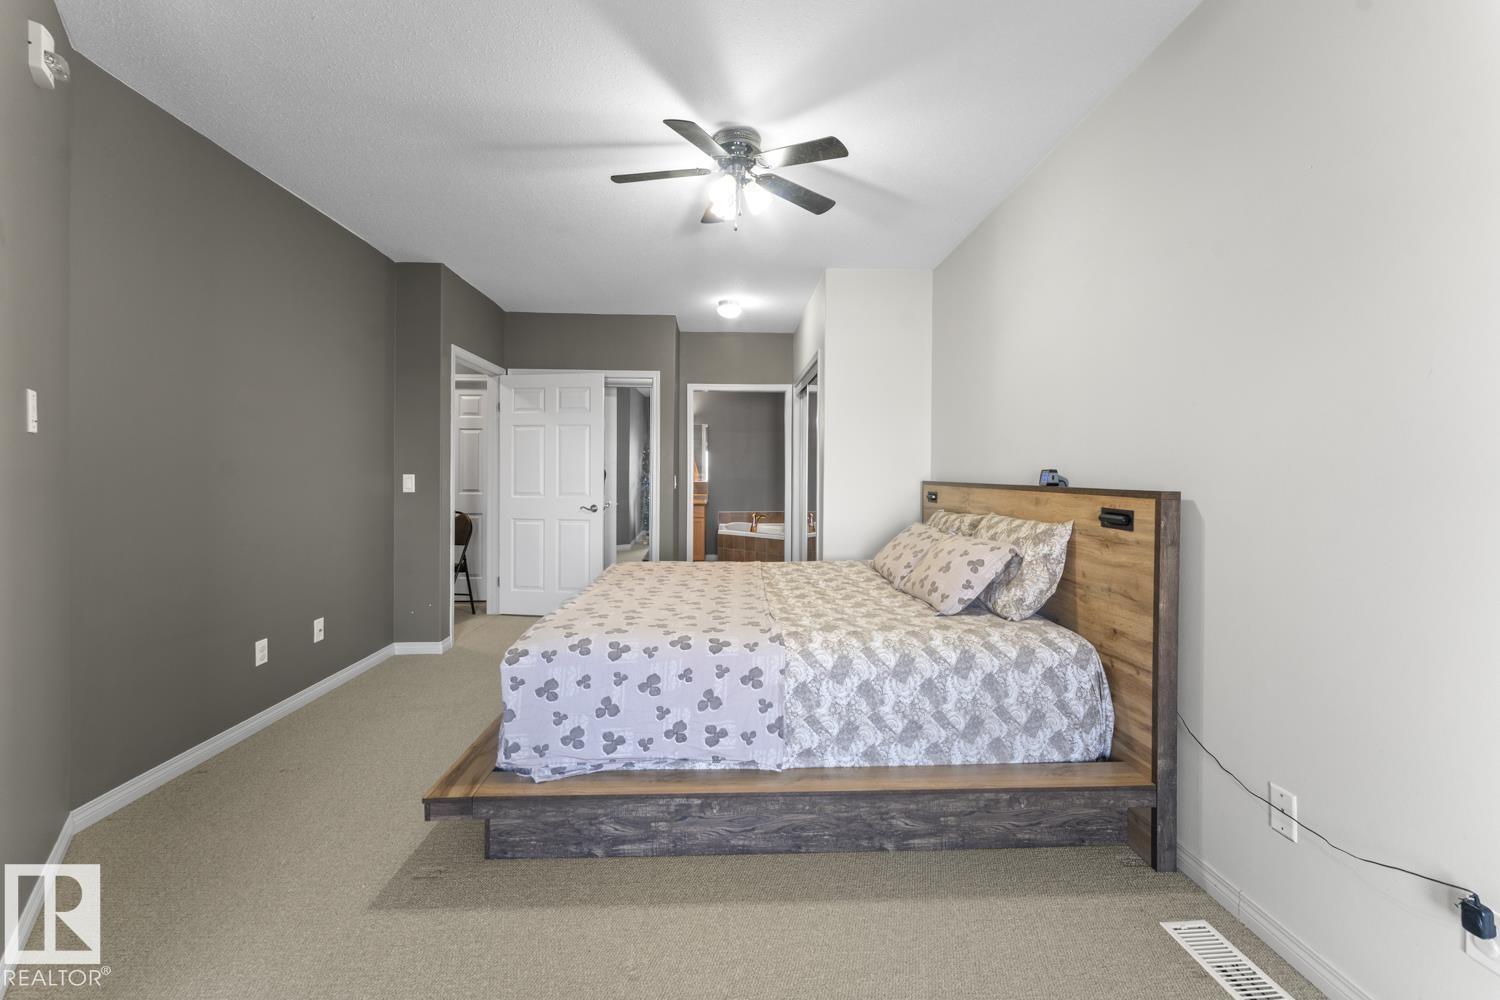
- 2 bedrooms
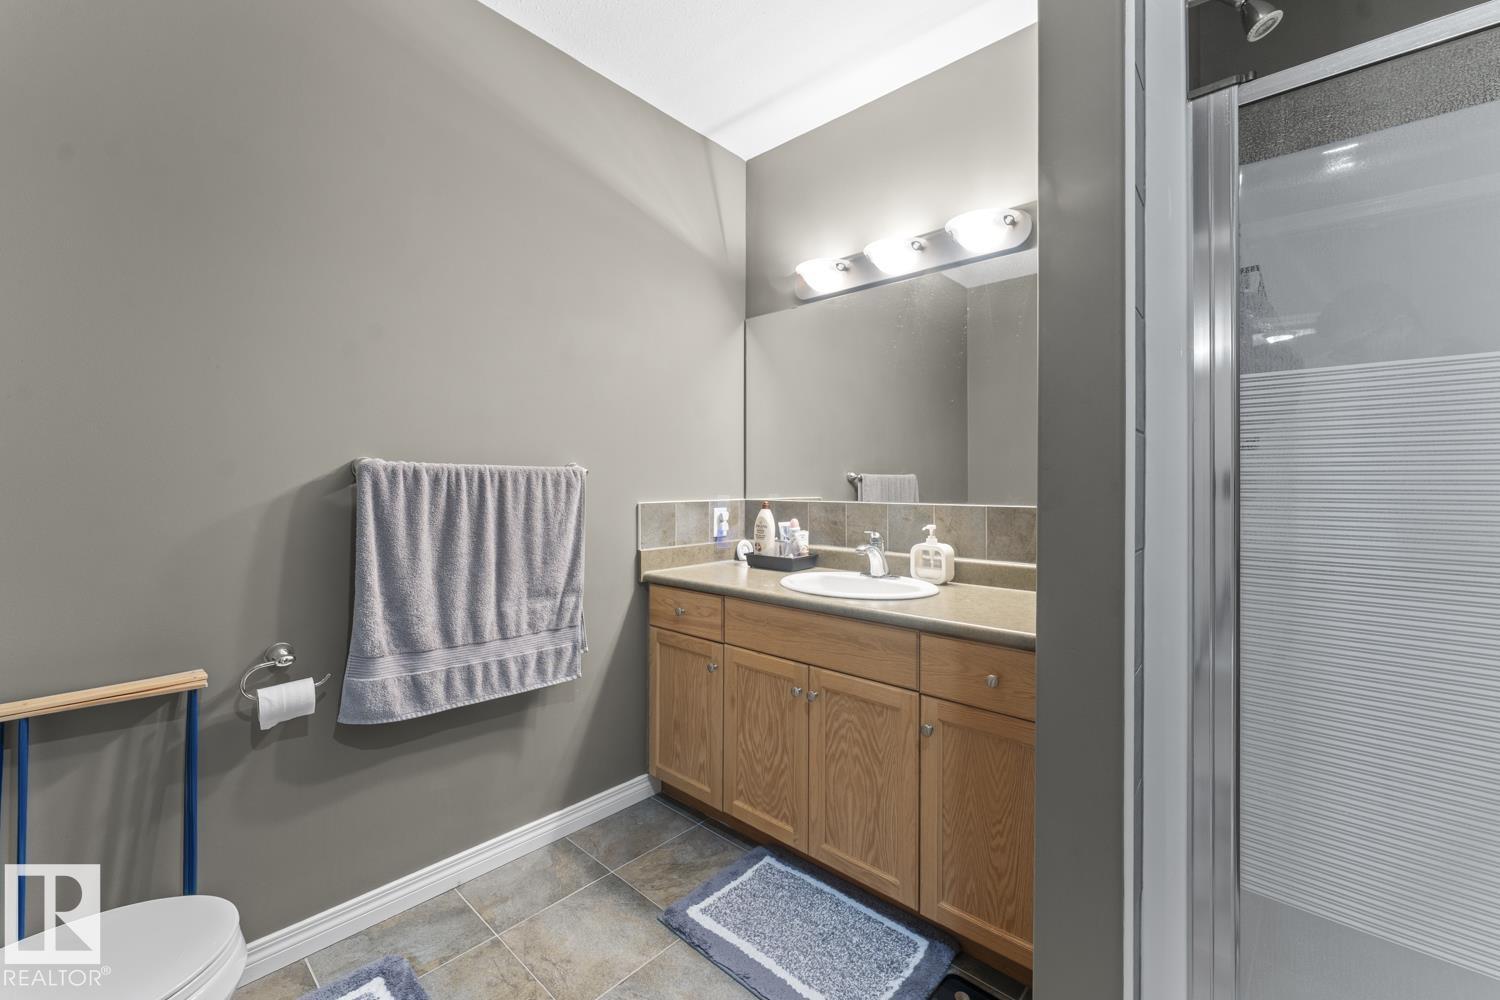
- 3 (1 half) bathrooms
- 1,328 sq ft
About this home
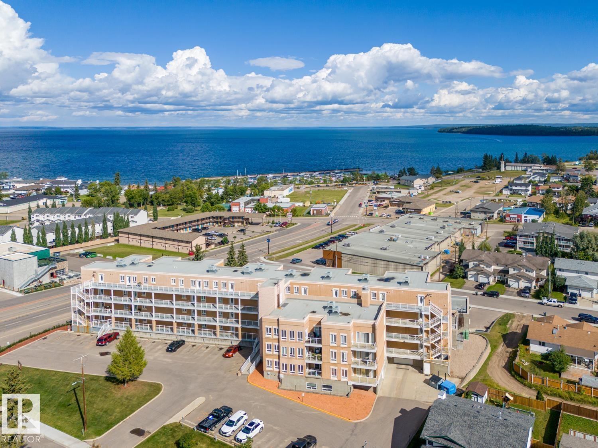
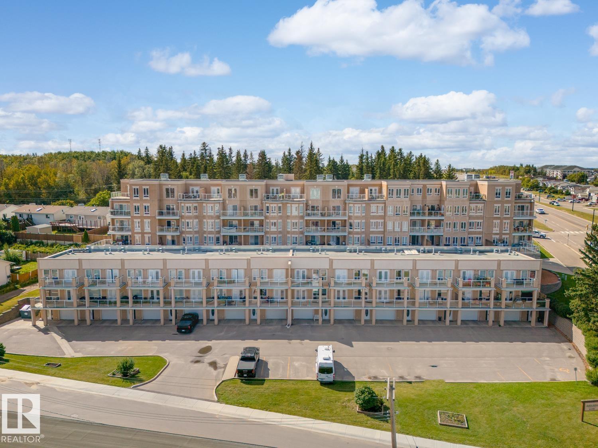
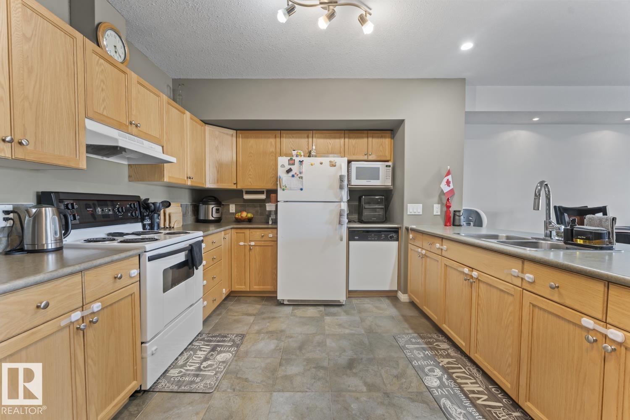
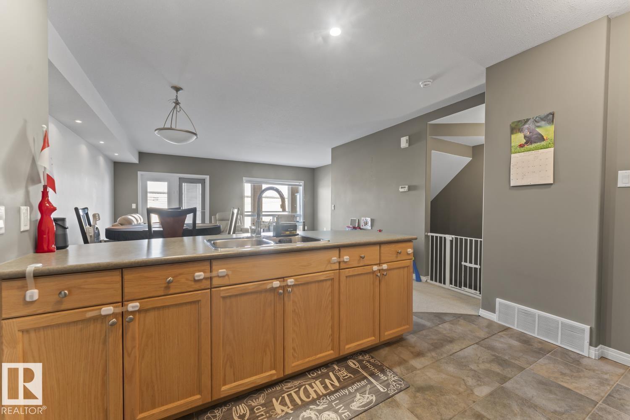
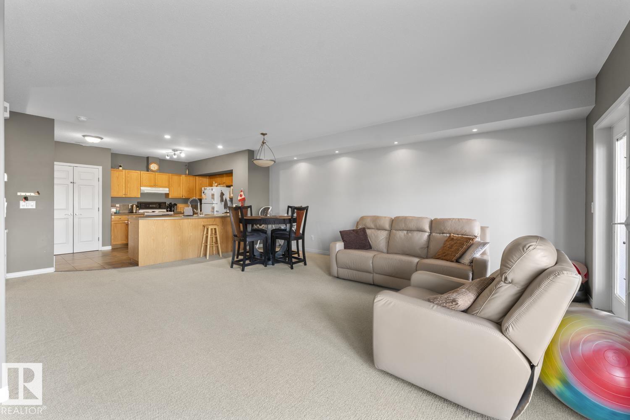
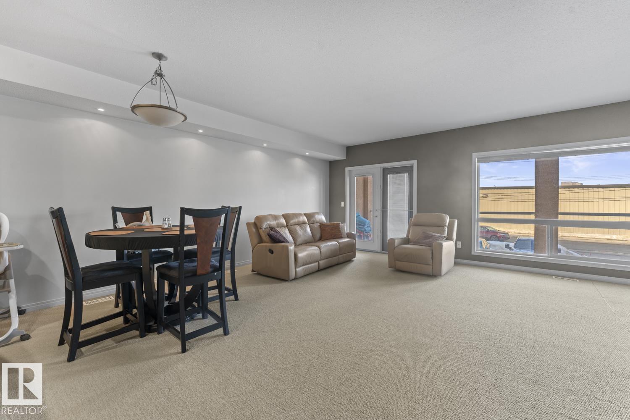
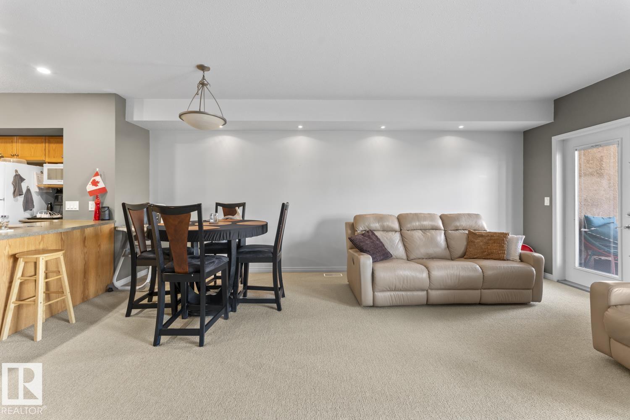
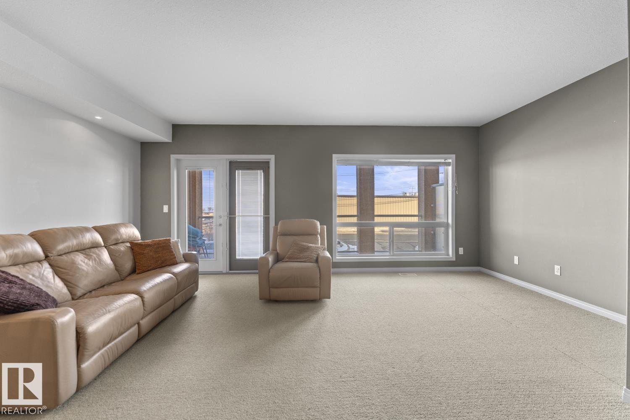
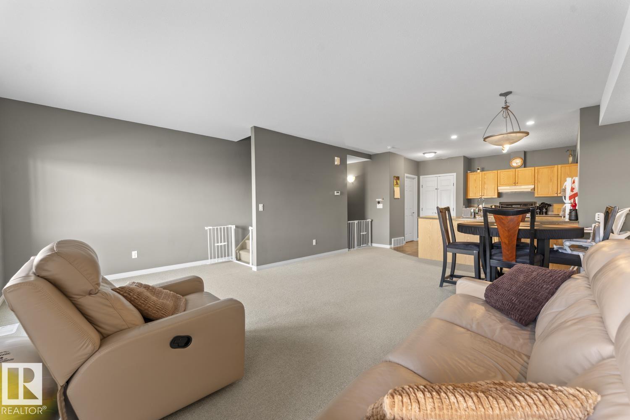
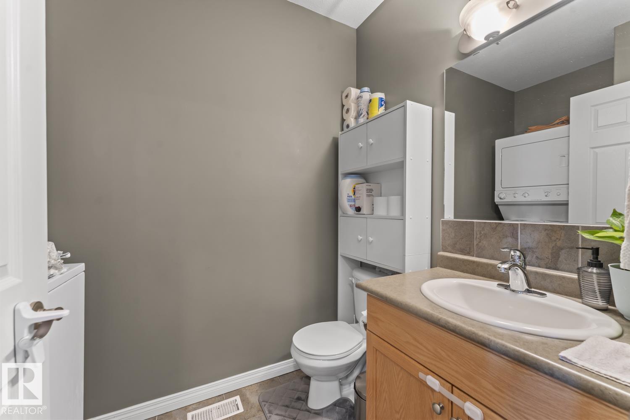
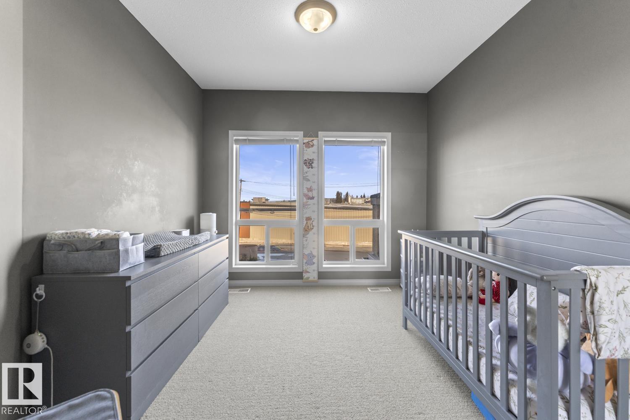
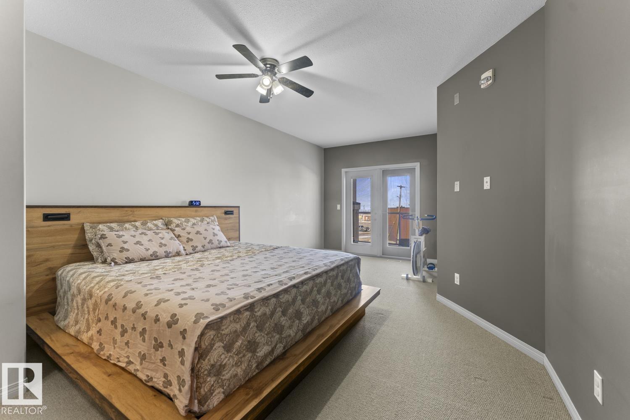
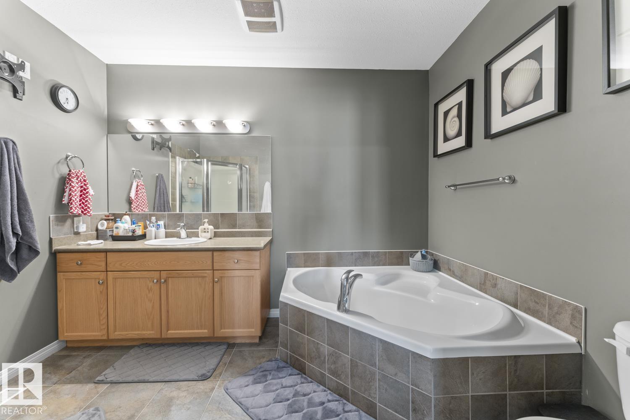
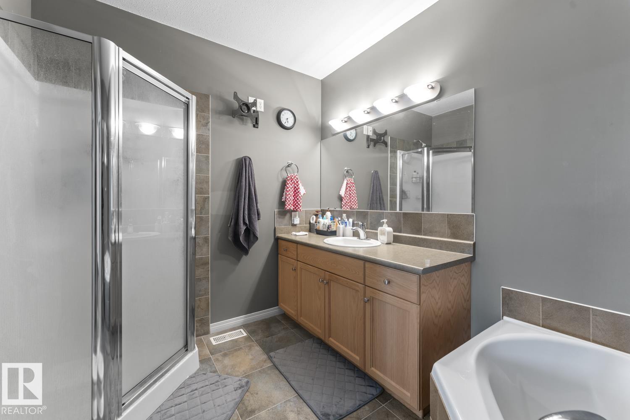
Lake views, low maintenance & a prime location! This well-kept condo offers a bright open-concept layout, perfect for entertaining. The kitchen features ample counter space, a large pantry & eat-up peninsula. Enjoy the spacious living room or step onto the covered deck (7x21). The primary suite includes a corner soaker tub, separate shower & private deck to soak in the views. Upstairs also includes a second bedroom & 3pc bath, while the main level adds laundry & a convenient 2pc bath. Complete with a single attached heated garage & large storage room. Just steps to the marina, restaurants & scenic lakeside trails. Condo fees include heat, water, maintenance, exercise room, lawn care & snow removal—stress-free living at its best! (id:67770)
Facts
- Bedrooms
- 2
- Bathrooms
- 3 (1 half)
- Living area
- 1,328 sq ft
- Home type
- Row / Townhouse
- Year built
- 2006
- Condo / HOA fee
- $720 monthly
- MLS® number
- E4480115
Features
- Heating
- Forced air
- Basement
- None
- Appliances
- Refrigerator, Dishwasher, Stove, Garburator, Hood Fan, See remarks, Garage door opener, Garage door opener remote(s), Washer/Dryer Stack-Up
- Parking
- Attached Garage, Stall, Heated Garage
- Building Features
- Ceiling - 9ft, Vinyl Windows
- View
- Lake view
Rooms
| Room | Level | Size |
|---|---|---|
| Living room | Main level | |
| Dining room | Main level | |
| Kitchen | Main level | |
| Primary Bedroom | Upper Level | |
| Bedroom 2 | Upper Level |
Location
Listed by Royal Lepage Northern Lights Realty

Listing data is supplied by the CREA Data Distribution Facility (DDF®). It is deemed reliable but not guaranteed and should be independently verified. It is provided for consumers’ personal, non-commercial use to identify properties they may be interested in purchasing.