$179,900
101 Clausen Crescent
Timberlea, Fort McMurray
- 3 bedrooms
- 2 bathrooms
- 1,299 sq ft
About this home
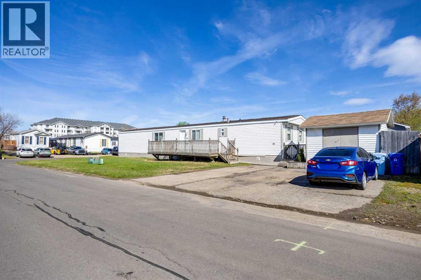
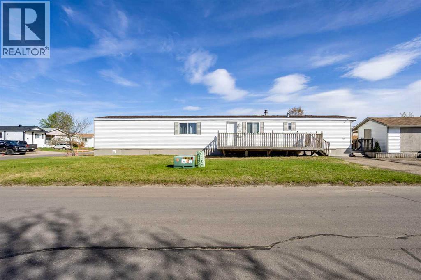
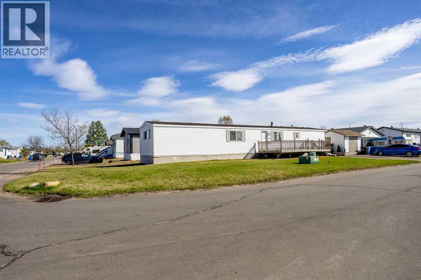
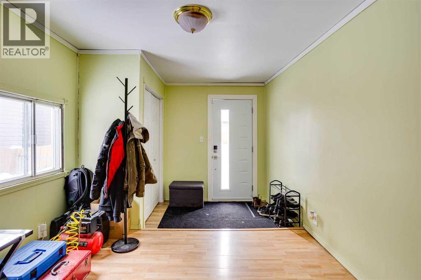
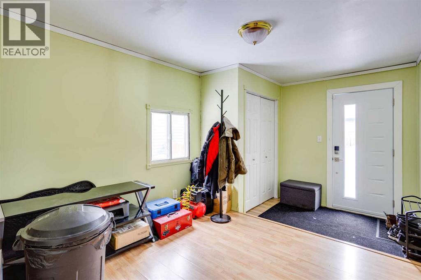
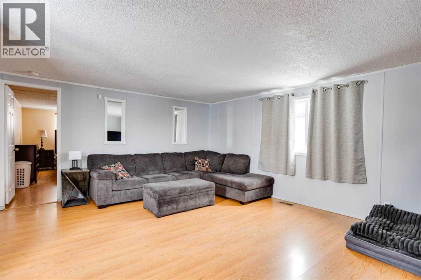
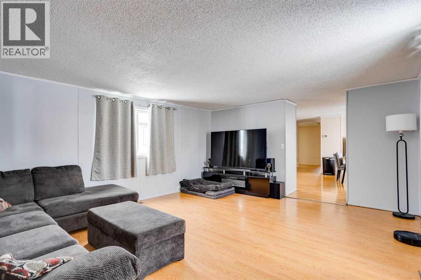
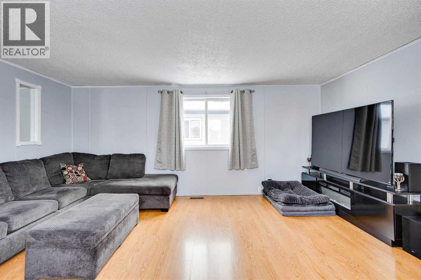
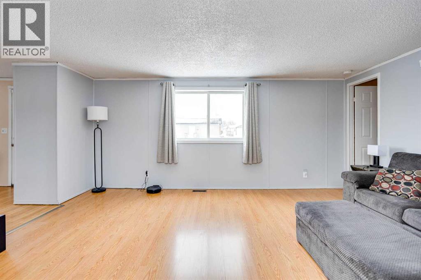
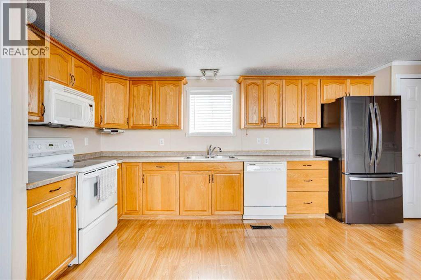
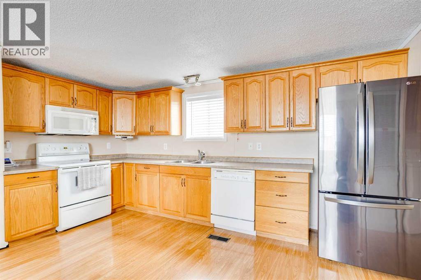
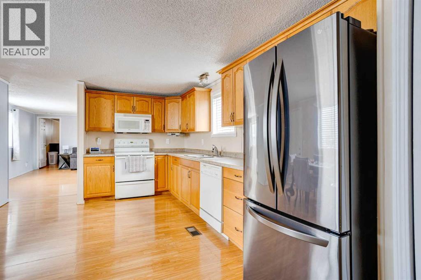
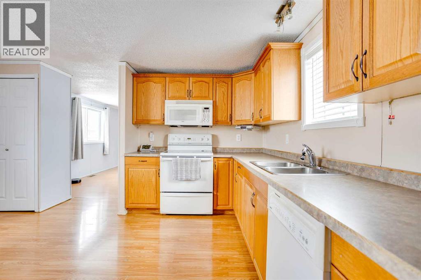
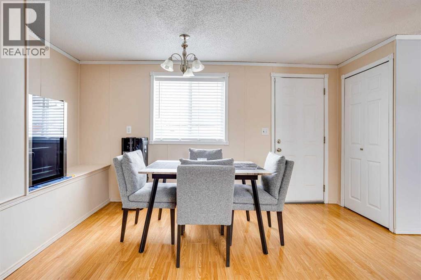
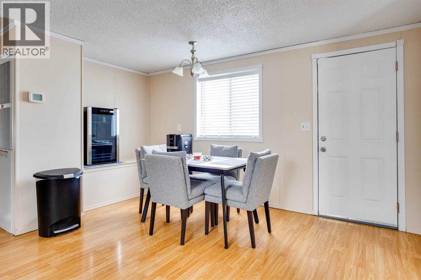
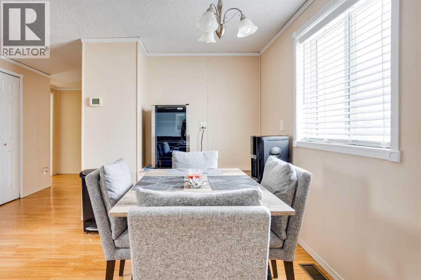
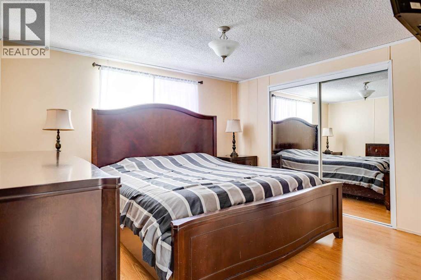
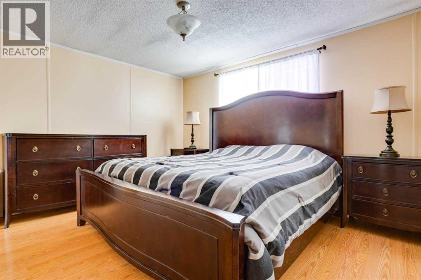
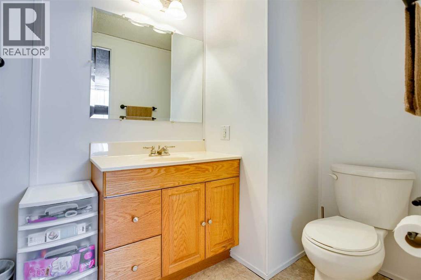
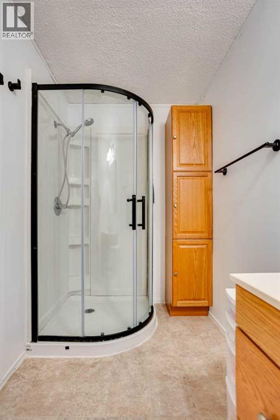
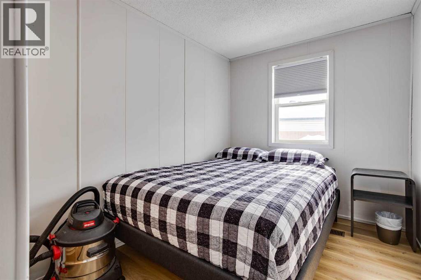
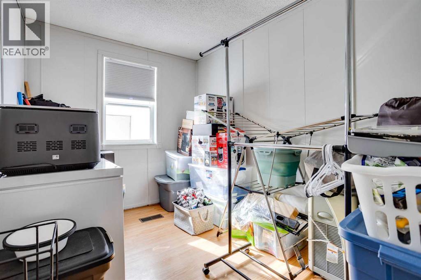
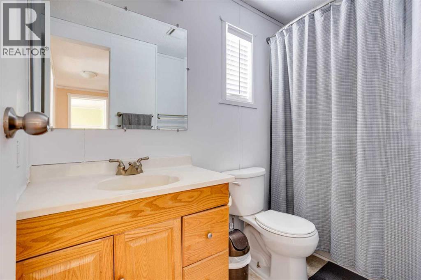
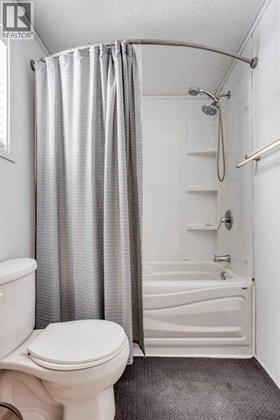
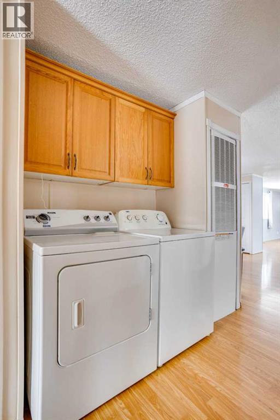
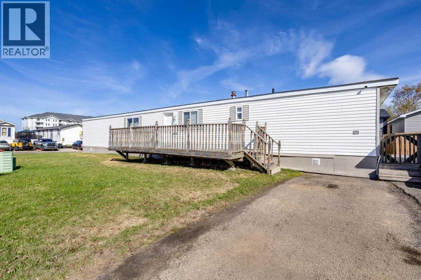
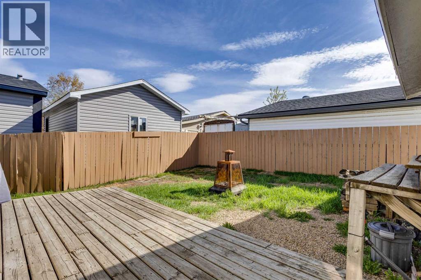
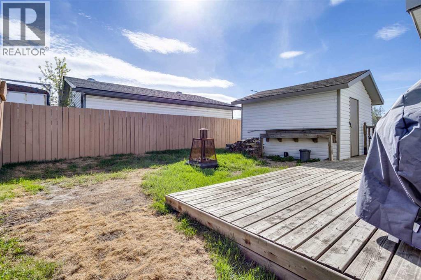
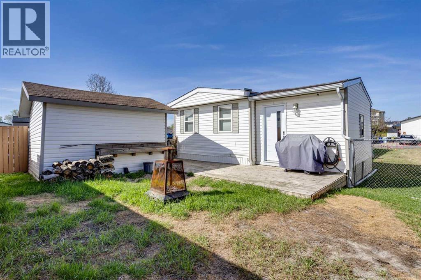
CORNER LOT! AMPLE PARKING! Welcome to 101 Clausen Crescent. This well-maintained 3-bedroom, 2-bathroom home offers a functional layout complemented by numerous thoughtful updates throughout. Featuring durable laminate flooring that flows seamlessly across the entire home, this property combines style with low-maintenance living. The mudroom offers a spacious entrance into the home for your convenience. that has a brand new exterior door. The kitchen is equipped with a pantry closet, laminate countertops, and a fridge that is only one year old, and is conveniently situated across from the dining area. Just off the kitchen, you’ll find a spacious living room that comfortably accommodates the whole family. The home includes three generously sized bedrooms and two full bathrooms, including a primary bedroom complete with a private ensuite featuring a brand-new stand-up shower. The main bathroom has also been refreshed with a newer tub, surround, and updated toilet, and the en suite bathroom shower was also recently replaced. Outside, enjoy a fully fenced yard with two separate decks, a shed, and a parking pad with space for up to three vehicles. Additional features include air conditioning, vinyl windows, belly bag upgrades and re-levelling, fresh paint, furnace mother board replacement, shingles (2020), hot tub power that is ran to the rear of the property, and a prime location close to schools and all amenities. Call today to book your personal showing. (id:67770)
Facts
- Bedrooms
- 3
- Bathrooms
- 2
- Living area
- 1,299 sq ft
- Home type
- Manufactured Home
- Year built
- 1984
- Lot size
- 4,831 square feet
- Parking
- 3
- Property taxes
- $1,024 (2025)
- Condo / HOA fee
- $330 monthly
- MLS® number
- A2296602
Features
- Heating
- Forced air, Natural gas
- Cooling
- Central air conditioning
- Basement
- None
- Flooring
- Laminate
- Appliances
- Refrigerator, Dishwasher, Microwave, Washer & Dryer
- Parking
- Parking Pad
- Building Features
- Other
- Community Features
- Pets Allowed
Rooms
| Room | Level | Size |
|---|---|---|
| 3pc Bathroom | Main level | 4.92 Ft x 11.17 Ft |
| 4pc Bathroom | Main level | 8.83 Ft x 5.00 Ft |
| Bedroom | Main level | 11.33 Ft x 7.25 Ft |
| Bedroom | Main level | 11.33 Ft x 7.33 Ft |
| Dining room | Main level | 14.00 Ft x 7.25 Ft |
| Kitchen | Main level | 14.50 Ft x 7.58 Ft |
| Living room | Main level | 17.00 Ft x 14.83 Ft |
| Other | Main level | 15.33 Ft x 9.42 Ft |
| Primary Bedroom | Main level | 16.58 Ft x 12.58 Ft |
Location
Listed by ROYAL LEPAGE BENCHMARK

Listing data is supplied by the CREA Data Distribution Facility (DDF®). It is deemed reliable but not guaranteed and should be independently verified. It is provided for consumers’ personal, non-commercial use to identify properties they may be interested in purchasing.