$194,900
106 Brien Avenue NW
Falher
- 3 bedrooms
- 2 bathrooms
- 1,593 sq ft
About this home
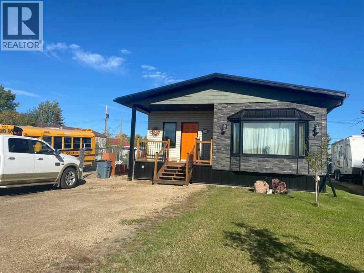
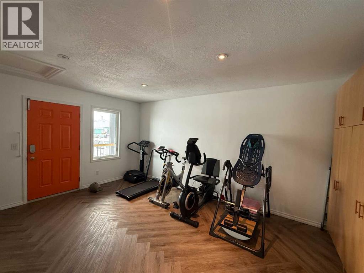
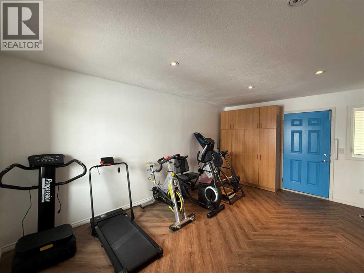
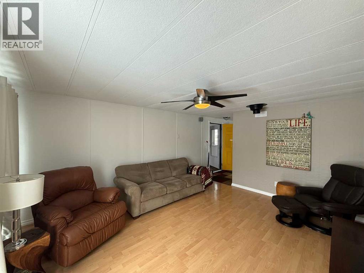
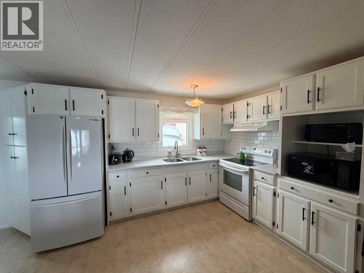
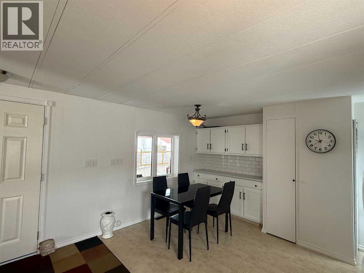
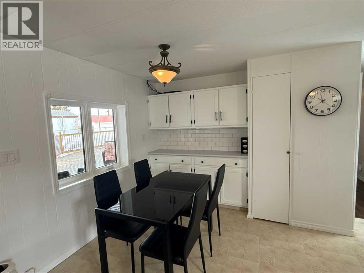
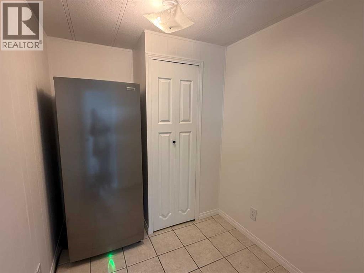
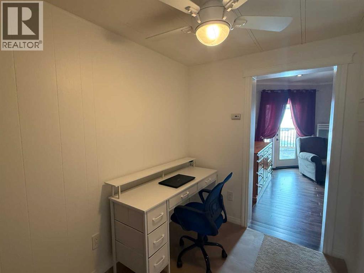
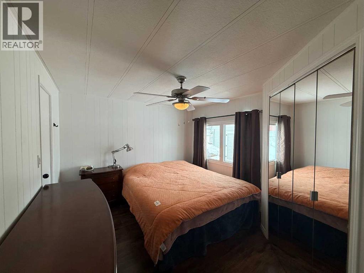
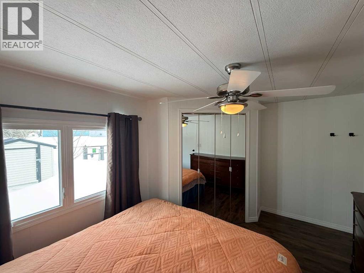
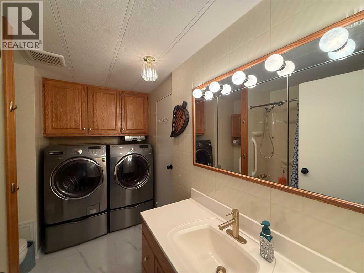
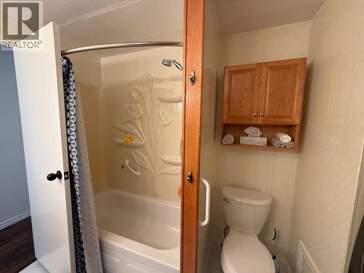
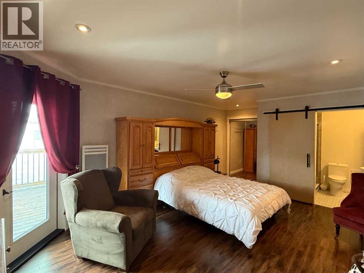
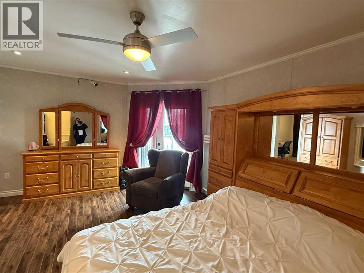
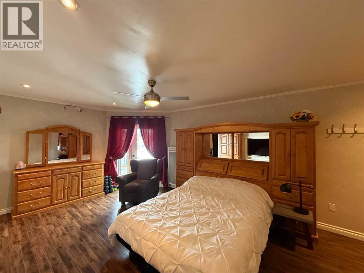
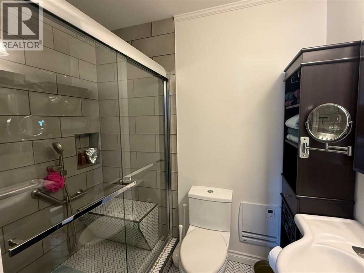
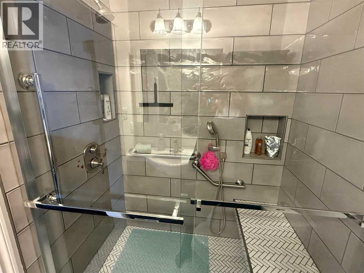
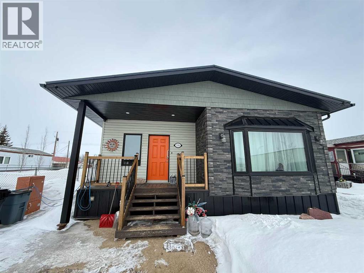
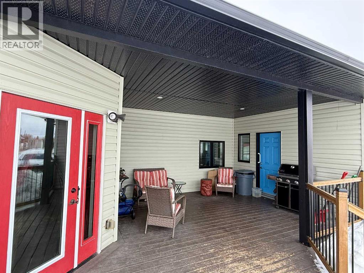
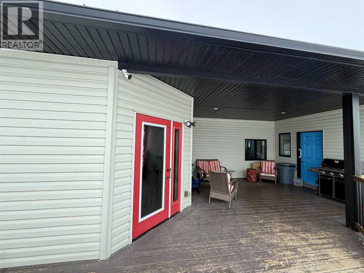
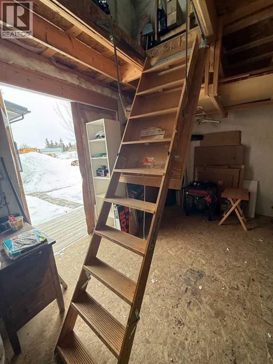
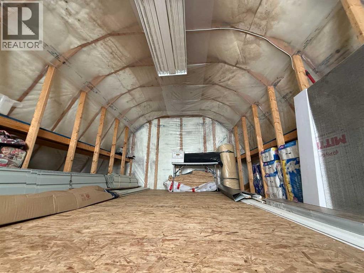
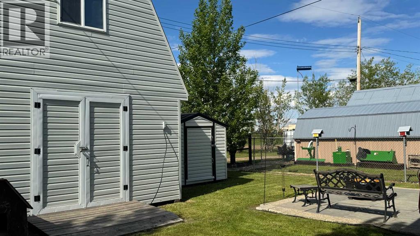
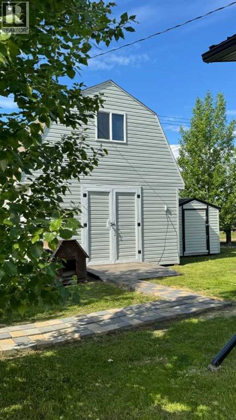
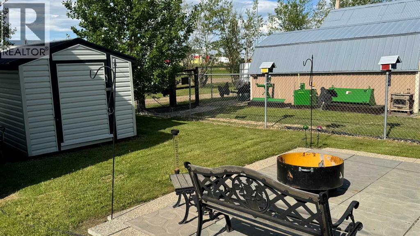
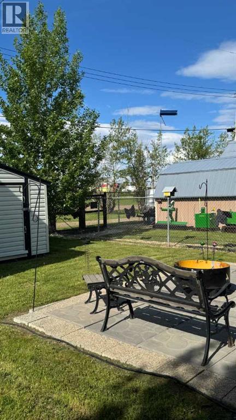
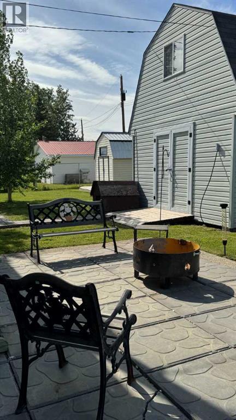
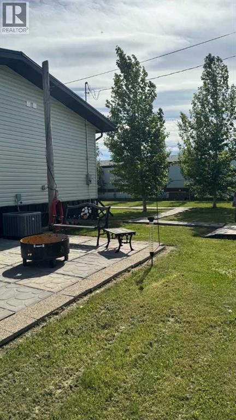
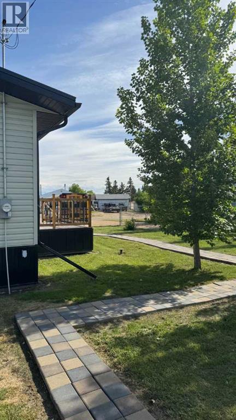
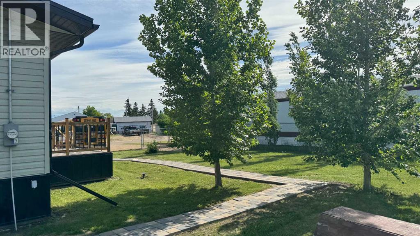
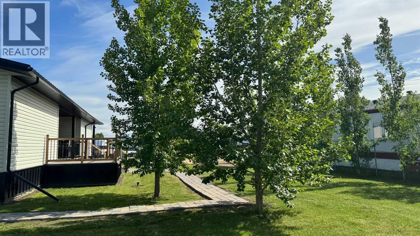
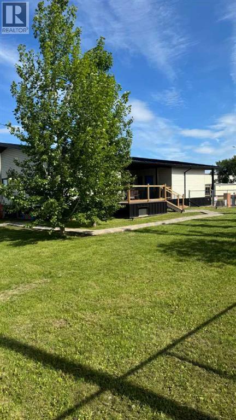
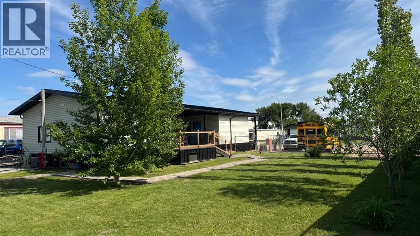
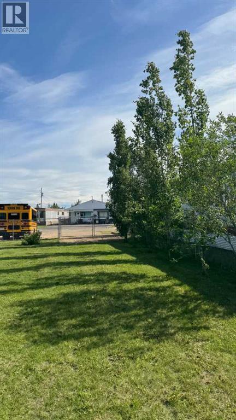
This move in ready 3 bedroom, 2 bath home with 2 spacious additions completed in 2017 sits on two lots on a quiet street, just around the corner from the arena and spray park, and within walking distance to shopping, schools, and the outdoor pool. It features a private 3 piece ensuite, a second 4 piece bathroom, and a laundry room accessible from both the hall and a bedroom. Offering a great mix of comfort, functionality, and tasteful updates, this well cared for property includes a large fenced yard, plenty of parking (with standard and RV power hook ups), and multiple outdoor storage options. In addition to three backyard sheds, there’s a larger fully insulated and heated workshop with a functional loft. The spacious entryway doubles as a flexible space with direct access to a covered deck, privately tucked away from the street. Updates over the years include new windows and doors, added insulation to exterior walls, updated siding, a peaked metal roof, metal skirting, central air, and the home is generator ready (generator not included) for power outages. A 360 virtual tour is available in the media section, with floor plans coming soon. (id:67770)
Facts
- Bedrooms
- 3
- Bathrooms
- 2
- Living area
- 1,593 sq ft
- Home type
- Manufactured Home
- Year built
- 1974
- Lot size
- 11,090 square feet
- Parking
- 5
- Property taxes
- $1,328 (2025)
- MLS® number
- A2295787
Features
- Heating
- Forced air, Natural gas
- Cooling
- Central air conditioning
- Basement
- None
- Flooring
- Tile, Laminate, Carpeted, Vinyl Plank
- Appliances
- Refrigerator, Stove, Window Coverings, Washer & Dryer
- Parking
- Parking Pad, Gravel
- Exterior Features
- Vinyl siding
Rooms
| Room | Level | Size |
|---|---|---|
| Other | Main level | 12.83 Ft x 17.00 Ft |
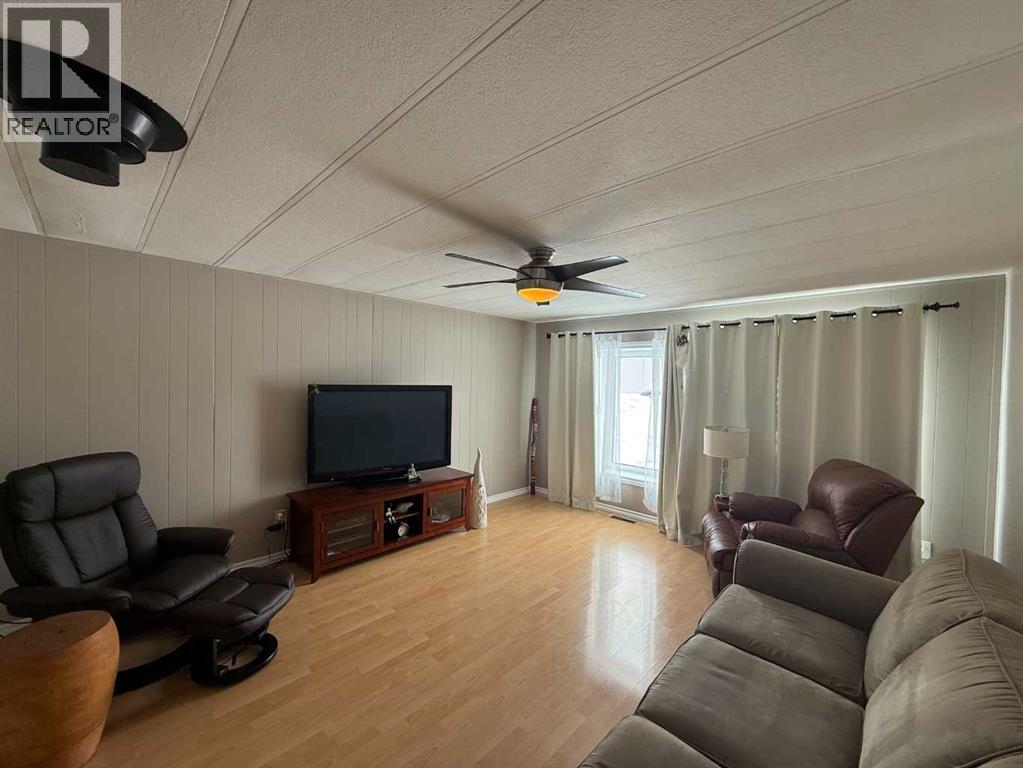
| Living room | Main level | 15.33 Ft x 13.25 Ft |
| Eat in kitchen | Main level | 17.00 Ft x 13.25 Ft |
| Bedroom | Main level | 10.33 Ft x 6.42 Ft |
| Primary Bedroom | Main level | 18.00 Ft x 12.92 Ft |
| 4pc Bathroom | Main level | 10.25 Ft x 7.25 Ft |
| 3pc Bathroom | Main level | 7.50 Ft x 5.00 Ft |
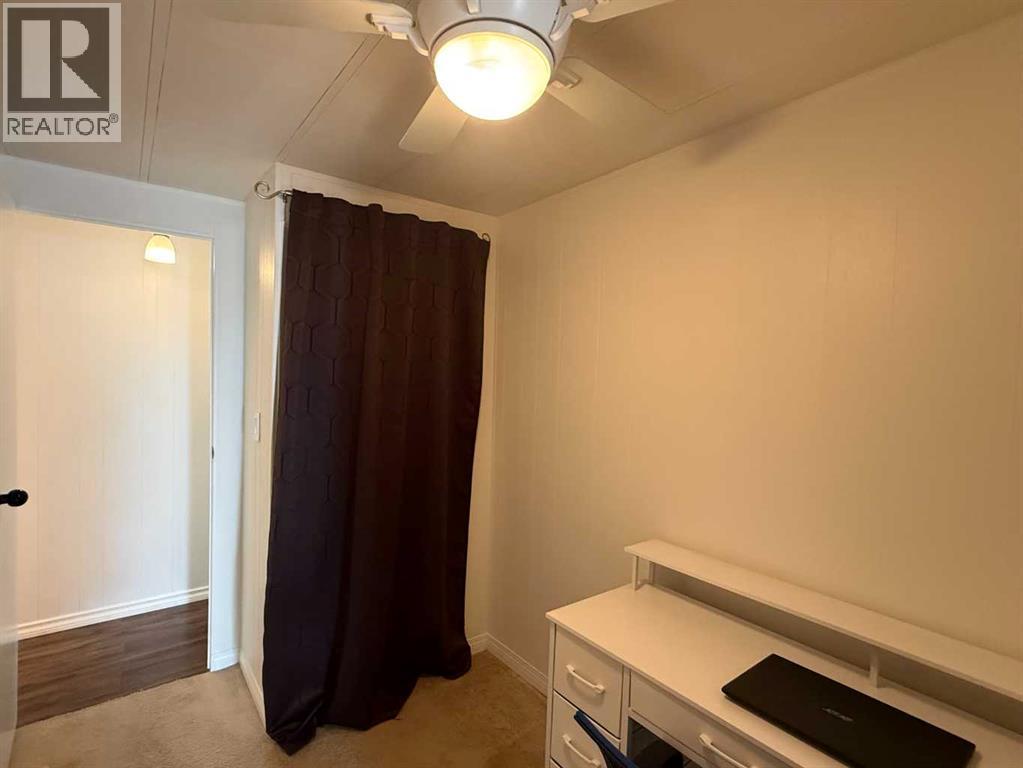
| Office | Main level | 10.33 Ft x 6.33 Ft |
| Bedroom | Main level | 10.50 Ft x 13.25 Ft |
Location
Listed by RE/MAX Northern Realty

Listing data is supplied by the CREA Data Distribution Facility (DDF®). It is deemed reliable but not guaranteed and should be independently verified. It is provided for consumers’ personal, non-commercial use to identify properties they may be interested in purchasing.