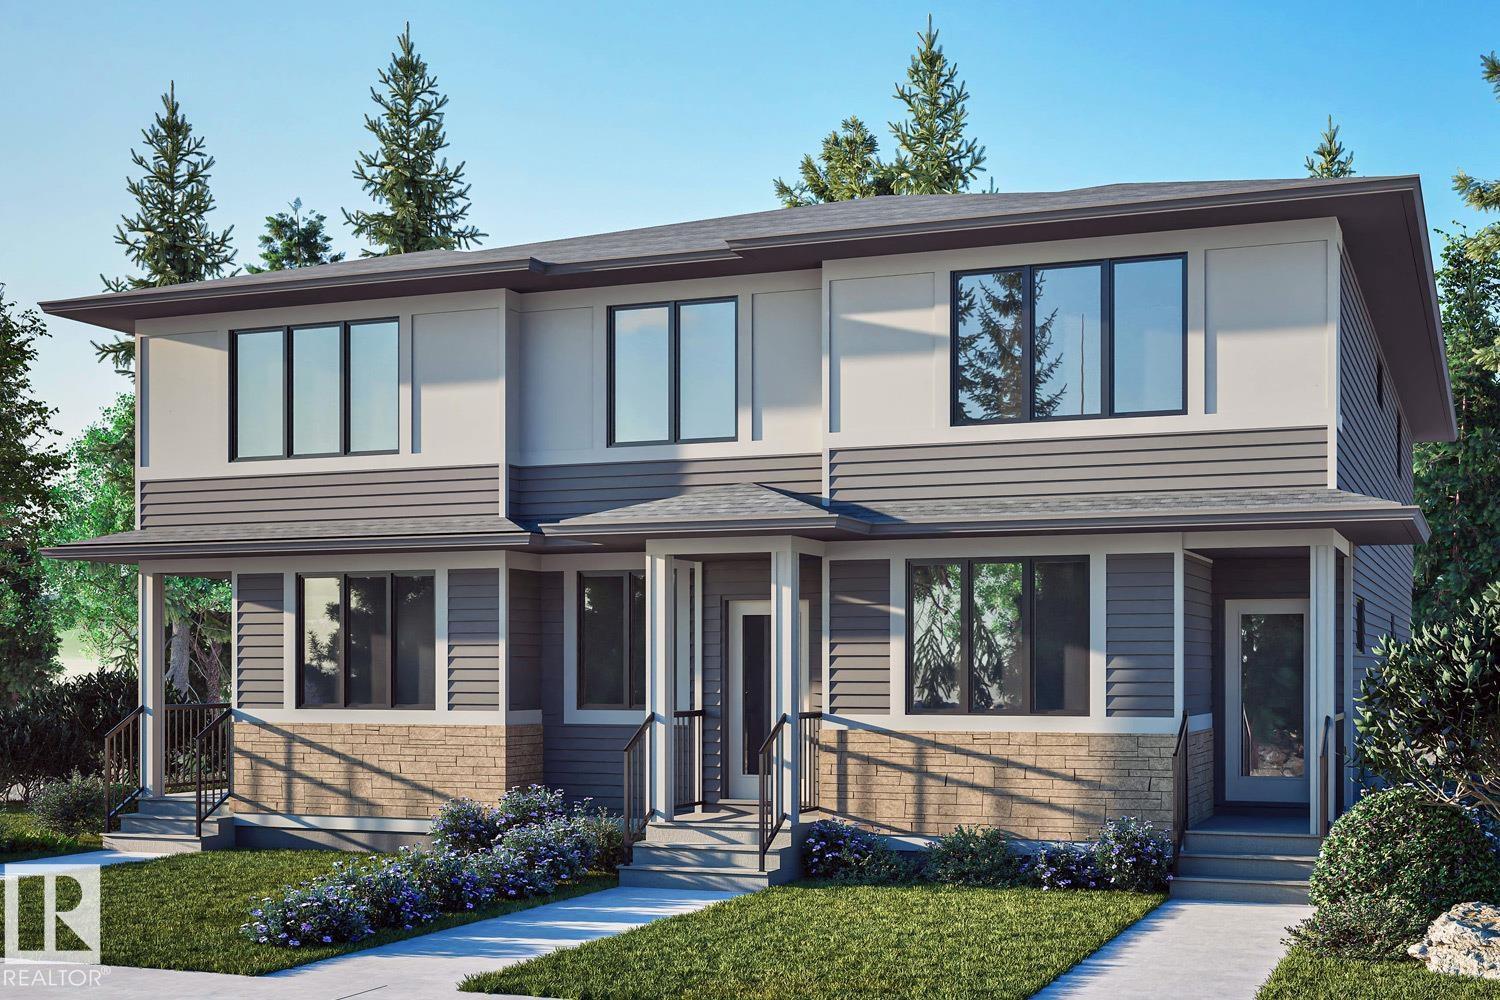
$369,900
8785 EDGEMONT LI NW
Edgemont, Edmonton
- 2 bedrooms
- 3 (1 half) bathrooms
- 1,173 sq ft
About this home
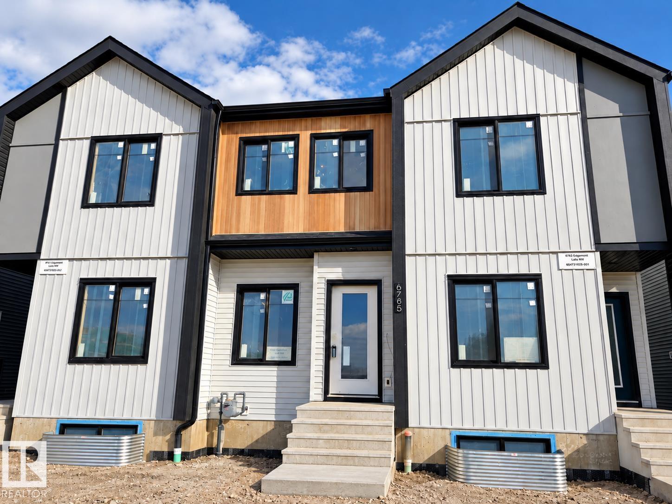
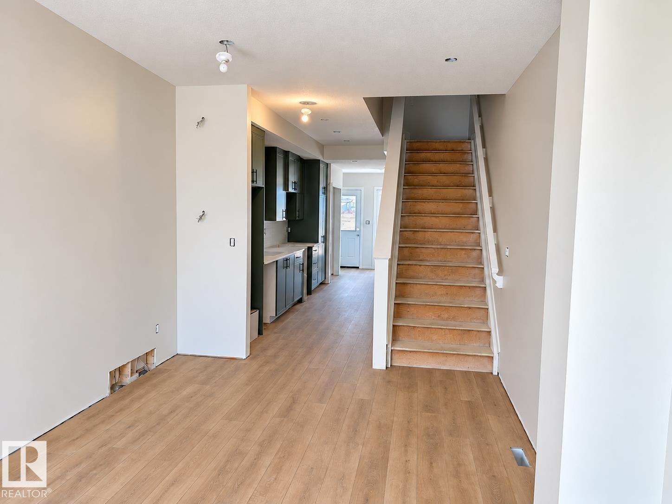
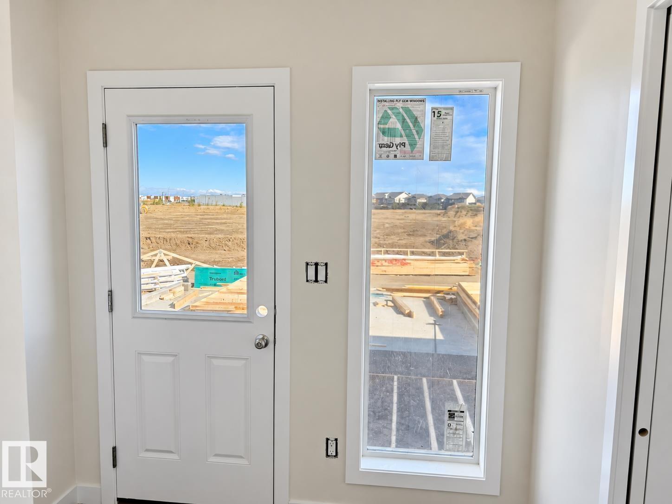
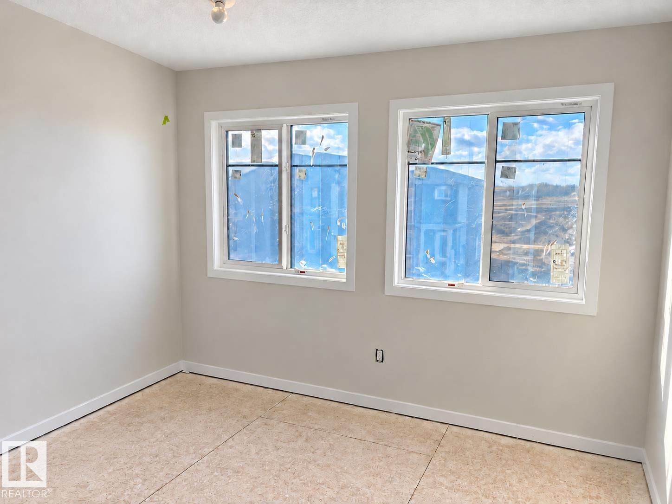
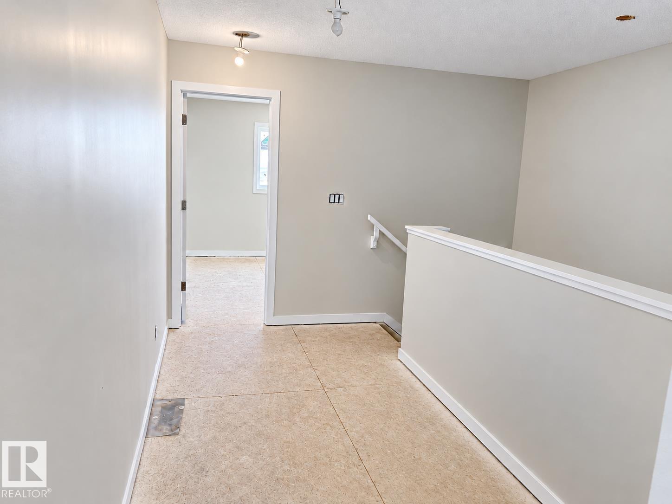
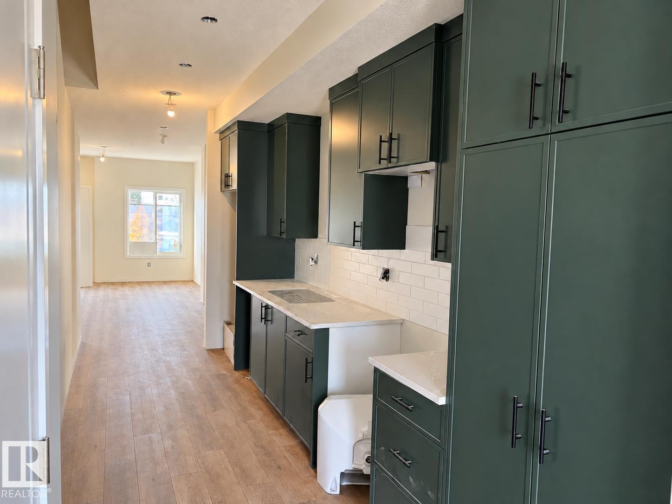
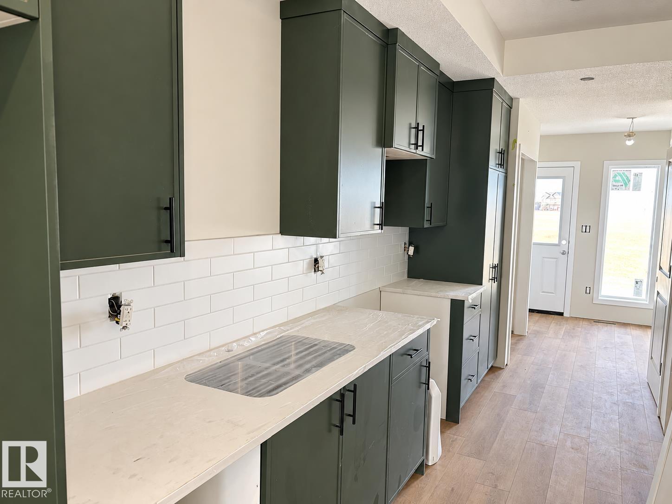
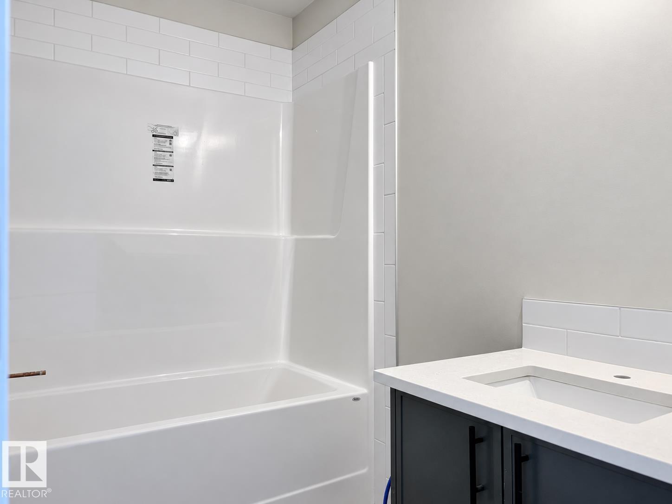
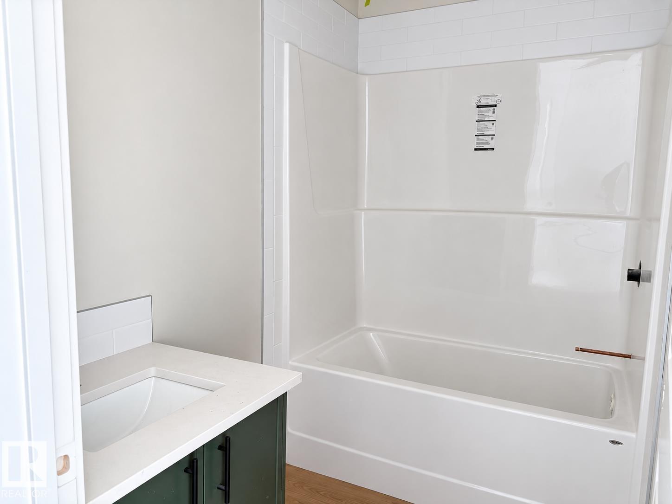
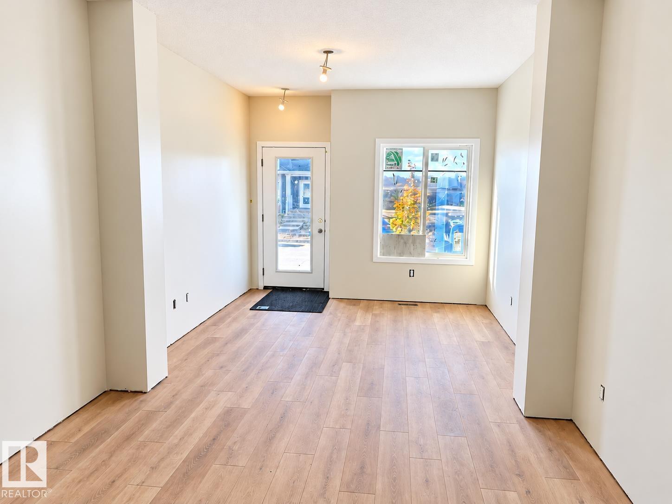
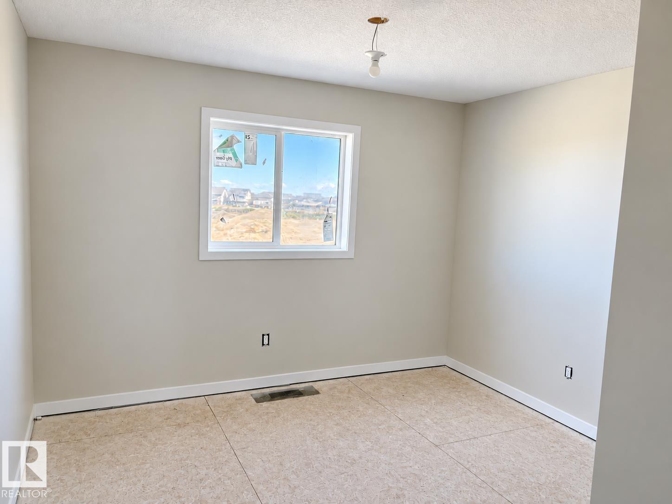
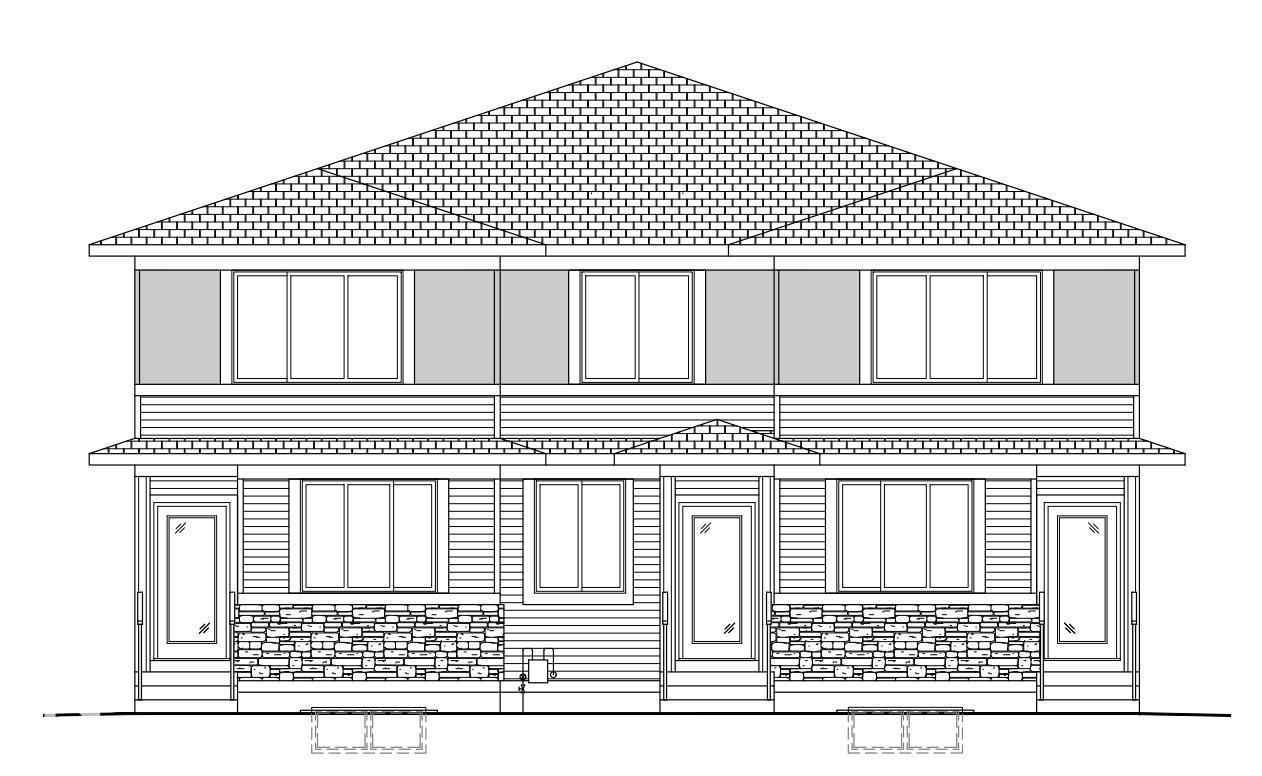
Welcome to this brand new 2-storey townhouse in the desirable community of Edgemont! Offering just under 1200 sq ft of modern living space, this home features 2 bedrooms, 2.5 baths, and a functional open-concept layout perfect for everyday living. The stylish kitchen includes a Level 1 upgrade package with quartz countertops, upgraded cabinetry, and modern lighting, flowing seamlessly into the bright living and dining areas. Enjoy 9’ ceilings on the main floor, a versatile flex room, and a convenient mudroom. Upstairs you’ll find a spacious primary bedroom with ensuite, and a 2nd bedroom, and loft. Located close to parks, schools, shopping, and public transit, this is a fantastic opportunity for first-time buyers or investors. Don’t miss your chance to own in one of Edmonton’s growing west-end communities! (id:67770)
Facts
- Bedrooms
- 2
- Bathrooms
- 3 (1 half)
- Living area
- 1,173 sq ft
- Home type
- Row / Townhouse
- Year built
- 2026
- MLS® number
- E4479746
Features
- Heating
- Forced air
- Basement
- Unfinished, Full
- Appliances
- Washer, Refrigerator, Dishwasher, Stove, Dryer, Microwave Range Hood Combo, See remarks, Garage door opener, Garage door opener remote(s)
- Parking
- Detached Garage, Rear
- Building Features
- Ceiling - 9ft, Vinyl Windows
Rooms
| Room | Level | Size |
|---|---|---|
| Living room | Main level | |
| Dining room | Main level | |
| Kitchen | Main level | |
| Primary Bedroom | Upper Level | |
| Bedroom 2 | Upper Level | |
| Bonus Room | Main level | |
| Laundry room | Upper Level | |
| Loft | Upper Level | |
| Mud room | Main level |
Location
Listed by Real Broker

Listing data is supplied by the CREA Data Distribution Facility (DDF®). It is deemed reliable but not guaranteed and should be independently verified. It is provided for consumers’ personal, non-commercial use to identify properties they may be interested in purchasing.