$122,500
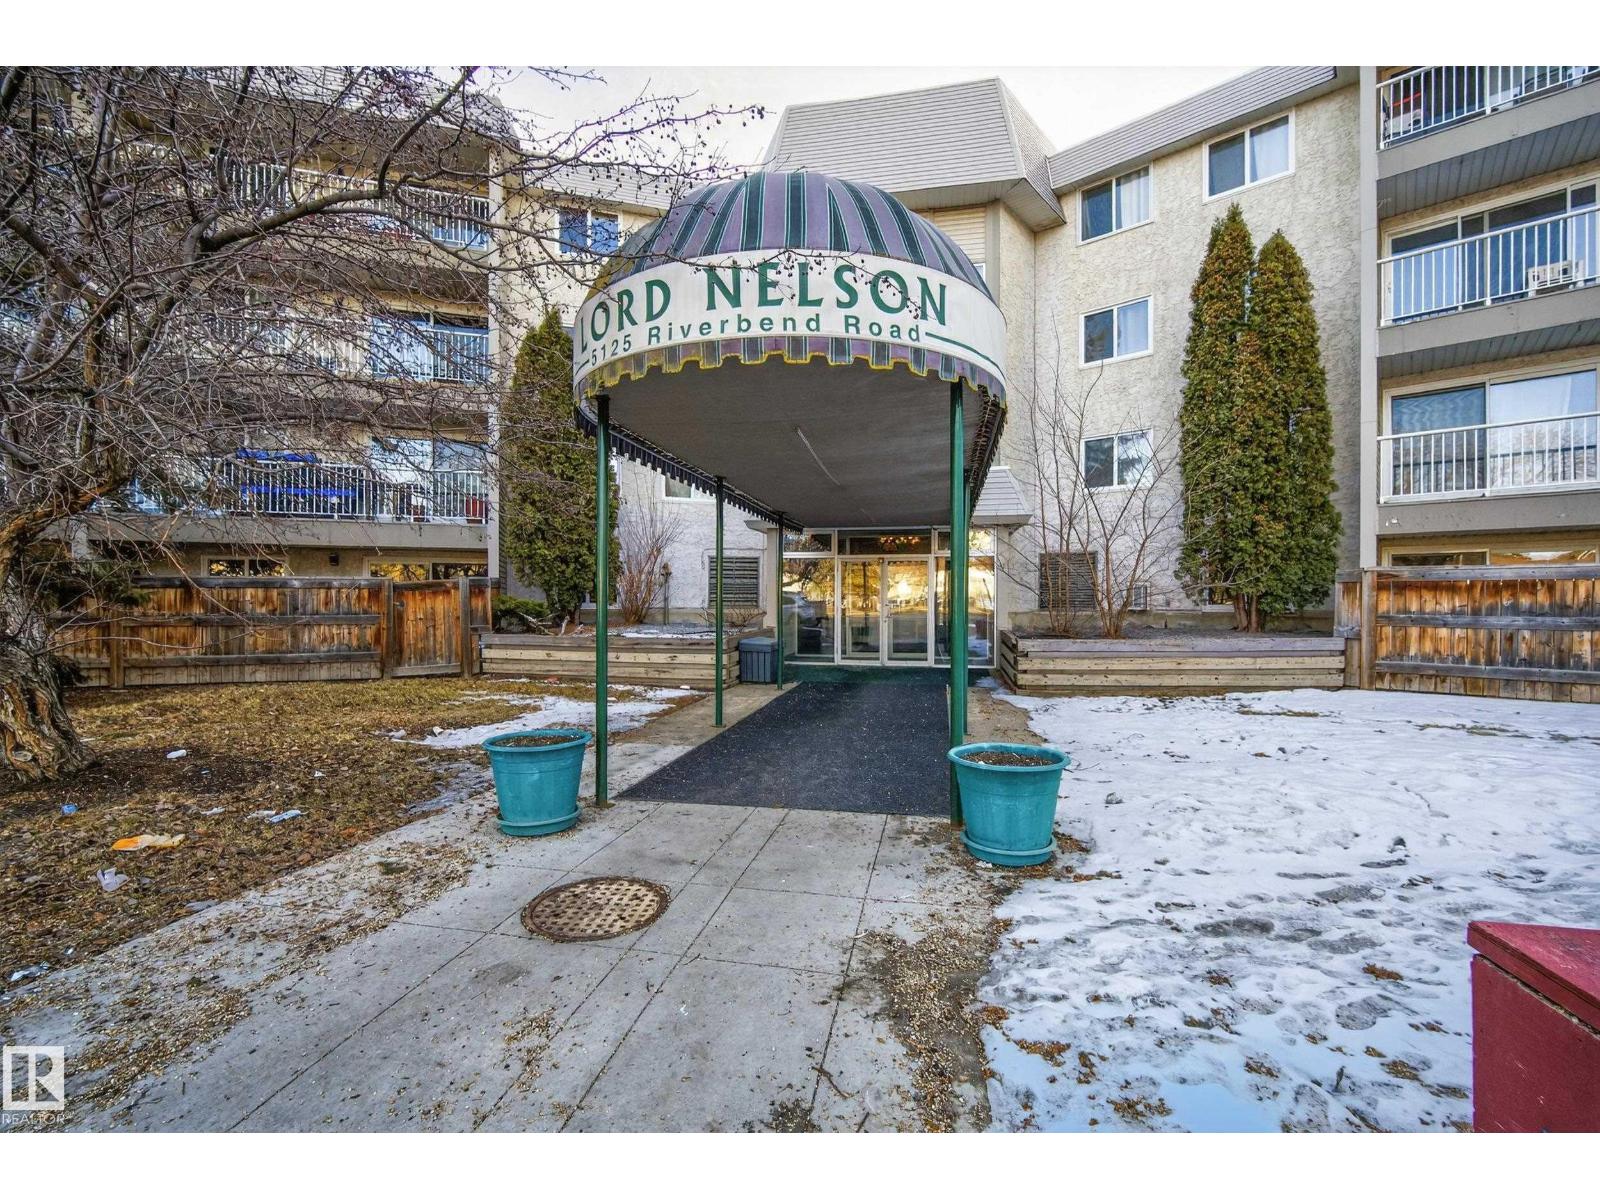
#407 5125 RIVERBEND RD NW
Brander Gardens, Edmonton
- 1 bedrooms
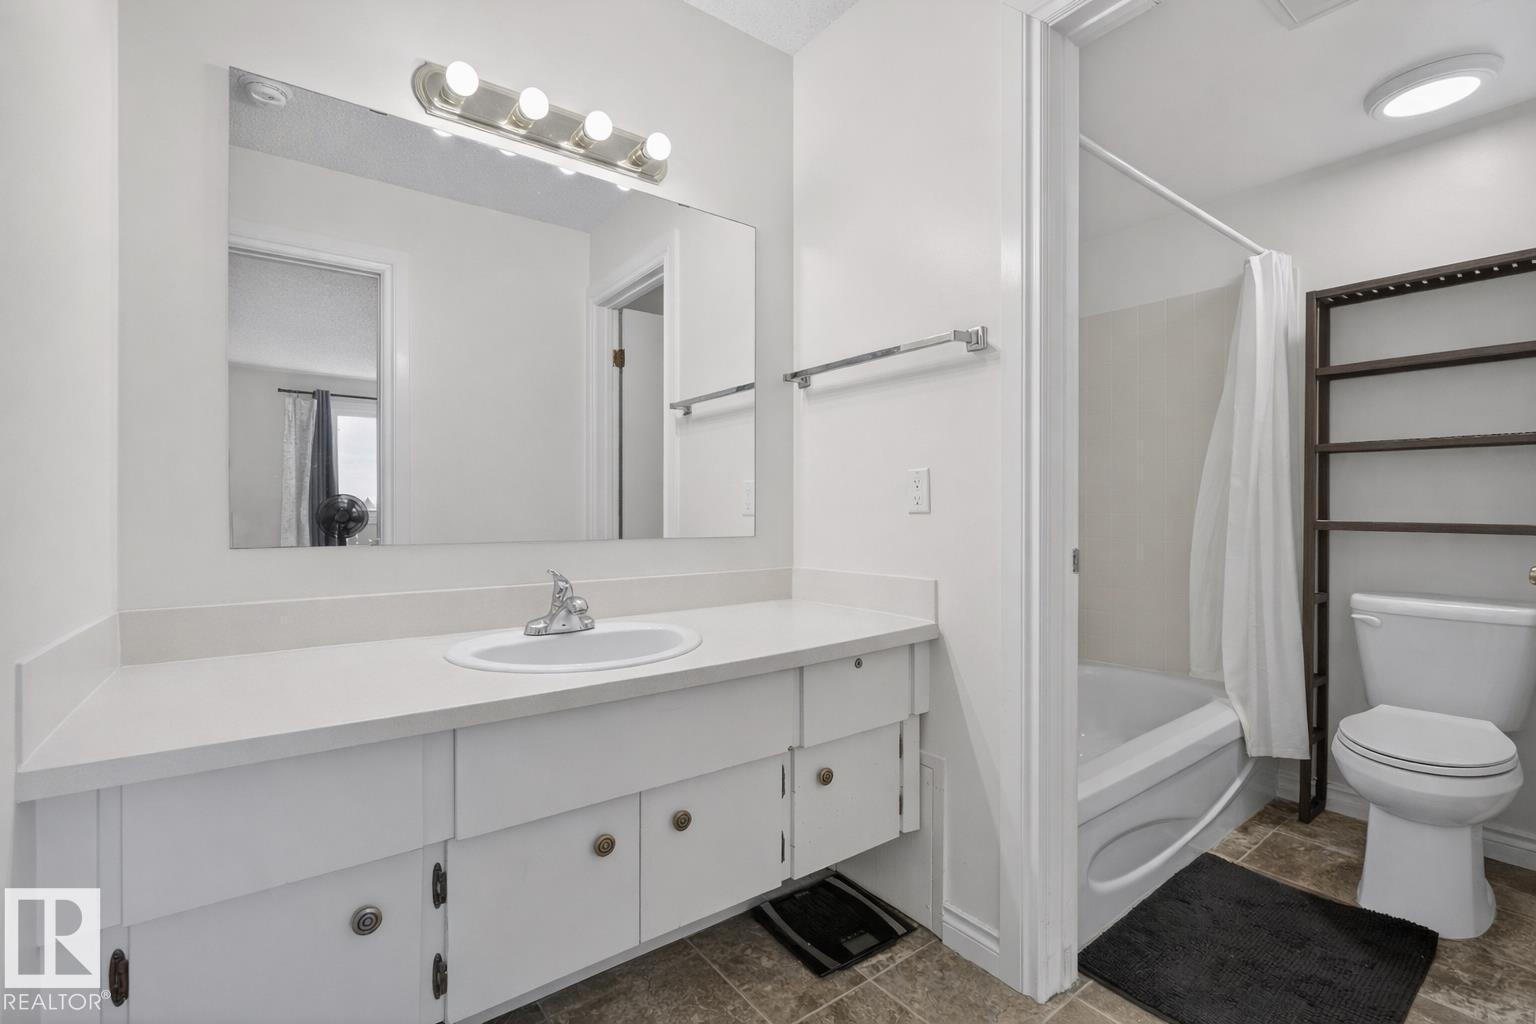
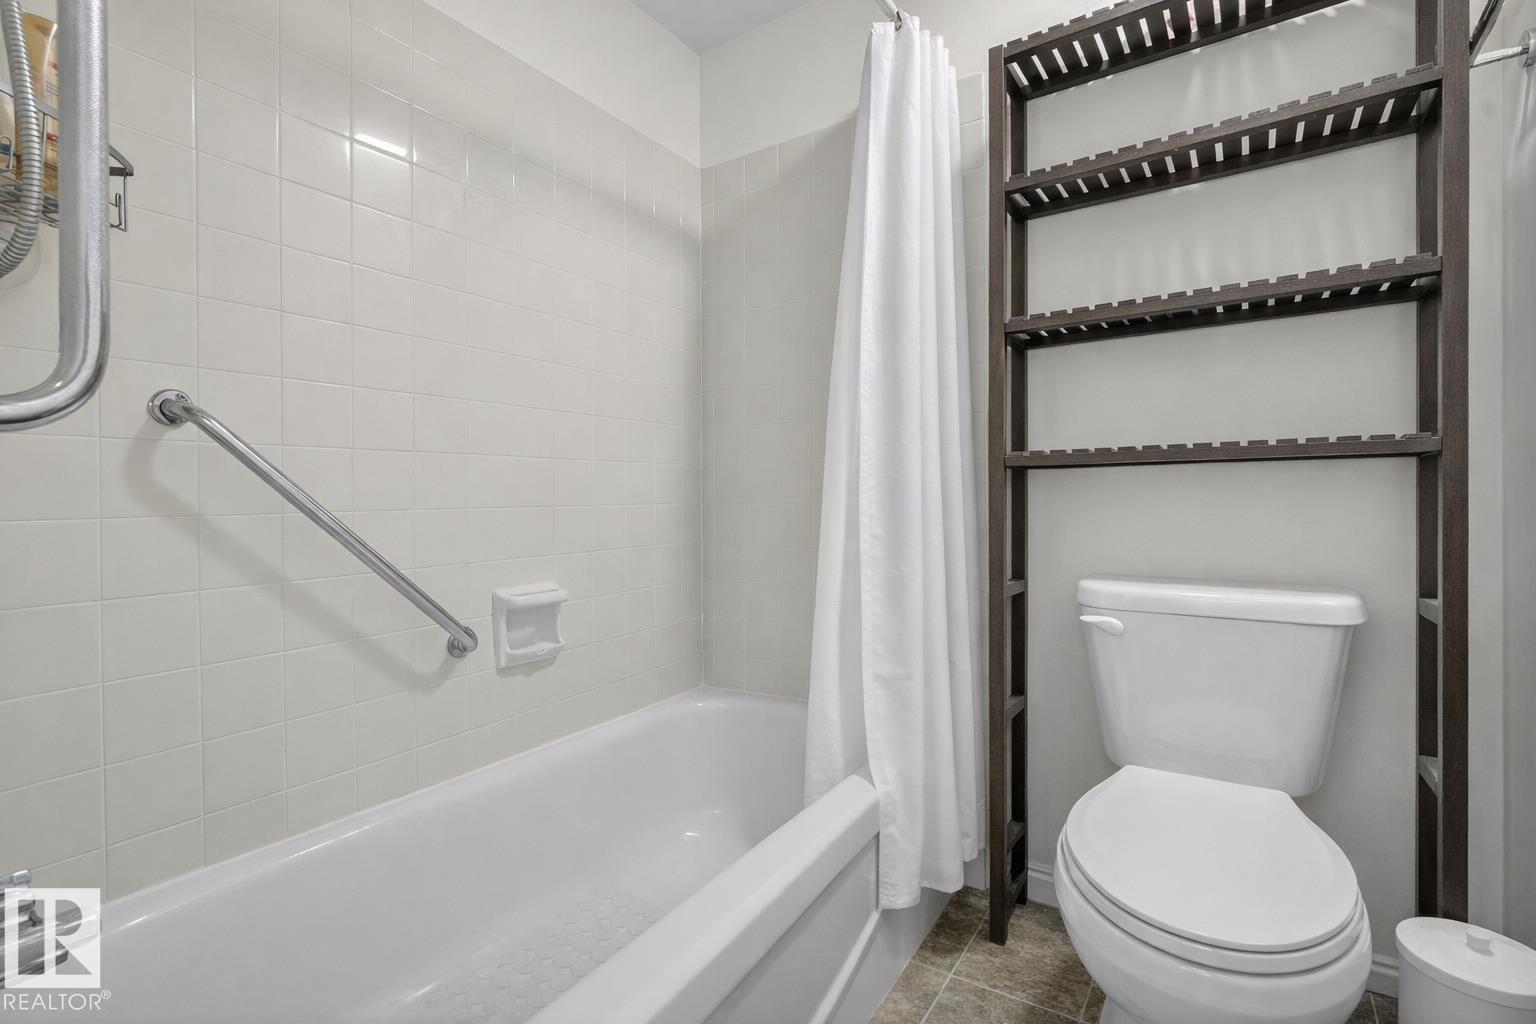
- 1 bathrooms
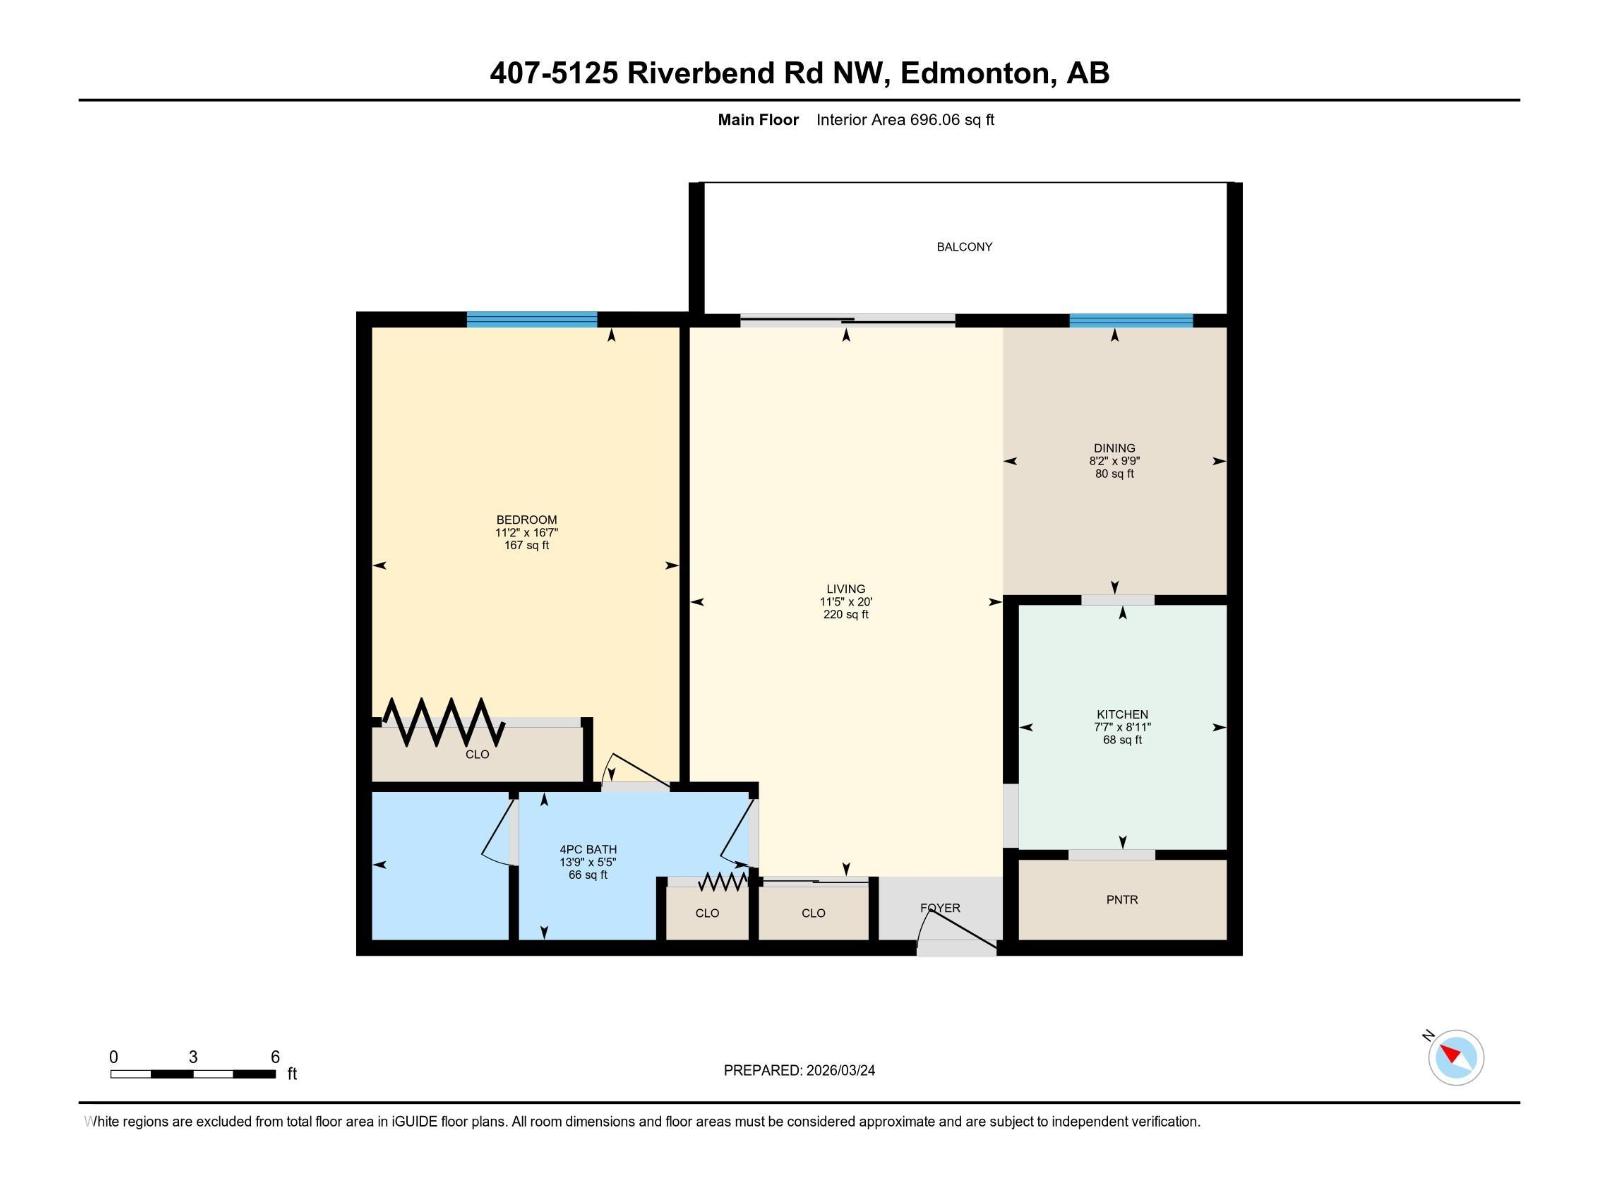
- 696 sq ft
About this home
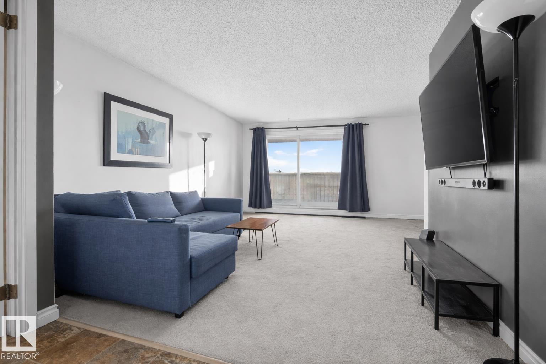
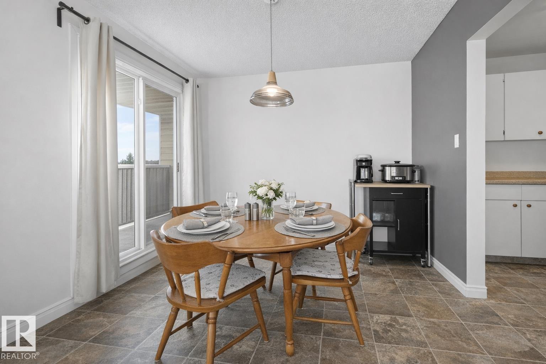
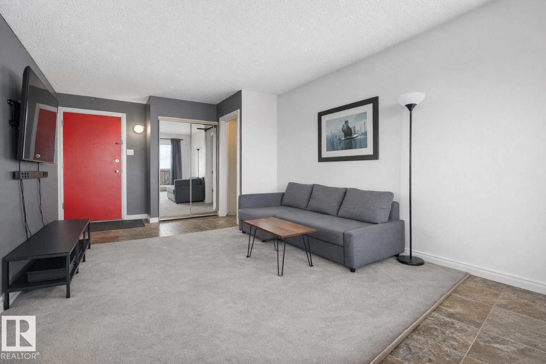
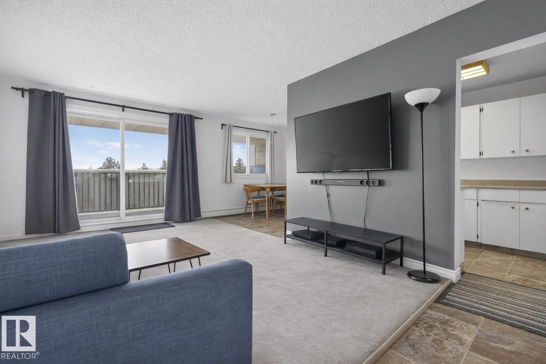
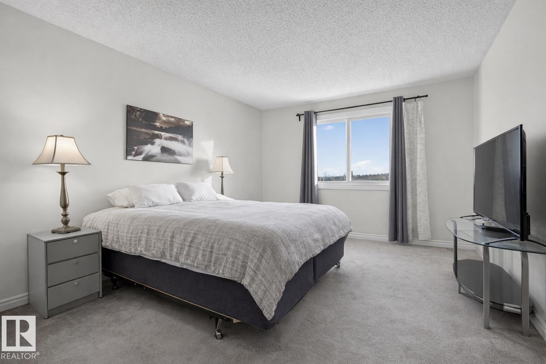
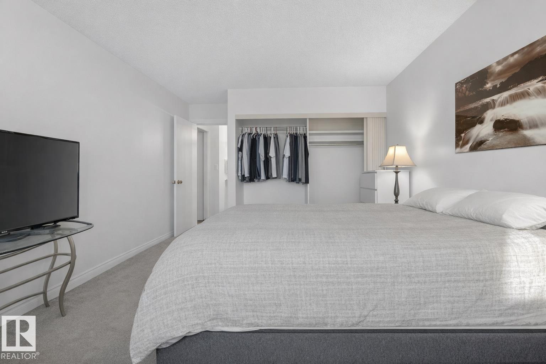
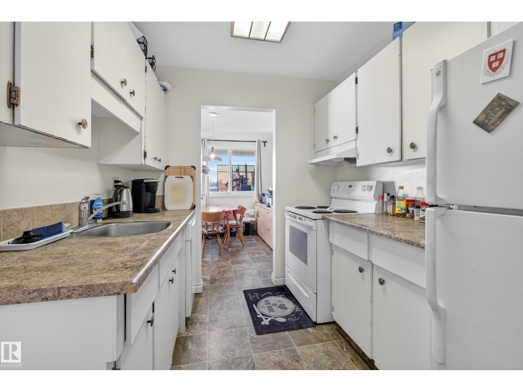
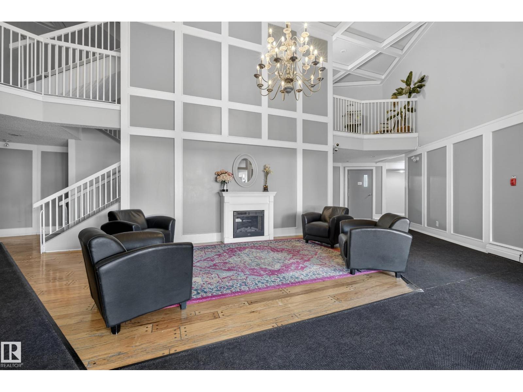
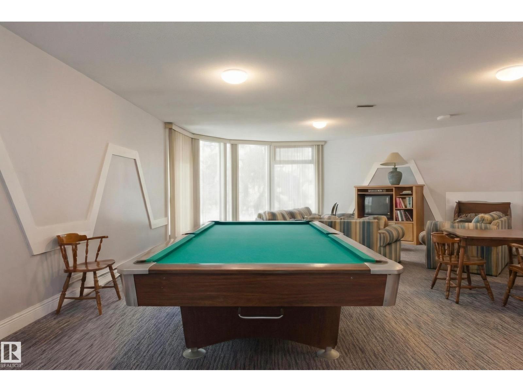
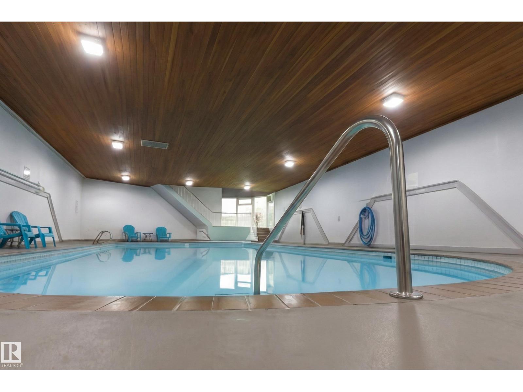
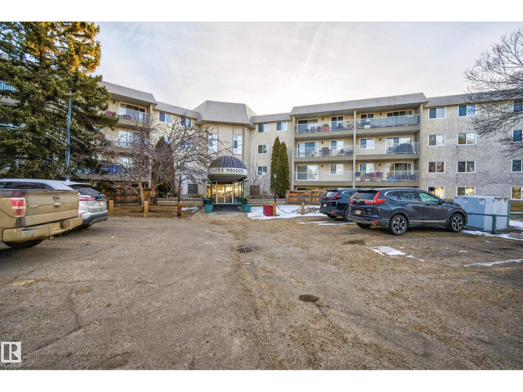
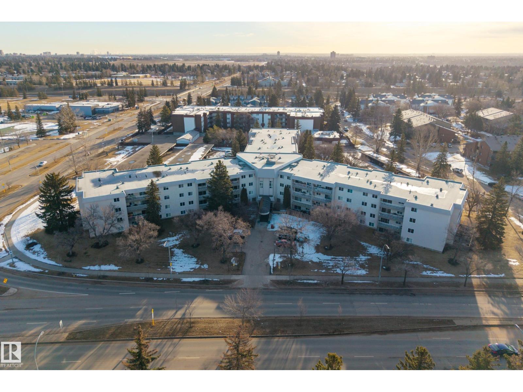
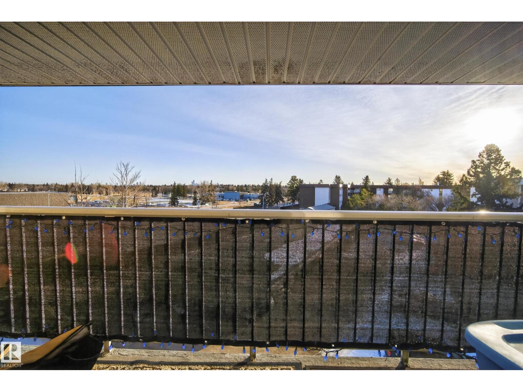
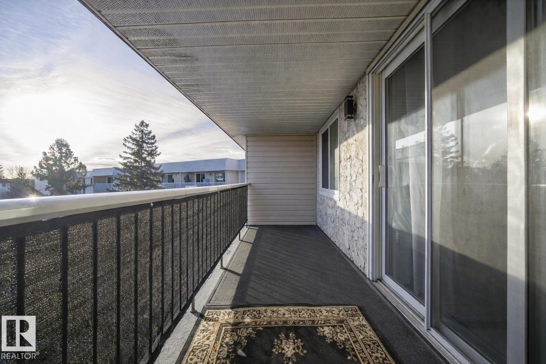
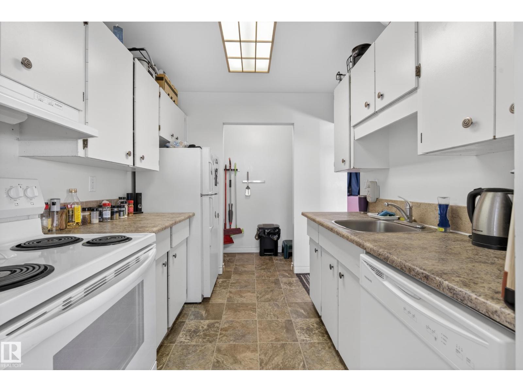
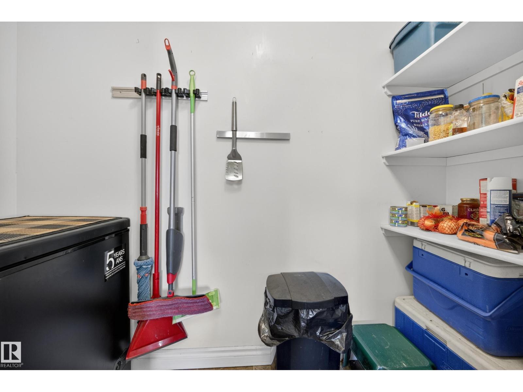
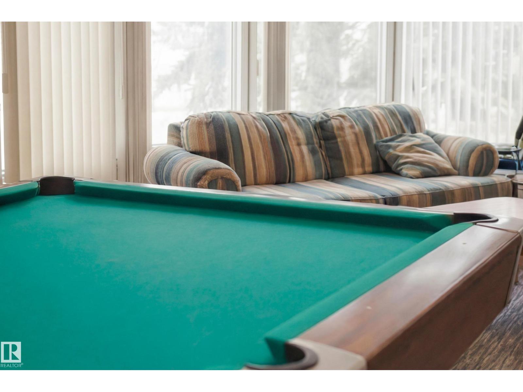
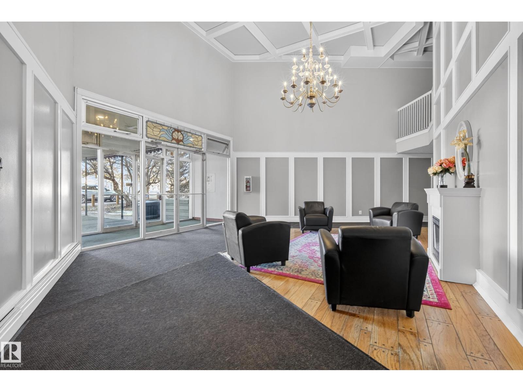
Exceptional opportunity in Brander Gardens! This well-maintained 1-bedroom condo offers incredible value at an affordable price point—perfect for first-time buyers, investors, or those looking to downsize. With approximately 696 sq ft of functional living space, this unit a spacious living and dining area, a generous primary bedroom, and a practical kitchen with ample cabinetry and storage. Enjoy the convenience of elevator access, laundry on every floor, and assigned parking. Condo fees include professional management, exterior maintenance, and water/sewer for added peace of mind. The complex offers impressive amenities including an indoor pool, hot tub, sauna & games/recreation room. Located steps from river valley trails, transit, and amenities, this is a smart buy at a cost often cheaper than rent. (id:67770)
Facts
- Bedrooms
- 1
- Bathrooms
- 1
- Living area
- 696 sq ft
- Home type
- Apartment
- Year built
- 1978
- Lot size
- 110.74 square meters
- Condo / HOA fee
- $498 monthly
- MLS® number
- E4479457
Features
- Heating
- Baseboard heaters
- Basement
- None
- Appliances
- Refrigerator, Stove
- Parking
- Stall
Rooms
| Room | Level | Size |
|---|---|---|
| Living room | Main level | 3.48m |
| Dining room | Main level | 2.49m |
| Kitchen | Main level | 2.31m |
| Primary Bedroom | Main level | 3.42m |
Location
Listed by Liv Real Estate

Listing data is supplied by the CREA Data Distribution Facility (DDF®). It is deemed reliable but not guaranteed and should be independently verified. It is provided for consumers’ personal, non-commercial use to identify properties they may be interested in purchasing.