
$289,195
205, 499B Meadow Lake Court E
Meadowbrook, Brooks
- 1 bedrooms
- 1 bathrooms
- 837 sq ft
About this home
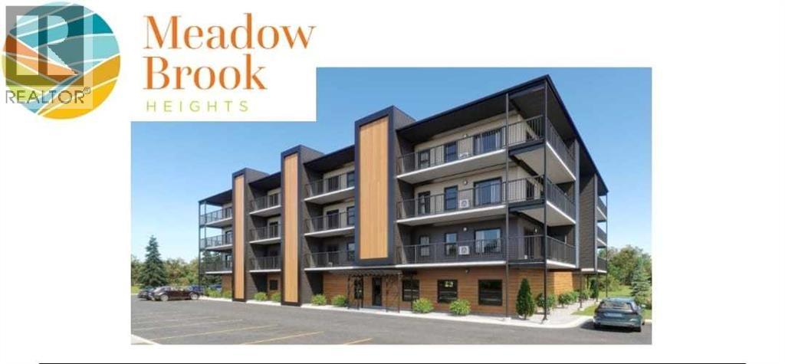
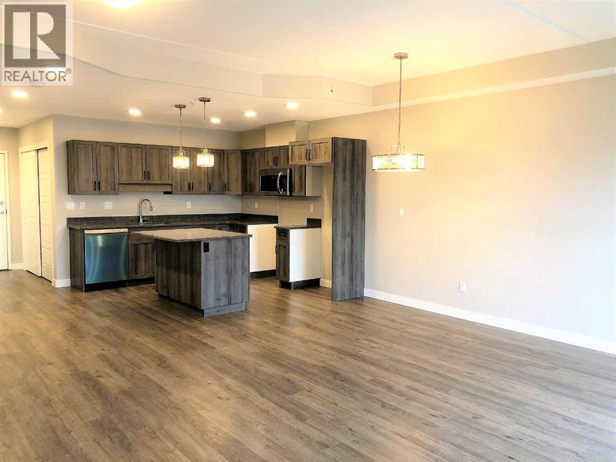
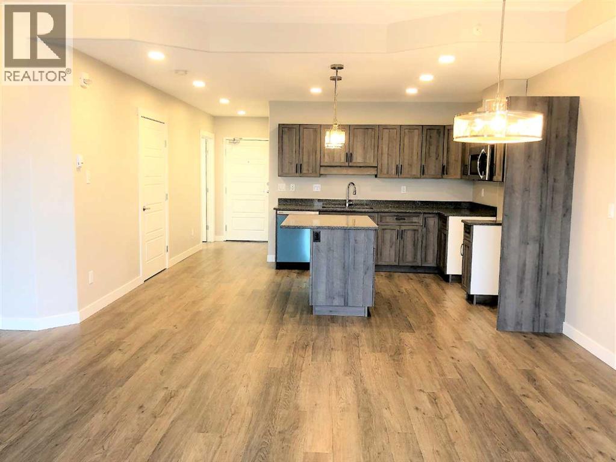
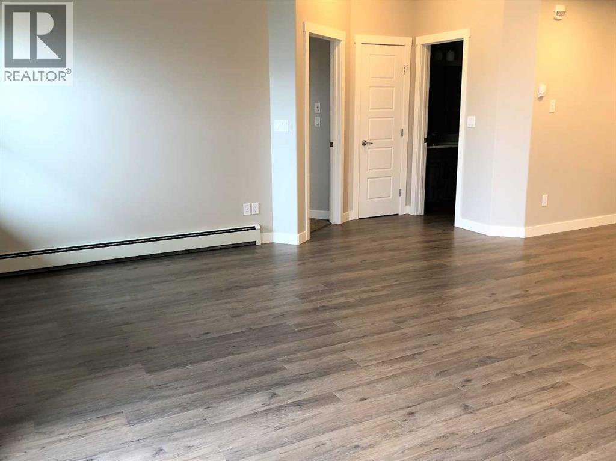
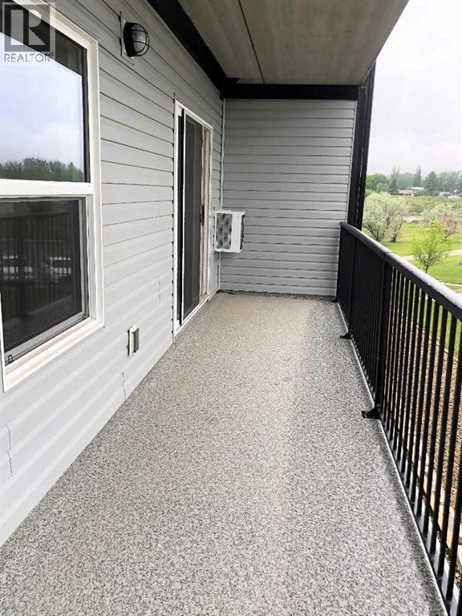
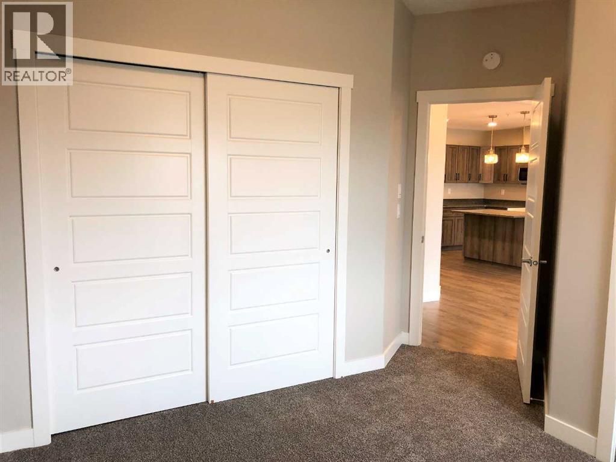
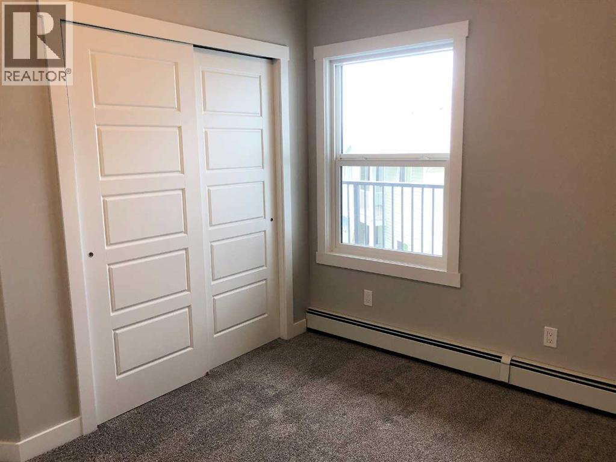
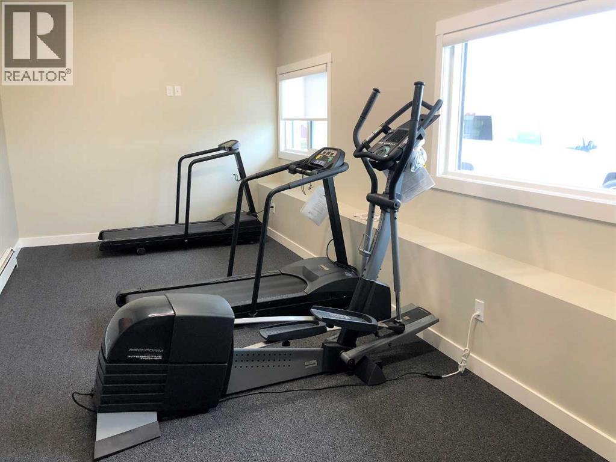
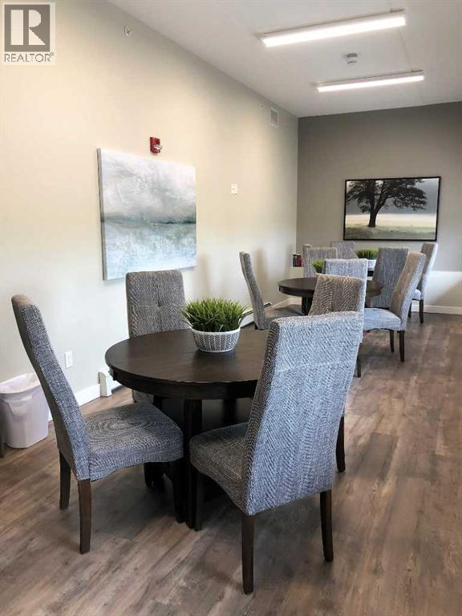
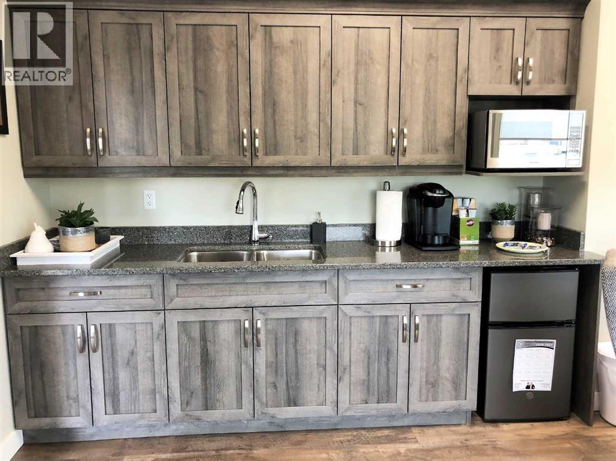
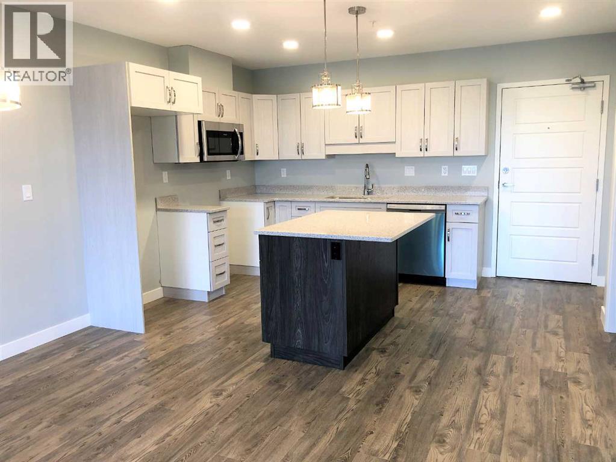
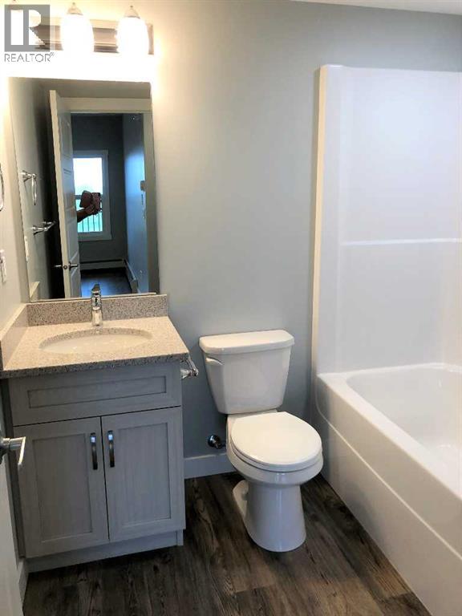
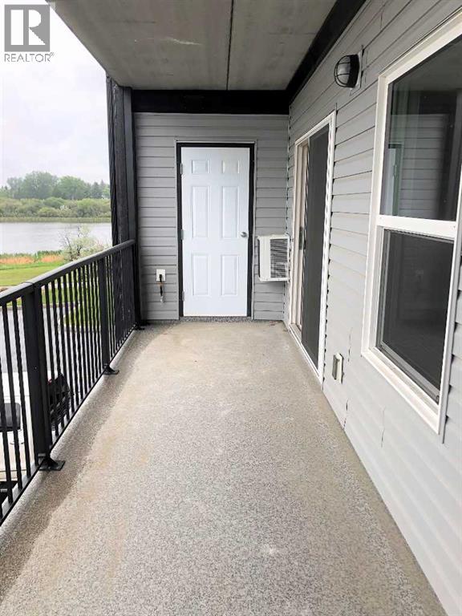
PRE-SELLING – Welcome to Meadow Brook Heights—Brooks’ newest adult living community offering modern comfort, quality construction, and low-maintenance living. Located on the east side near Meadow Lake, this beautifully designed condo combines style and convenience in a secure, thoughtfully planned development. This well-appointed unit features 9-foot ceilings, a bright open-concept layout, and premium finishes throughout. The kitchen is designed for both function and style with quartz countertops, a large island with power and pendant lighting, and built-in appliances including a microwave and dishwasher. Luxury vinyl plank flooring flows through the main living areas, with cozy carpet in the bedrooms. Enjoy the comfort of split air conditioning, a walk-in shower, comfort-height toilets, and added convenience with a water line to the fridge. Step outside to your private balcony complete with a natural gas BBQ hookup and access to your own storage room. This unit also includes a heated indoor parking stall, providing year-round comfort and security. Designed for easy living, condo fees include heat, water, sewer, garbage collection, building insurance, reserve fund contributions, snow removal, and grounds maintenance—making this an ideal lock-and-leave lifestyle. Construction is underway with a proposed completion in December 2026. Please note: photos are from a show suite and may not reflect final finishes. RMS measurements are based on builder plans. (id:67770)
Facts
- Bedrooms
- 1
- Bathrooms
- 1
- Living area
- 837 sq ft
- Home type
- Apartment
- Year built
- 2025
- Parking
- 1
- Condo / HOA fee
- $261 monthly
- MLS® number
- A2294820
Features
- Cooling
- Wall unit
- Flooring
- Carpeted, Vinyl Plank
- Appliances
- Dishwasher, Microwave
- Exterior Features
- Concrete, Vinyl siding
- Community Features
- Lake Privileges, Pets Allowed
Rooms
| Room | Level | Size |
|---|---|---|
| Primary Bedroom | Main level | 12.25 Ft x 11.58 Ft |
| Living room/Dining room | Main level | 35.42 Ft x 19.00 Ft |
| 4pc Bathroom | Main level | .00 Ft x .00 Ft |
| Laundry room | Main level | .00 Ft x .00 Ft |
Location
Listed by MaxWell Capital Realty - Brooks

Listing data is supplied by the CREA Data Distribution Facility (DDF®). It is deemed reliable but not guaranteed and should be independently verified. It is provided for consumers’ personal, non-commercial use to identify properties they may be interested in purchasing.