$544,900
12435 47 ST NW NW
Bergman, Edmonton
- 5 bedrooms
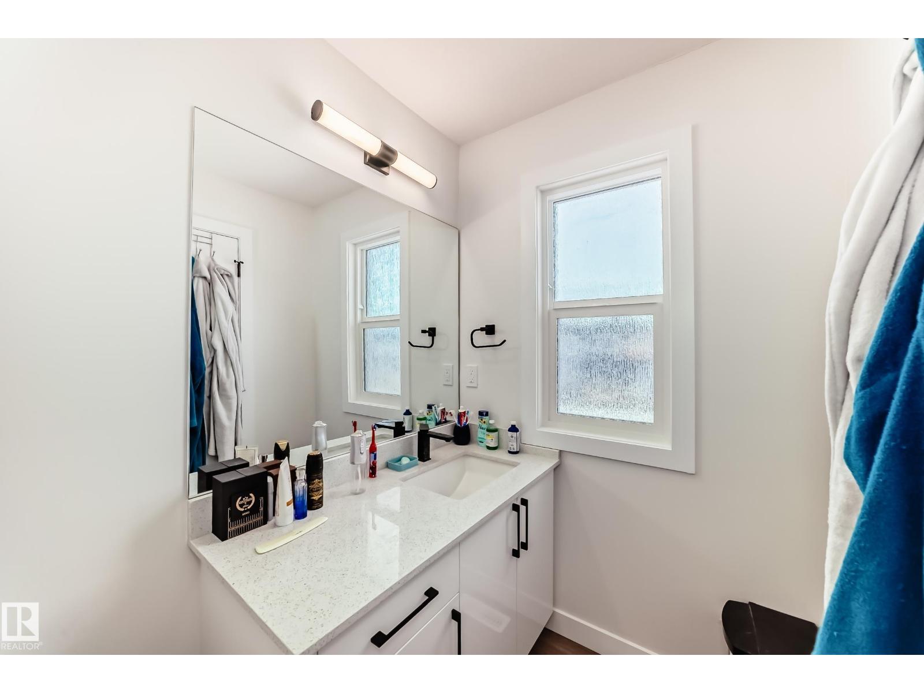
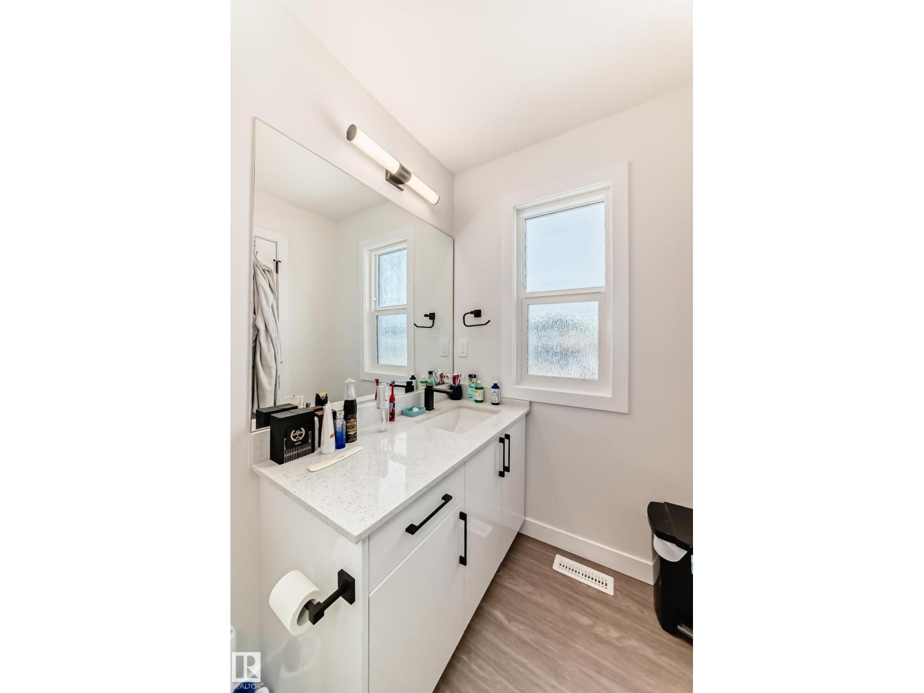
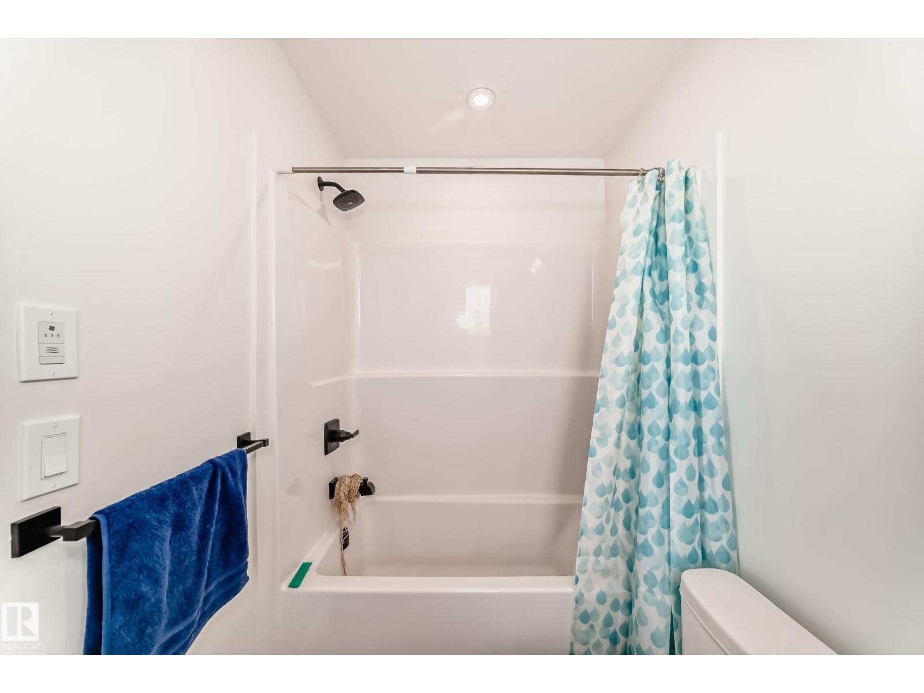
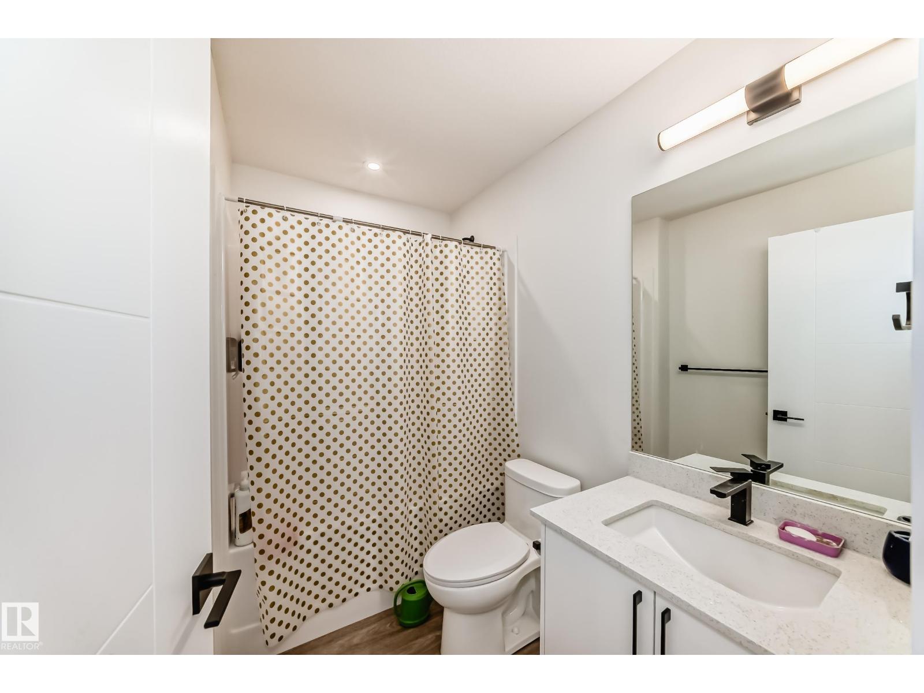
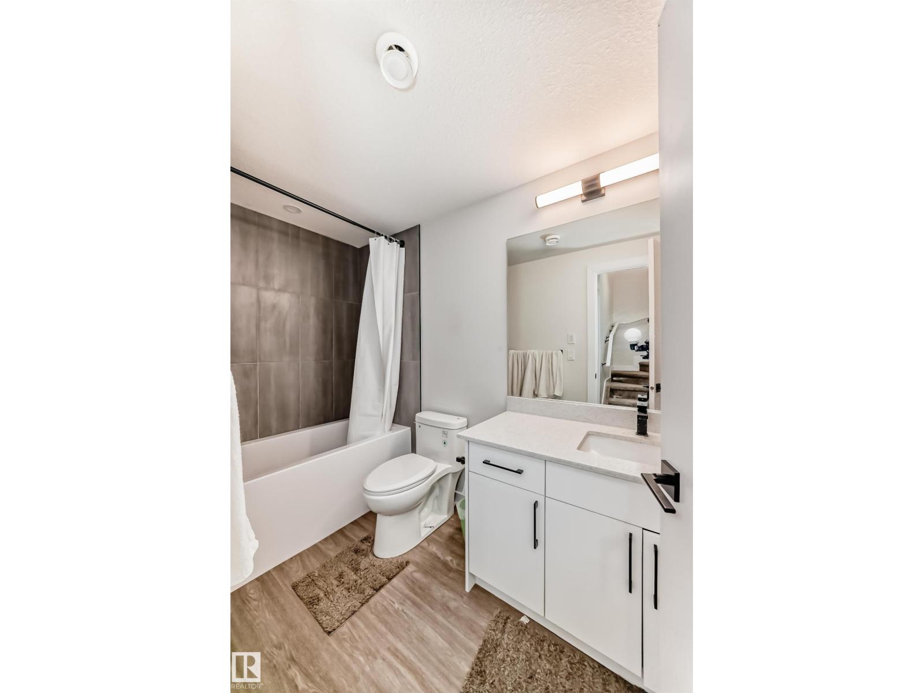
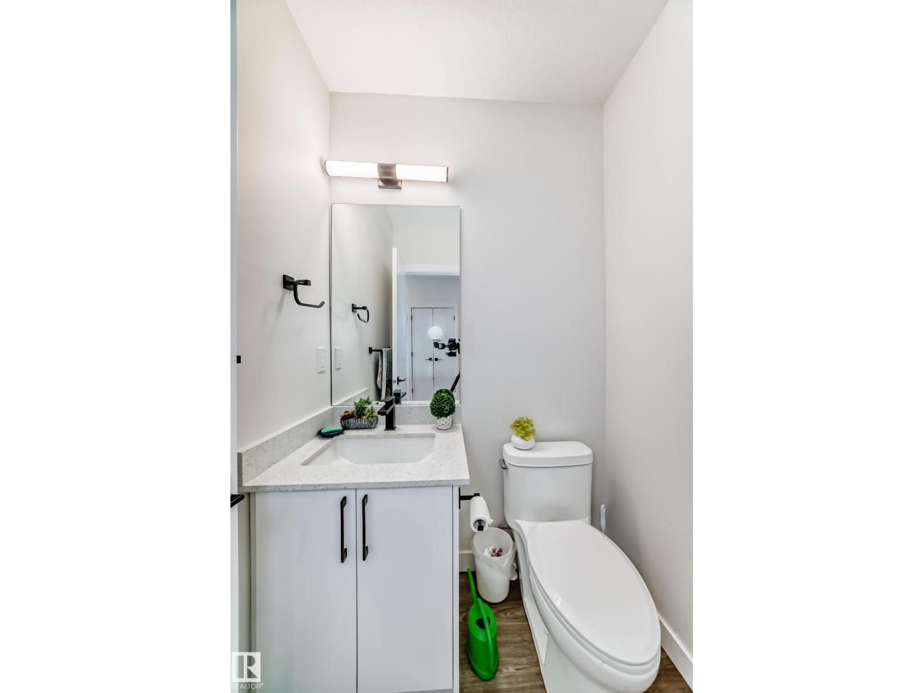
- 4 (1 half) bathrooms
- 1,412 sq ft
About this home
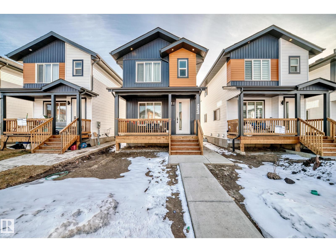
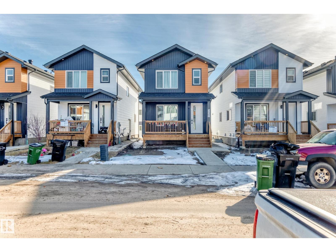
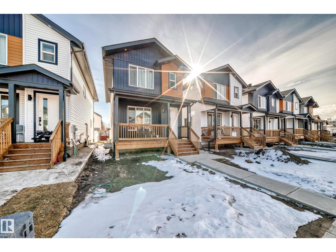
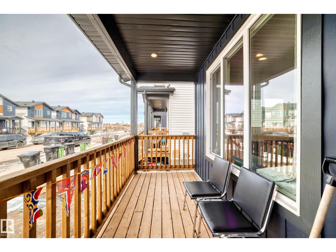
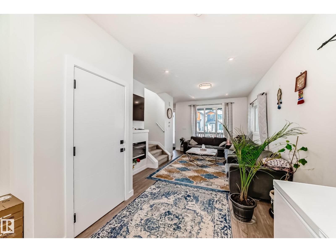
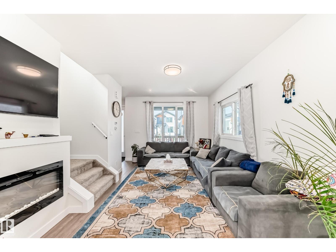
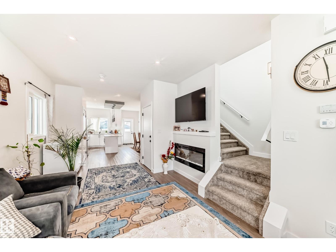
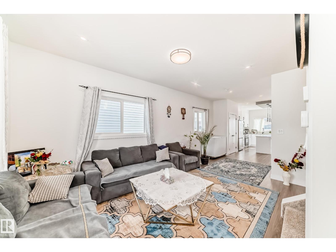
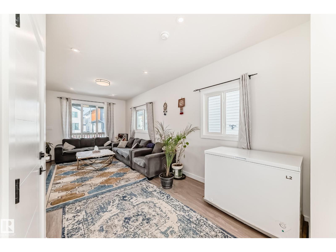
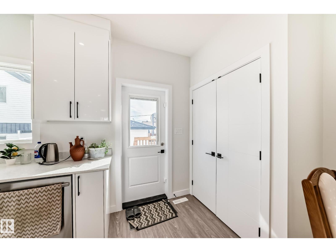
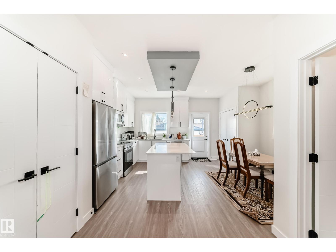
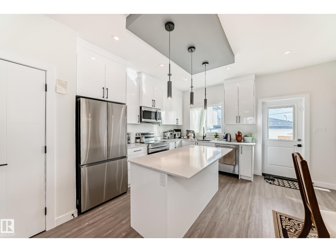
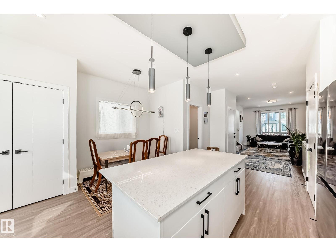
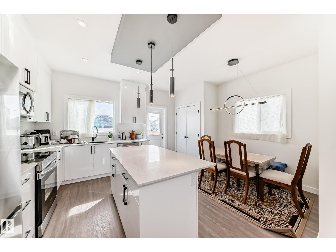
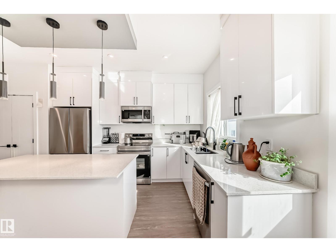
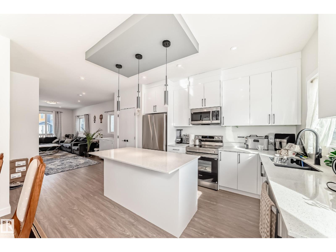
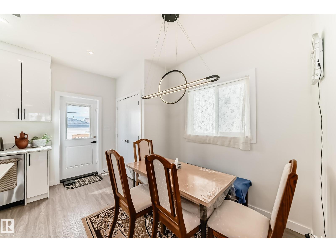
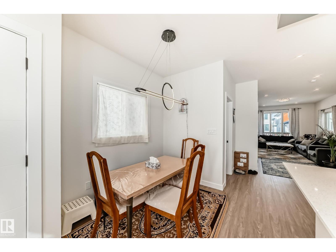
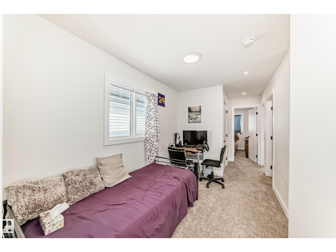
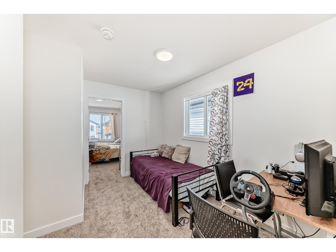
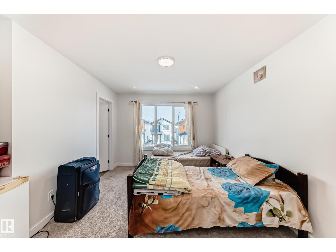
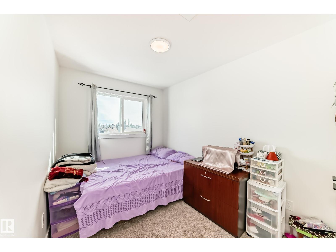
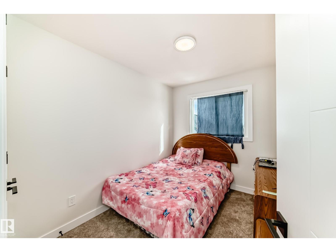
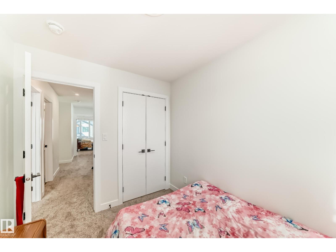
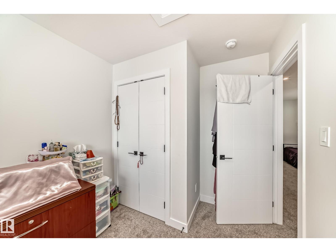
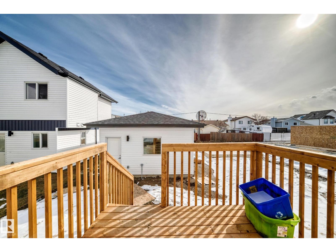
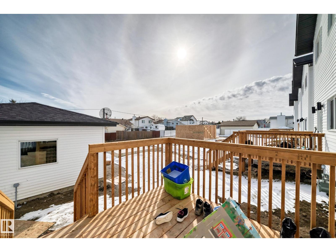
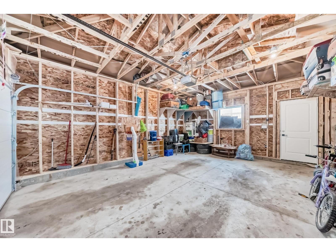
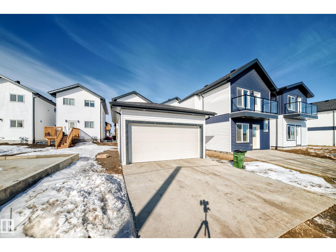
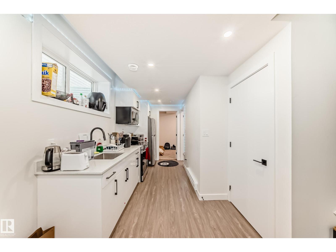
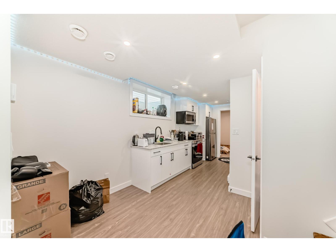
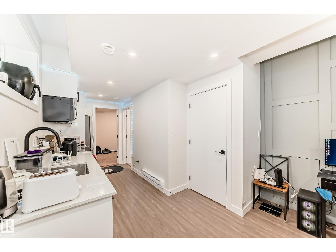
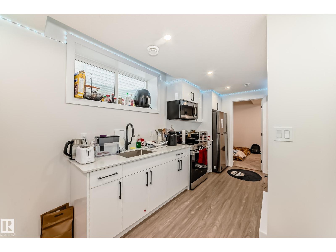
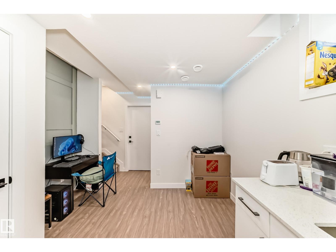
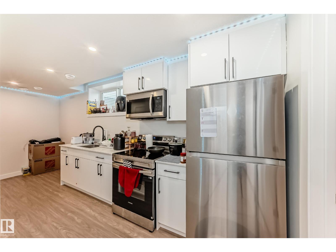
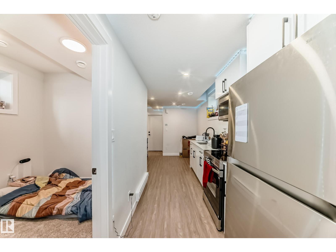
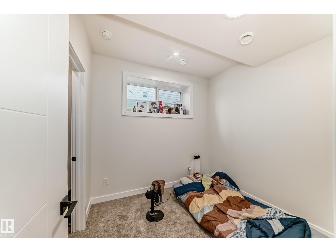
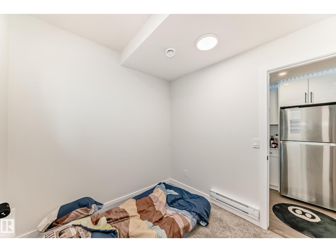
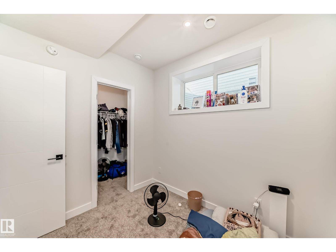
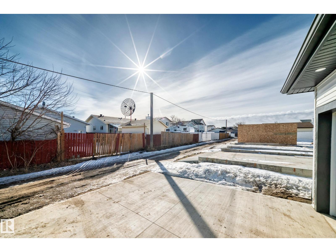
REDUCED-DOUBLE CAR GARAGE-LEGAL SUITE- TENANTS IN PLACE-This stunning new home pays for itself! Enjoy top-floor family living with 3 bedrooms, a bright open-concept layout, and a cozy fireplace. Offset your mortgage with the legal 2-bedroom basement suite, which is perfect for generating rental income or hosting extended family. 9 foot ceilings and a BONUS ROOM on top level. Complete DECK and DOUBLE REAR GARAGE AND DRIVEWAY PAVED, and ultra-convenient access to schools, transit, and major roads (id:67770)
Facts
- Bedrooms
- 5
- Bathrooms
- 4 (1 half)
- Living area
- 1,412 sq ft
- Home type
- House
- Year built
- 2026
- Parking
- 3
- MLS® number
- E4479009
Features
- Heating
- Forced air
- Basement
- Finished, Full, Suite
- Appliances
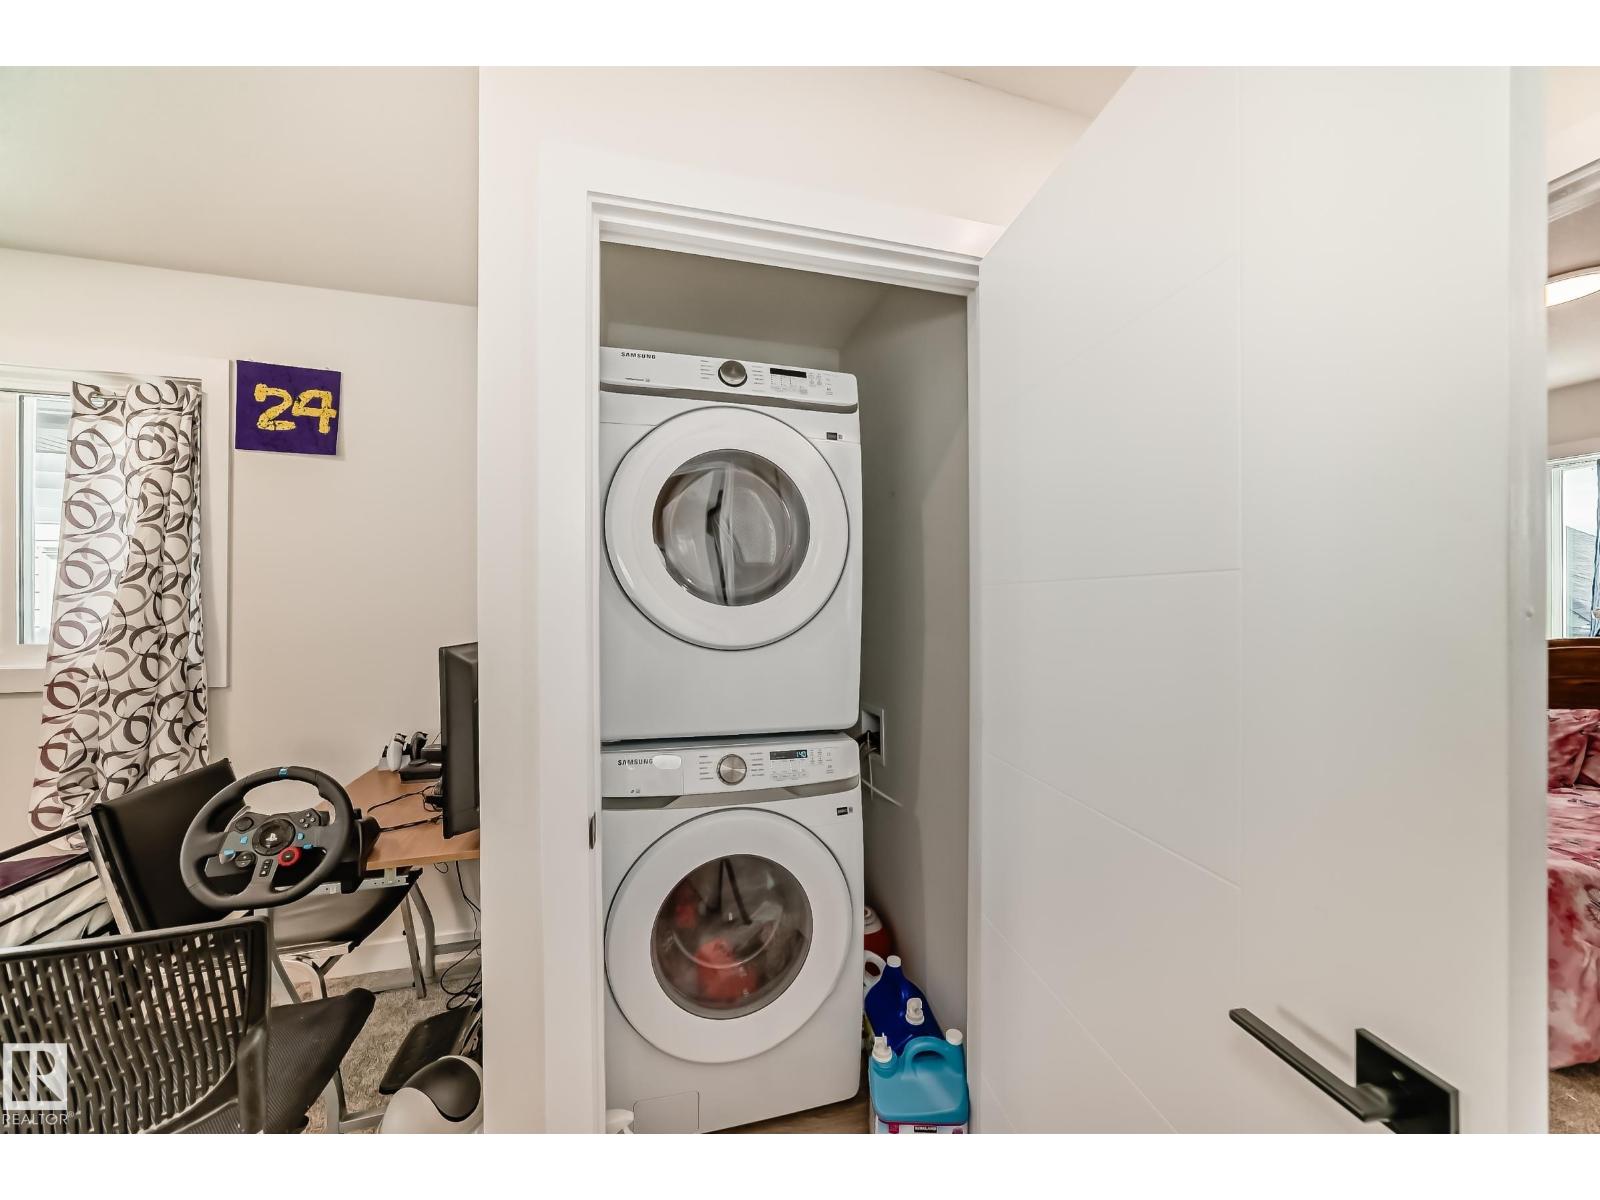
- Dishwasher, Microwave Range Hood Combo, See remarks, Two stoves, Garage door opener, Garage door opener remote(s), Washer/Dryer Stack-Up, Two Refrigerators
- Parking
- Detached Garage, See Remarks
Rooms
| Room | Level | Size |
|---|---|---|
| Living room | Main level | |
| Dining room | Main level | |
| Kitchen | Main level | |
| Primary Bedroom | Upper Level | |
| Bedroom 2 | Upper Level | |
| Bedroom 3 | Upper Level | |
| Bedroom 4 | Basement | |
| Bonus Room | Upper Level | |
| Bedroom 5 | Basement | |
| Utility room | Basement | |
| Second Kitchen | Basement | |
| Laundry room | Basement |
Location
Listed by McLeod Realty & Management LTD

Listing data is supplied by the CREA Data Distribution Facility (DDF®). It is deemed reliable but not guaranteed and should be independently verified. It is provided for consumers’ personal, non-commercial use to identify properties they may be interested in purchasing.