$550,000
6, 592062 HWY 32
Rural Woodlands County
- 5 bedrooms
- 3 bathrooms
- 1,532 sq ft
About this home
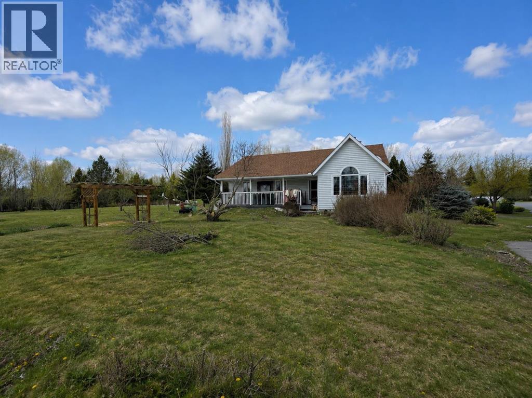
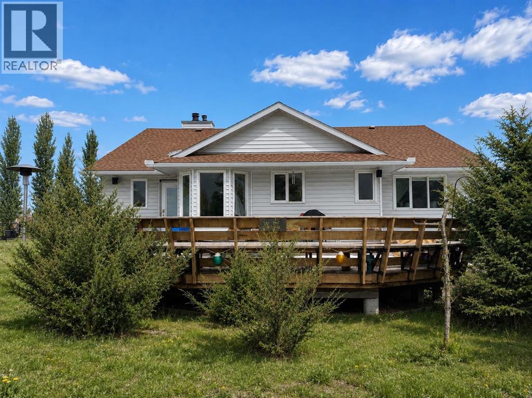
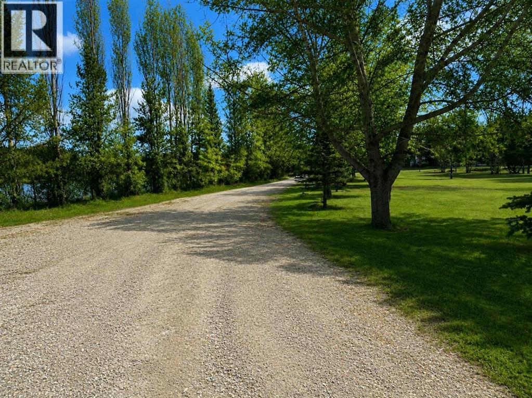
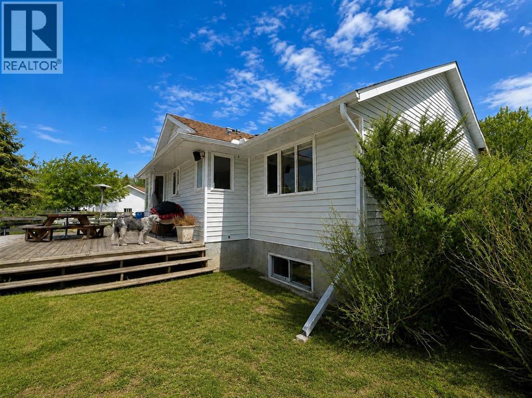
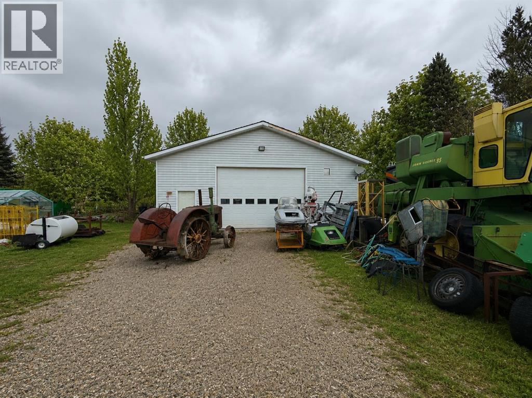
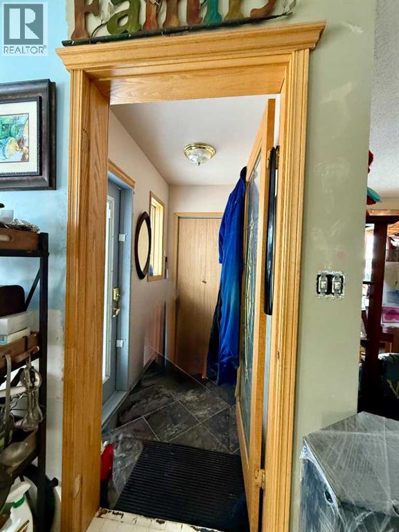
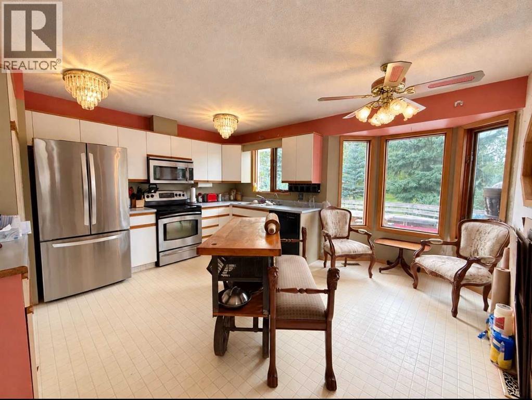
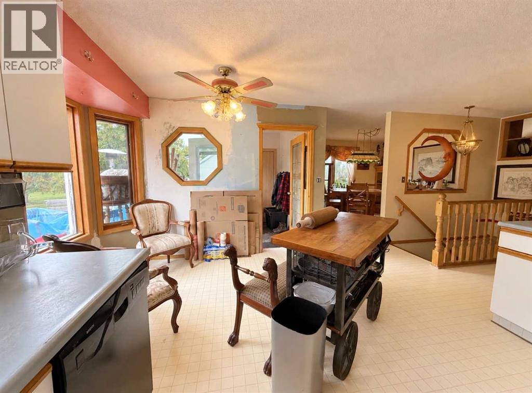
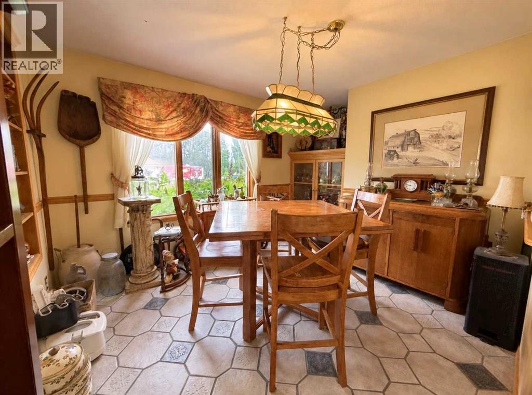
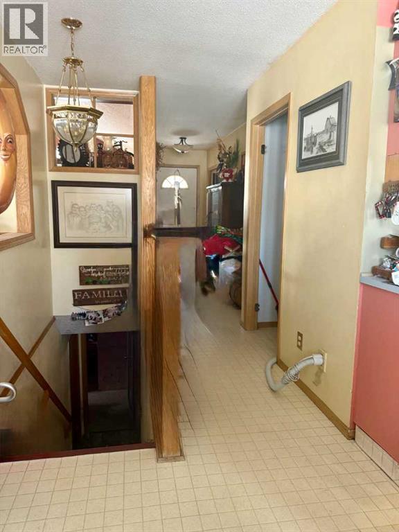
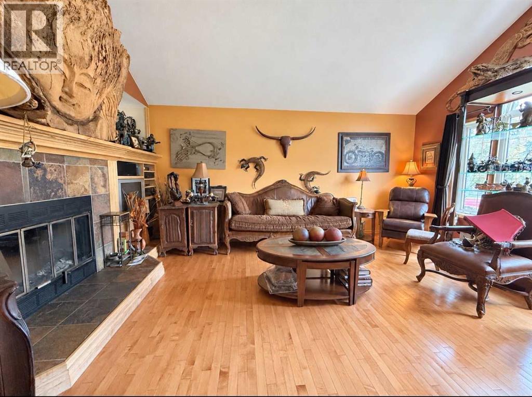
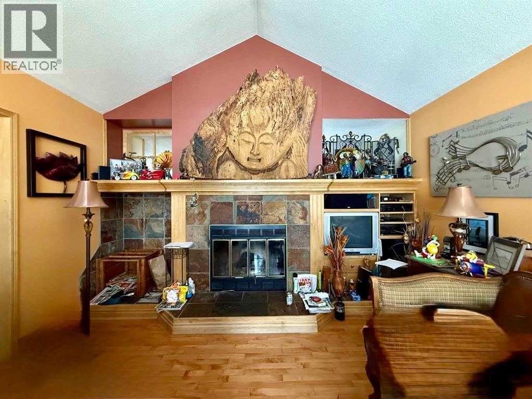
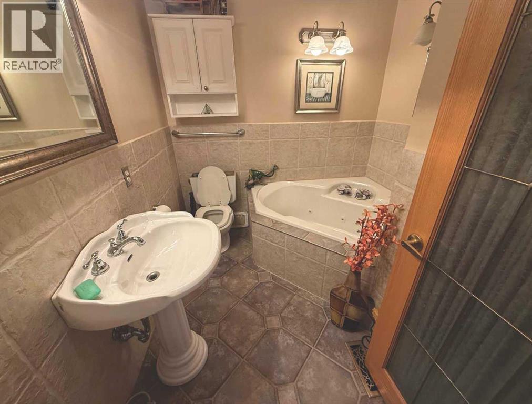
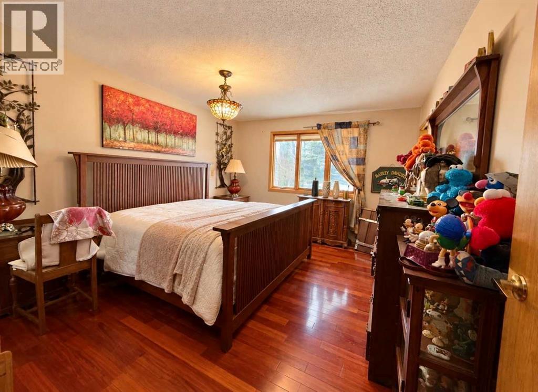
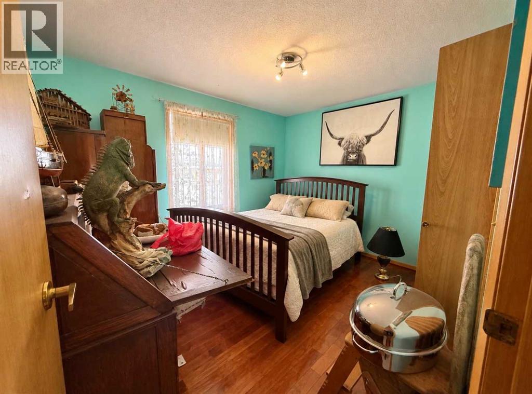
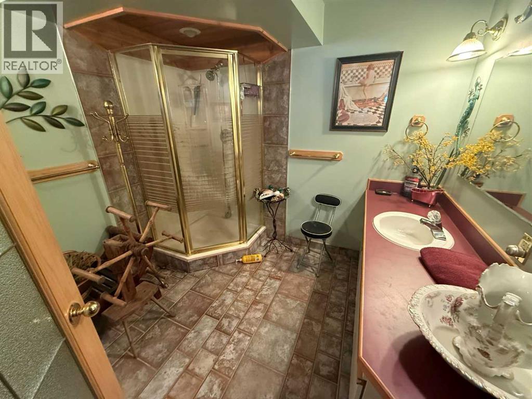
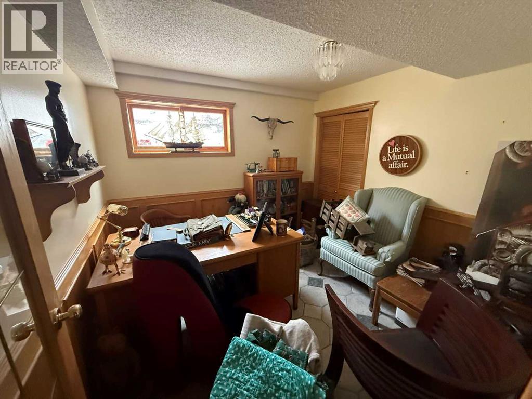
Opportunity awaits with this spacious acreage located just minutes from town at 592062 off Highway 32 (Lot 6). Situated on a private, beautifully treed parcel, this 5-bedroom, 3-bathroom home offers plenty of room for a growing family or those looking to create their ideal country property.The main floor features hardwood flooring in the living room and bedrooms, a cozy wood-burning fireplace, and a functional layout with tile flooring in the dining area and main bathroom. The fully finished basement adds additional living space and flexibility.Outside, enjoy a peaceful setting with a tree-lined driveway, mature landscaping, pergolas, gazebos, and a private deck off the kitchen. The property also includes a double detached garage and an impressive 36’ x 50’ shop! perfect for storage, hobbies, or workspace needs.With its prime location close to town and excellent potential, this acreage is a great opportunity to add your own vision and value. (id:67770)
Facts
- Bedrooms
- 5
- Bathrooms
- 3
- Living area
- 1,532 sq ft
- Home type
- House
- Year built
- 1989
- Lot size
- 6.33 acres
- Property taxes
- $3,088 (2025)
- MLS® number
- A2294982
Features
- Heating
- Forced air
- Cooling
- None
- Basement
- Partially finished, Partial
- Flooring
- Hardwood, Carpeted, Ceramic Tile, Linoleum
- Appliances
- See remarks
- Parking
- Detached Garage
- Community Features
- Golf Course Development
Rooms
| Room | Level | Size |
|---|---|---|
| Living room | Main level | 14.00 Ft x 17.00 Ft |
| Dining room | Main level | 10.00 Ft x 11.00 Ft |
| Kitchen | Main level | 13.25 Ft x 14.75 Ft |
| Family room | Basement | 24.00 Ft x 29.00 Ft |
| Bedroom | Basement | 9.50 Ft x 10.00 Ft |
| Bedroom | Basement | 11.33 Ft x 13.25 Ft |
| Bedroom | Main level | 9.50 Ft x 10.00 Ft |
| Bedroom | Main level | 10.00 Ft x 12.00 Ft |
| Primary Bedroom | Main level | 12.00 Ft x 14.00 Ft |
| 3pc Bathroom | Basement | |
| 3pc Bathroom | Main level | |
| 3pc Bathroom | Main level | |
| Other | Main level | 4.08 Ft x 8.00 Ft |
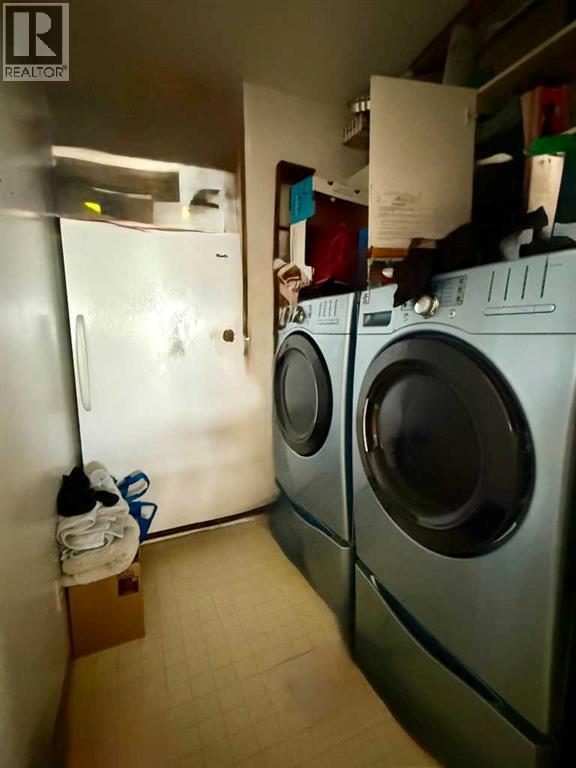
| Laundry room | Main level | 6.00 Ft x 8.50 Ft |
| Furnace | Basement | 9.50 Ft x 10.00 Ft |
| Storage | Basement | 3.00 Ft x 9.50 Ft |
Location
Listed by CENTURY 21 TWIN REALTY

Listing data is supplied by the CREA Data Distribution Facility (DDF®). It is deemed reliable but not guaranteed and should be independently verified. It is provided for consumers’ personal, non-commercial use to identify properties they may be interested in purchasing.