$789,900
681 Devonia Road W
The Crossings, Lethbridge
- 5 bedrooms
- 5 (1 half) bathrooms
- 1,796 sq ft
About this home
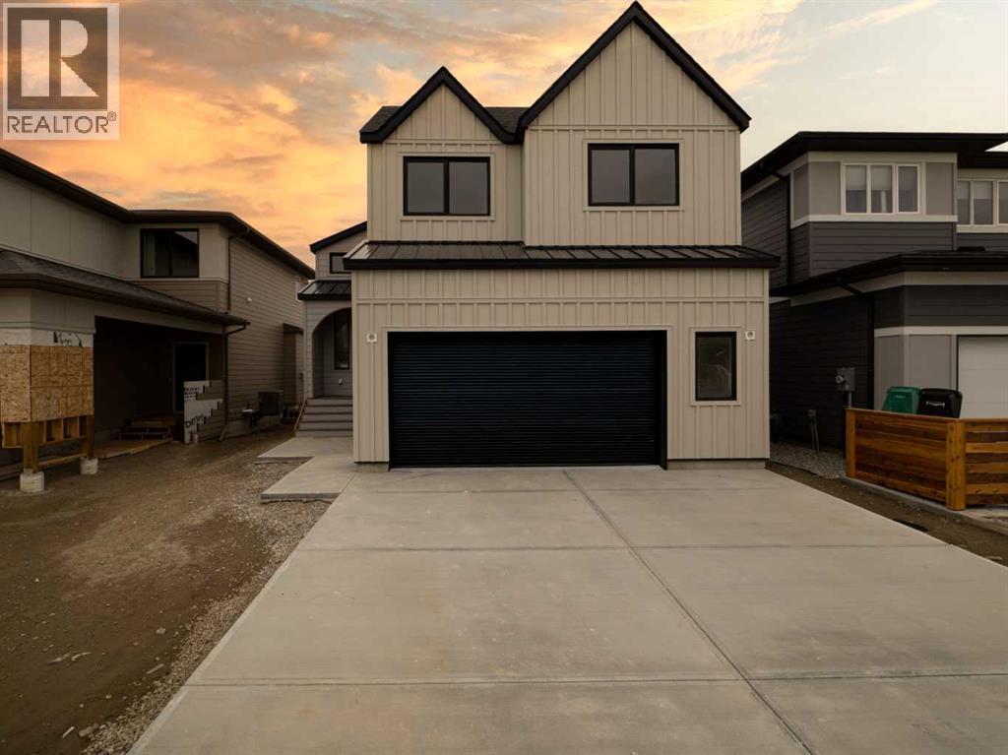
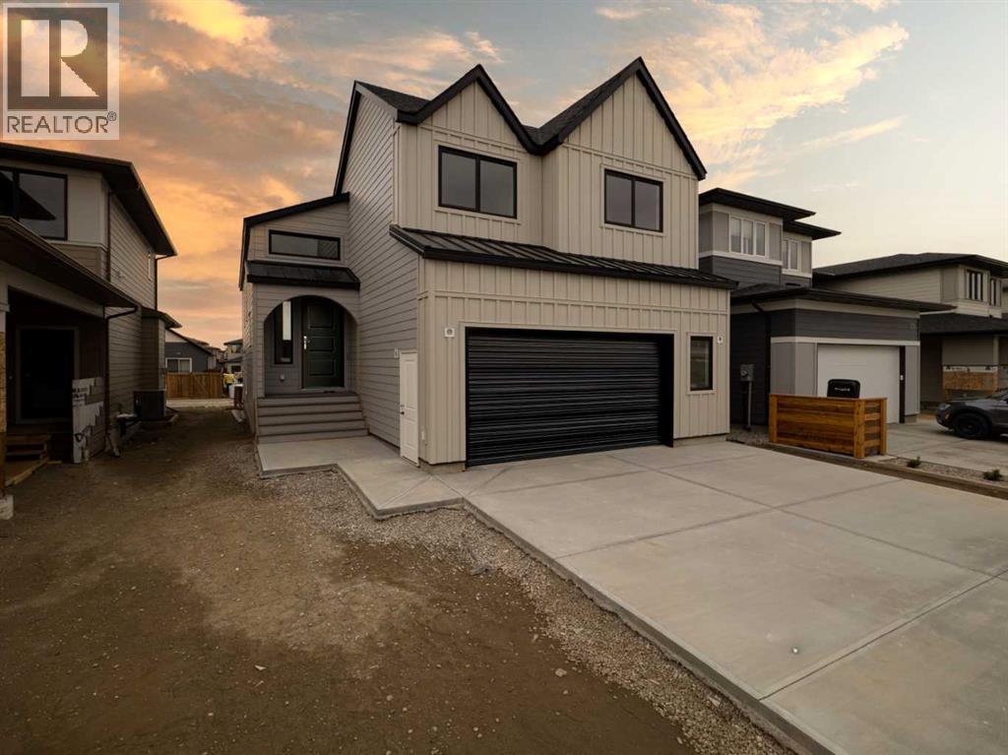
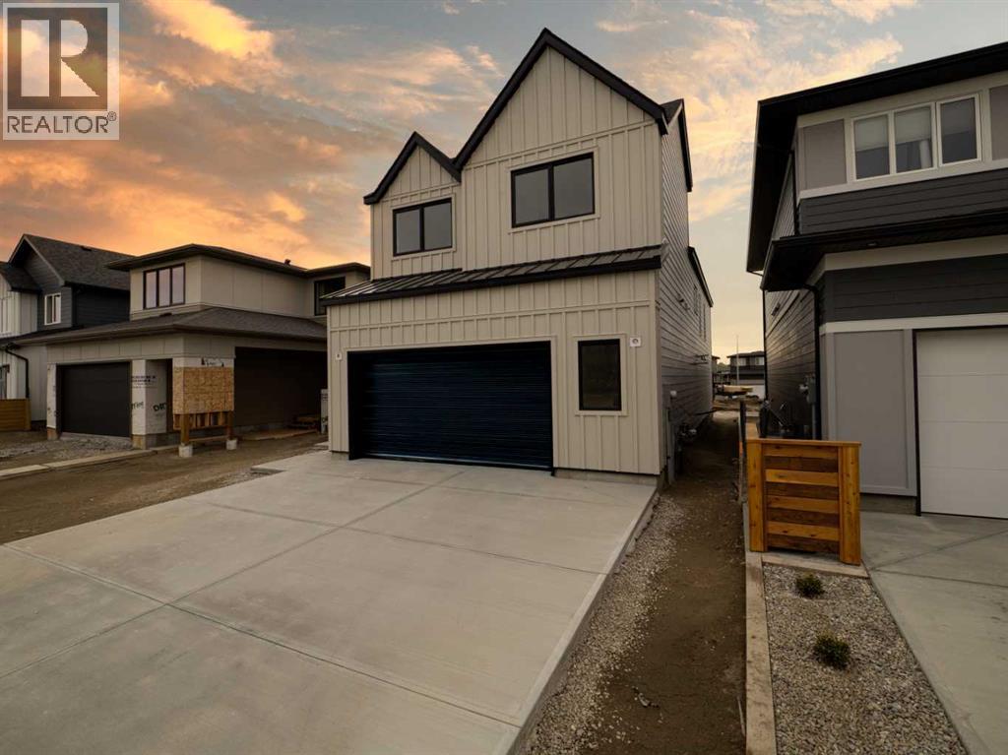
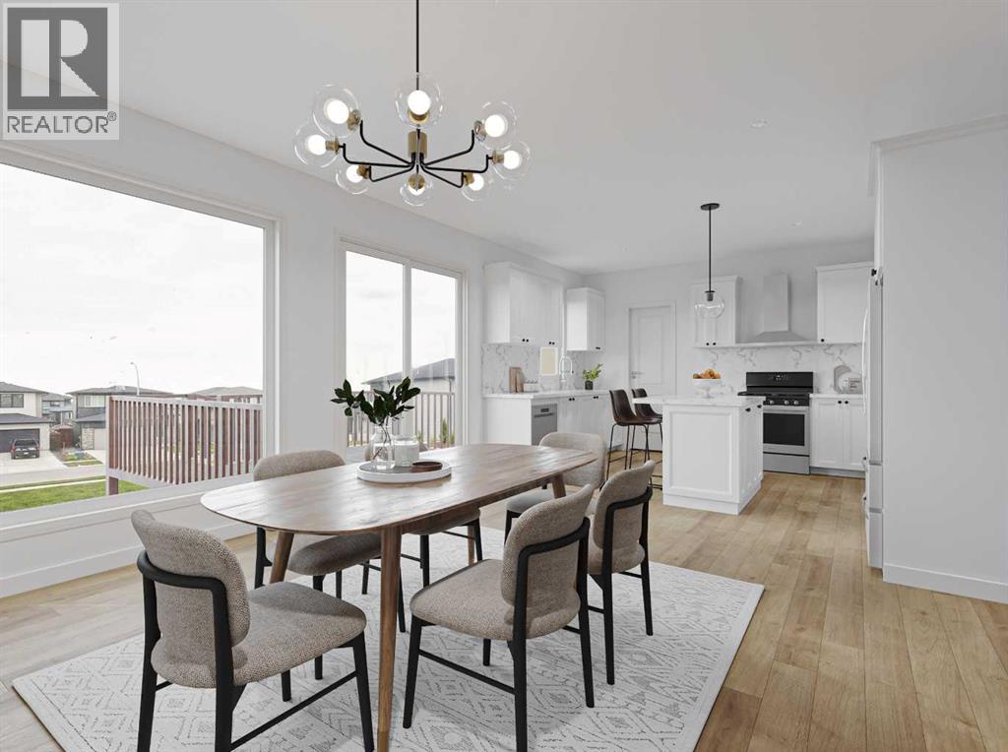
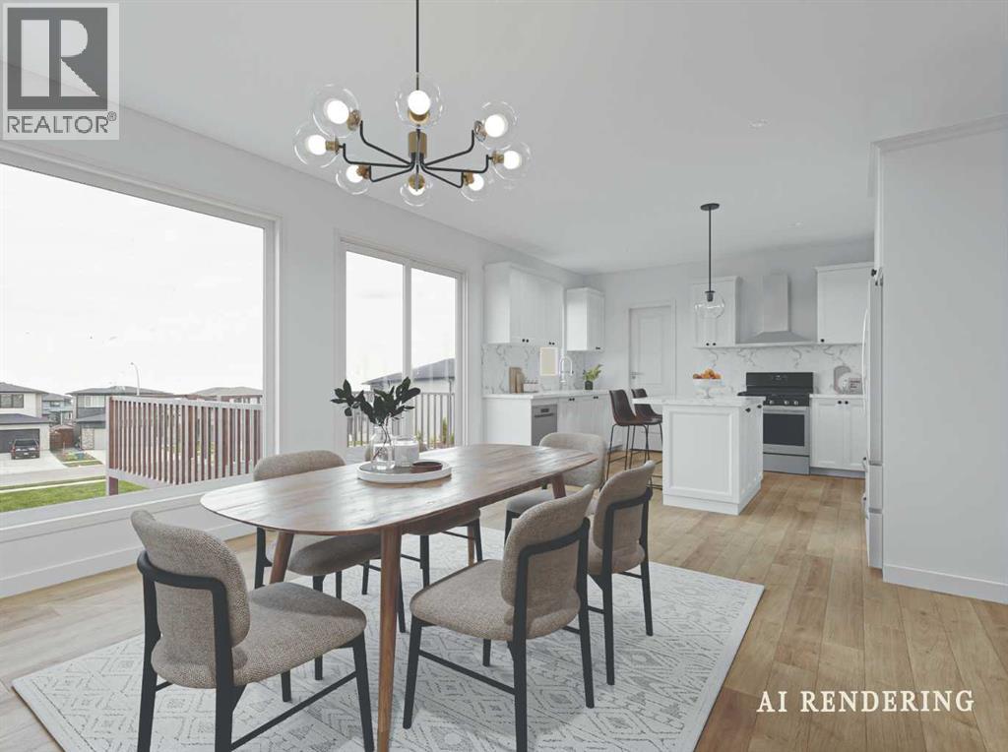
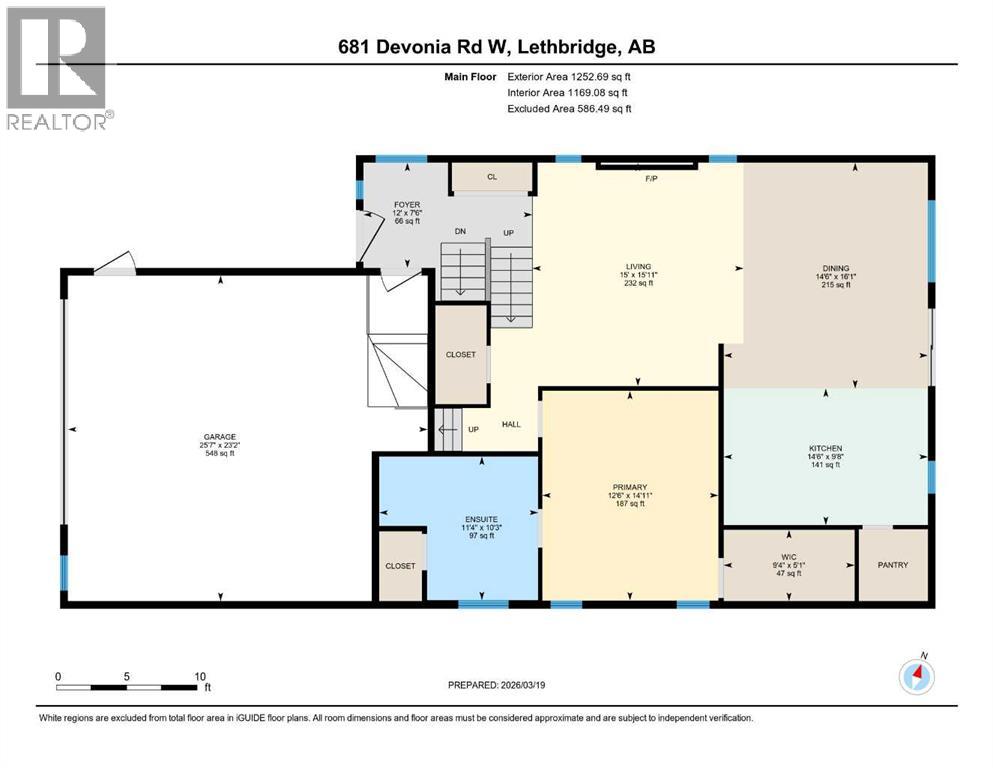
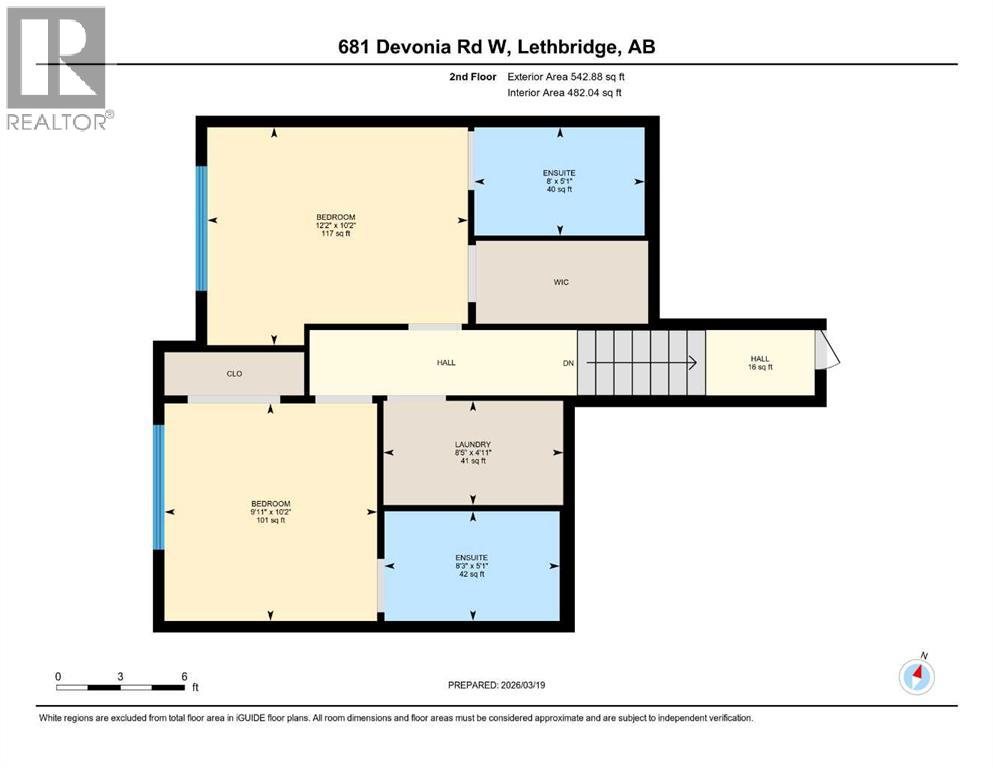
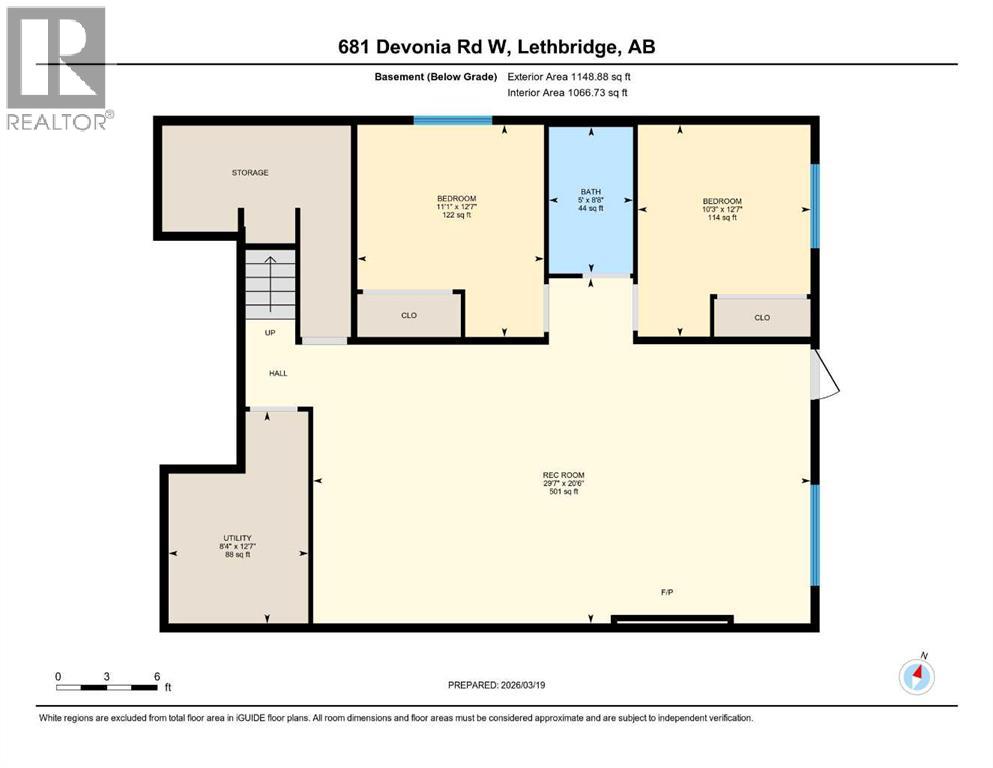
Welcome to 681 Devonia Road W — where refined luxury meets everyday family living. This beautifully crafted 1,796 sqft modified bi-level offers an exceptional blend of style and functionality, designed with modern families in mind. Featuring 5 bedrooms and 4.5 bathrooms, this home provides the perfect balance of space and comfort for growing families. Step inside to a bright and welcoming entryway with generous storage, leading up to an open-concept main level featuring soaring 9’ ceilings, expansive windows, and seamless flow throughout. The living room is anchored by a sleek electric fireplace, creating a warm and inviting space for gathering. The kitchen is both stunning and functional, complete with quartz countertops, custom cabinetry, a 48” gas cooktop, double built-in ovens, built-in microwave, and a spacious walk-in pantry. The adjoining dining area opens onto a back deck equipped with a gas line for future use, ideal for summer evenings and outdoor dining. The primary suite is located on the main level and is a true retreat, offering a spacious walk-in closet and a spa-like ensuite with double sinks, a fully tiled walk-in shower, and a luxurious soaker tub. A stylish powder room completes this level. Upstairs, two generously sized bedrooms each feature their own private 4-piece ensuite and large closets — an ideal setup for children, guests, or multi-generational living. A thoughtfully designed laundry room with a sink adds everyday convenience. The fully finished walk-out basement expands your living space with tall ceilings, a second electric fireplace, a wet bar, and a large family room. Two additional bedrooms provide flexibility for a growing family, guests, or a home office. There is a secondary laundry space in the mechanical room. Additional features include luxury vinyl plank flooring throughout, hot water on demand, central A/C, custom railings, and durable hardie board siding. The oversized 22’ x 25’ attached garage with 13’ ceilings offer incred ible storage and functionality, complete with gas hookups, and electric car ready plug outlet. The tall garage with a side mount opener offers the opportunity to incorporate a hydraulic lift to store your summer vehicle. This home is the perfect combination of upscale design and practical family living — offering space, comfort, and luxury in every detail! (id:67770)
Facts
- Bedrooms
- 5
- Bathrooms
- 5 (1 half)
- Living area
- 1,796 sq ft
- Home type
- House
- Year built
- 2026
- Lot size
- 4,201 square feet
- Parking
- 6
- Property taxes
- $1,197 (2025)
- MLS® number
- A2291654
Features
- Heating
- Forced air
- Cooling
- Central air conditioning
- Basement
- Finished, Full, Separate entrance, Walk out
- Flooring
- Carpeted, Vinyl Plank
- Appliances
- Refrigerator, Dishwasher, Stove, Washer & Dryer
- Parking
- Attached Garage
- Exterior Features
- Concrete
- Community Features
- Lake Privileges
Rooms
| Room | Level | Size |
|---|---|---|
| Dining room | Main level | 14.50 Ft x 16.08 Ft |
| 5pc Bathroom | Main level | 11.33 Ft x 10.25 Ft |
| Foyer | Main level | 12.00 Ft x 7.50 Ft |
| Kitchen | Main level | 14.50 Ft x 9.67 Ft |
| Living room | Main level | 15.00 Ft x 15.92 Ft |
| Primary Bedroom | Main level | 12.50 Ft x 14.92 Ft |
| Other | Main level | 9.33 Ft x 5.08 Ft |
| 2pc Bathroom | Main level | |
| Bedroom | Second level | 9.92 Ft x 10.17 Ft |
| Bedroom | Second level | 12.17 Ft x 10.17 Ft |
| 4pc Bathroom | Second level | 8.25 Ft x 5.08 Ft |
| 4pc Bathroom | Second level | 8.00 Ft x 5.08 Ft |
| Hall | Second level | 5.08 Ft x 3.08 Ft |
| Laundry room | Second level | 8.42 Ft x 4.92 Ft |
| 4pc Bathroom | Basement | 5.00 Ft x 8.67 Ft |
| Bedroom | Basement | 10.25 Ft x 12.58 Ft |
| Bedroom | Basement | 11.08 Ft x 12.58 Ft |
| Recreational, Games room | Basement | 29.58 Ft x 20.50 Ft |
| Furnace | Basement | 8.33 Ft x 12.58 Ft |
Location
Listed by Onyx Realty Ltd.

Listing data is supplied by the CREA Data Distribution Facility (DDF®). It is deemed reliable but not guaranteed and should be independently verified. It is provided for consumers’ personal, non-commercial use to identify properties they may be interested in purchasing.