$324,900
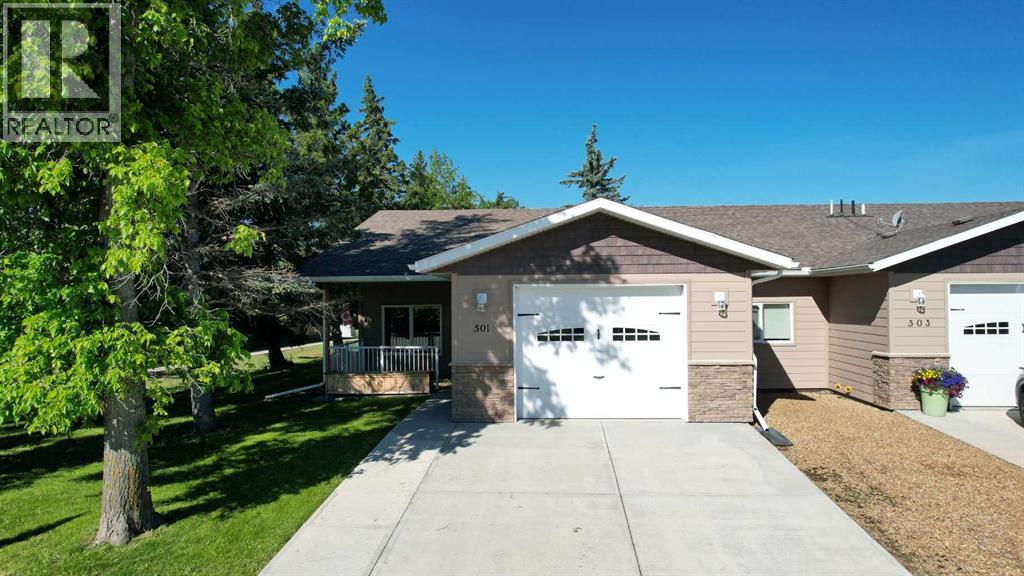
501 5 Street W
Hanna, Hanna
- 1 bedrooms
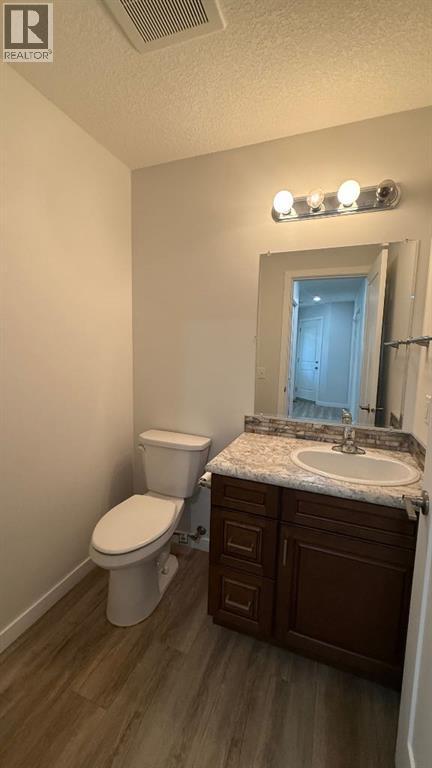
- 2 (1 half) bathrooms
- 1,121 sq ft
About this home
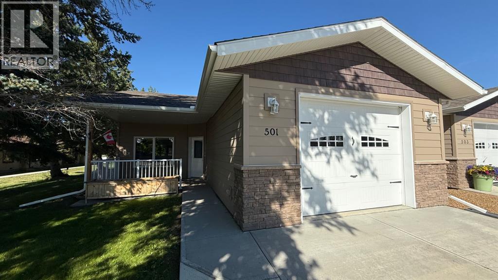
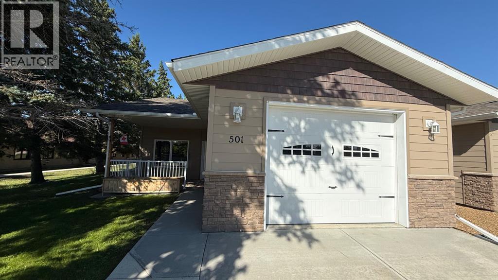
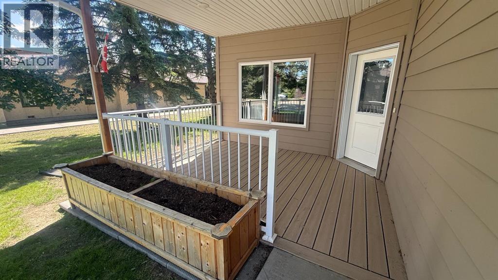
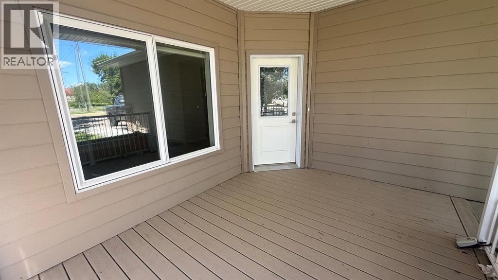
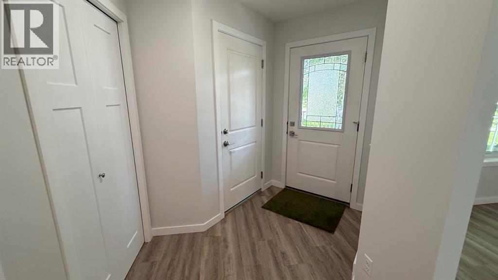
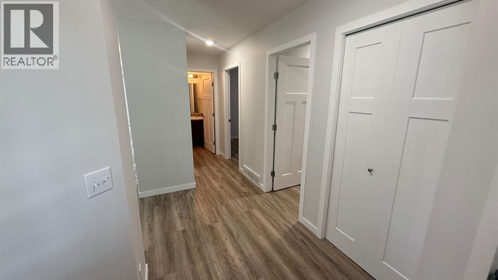
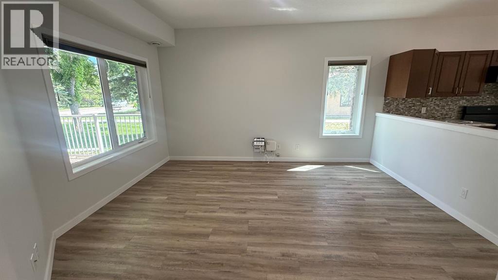
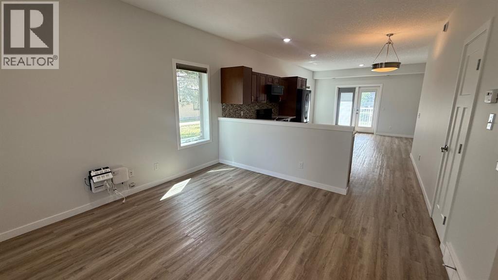
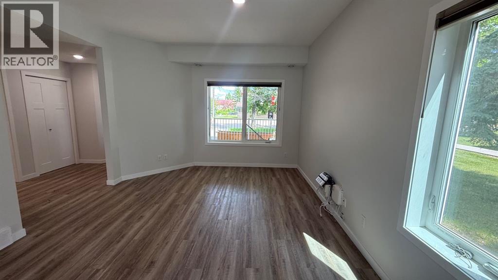
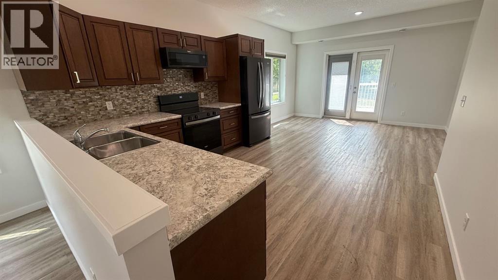
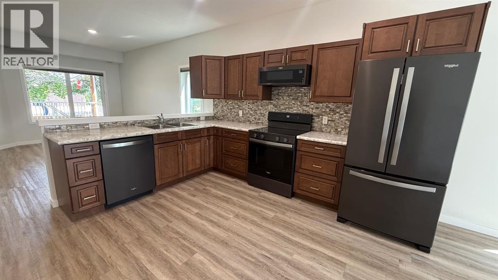
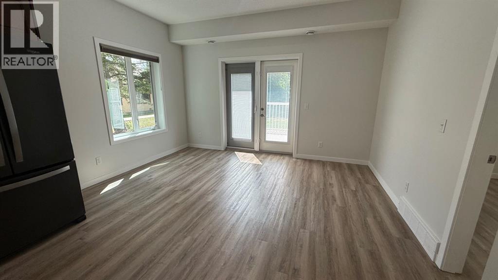
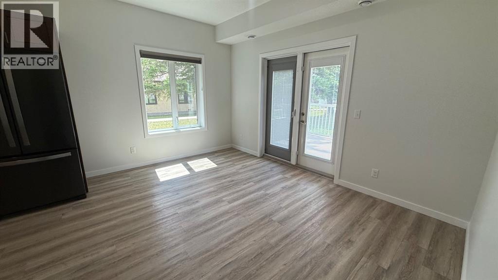
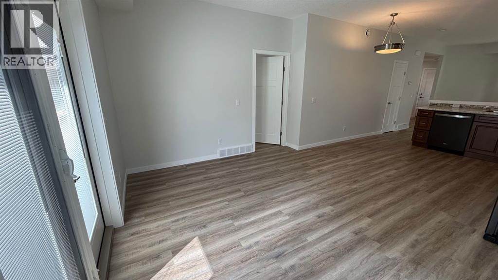
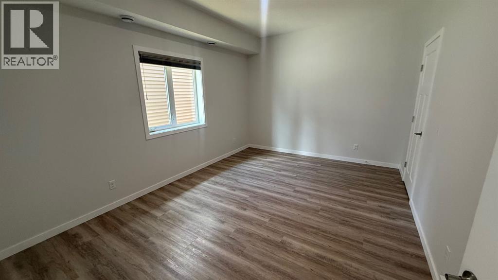
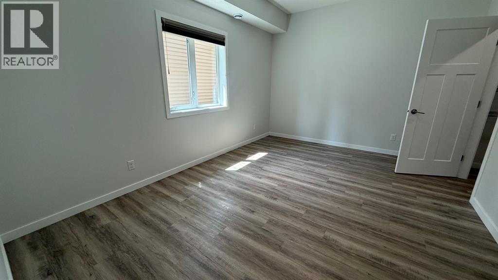
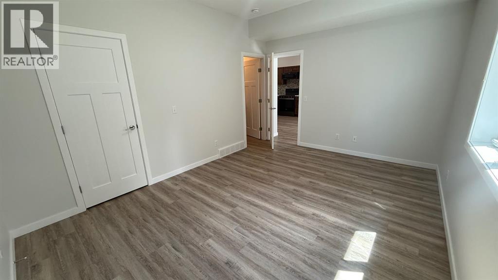
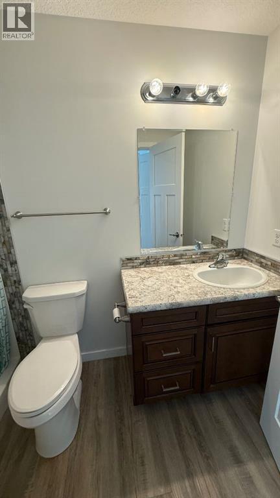
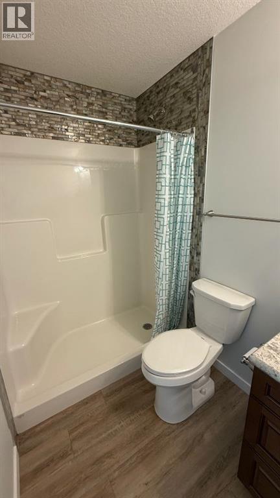
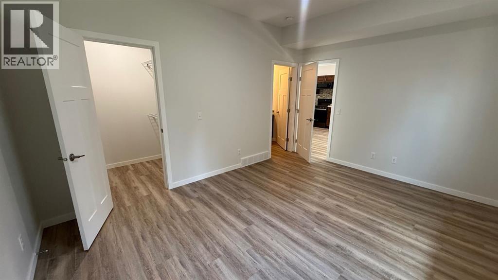
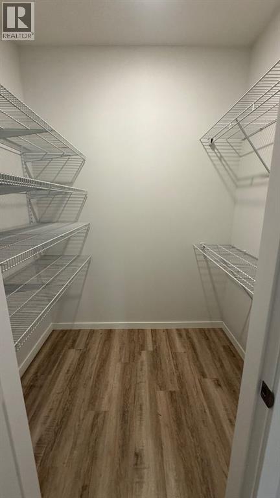
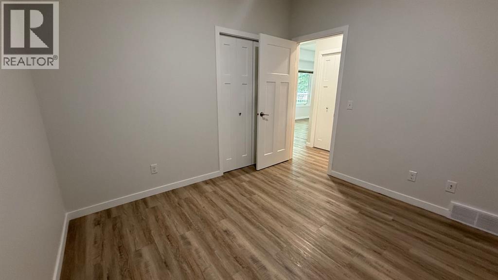
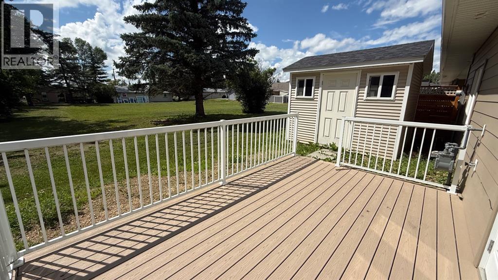
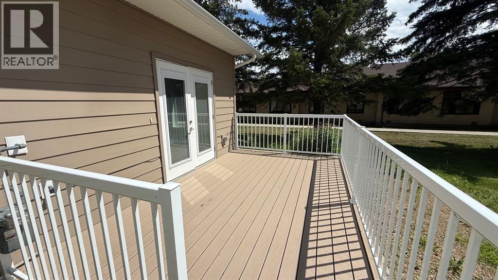
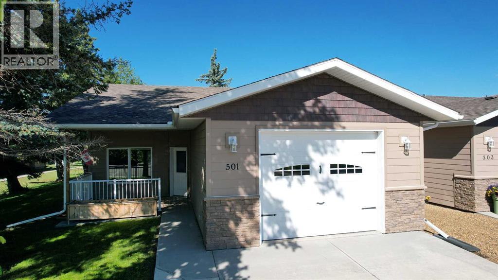
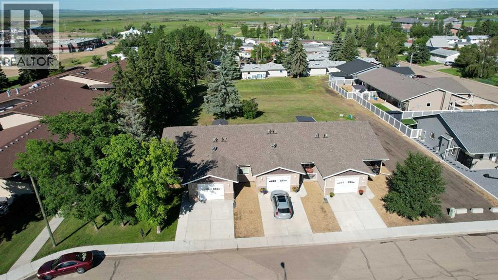
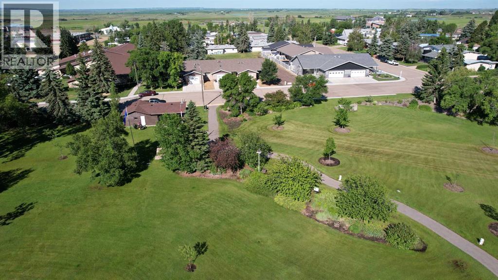
Rare newly painted and refreshed find in today’s market, this beautiful senior living home offers the ease and comfort of true one-level living. Built in 2020 this modern bungalow features 1 bedroom + den, perfect for a home office or guest space.The primary bedroom includes a private ensuite with a shower and a walk-in closet. There is also a convenient half bath ideal for visitors. Enjoy the practicality of a single attached garage and the added bonus of a large shed for extra storage.Step outside to low-maintenance composite decking with a covered front porch and an additional rear porch both perfect for enjoying the peaceful surroundings. Backing onto a park, the home offers lovely views and a quiet setting.Located close to shopping and senior amenities this home combines convenience and comfort in a sought-after community! (id:67770)
Facts
- Bedrooms
- 1
- Bathrooms
- 2 (1 half)
- Living area
- 1,121 sq ft
- Home type
- Row / Townhouse
- Year built
- 2020
- Lot size
- 5,014 square feet
- Parking
- 2
- Property taxes
- $4,551 (2025)
- MLS® number
- A2295220
Features
- Heating
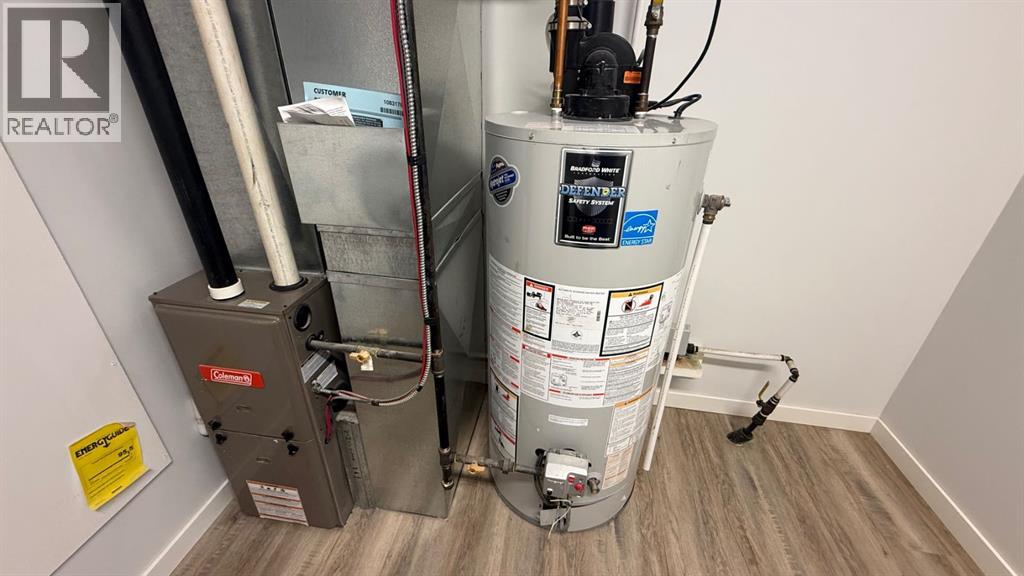
- Forced air, Natural gas
- Cooling
- None
- Basement
- None
- Flooring
- Vinyl Plank
- Appliances
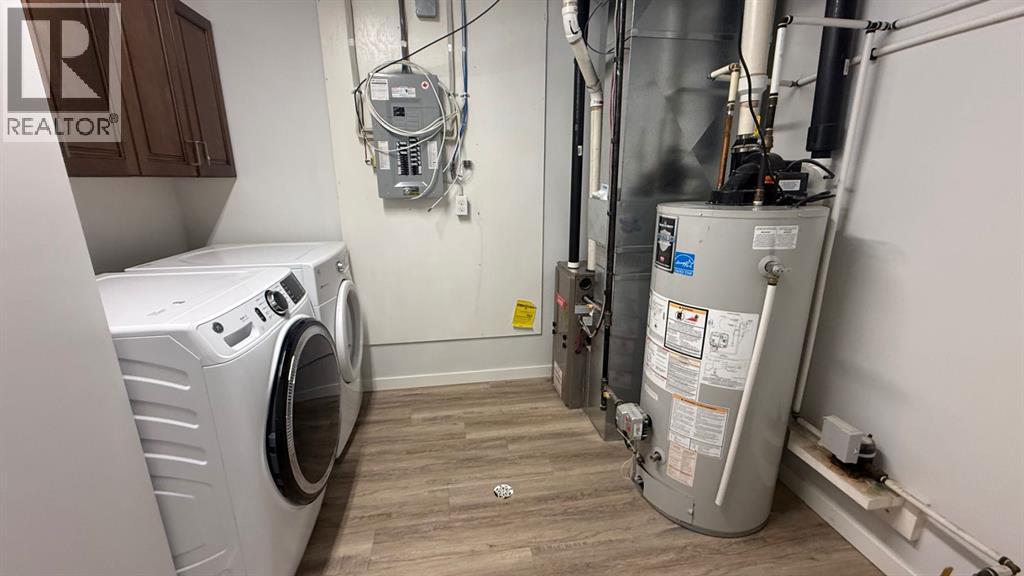
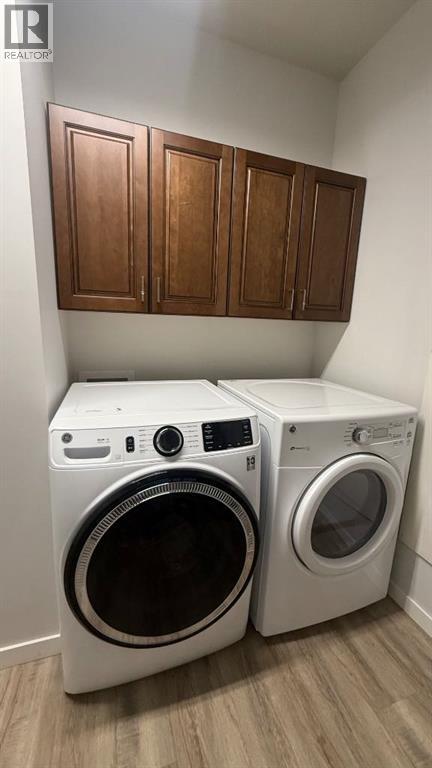
- Washer, Refrigerator, Dishwasher, Range, Dryer
- Parking
- Attached Garage
- Exterior Features
- Vinyl siding
- Community Features
- Golf Course Development
Rooms
| Room | Level | Size |
|---|---|---|
| Living room | Main level | 15.00 Ft x 12.42 Ft |
| Kitchen | Main level | 11.50 Ft x 12.42 Ft |
| Dining room | Main level | 11.25 Ft x 13.83 Ft |
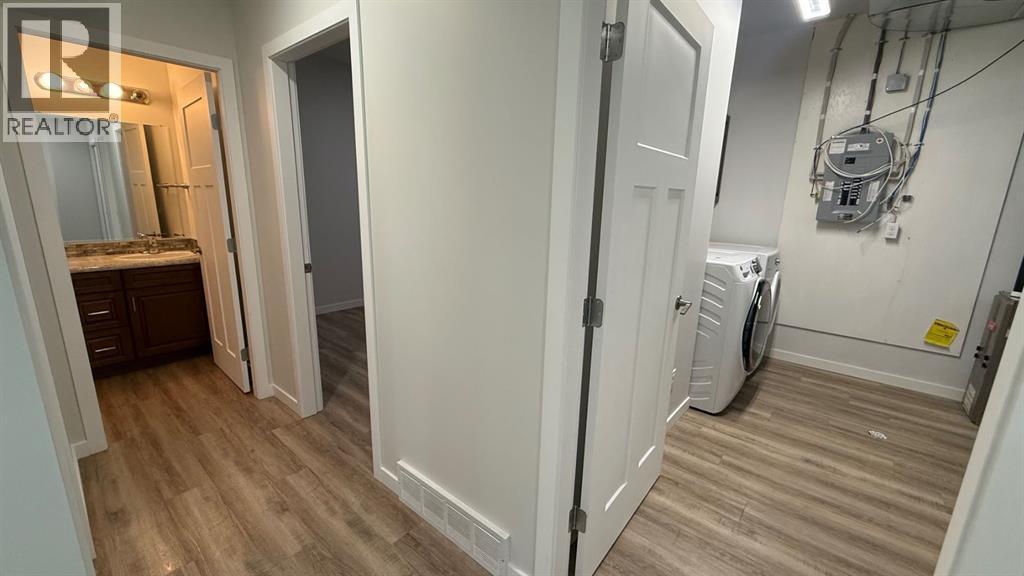
| Laundry room | Main level | 9.75 Ft x 10.50 Ft |
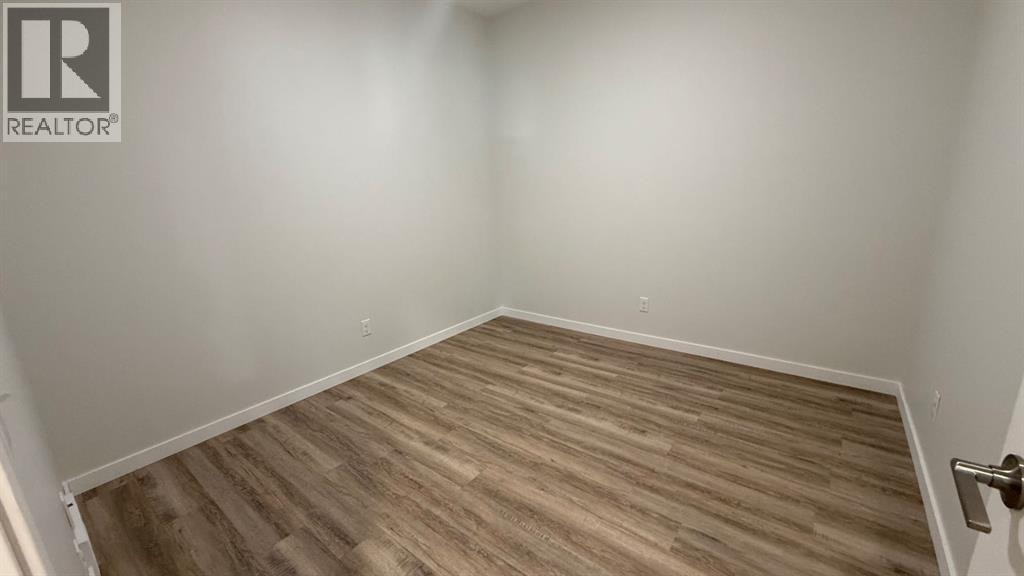
| Den | Main level | 10.25 Ft x 10.50 Ft |
| 2pc Bathroom | Main level | 5.08 Ft x 5.58 Ft |
| Primary Bedroom | Main level | 11.25 Ft x 15.17 Ft |
| 3pc Bathroom | Main level | 5.00 Ft x 9.25 Ft |
| Other | Main level | 5.00 Ft x 6.83 Ft |
Location
Listed by Real Estate Centre

Listing data is supplied by the CREA Data Distribution Facility (DDF®). It is deemed reliable but not guaranteed and should be independently verified. It is provided for consumers’ personal, non-commercial use to identify properties they may be interested in purchasing.