$494,999
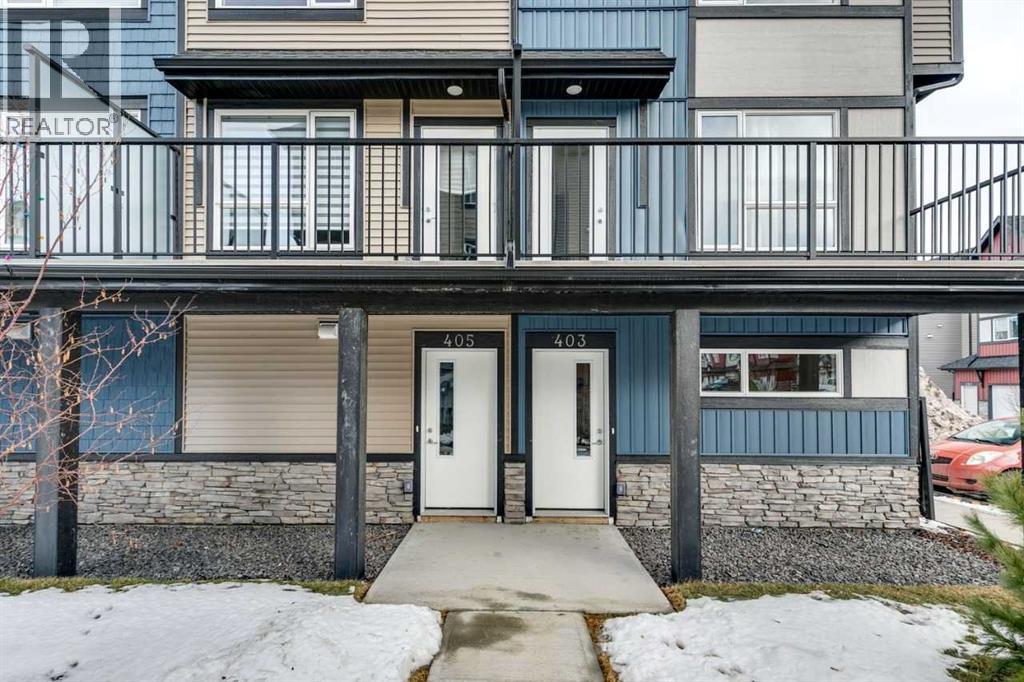
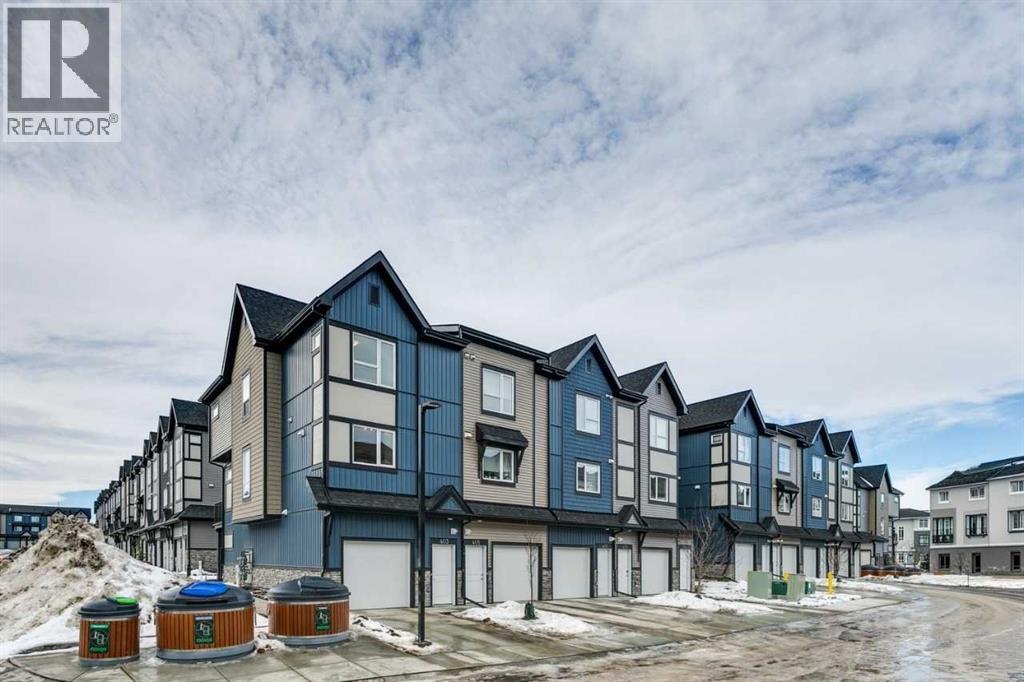
403, 850 Belmont Drive SW
Belmont, Calgary
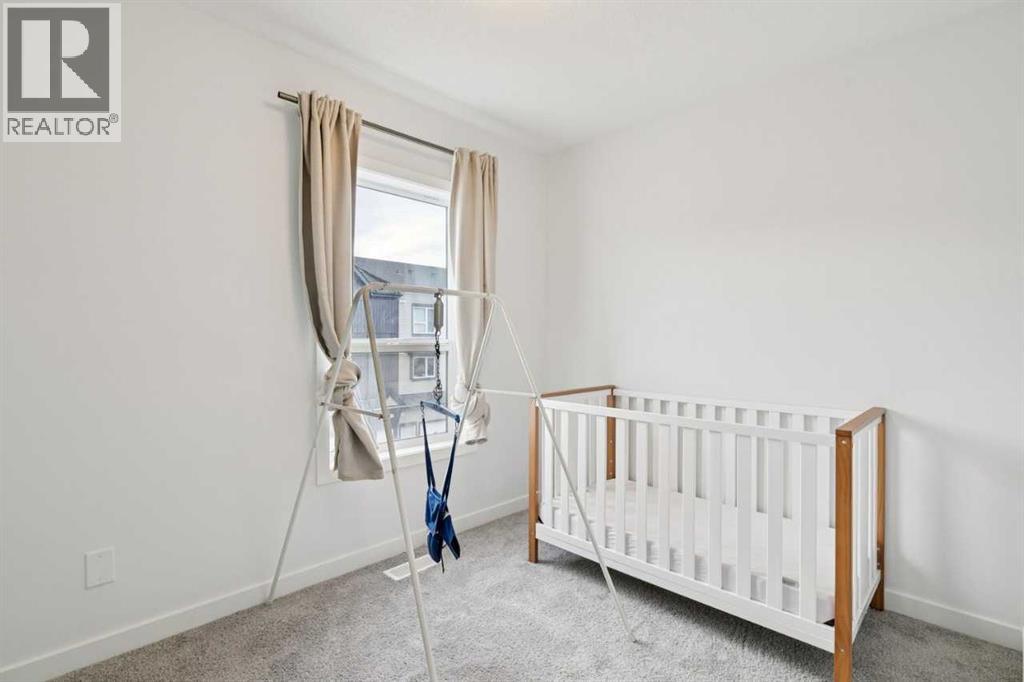
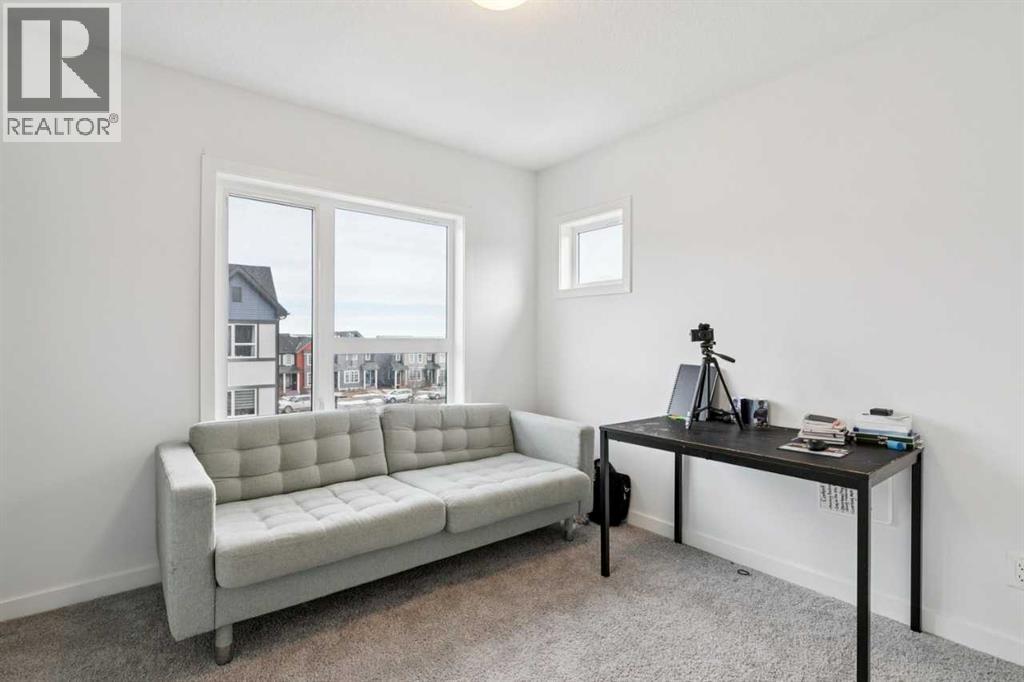
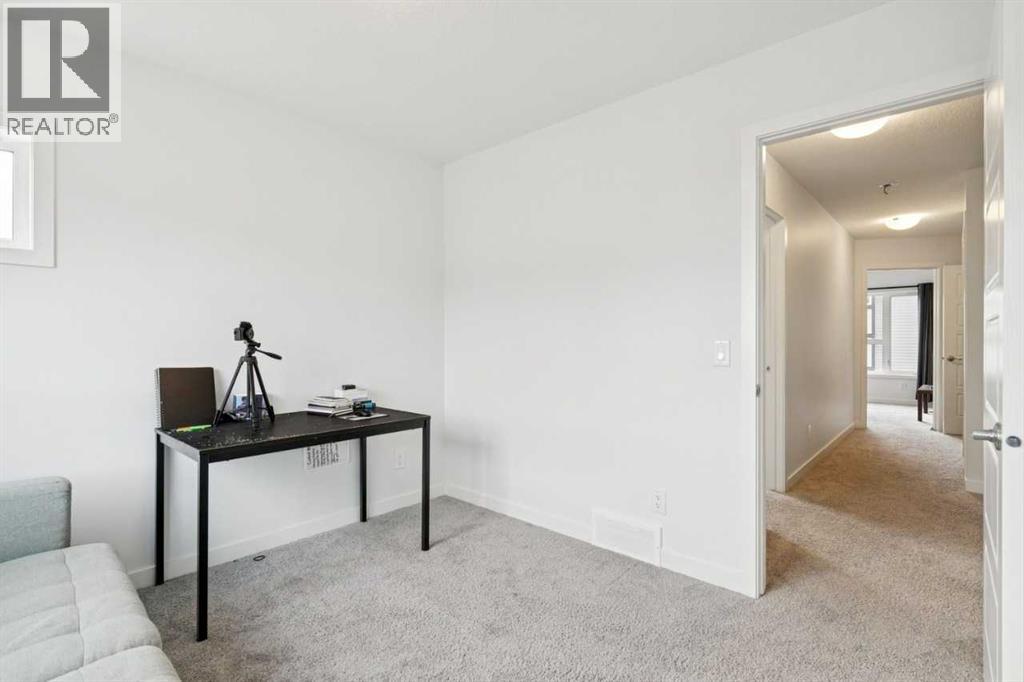
- 3 bedrooms
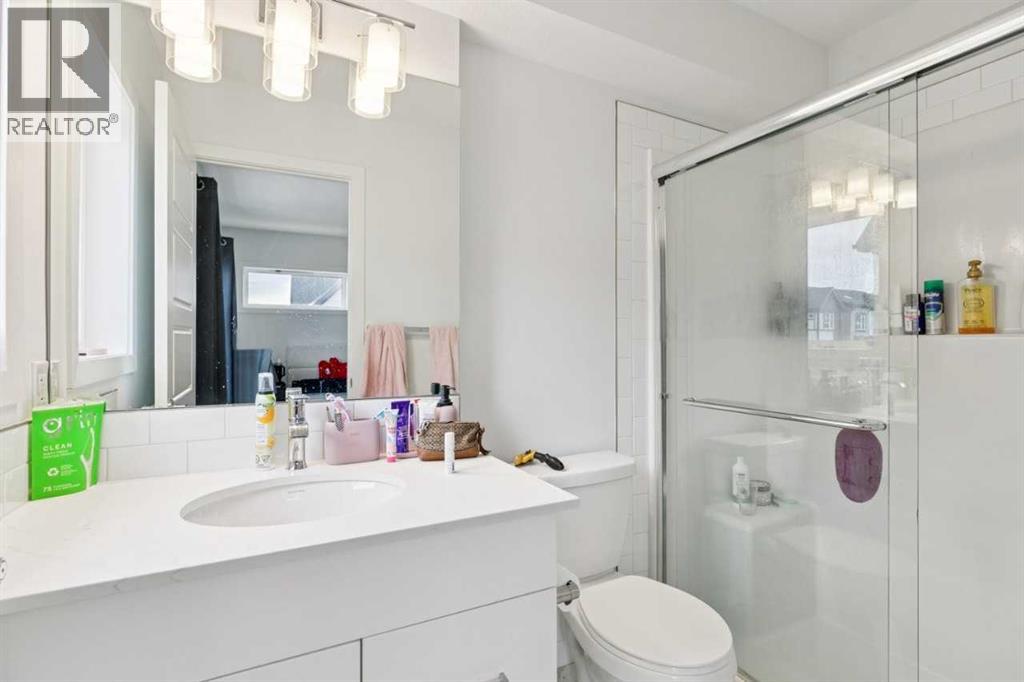
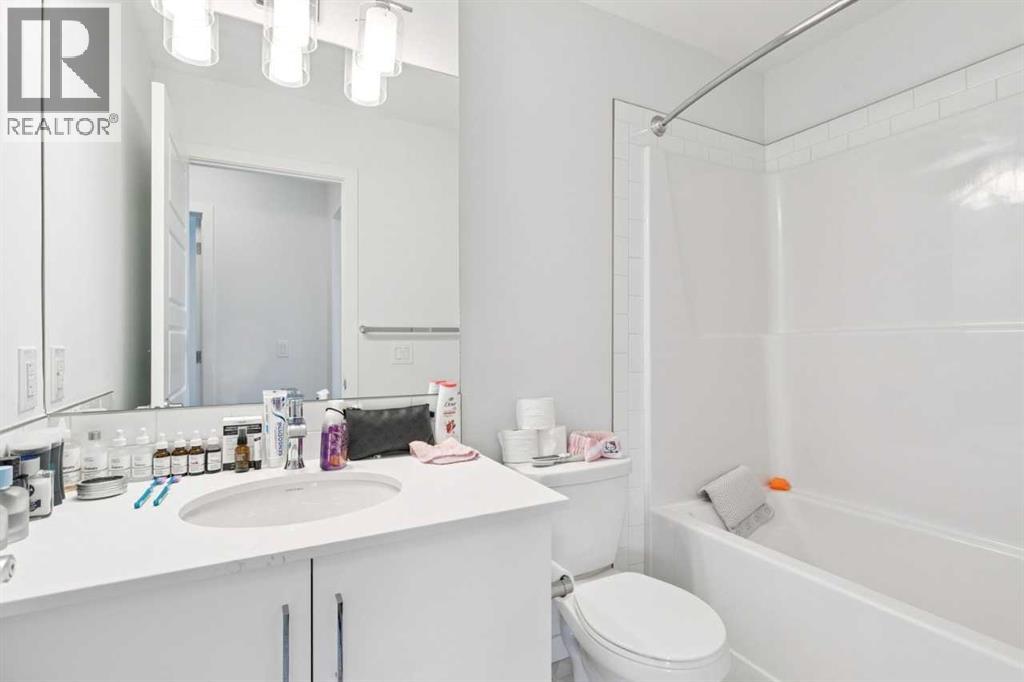
- 3 (1 half) bathrooms
- 1,519 sq ft
About this home
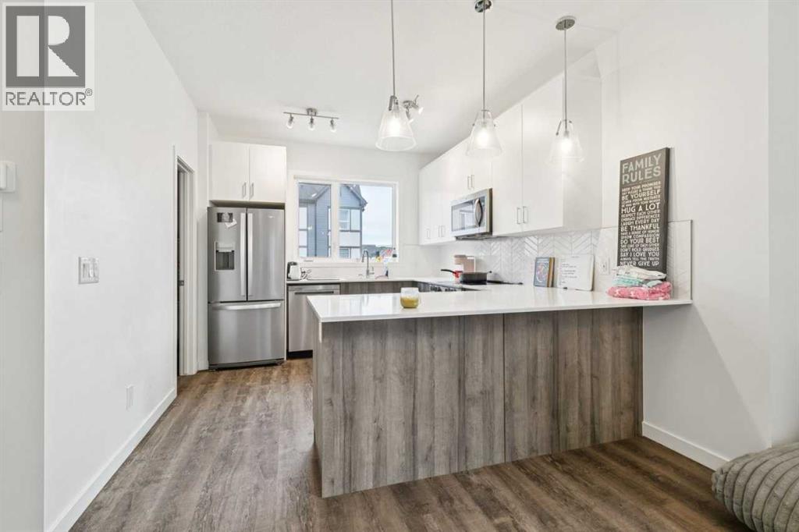
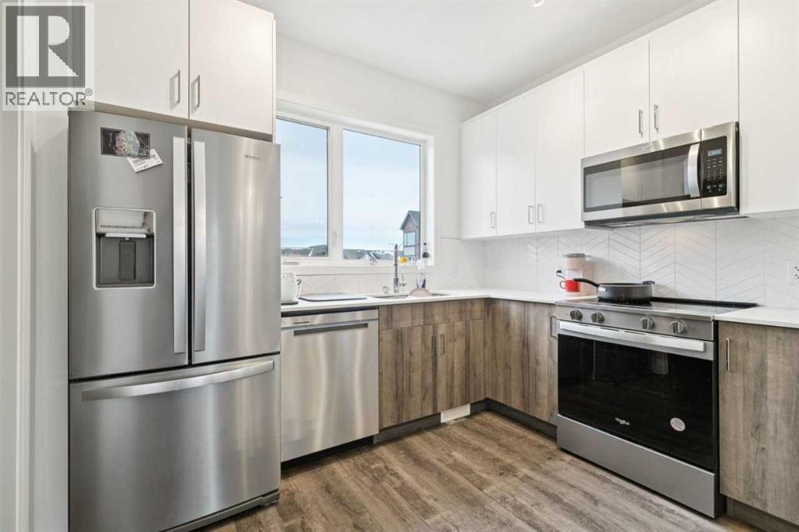
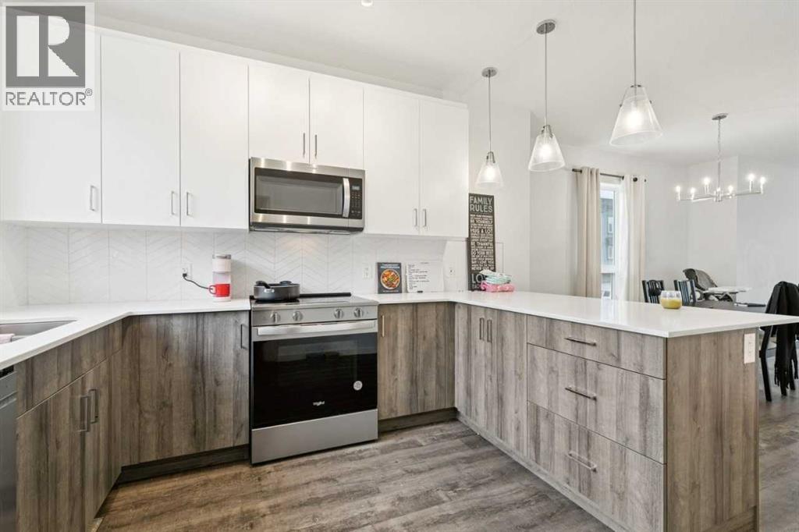
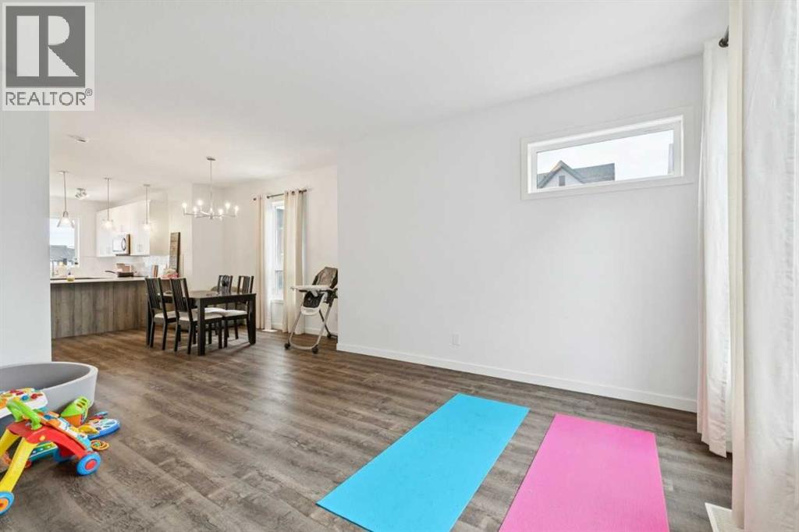
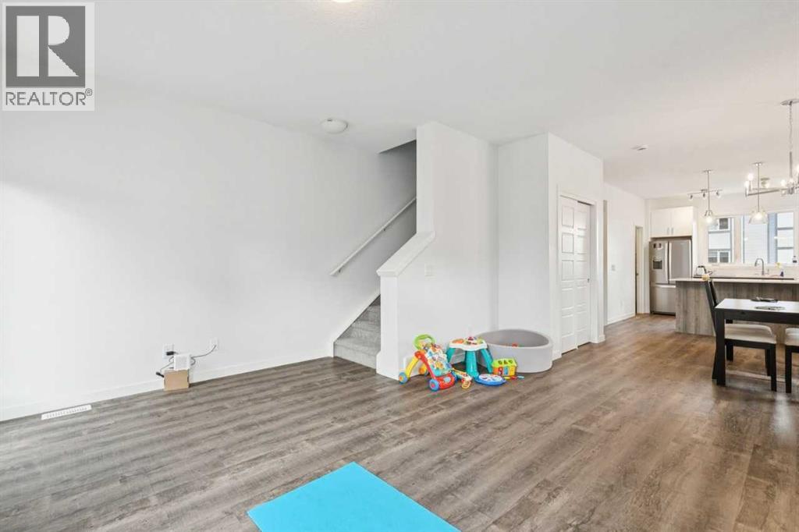
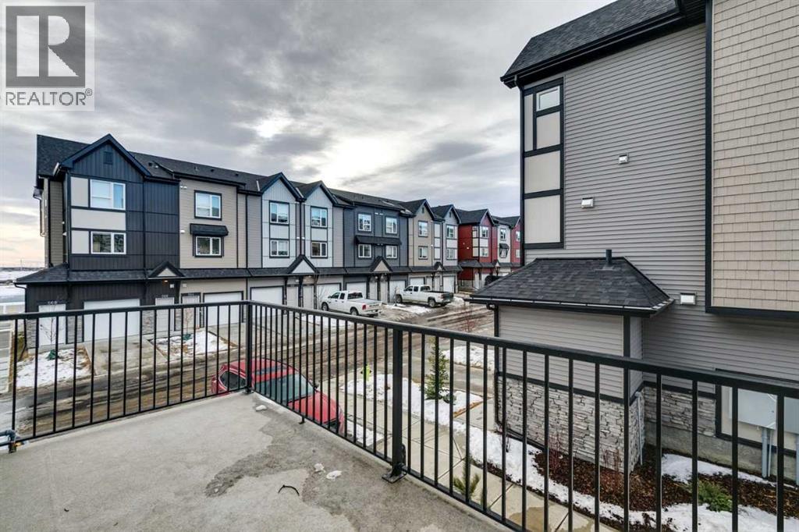
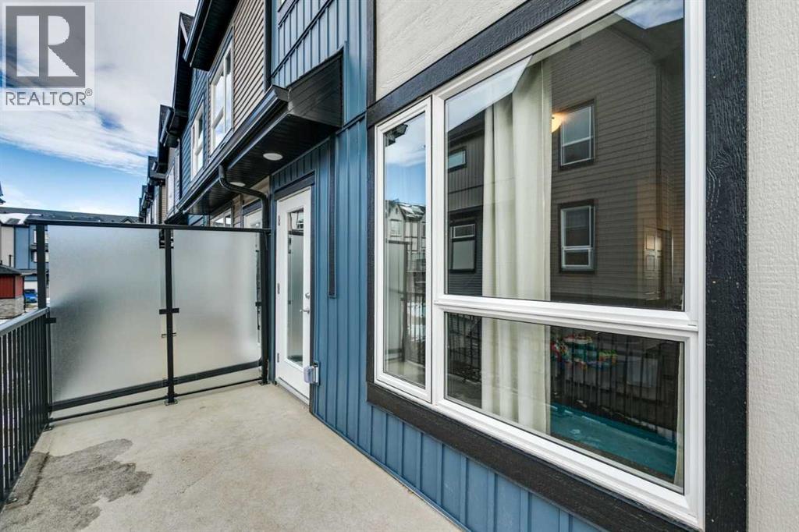
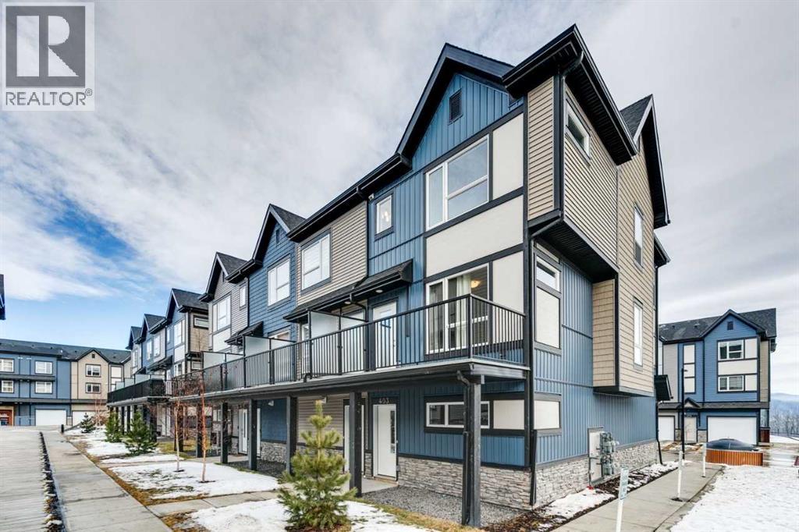
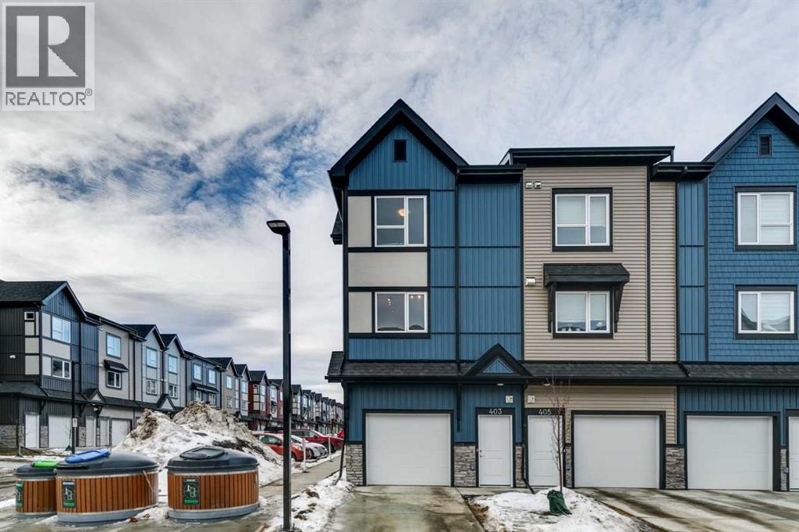
Enjoy modern living in this elegant 2-storey townhome with double car garage, featuring breathtaking views of Belmont. This beautifully designed home offers a large contemporary kitchen complete with custom walnut cabinetry, quartz countertops, and stainless steel appliances—perfect for both everyday living and entertaining.Conveniently located just:6 minutes from the train station1 minute from the brand new Belmont Library & Fieldhouse5 minutes from nearby shops and convenience stores1 minute from a playgroundThis home combines style, comfort, and an unbeatable location—ideal for families and professionals alike. (id:67770)
Facts
- Bedrooms
- 3
- Bathrooms
- 3 (1 half)
- Living area
- 1,519 sq ft
- Home type
- Row / Townhouse
- Year built
- 2023
- Lot size
- 132 square meters
- Parking
- 3
- Property taxes
- $1,294 (2025)
- Condo / HOA fee
- $269 monthly
- MLS® number
- A2295246
Features
- Heating
- Forced air, Natural gas
- Cooling
- See Remarks
- Basement
- None
- Flooring
- Carpeted, Vinyl Plank
- Appliances
- Dishwasher, Stove, Oven, Microwave Range Hood Combo, Window Coverings
- Parking
- Attached Garage, Tandem
- Exterior Features
- Vinyl siding
- Community Features
- Pets Allowed
Rooms
| Room | Level | Size |
|---|---|---|
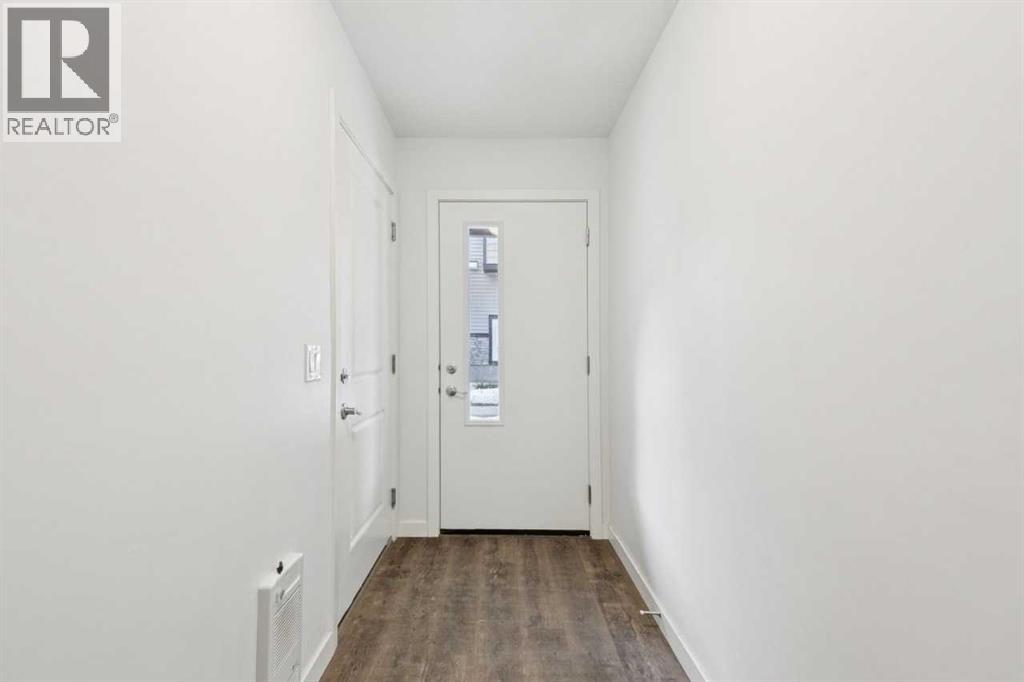
| Foyer | Lower level | 11.67 Ft x 4.25 Ft |
| Furnace | Lower level | 10.08 Ft x 4.25 Ft |
| Kitchen | Main level | 12.67 Ft x 10.25 Ft |
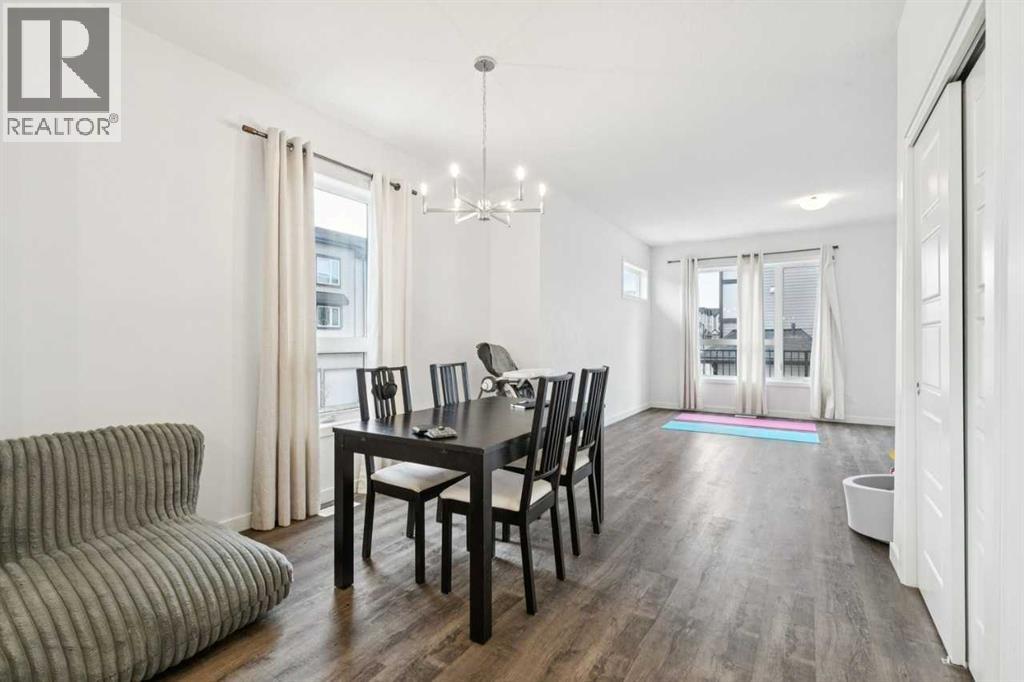
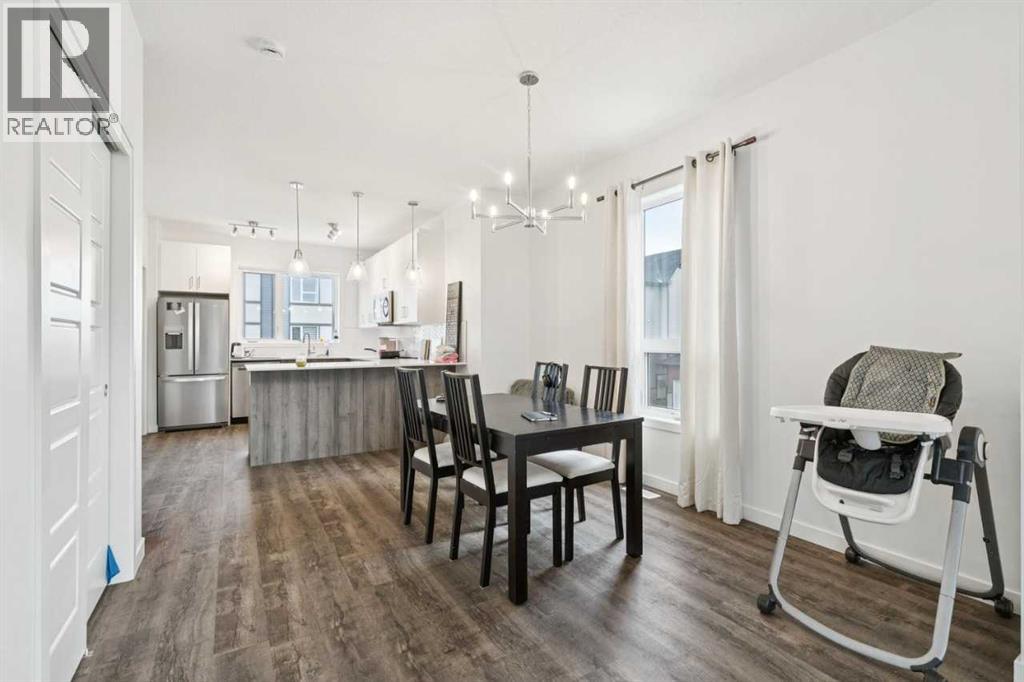
| Dining room | Main level | 12.50 Ft x 10.67 Ft |
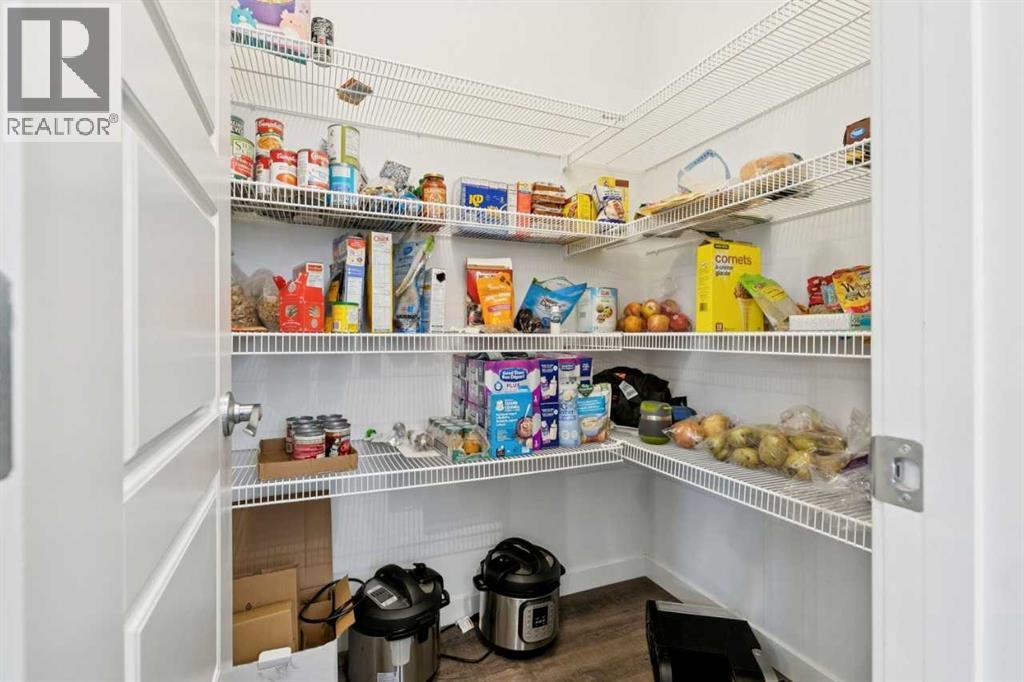
| Pantry | Main level | 5.25 Ft x 4.58 Ft |
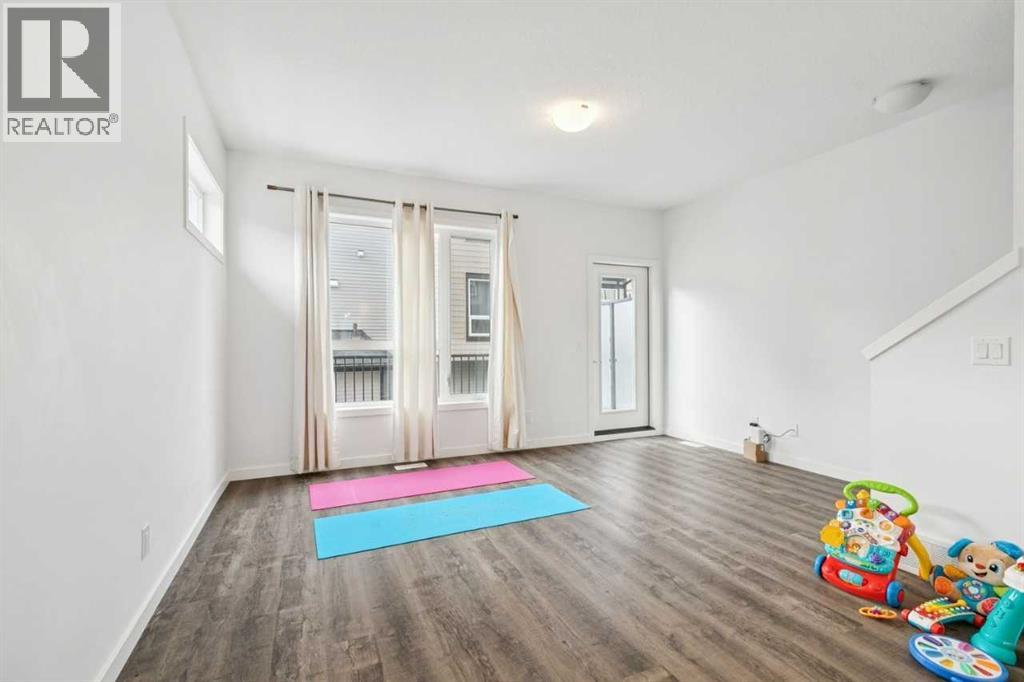
| Living room | Main level | 12.75 Ft x 15.17 Ft |
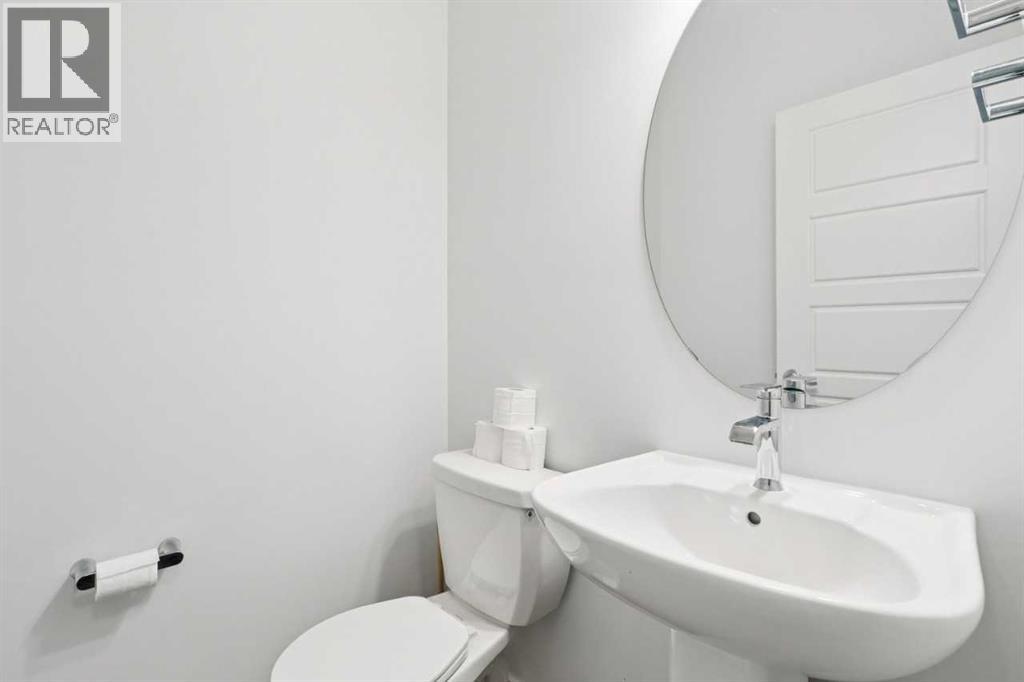
| 2pc Bathroom | Main level | .00 Ft x .00 Ft |
| Laundry room | Upper Level | 3.33 Ft x 3.42 Ft |
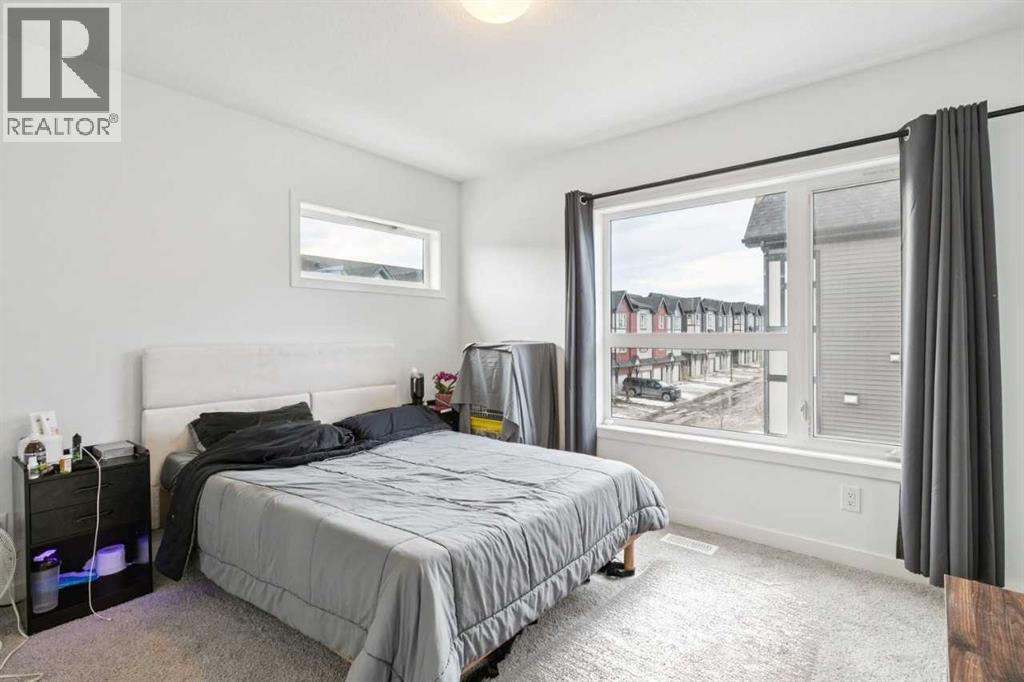
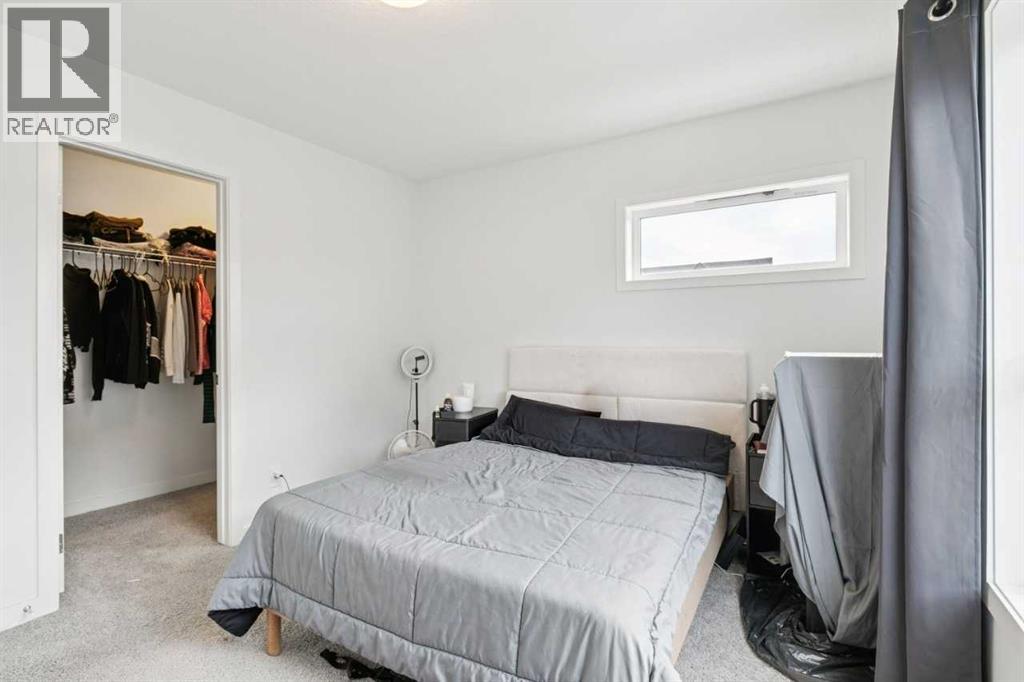
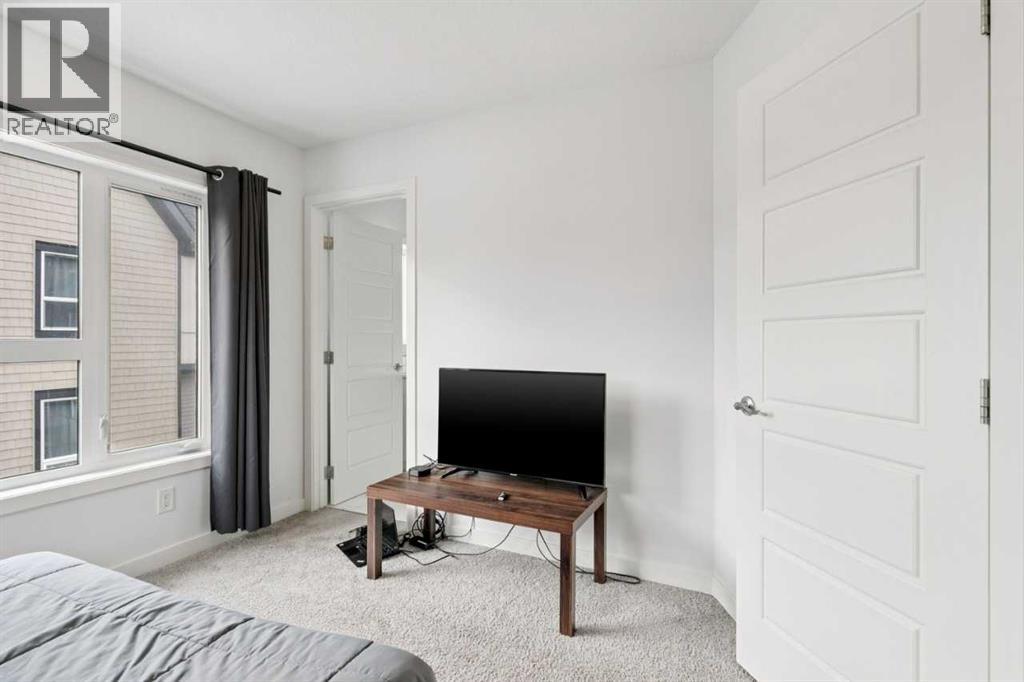
| Primary Bedroom | Upper Level | 10.42 Ft x 12.00 Ft |
| Other | Upper Level | 4.25 Ft x 7.67 Ft |
| 3pc Bathroom | Upper Level | .00 Ft x .00 Ft |
| Bedroom | Upper Level | 10.00 Ft x 7.67 Ft |
| Bedroom | Upper Level | 10.00 Ft x 9.83 Ft |
| Other | Upper Level | 4.50 Ft x 5.00 Ft |
| 4pc Bathroom | Upper Level | .00 Ft x .00 Ft |
Location
Listed by Bode Platform Inc.

Listing data is supplied by the CREA Data Distribution Facility (DDF®). It is deemed reliable but not guaranteed and should be independently verified. It is provided for consumers’ personal, non-commercial use to identify properties they may be interested in purchasing.