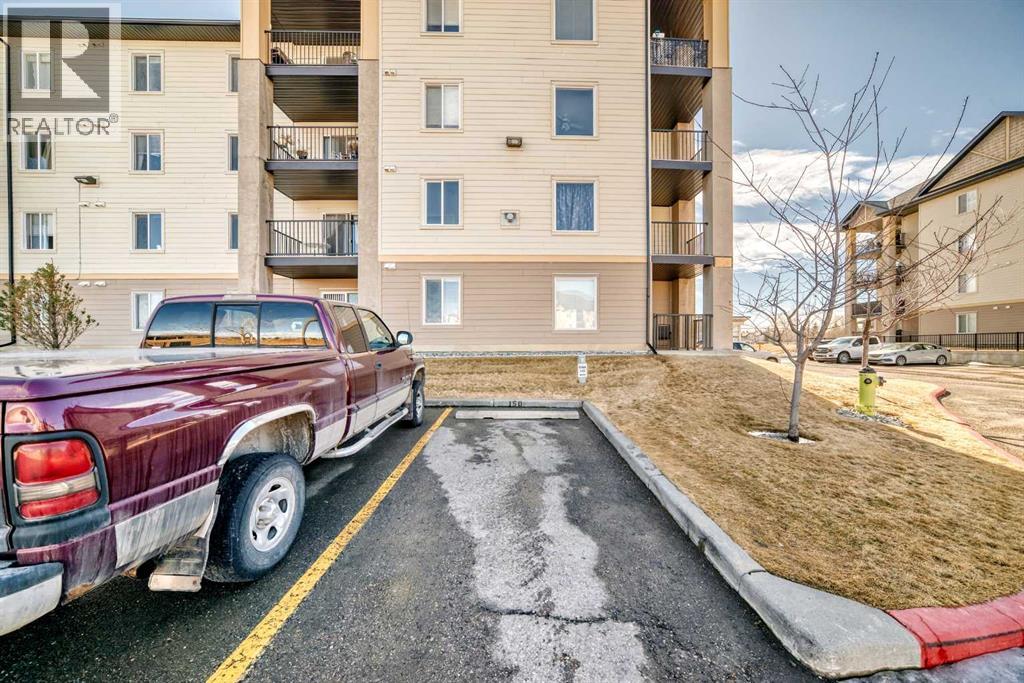
$250,000
6310, 304 Mackenzie Way SW
Downtown, Airdrie
- 2 bedrooms
- 2 bathrooms
- 845 sq ft
About this home
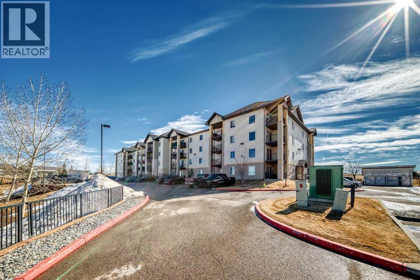
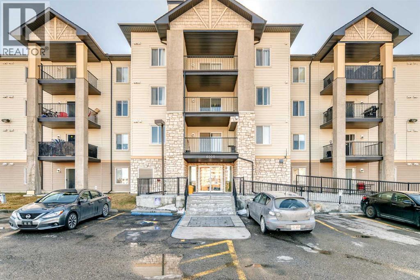
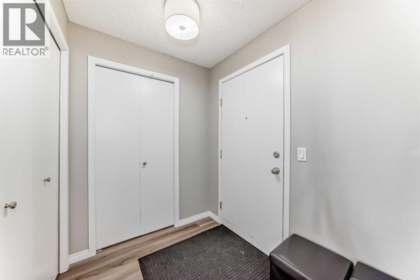
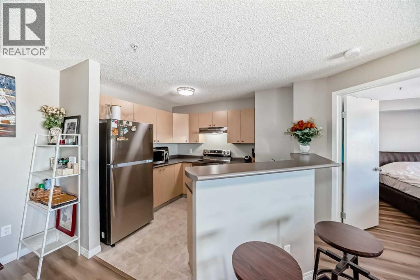
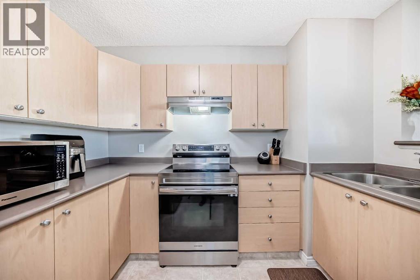
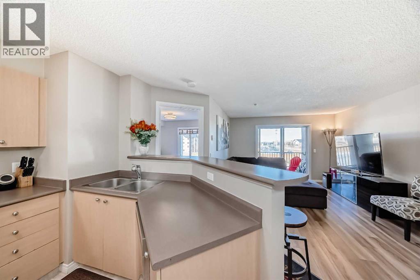
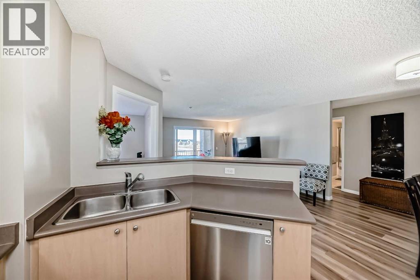
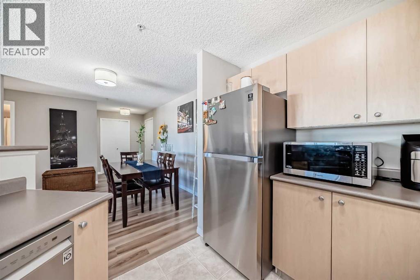
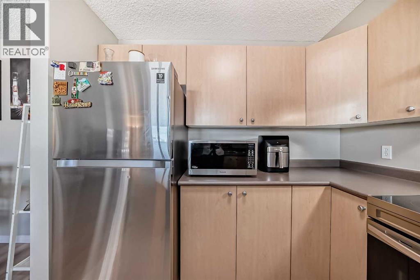
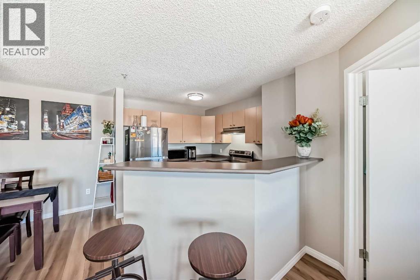
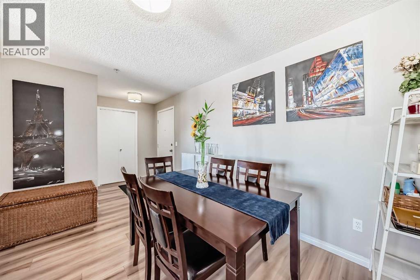
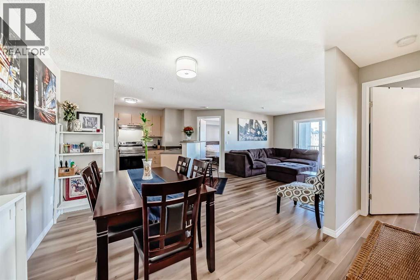
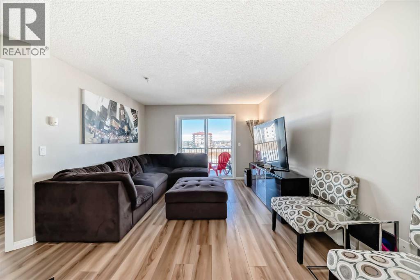
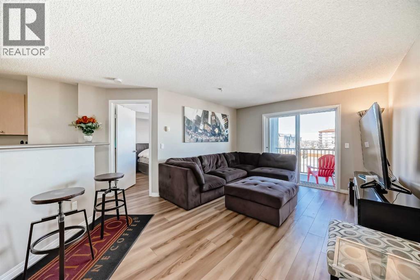
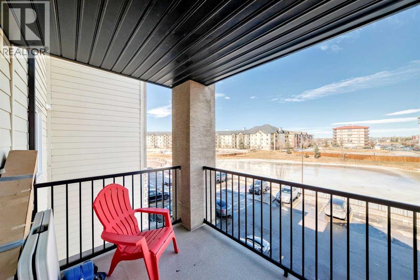
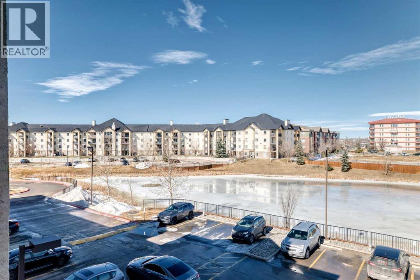
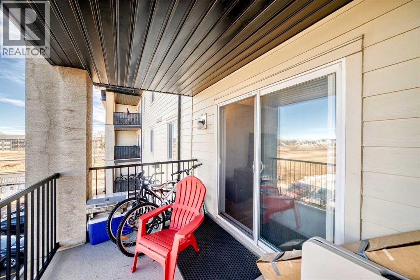
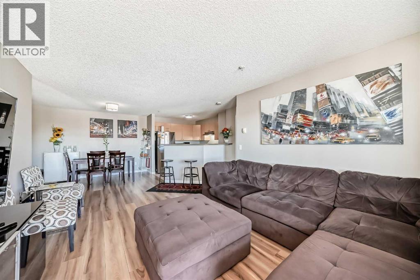
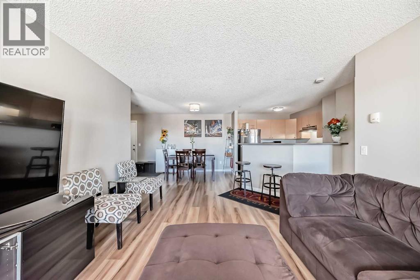
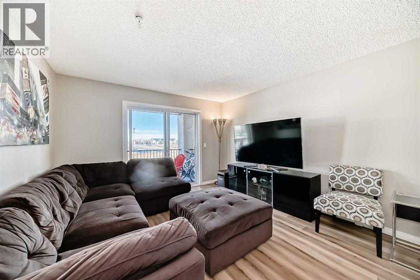
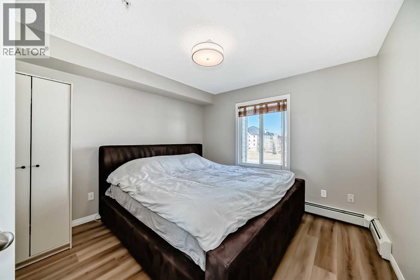
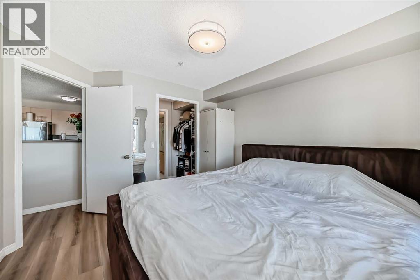
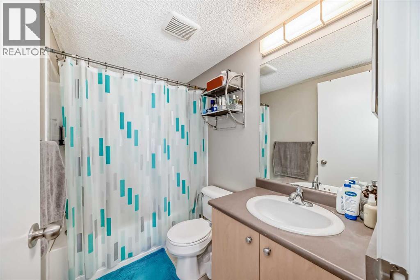
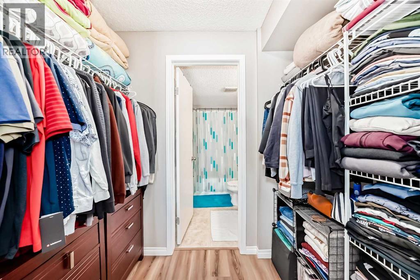
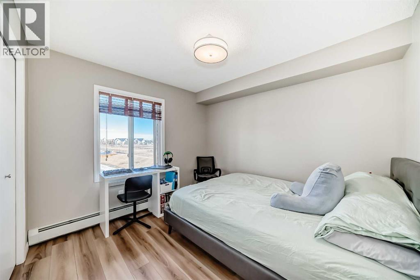
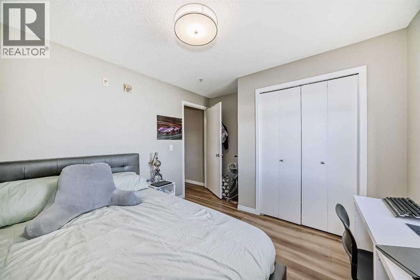
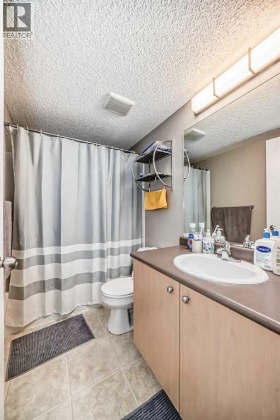
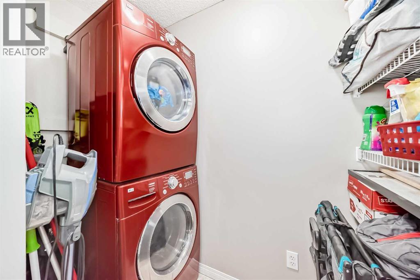
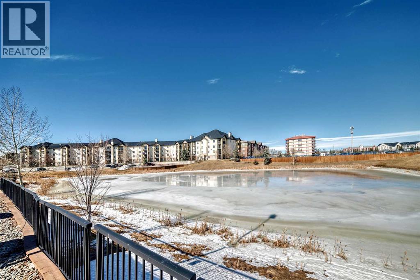
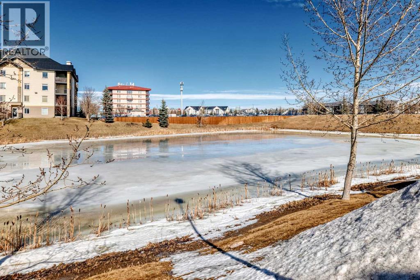
**CONDO FEE INCLUDES UTILITIES** | 2 BEDROOM | 2 BATHROOM | POND VIEW | TONS OF VISITOR PARKING | Discover peaceful condo living in this third-floor unit featuring 2 bedrooms and 2 bathrooms, complete with beautiful pond views. The interior showcases a fresh, modern feel with luxury vinyl plank flooring, and updated lighting throughout. The open-concept layout creates a bright, connected living space ideal for both everyday living and entertaining. The thoughtfully designed floor plan offers added privacy, with bedrooms positioned on opposite sides of the unit. The primary suite includes a walk-through closet leading directly into its ensuite bathroom. In the kitchen, you’ll find a newer stove and hood fan (2024), while in-suite laundry and additional storage provide everyday convenience. Step outside onto your private balcony to relax and take in the tranquil surroundings and views of the pond. Located within walking distance to amenities such as Sobeys, Anytime Fitness, parks, and a variety of restaurants, this home delivers both comfort and accessibility. Don’t miss the 3D virtual tour—schedule your private showing today!! (id:67770)
Facts
- Bedrooms
- 2
- Bathrooms
- 2
- Living area
- 845 sq ft
- Home type
- Apartment
- Year built
- 2004
- Lot size
- 79 square meters
- Parking
- 1
- Property taxes
- $1,633 (2025)
- Condo / HOA fee
- $593 monthly
- MLS® number
- A2294862
Features
- Heating
- Baseboard heaters
- Cooling
- None
- Flooring
- Linoleum, Vinyl Plank
- Appliances
- Refrigerator, Dishwasher, Range, Hood Fan, Washer & Dryer
- Community Features
- Pets Allowed, Pets Allowed With Restrictions
Rooms
| Room | Level | Size |
|---|---|---|
| Other | Main level | 7.33 Ft x 11.17 Ft |
| Living room | Main level | 10.83 Ft x 11.92 Ft |
| Primary Bedroom | Main level | 10.67 Ft x 12.17 Ft |
| Other | Main level | 4.58 Ft x 7.17 Ft |
| 4pc Bathroom | Main level | 4.92 Ft x 7.67 Ft |
| Kitchen | Main level | 9.50 Ft x 10.92 Ft |
| Dining room | Main level | 7.08 Ft x 8.42 Ft |
| Other | Main level | 5.50 Ft x 7.17 Ft |
| Laundry room | Main level | 3.42 Ft x 7.83 Ft |
| 4pc Bathroom | Main level | 4.92 Ft x 8.25 Ft |
| Bedroom | Main level | 9.58 Ft x 10.25 Ft |
Location
Listed by Real Broker

Listing data is supplied by the CREA Data Distribution Facility (DDF®). It is deemed reliable but not guaranteed and should be independently verified. It is provided for consumers’ personal, non-commercial use to identify properties they may be interested in purchasing.