$949,000
27137 Highway 42
Rural Red Deer County
- 4 bedrooms
- 3 bathrooms
- 1,649 sq ft
About this home
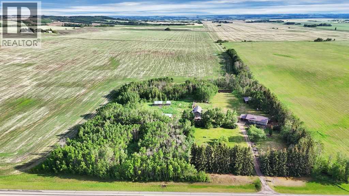
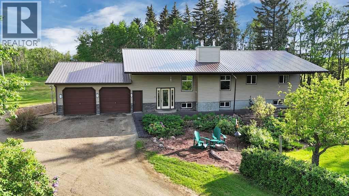
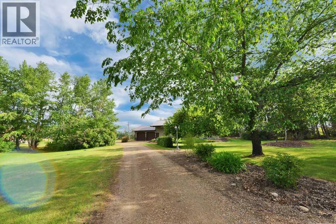
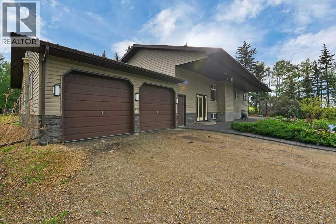
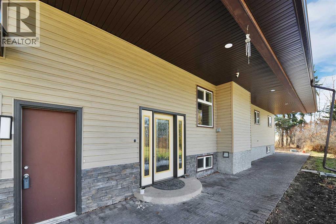
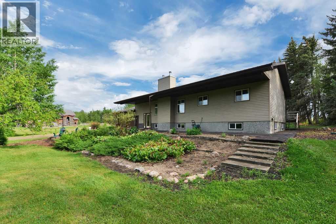
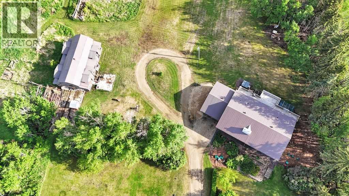
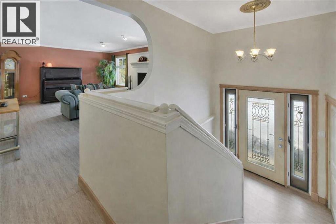
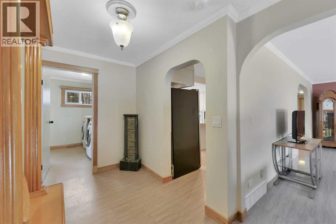
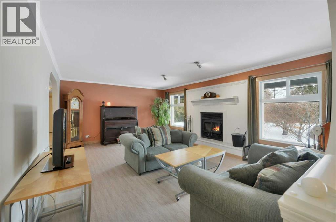
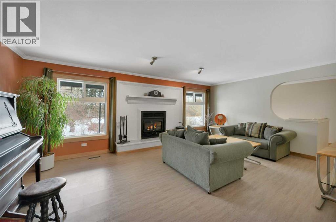
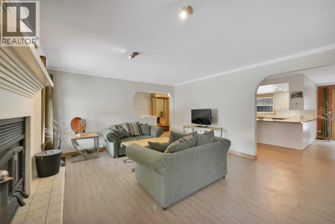
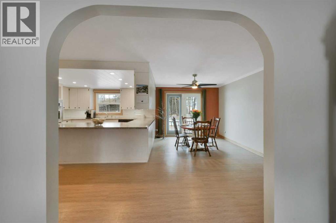
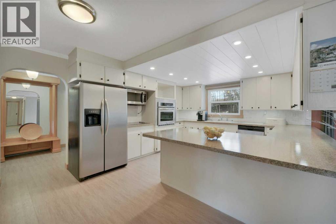
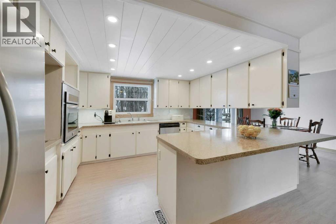
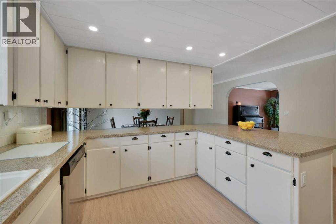
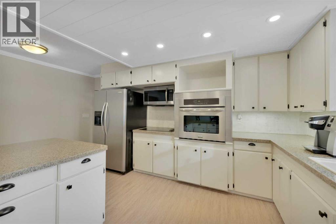
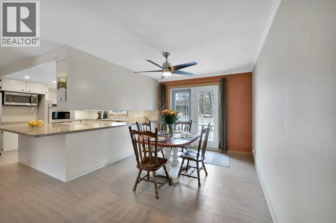
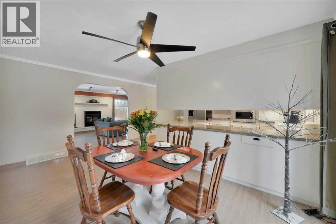
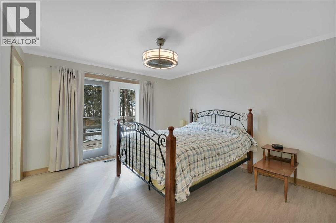
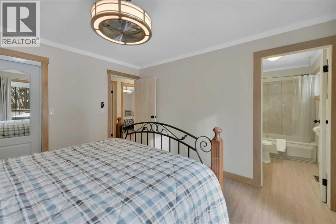
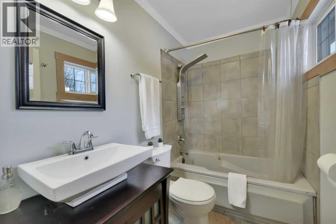
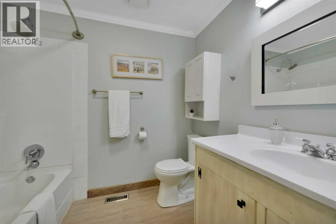
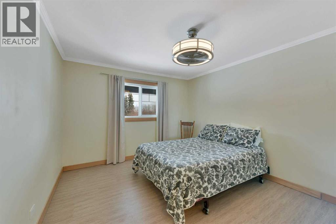
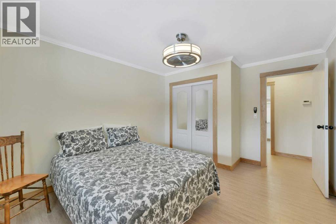
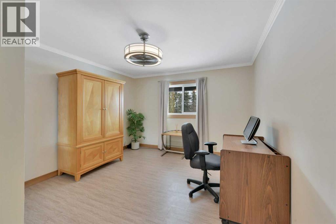
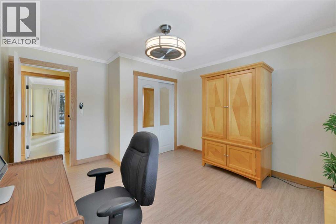
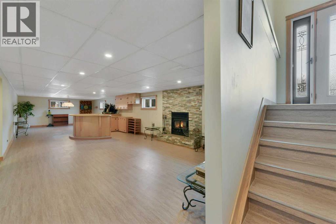
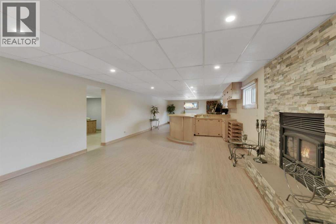
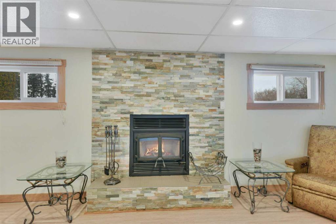
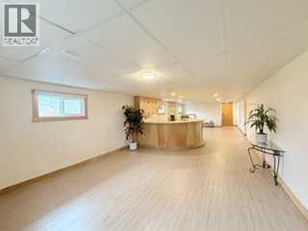
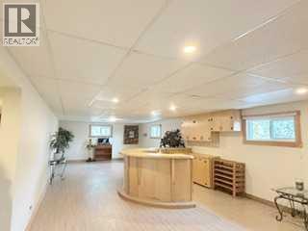
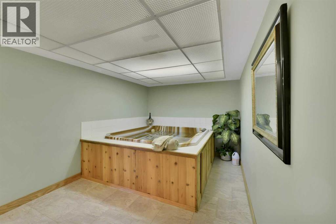
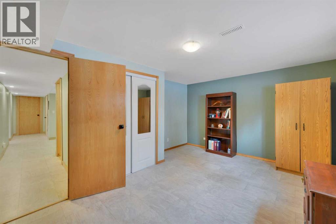
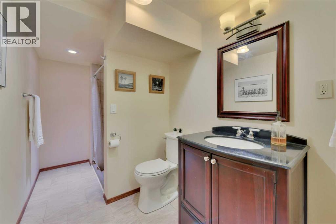
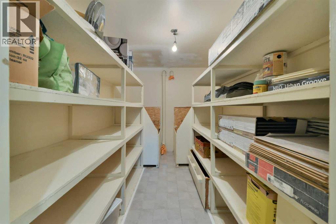
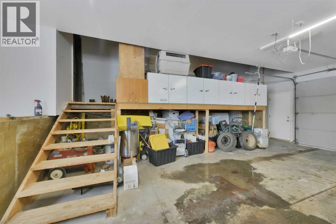
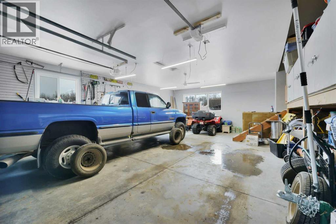
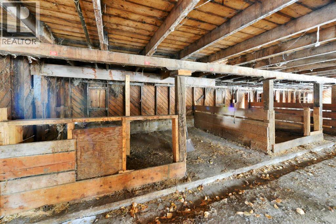
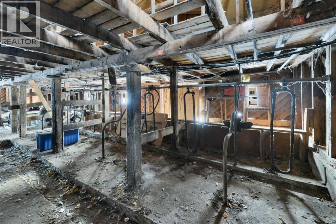
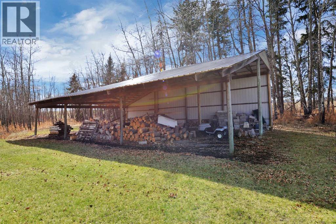
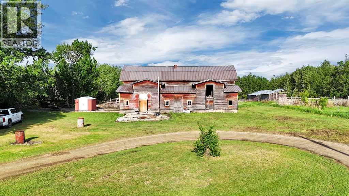
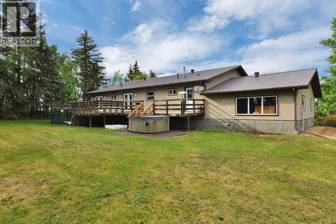
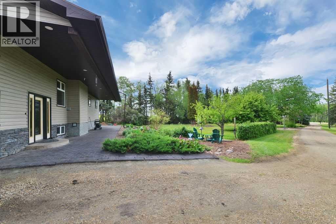
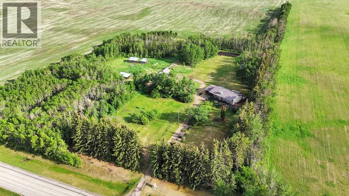
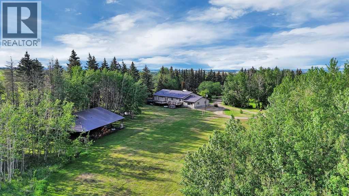
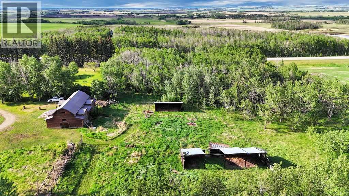
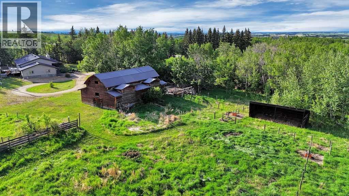
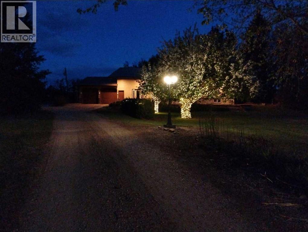
Situated on 10 private acres approximately 10 minutes to Gasoline Alley and Red Deer. This peaceful country property offers space, privacy, and a well-maintained home with extensive updates and multiple outbuildings. Located directly off Highway 42, the property enjoys convenient access while still offering a quiet rural setting with no immediate neighbours on either side. School bus service is available with pickup conveniently located at the end of the driveway.The 1992-built home offers a functional layout of 1649.45 sq feet featuring 4 bedrooms and 3 bathrooms, including three bedrooms on the main level and an additional bedroom and bathroom in the basement. The main floor features a spacious kitchen, large living room with wood-burning fireplace, main floor laundry, and a comfortable primary suite complete with a 4-piece ensuite and double doors leading to the deck. The basement provides excellent additional living and recreation space, including a large entertainment area with a circular birch wet bar, a hot tub with ventilation, additional storage areas, cold storage, access to the garage, and a wood-burning fireplace. Over the past decade the home has seen numerous important upgrades, including triple-pane windows, doors, furnace, and hot water tank. The home also features central vacuum with attachments, and newer vinyl plank flooring, along with quality oak finishes throughout. Heating includes a high-efficiency natural gas furnace along with two WETT-certified Osburn wood stoves with approximately 85,000 BTU capacity, providing both comfort and backup heating options. A wood pellet stove is also installed in the garage. The property features an oversized attached double garage with drywall, blown-in insulation, built-in shelving, mezzanine storage, and double-pane windows. Outside, the acreage offers exceptional rural functionality with a large deck with seating, hot tub, and firepit area. The front yard offers a wonderful blend of mature landscapin g and productive garden space. Fruit trees include apple, crab apple and plum, saskatoon berries, chokecherries, high-bush cranberries, and rhubarb. There are several agricultural outbuildings throughout the property including a 1950s dairy barn, storage shed, pole-frame combine shelter, and multiple animal shelters. In 2024, a new organic septic treatment system with four tanks and fermentation process was installed, designed to significantly reduce maintenance with pumping typically required only every 5–8 years. The system includes alarms and backup float protection. The property includes a well with newer pump and pressure system.With its combination of privacy, functional outbuildings, updated mechanical systems, and easy access to Red Deer, this acreage offers a rare opportunity for those seeking space, rural living, and flexibility with the bonus agricultural zoning. (id:67770)
Facts
- Bedrooms
- 4
- Bathrooms
- 3
- Living area
- 1,649 sq ft
- Home type
- House
- Year built
- 1992
- Lot size
- 10 acres
- Parking
- 4
- Property taxes
- $4,619 (2025)
- MLS® number
- A2293336
Features
- Heating
- Stove, Forced air, Natural gas, Wood, Other
- Cooling
- None
- Basement
- Finished, Full
- Flooring
- Laminate, Linoleum, Vinyl
- Appliances
- Refrigerator, Dishwasher, Stove, Microwave Range Hood Combo, Washer & Dryer
- Parking
- Attached Garage, Garage, Heated Garage
- Exterior Features
- Vinyl siding
Rooms
| Room | Level | Size |
|---|---|---|
| 4pc Bathroom | Main level | 8.25 Ft x 7.17 Ft |
| 4pc Bathroom | Main level | 8.25 Ft x 5.00 Ft |
| Bedroom | Main level | 11.08 Ft x 13.92 Ft |
| Bedroom | Main level | 11.92 Ft x 13.83 Ft |
| Dining room | Main level | 9.92 Ft x 16.67 Ft |
| Kitchen | Main level | 13.17 Ft x 16.67 Ft |
| Laundry room | Main level | 6.67 Ft x 9.00 Ft |
| Living room | Main level | 19.75 Ft x 13.92 Ft |
| Primary Bedroom | Main level | 11.92 Ft x 12.67 Ft |
| 3pc Bathroom | Lower level | 5.75 Ft x 11.33 Ft |
| Bedroom | Lower level | 11.92 Ft x 15.17 Ft |
| Recreational, Games room | Lower level | 47.17 Ft x 15.17 Ft |
Location
Listed by RE/MAX real estate central alberta

Listing data is supplied by the CREA Data Distribution Facility (DDF®). It is deemed reliable but not guaranteed and should be independently verified. It is provided for consumers’ personal, non-commercial use to identify properties they may be interested in purchasing.