Skip to content
Rajesh BabunaiduREALTOR®smartPRO Realty
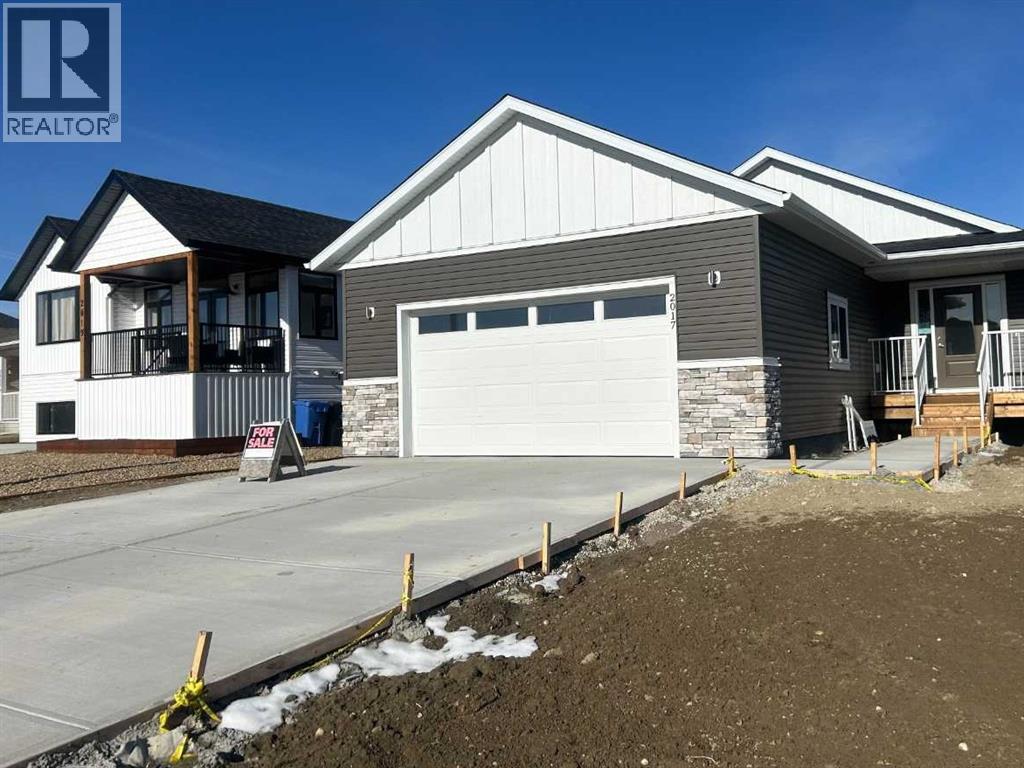
  • 2017 30 Avenue, photo 1 of 50
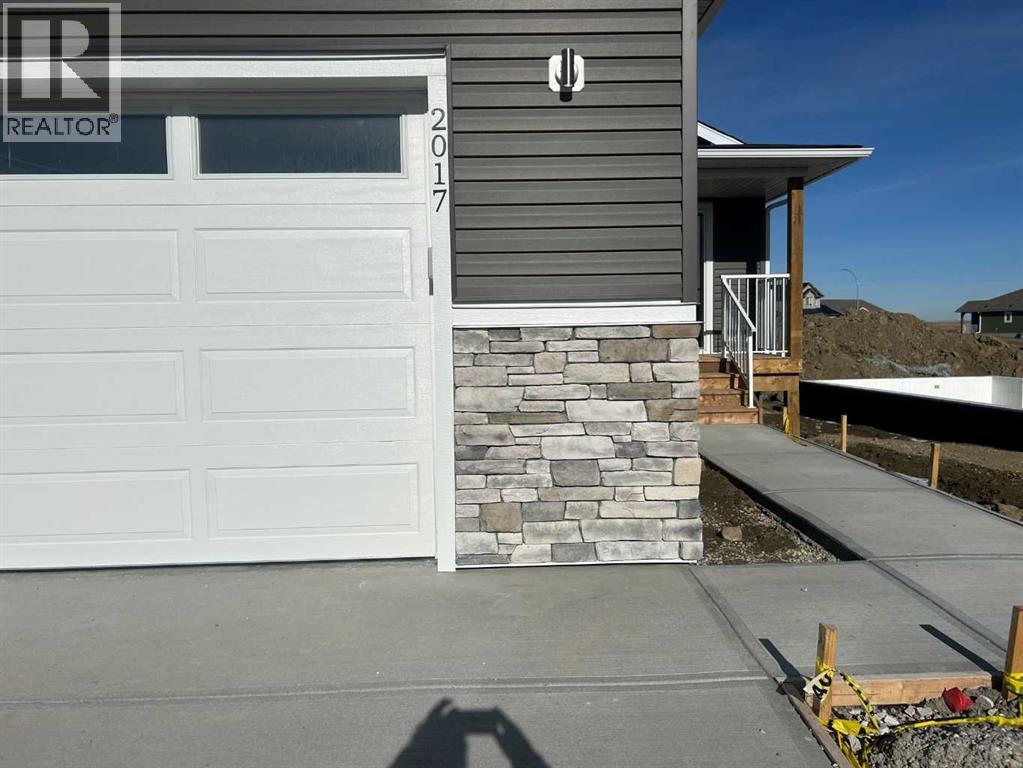
  • 2017 30 Avenue, photo 2 of 50
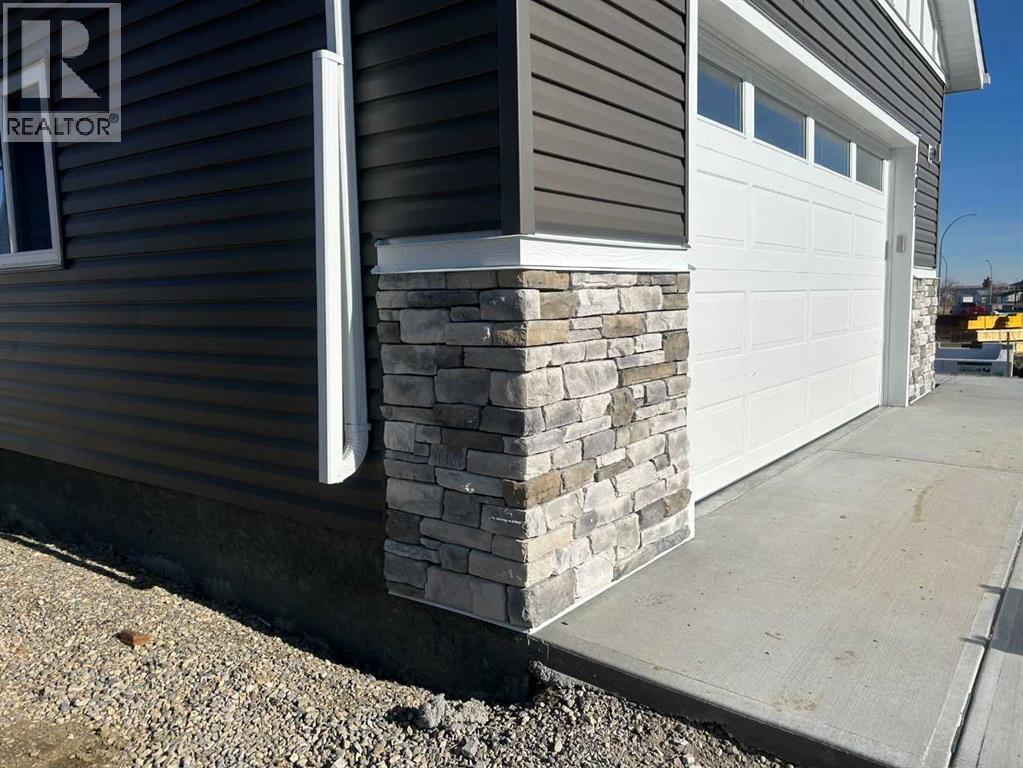
  • 2017 30 Avenue, photo 3 of 50
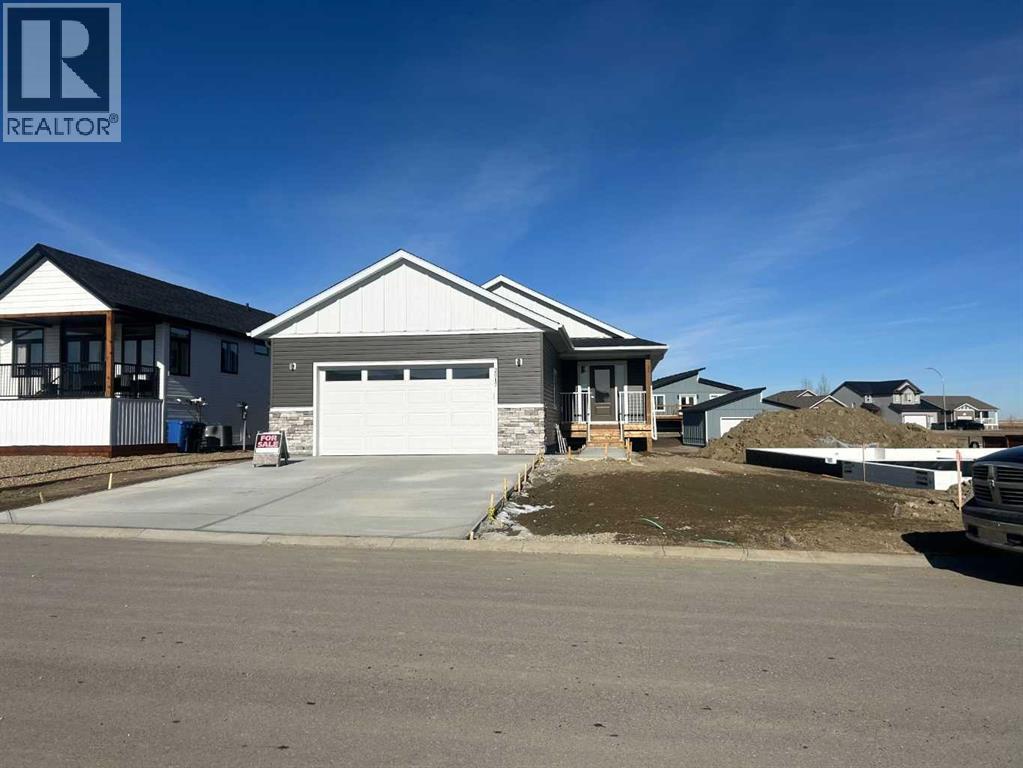
  • 2017 30 Avenue, photo 4 of 50
  • 2017 30 Avenue, photo 5 of 50
  • 2017 30 Avenue, photo 6 of 50
  • 2017 30 Avenue, photo 7 of 50
  • 2017 30 Avenue, photo 8 of 50
  • 2017 30 Avenue, photo 9 of 50
  • 2017 30 Avenue, photo 10 of 50
  • 2017 30 Avenue, photo 11 of 50
  • 2017 30 Avenue, photo 12 of 50
  • 2017 30 Avenue, photo 13 of 50
  • 2017 30 Avenue, photo 14 of 50
  • 2017 30 Avenue, photo 15 of 50
  • 2017 30 Avenue, photo 16 of 50
  • 2017 30 Avenue, photo 17 of 50
  • 2017 30 Avenue, photo 18 of 50
  • 2017 30 Avenue, photo 19 of 50
  • 2017 30 Avenue, photo 20 of 50
  • 2017 30 Avenue, photo 21 of 50
  • 2017 30 Avenue, photo 22 of 50
  • 2017 30 Avenue, photo 23 of 50
  • 2017 30 Avenue, photo 24 of 50
  • 2017 30 Avenue, photo 25 of 50
  • 2017 30 Avenue, photo 26 of 50
  • 2017 30 Avenue, photo 27 of 50
  • 2017 30 Avenue, photo 28 of 50
  • 2017 30 Avenue, photo 29 of 50
  • 2017 30 Avenue, photo 30 of 50
  • 2017 30 Avenue, photo 31 of 50
  • 2017 30 Avenue, photo 32 of 50
  • 2017 30 Avenue, photo 33 of 50
  • 2017 30 Avenue, photo 34 of 50
  • 2017 30 Avenue, photo 35 of 50
  • 2017 30 Avenue, photo 36 of 50
  • 2017 30 Avenue, photo 37 of 50
  • 2017 30 Avenue, photo 38 of 50
  • 2017 30 Avenue, photo 39 of 50
  • 2017 30 Avenue, photo 40 of 50
  • 2017 30 Avenue, photo 41 of 50
  • 2017 30 Avenue, photo 42 of 50
  • 2017 30 Avenue, photo 43 of 50
  • 2017 30 Avenue, photo 44 of 50
  • 2017 30 Avenue, photo 45 of 50
  • 2017 30 Avenue, photo 46 of 50
  • 2017 30 Avenue, photo 47 of 50
  • 2017 30 Avenue, photo 48 of 50
  • 2017 30 Avenue, photo 49 of 50
  • 2017 30 Avenue, photo 50 of 50

$649,000

2017 30 Avenue

Nanton

  • 2 bedrooms
  • 2 bathrooms
  • 1,607 sq ft

About this home

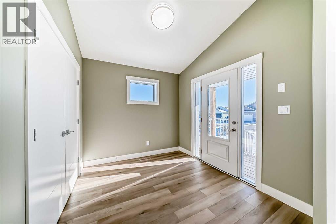
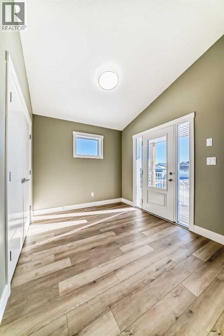
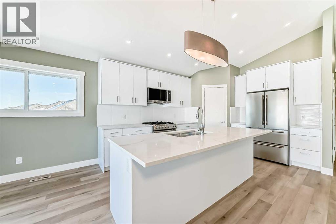
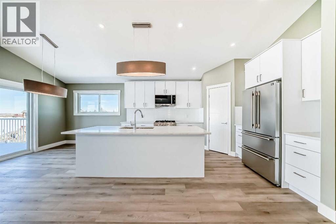
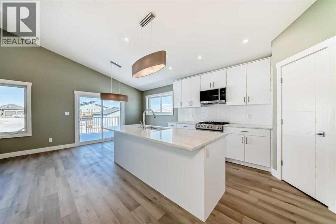
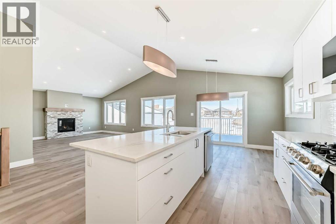
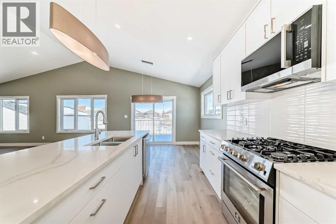
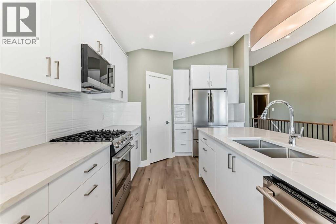
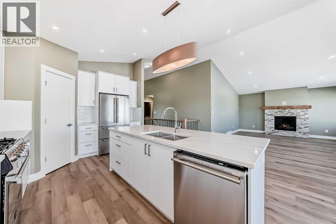
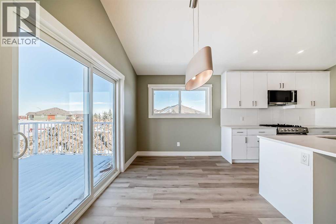
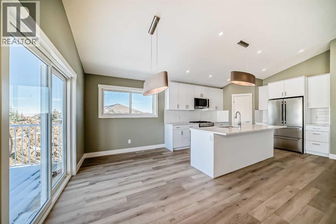
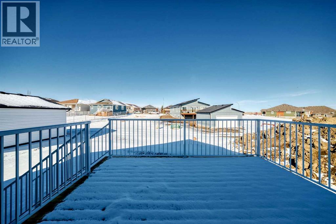
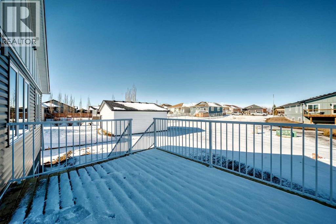
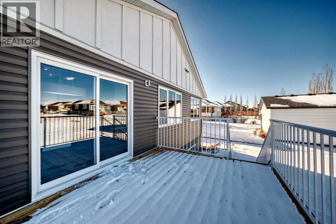
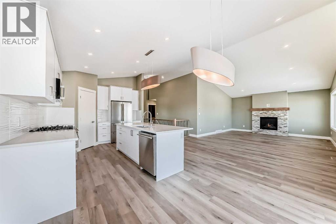
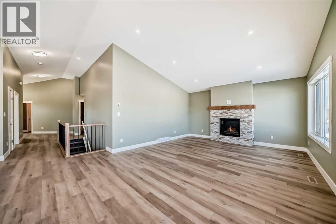
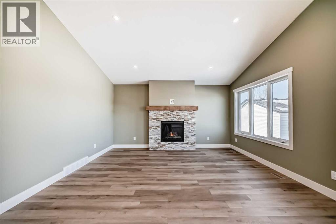
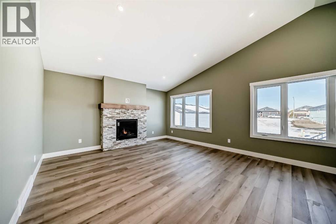
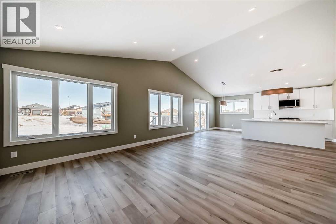
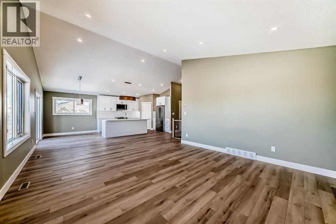
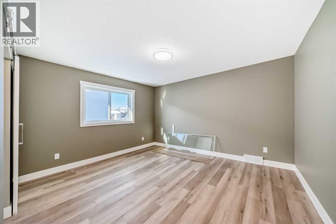
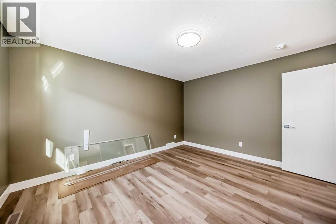
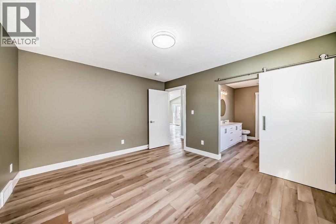
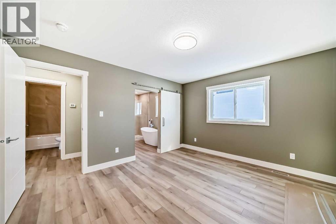
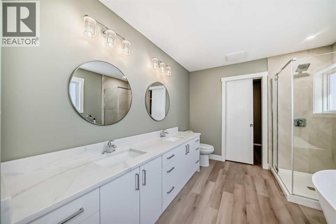
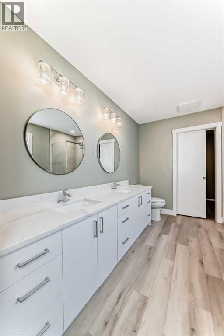
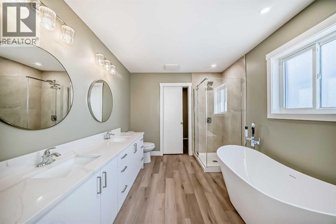
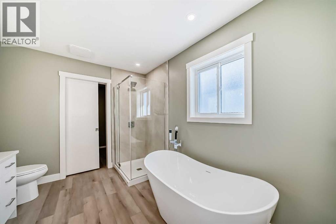
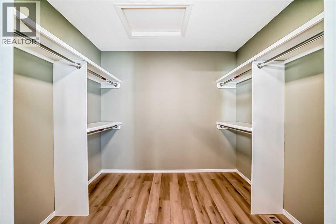
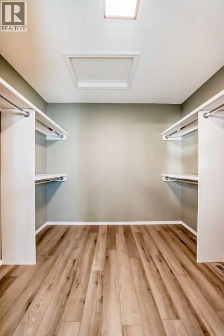
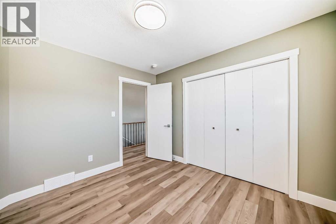
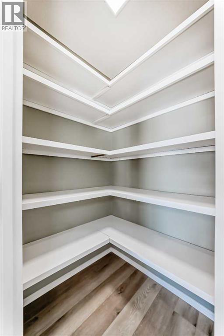
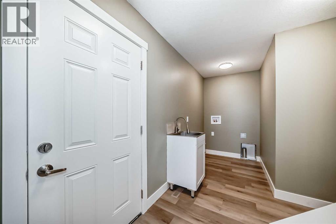
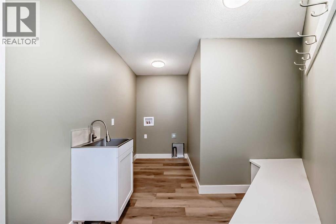
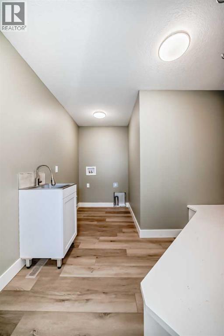
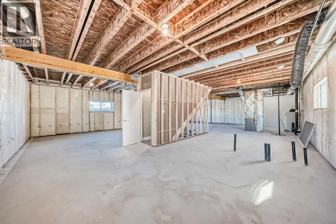
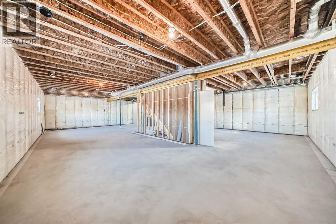
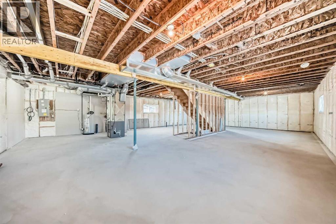
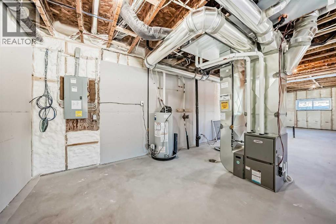
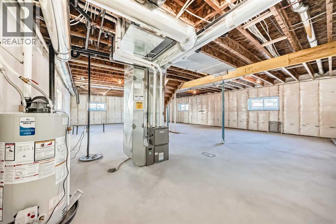
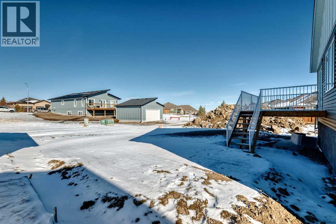
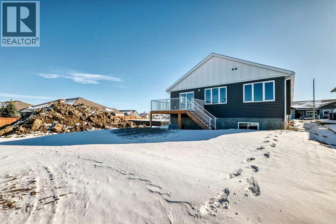
Click brochure link for more details** Brand new Bungalow. Kitchen includes: stainless steel gas stove, fridge, over the range microwave, built in dishwasher, kitchen island and walk in pantry. A gas fireplace in the family room with walk out deck , mud room with sink. A large ensuite with separate shower and tub walk in closet in master bedroom. Home features cathedral ceilings throughout, and a double front garage that is insulated and drywalled with electric opener. Basement is fully open with clear 9 foot ceilings. (id:67770)

Facts

Bedrooms
2
Bathrooms
2
Living area
1,607 sq ft
Home type
House
Year built
2022
Lot size
7,027 square feet
Parking
4
Property taxes
$1,025 (2024)
MLS® number
A2292953

Features

Heating
Forced air, Natural gas
Cooling
None
Basement
Unfinished, Full
Flooring
Vinyl Plank
Appliances
See remarks
Parking
Attached Garage
Exterior Features
Vinyl siding

Rooms

RoomLevelSize
Primary BedroomMain level12.00 Ft x 13.00 Ft
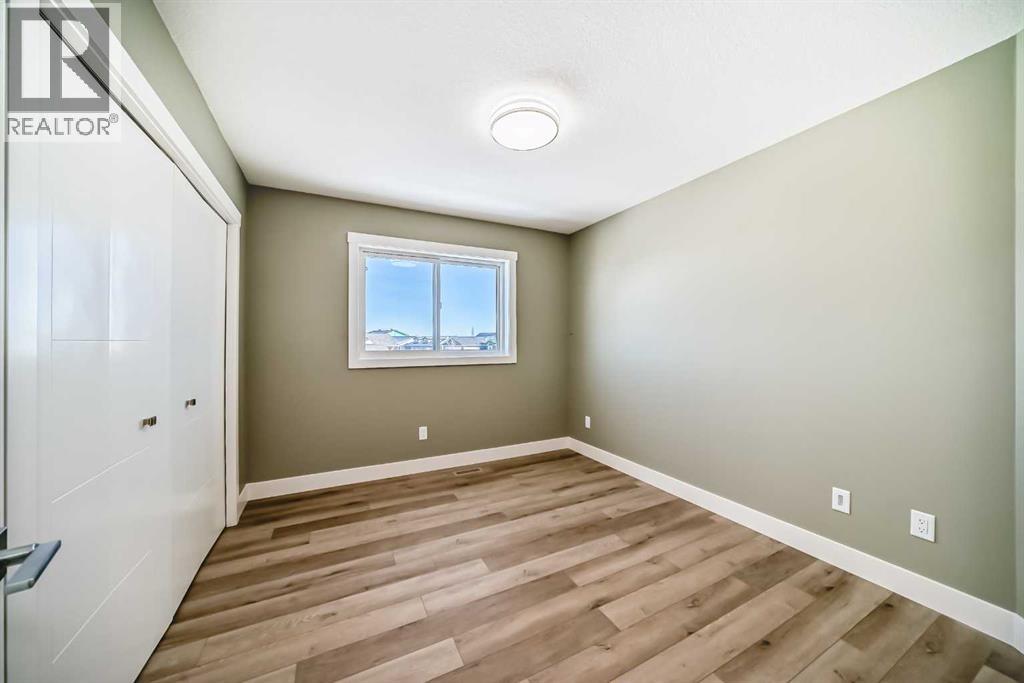
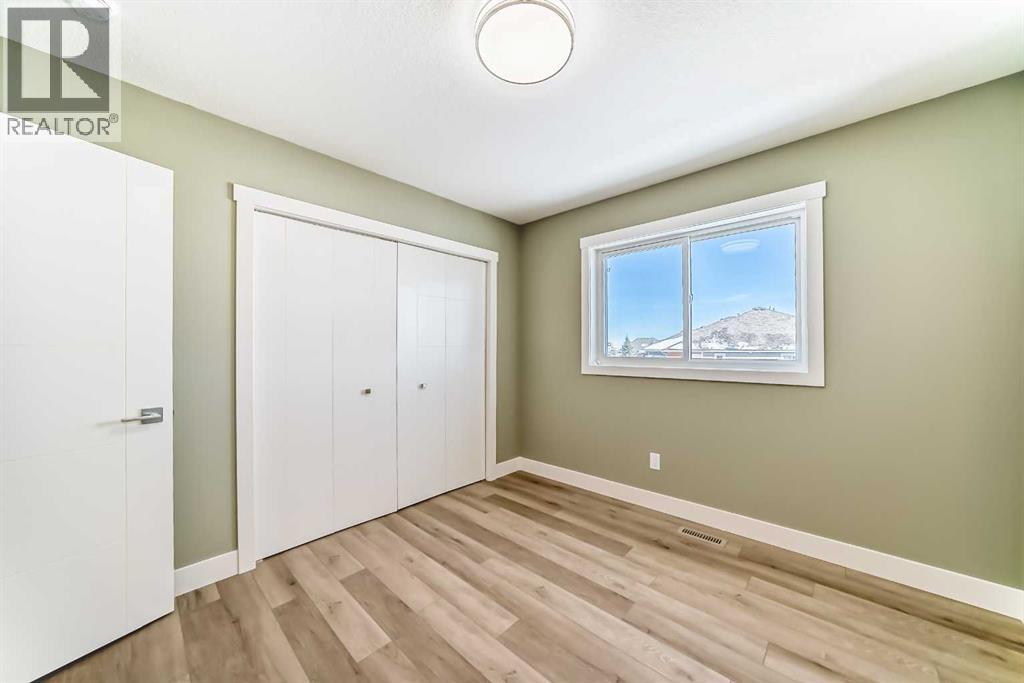
BedroomMain level11.00 Ft x 10.00 Ft
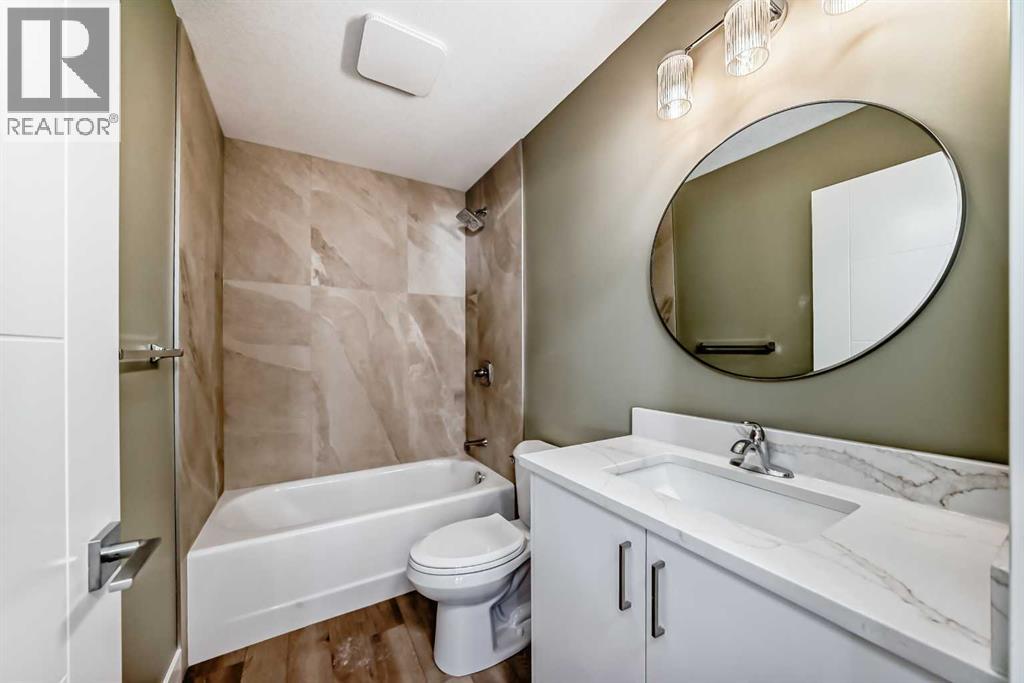
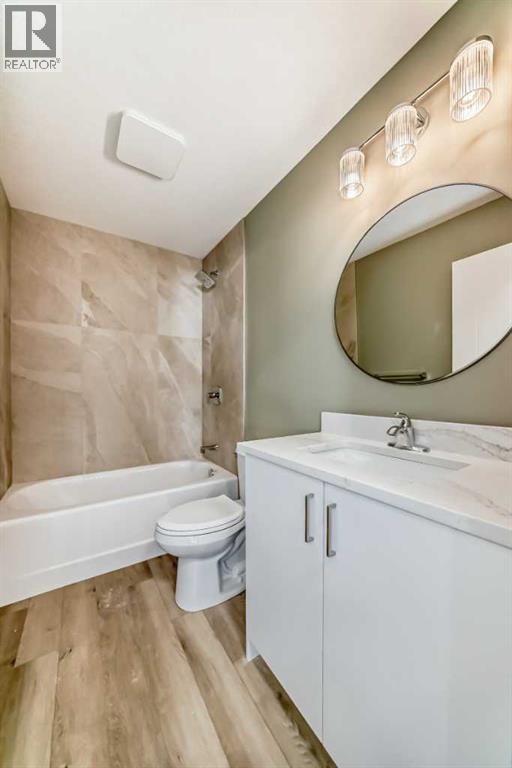
4pc BathroomMain level
5pc BathroomMain level

Location

Listed by Honestdoor Inc.

Powered by REALTOR.ca

Listing data is supplied by the CREA Data Distribution Facility (DDF®). It is deemed reliable but not guaranteed and should be independently verified. It is provided for consumers’ personal, non-commercial use to identify properties they may be interested in purchasing.