$420,000
6304 39 Avenue
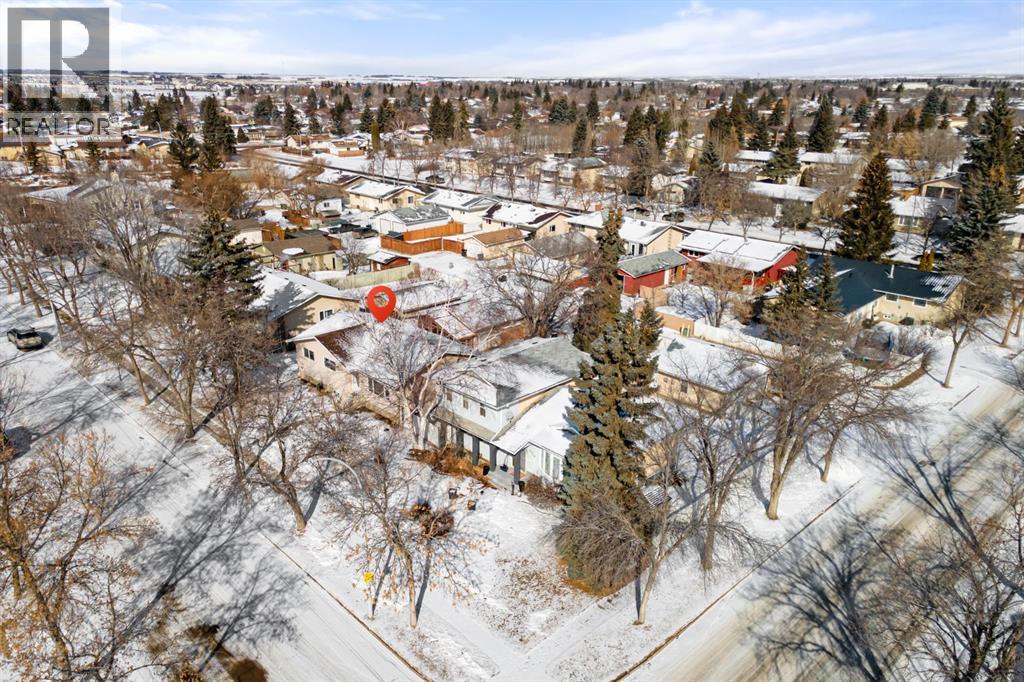
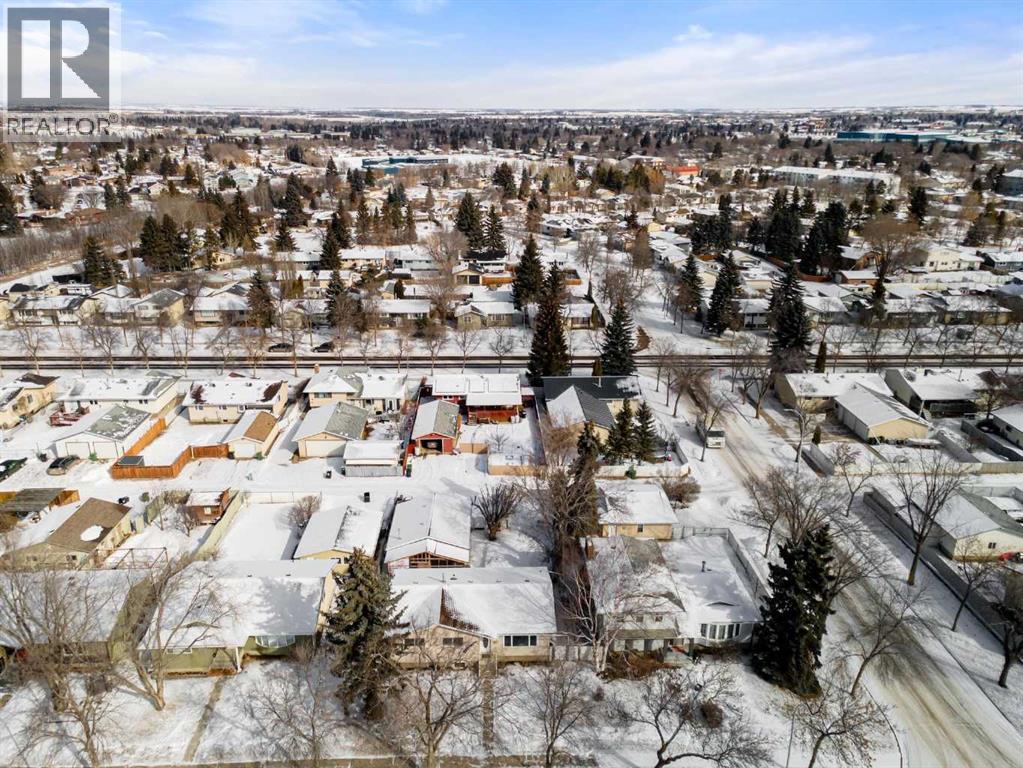
Marler, Camrose
- 4 bedrooms
- 3 (1 half) bathrooms
- 1,138 sq ft
About this home
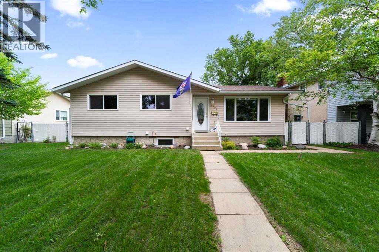
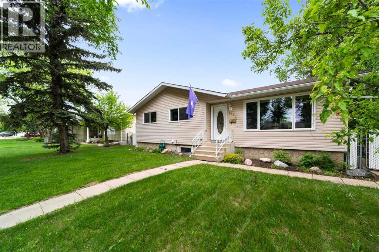
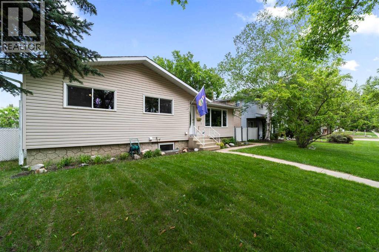
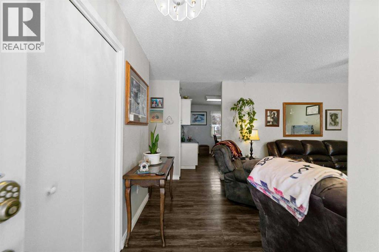
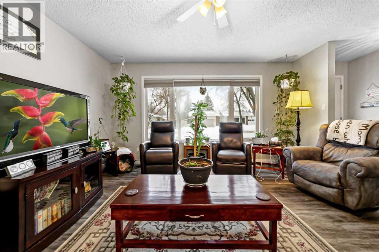
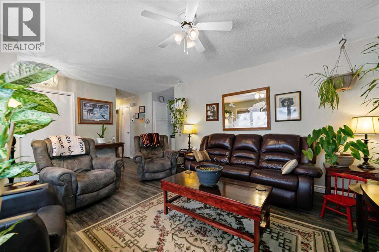
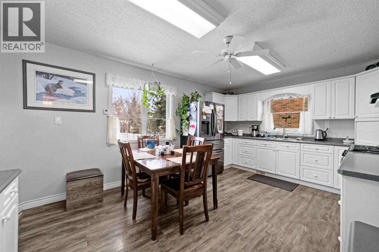
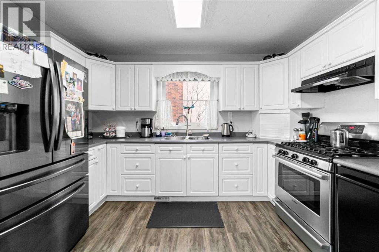
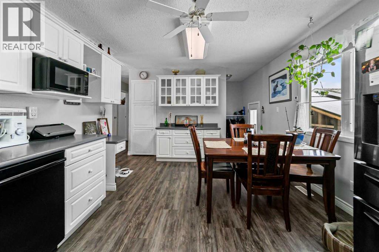
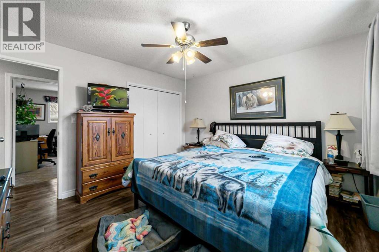
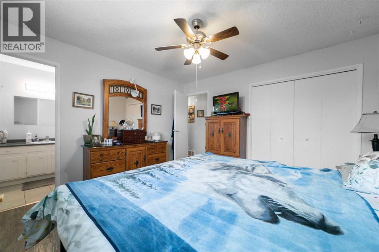
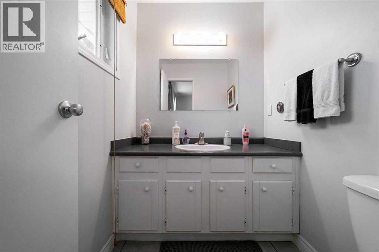
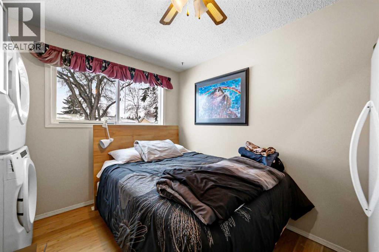
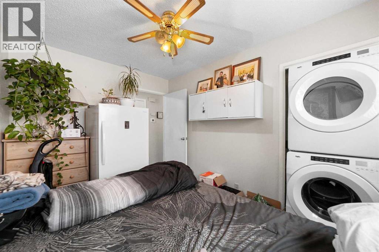
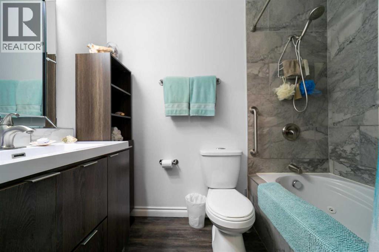
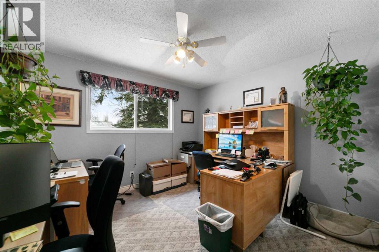
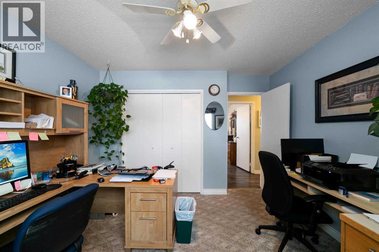
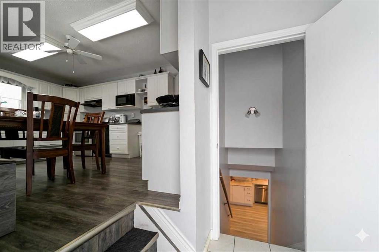
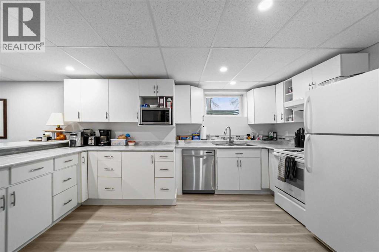
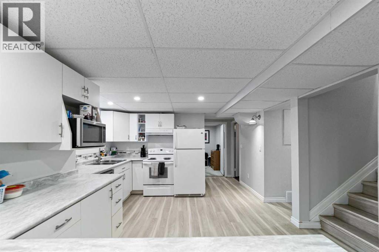
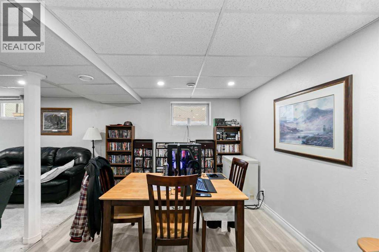
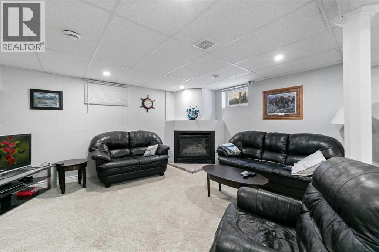
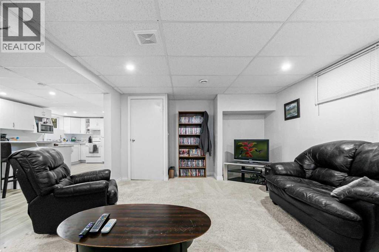
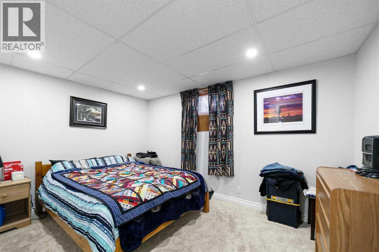
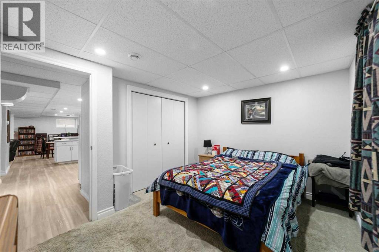
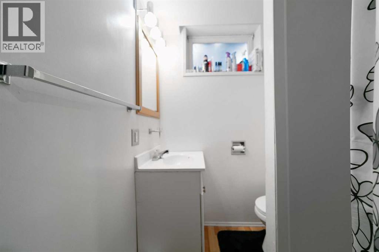
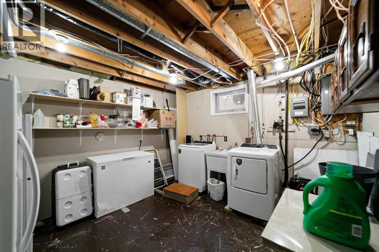
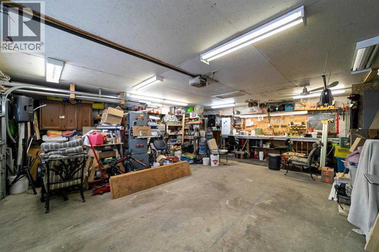
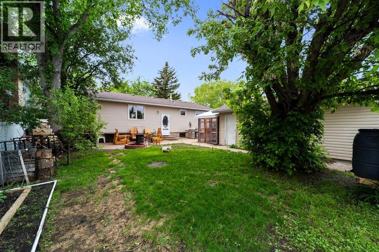
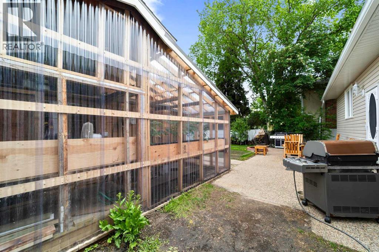
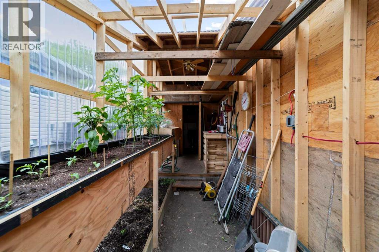
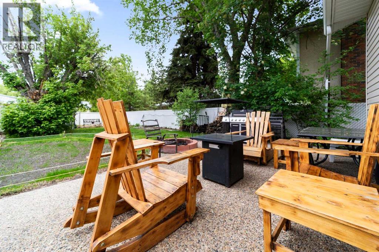
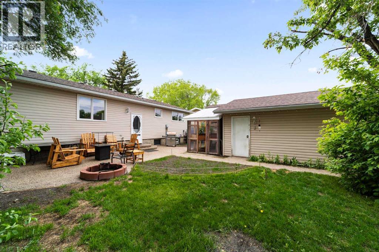
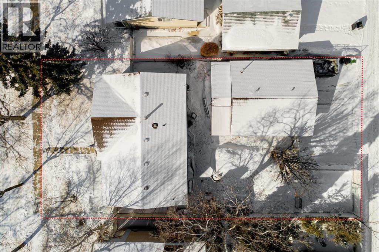
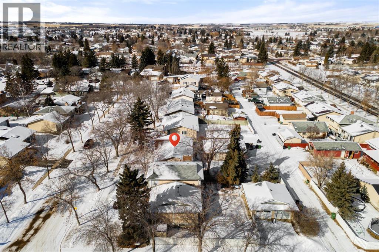
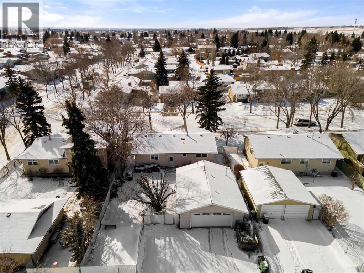
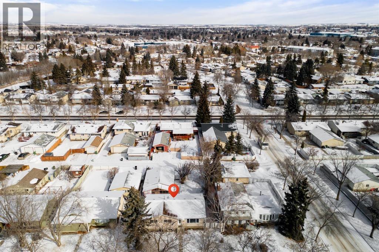
Welcome to this well-maintained, move-in-ready family home located in a quiet neighborhood in Camrose. The main floor features 3 bedrooms and 1.5 bathrooms, including a convenient 2-piece ensuite off the primary bedroom. The bright and functional kitchen offers newer appliances and a gas stove, while main floor laundry adds everyday convenience. The newly developed basement provides excellent additional living space with kitchen, living room, dining area, one bedroom, a full bathroom, plus a second set of laundry. Important mechanical updates include a new furnace (2024), central air conditioning (2024), and a newer hot water tank. Outside you’ll find a finished and heated double garage with built in storage, a large greenhouse, a fully fenced yard with patio, fruit trees, and a garden area. Alley access adds extra convenience and additional parking. This property shows nicely and offers a great combination of comfort, functionality, and outdoor space in a desirable, quiet location. (id:67770)
Facts
- Bedrooms
- 4
- Bathrooms
- 3 (1 half)
- Living area
- 1,138 sq ft
- Home type
- House
- Year built
- 1975
- Lot size
- 10,800 square feet
- Parking
- 3
- Property taxes
- $3,441 (2025)
- MLS® number
- A2293761
Features
- Heating
- Forced air
- Cooling
- Central air conditioning
- Basement
- Finished, Full, Suite
- Flooring
- Tile, Carpeted, Vinyl Plank
- Appliances
- Washer, Refrigerator, Gas stove(s), Dishwasher, Stove, Dryer, Freezer
- Parking
- Detached Garage, RV
- Exterior Features
- Vinyl siding
- Community Features
- Golf Course Development
Rooms
| Room | Level | Size |
|---|---|---|
| Living room | Main level | 11.75 Ft x 16.92 Ft |
| Other | Main level | 11.75 Ft x 16.92 Ft |
| Primary Bedroom | Main level | 11.83 Ft x 12.08 Ft |
| Bedroom | Main level | 10.58 Ft x 11.50 Ft |
| Bedroom | Main level | 11.83 Ft x 11.50 Ft |
| 2pc Bathroom | Main level | |
| 4pc Bathroom | Main level | |
| Living room | Unknown | 14.42 Ft x 14.42 Ft |
| Dining room | Unknown | 10.67 Ft x 12.50 Ft |
| Kitchen | Unknown | 10.67 Ft x 14.33 Ft |
| Bedroom | Unknown | 10.17 Ft x 12.75 Ft |
| 3pc Bathroom | Unknown | |
| Furnace | Unknown | 11.75 Ft x 12.67 Ft |
Location
Listed by Coldwell Banker Battle River Realty

Listing data is supplied by the CREA Data Distribution Facility (DDF®). It is deemed reliable but not guaranteed and should be independently verified. It is provided for consumers’ personal, non-commercial use to identify properties they may be interested in purchasing.