$239,000
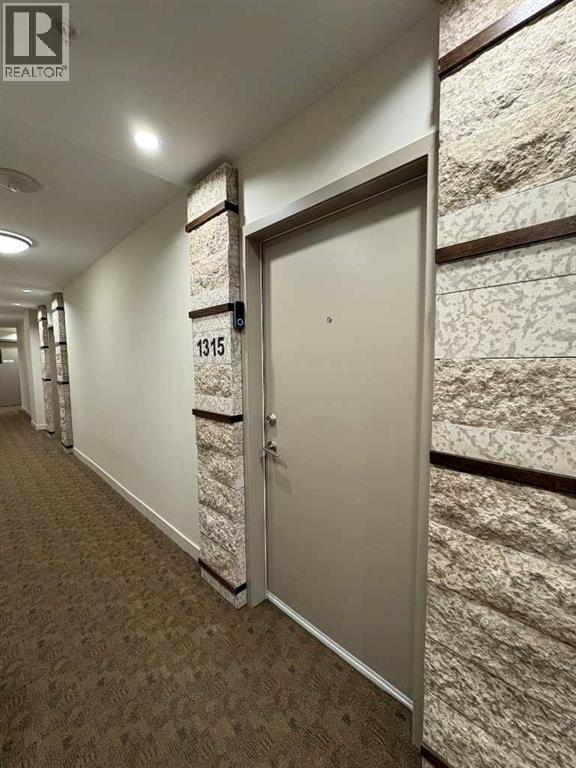
1315, 8880 Horton Road SW
Haysboro, Calgary
- 1 bedrooms
- 1 bathrooms
- 500 sq ft
About this home
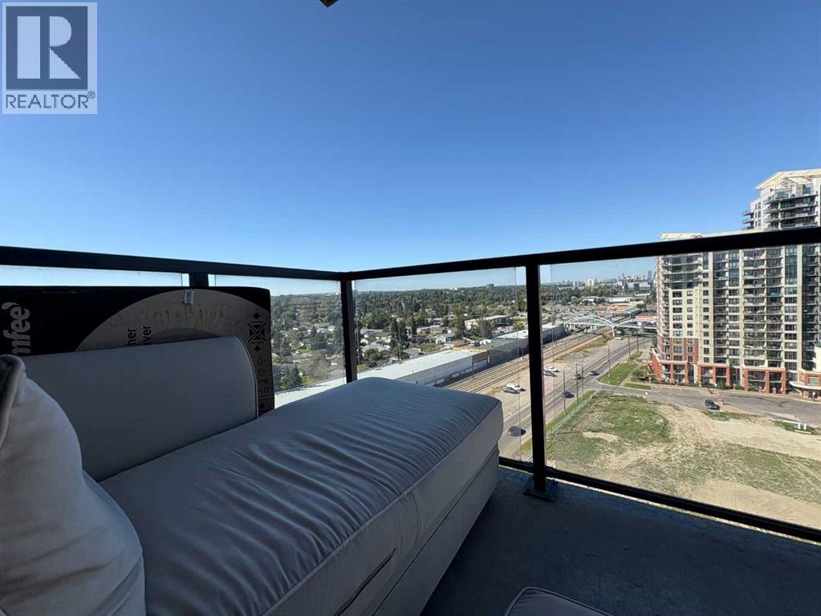
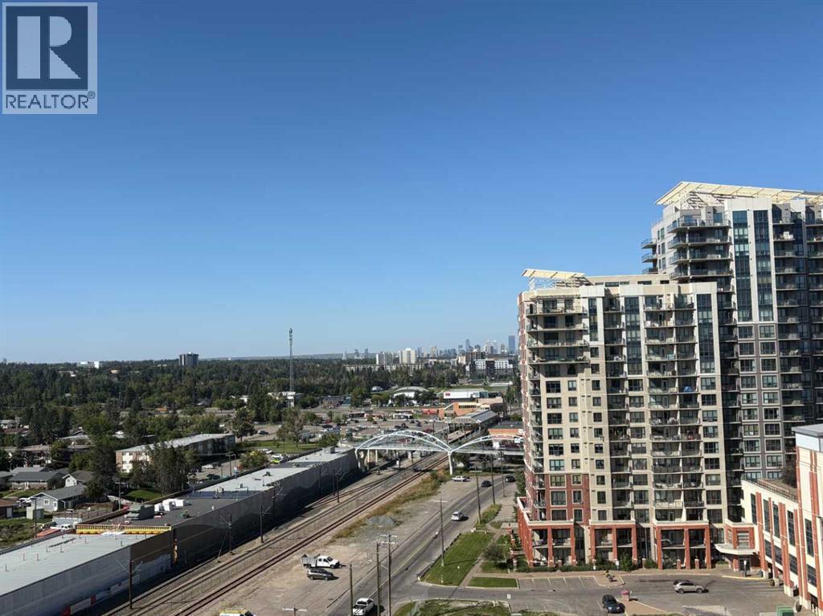
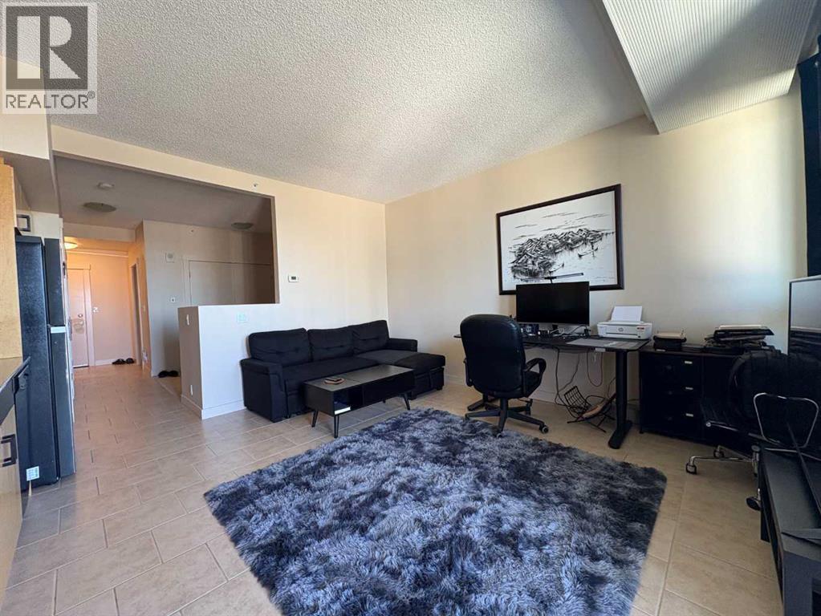
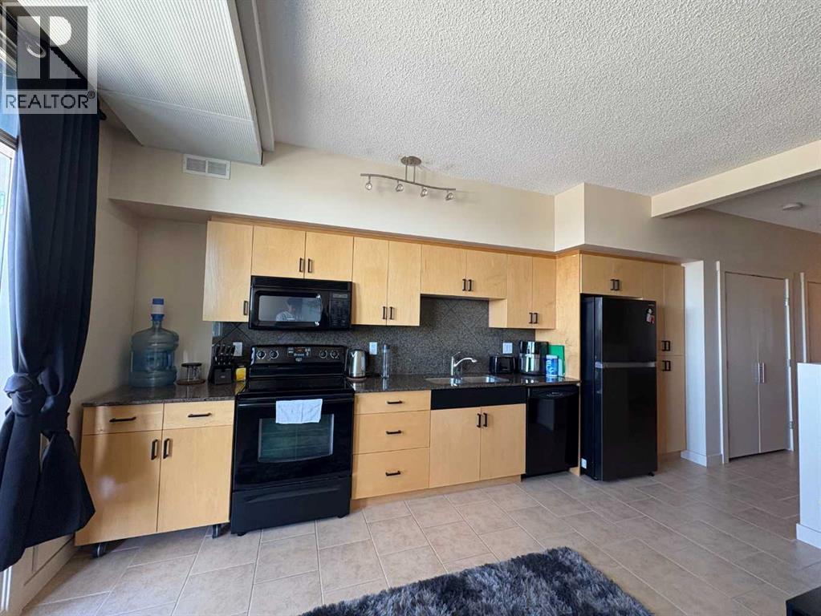
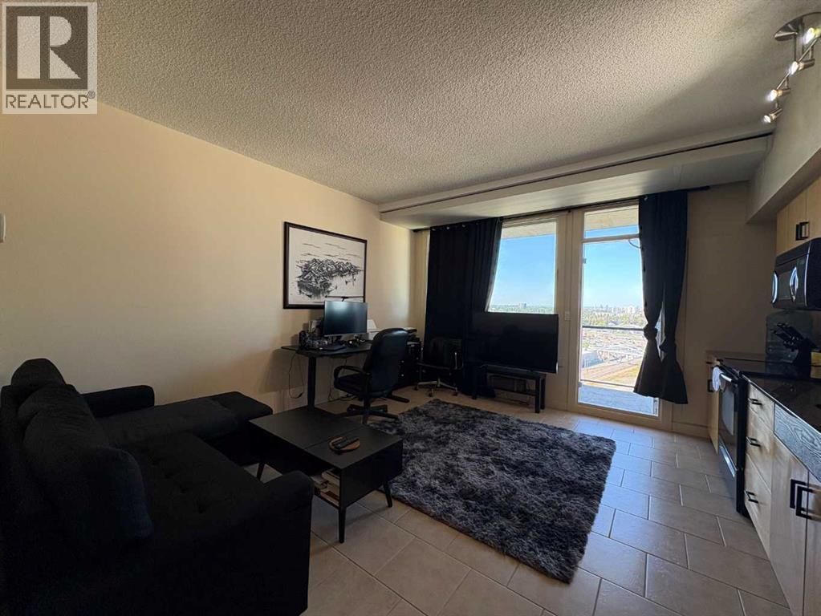
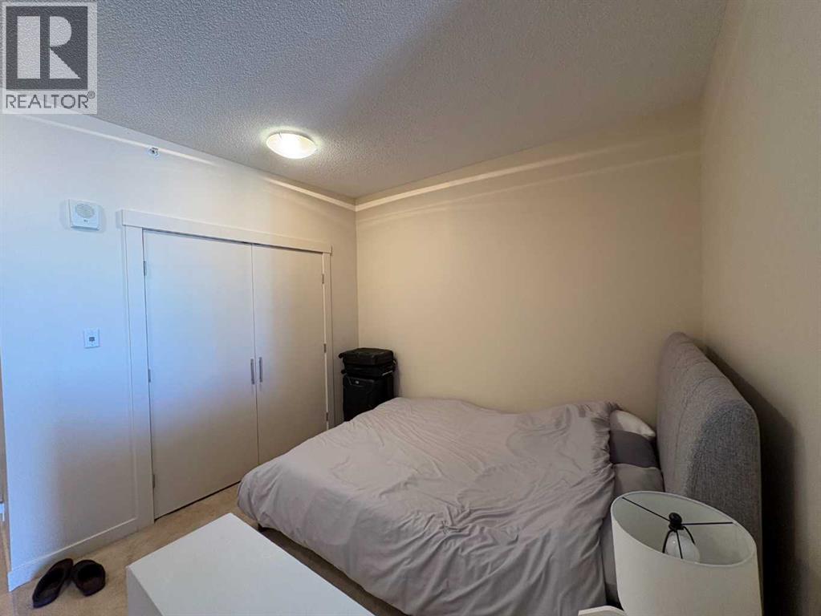
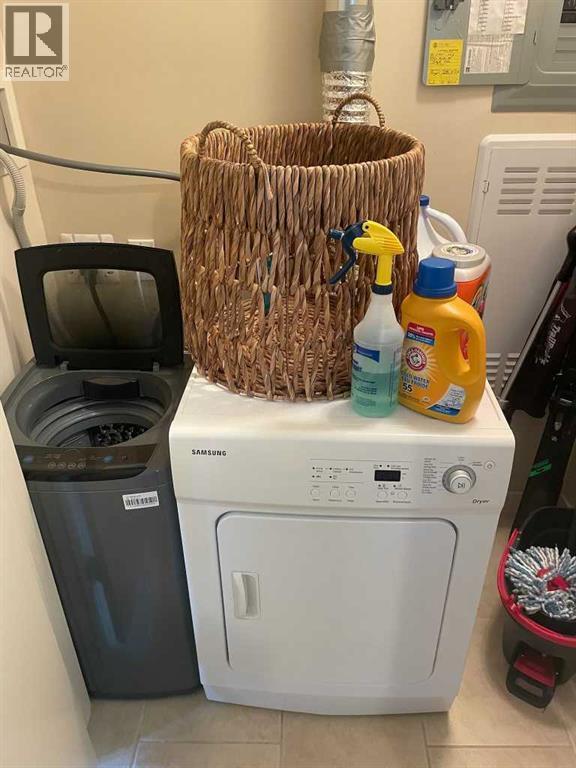
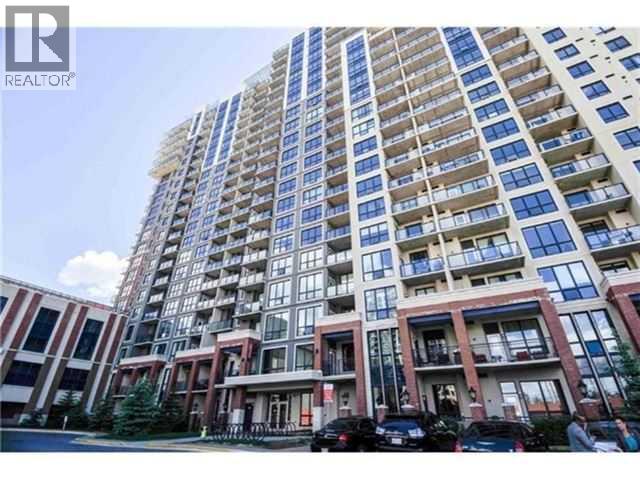
Welcome to London at Heritage Station! This spacious 1-bedroom unit on the 13th floor offers spectacular downtown skyline views through oversized windows that flood the space with natural light. The open-concept layout features a modern kitchen with rich cabinetry and open kitchen, flowing seamlessly into the living and dining areas—perfect for entertaining. The primary bedroom is generously sized with washer/dryer in unit, great convenience! Enjoy your morning coffee on the private balcony while taking in the cityscape. This secure, pet-friendly concrete building includes underground parking, 24-hour security, bike storage, and in-suite laundry. Ideally located just steps to the Heritage LRT station, Save-On-Foods, Tim Hortons, and numerous shops and restaurants, with quick access to Macleod Trail and downtown. An excellent opportunity for first-time buyers, professionals, or investors seeking a well-managed condo in a highly convenient location. Condo recently installed ALL NEW WINDOWS in the unit. (id:67770)
Facts
- Bedrooms
- 1
- Bathrooms
- 1
- Living area
- 500 sq ft
- Home type
- Apartment
- Year built
- 2010
- Parking
- 1
- Property taxes
- $1,536 (2025)
- Condo / HOA fee
- $301 monthly
- MLS® number
- A2293604
Features
- Cooling
- None
- Flooring
- Tile, Carpeted
- Appliances
- Washer, Refrigerator, Dishwasher, Stove, Dryer, Microwave Range Hood Combo, Window Coverings
- Parking
- Underground
- Exterior Features
- Concrete
- Building Features
- Laundry Facility
- Community Features
- Pets Allowed With Restrictions
Rooms
| Room | Level | Size |
|---|---|---|
| Other | Main level | 4.75 Ft x 6.00 Ft |
| Primary Bedroom | Main level | 8.67 Ft x 10.17 Ft |
| Kitchen | Main level | 3.17 Ft x 14.83 Ft |
| Other | Main level | 14.75 Ft x 5.83 Ft |
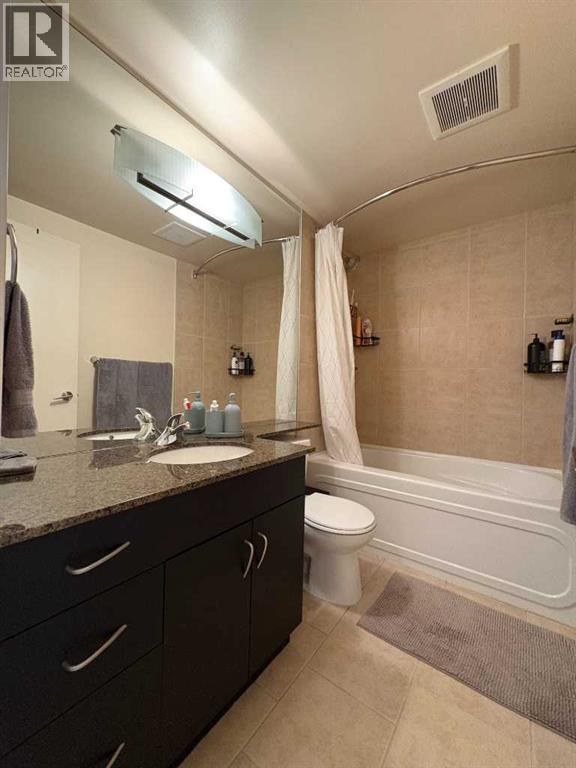
| 4pc Bathroom | Main level | 4.92 Ft x 8.50 Ft |
| Laundry room | Main level | 2.25 Ft x 5.08 Ft |
| Living room/Dining room | Main level | 14.75 Ft x 11.92 Ft |
Location
Listed by Skyrock

Listing data is supplied by the CREA Data Distribution Facility (DDF®). It is deemed reliable but not guaranteed and should be independently verified. It is provided for consumers’ personal, non-commercial use to identify properties they may be interested in purchasing.