$148,000
#415 2590 ANDERSON WY SW
Ambleside, Edmonton
- 1 bedrooms
- 1 bathrooms
- 559 sq ft
About this home
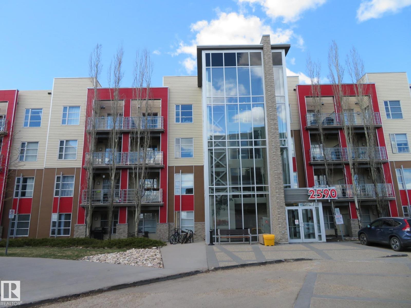
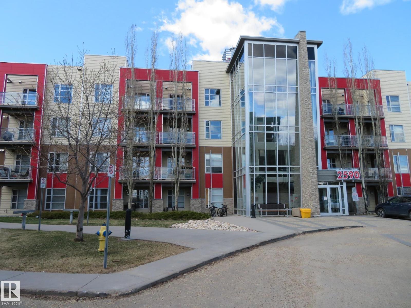
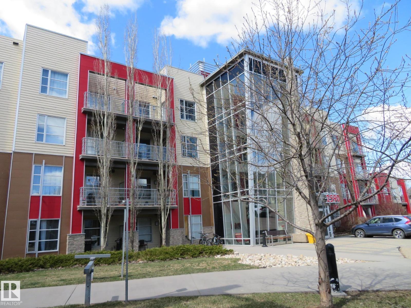
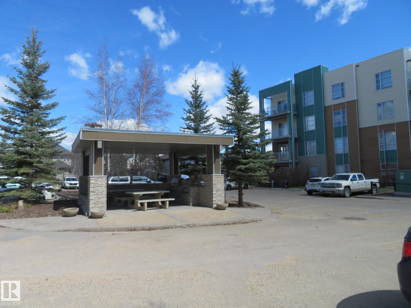
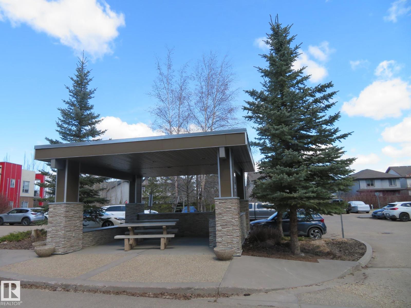
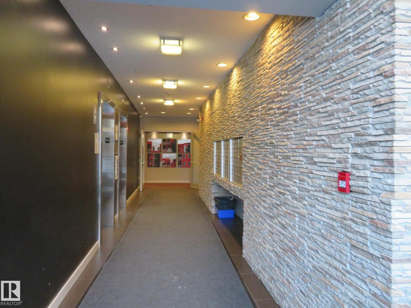
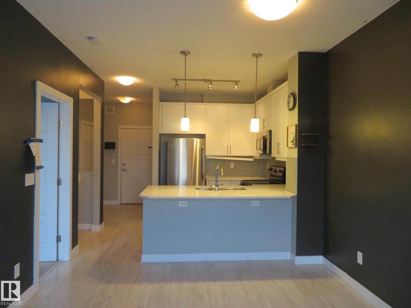
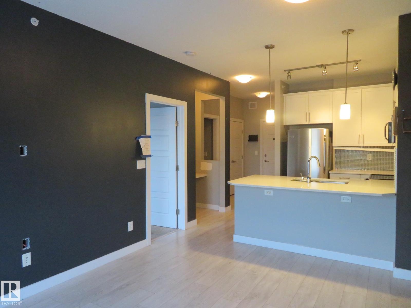
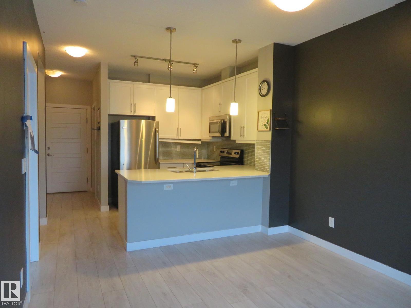
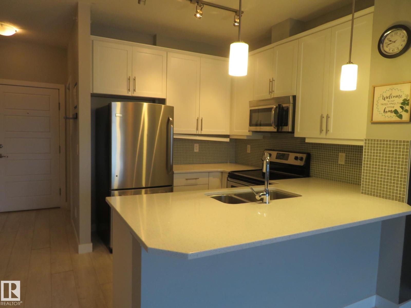
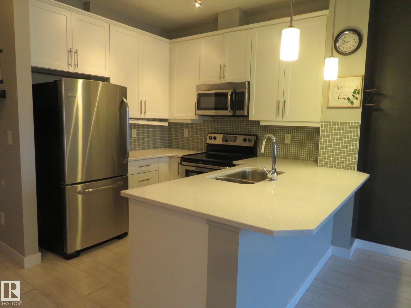
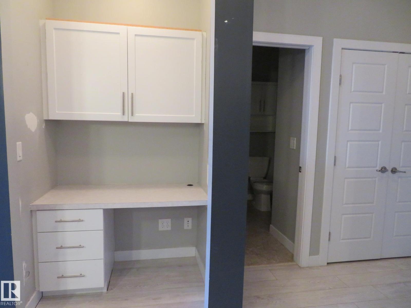
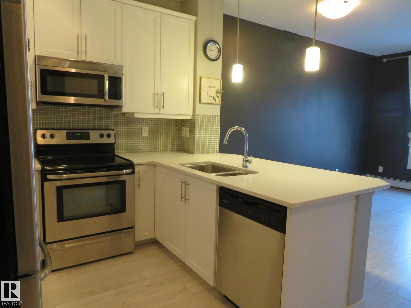
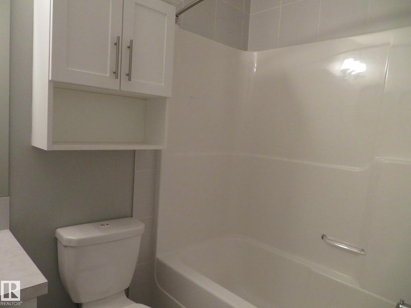
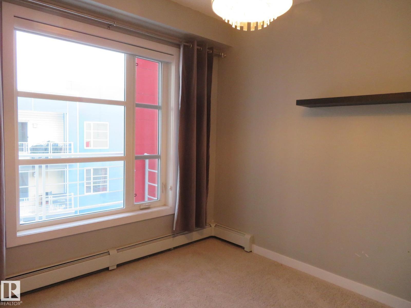
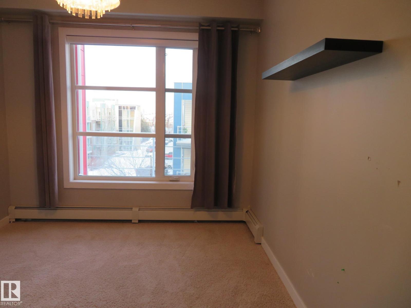
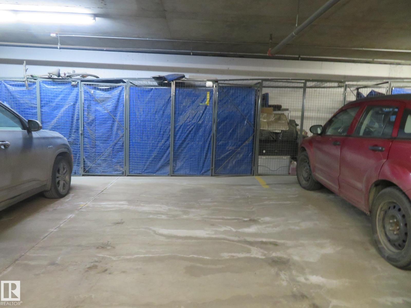
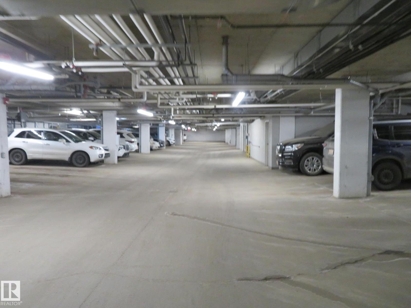
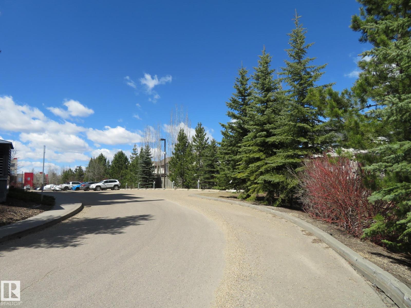
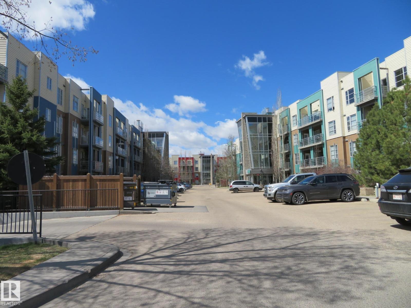
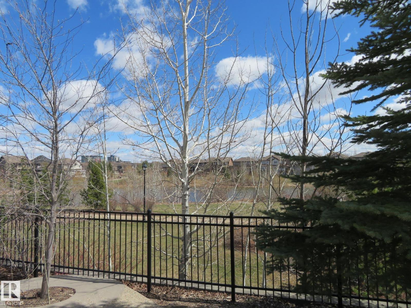
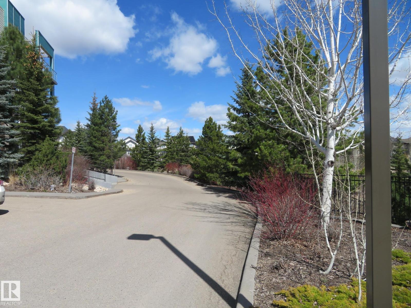
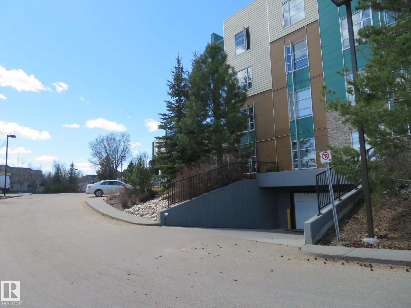
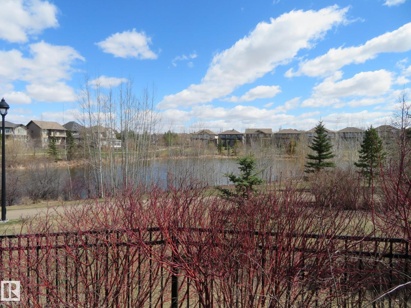
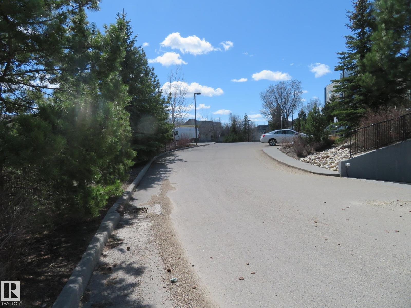
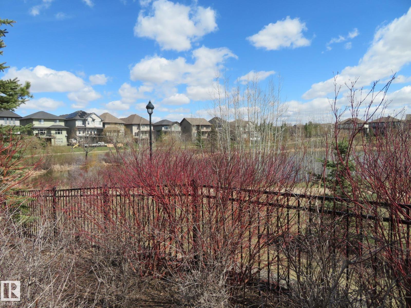
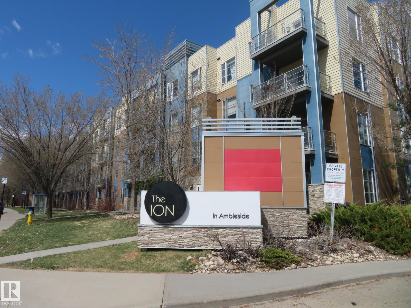
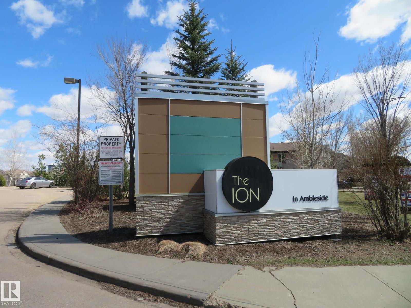
Welcome to The Ion in Ambleside - one of SW Edmonton’s most sought-after condo communities, surrounded by parks, trails, and the vibrant shops & amenities of Windermere. This top-floor, east-facing 1 bedroom ,1 bathroom unit is bright and open. Kitchen offers designer cabinetry, quartz countertops with eating bar, elegant laminate flooring. Large bedroom with walk-in closet. Big windows, and 9-foot ceilings that make the space feel airy. Built-in tech desk, in-suite laundry/ storage room and titled underground parking with storage cage. Comes with a gas line for your BBQ, fitness center, social room, guest suite, and picnic gazebo. The Ion is pet-friendly, well-managed complex. Perfect for first time buyer or investor. Easy access to Anthony Henday & Whitemud freeway. (id:67770)
Facts
- Bedrooms
- 1
- Bathrooms
- 1
- Living area
- 559 sq ft
- Home type
- Apartment
- Year built
- 2011
- Lot size
- 64.31 square meters
- Condo / HOA fee
- $386 monthly
- MLS® number
- E4477290
Features
- Heating
- Hot water radiator heat
- Basement
- See Remarks
- Appliances
- See remarks
- Parking
- Underground
- Building Features
- Ceiling - 9ft
Rooms
| Room | Level | Size |
|---|---|---|
| Living room | Main level | |
| Kitchen | Main level | |
| Primary Bedroom | Main level | |
| Laundry room | Main level |
Location
Listed by Century 21 All Stars Realty Ltd

Listing data is supplied by the CREA Data Distribution Facility (DDF®). It is deemed reliable but not guaranteed and should be independently verified. It is provided for consumers’ personal, non-commercial use to identify properties they may be interested in purchasing.