$89,900
5310 46 Avenue
Vermilion
- 2 bedrooms
- 1 bathrooms
- 934 sq ft
About this home
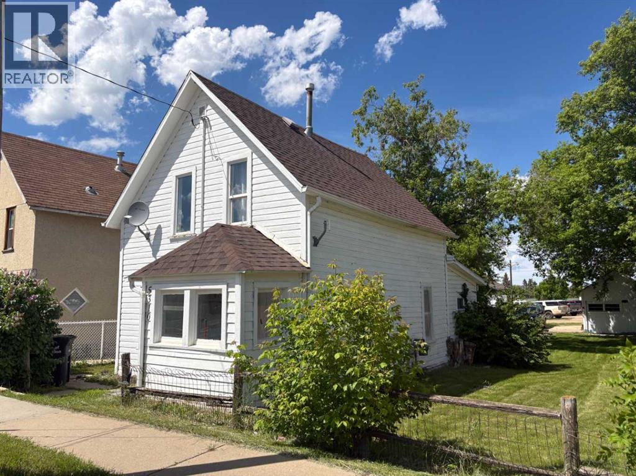
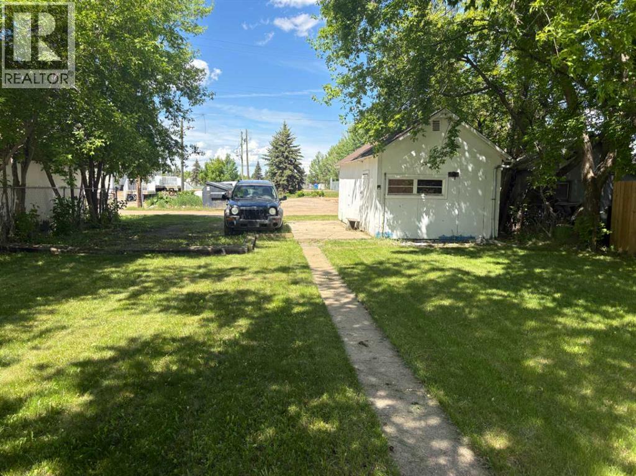
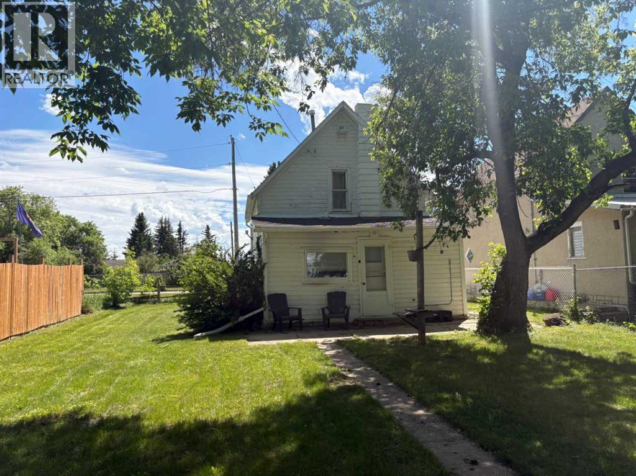
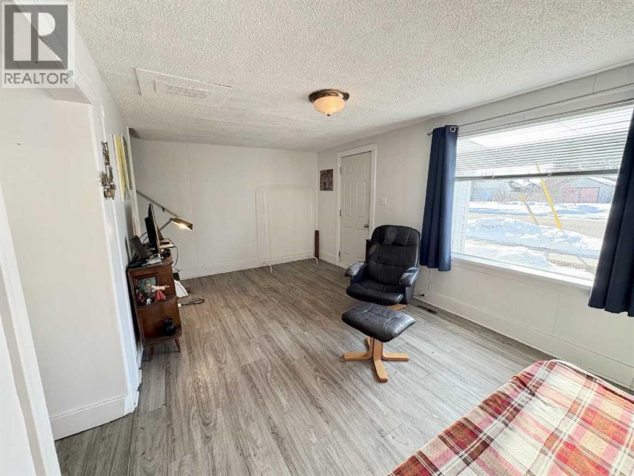
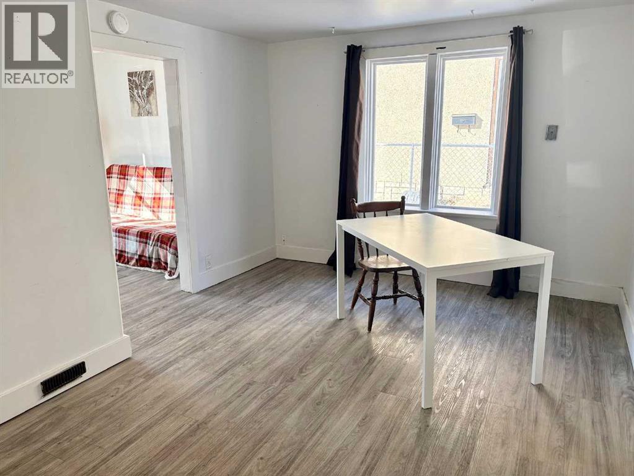
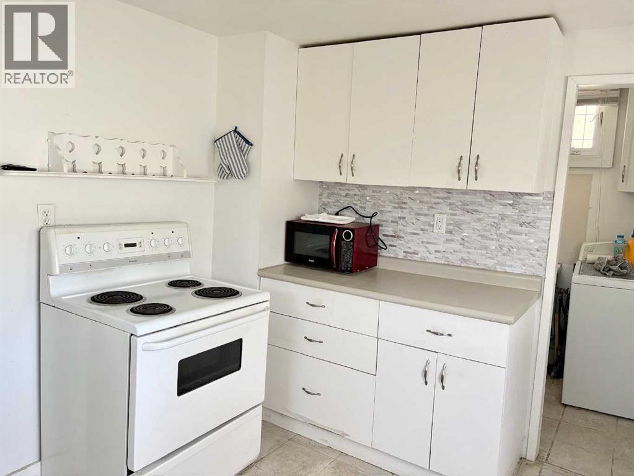
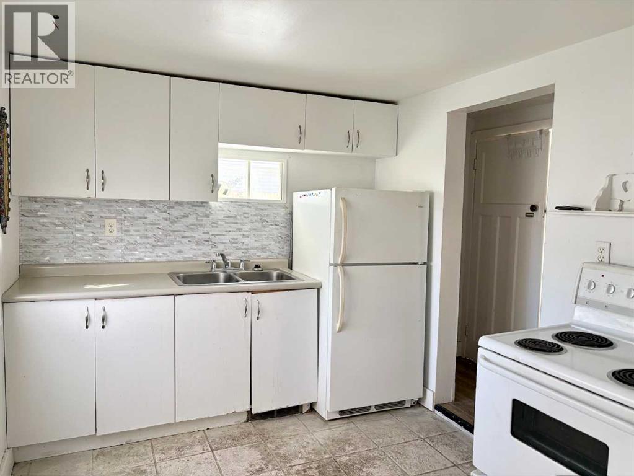
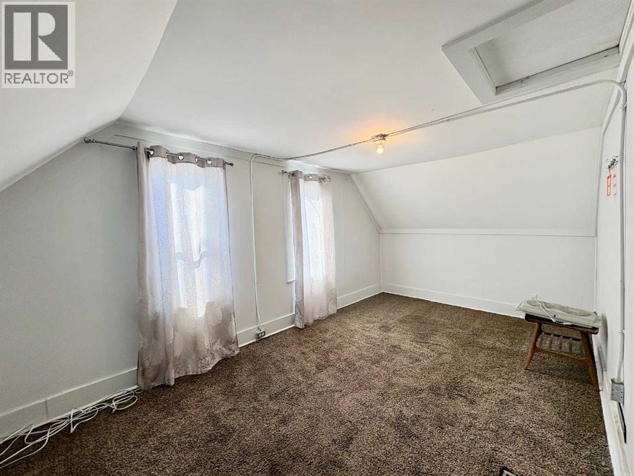
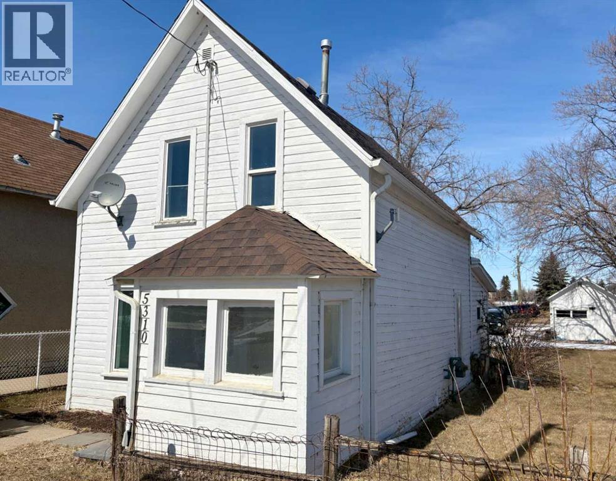
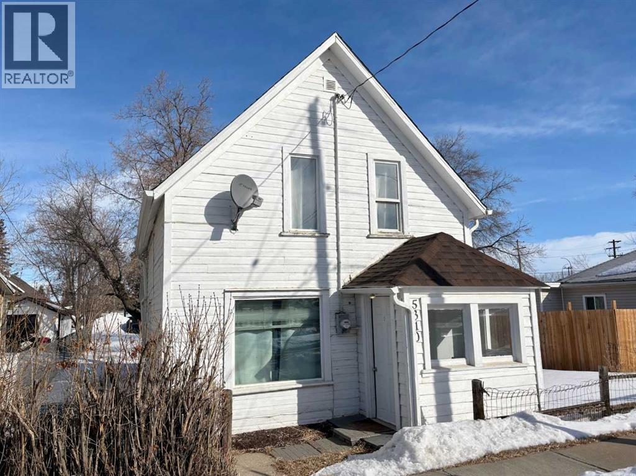
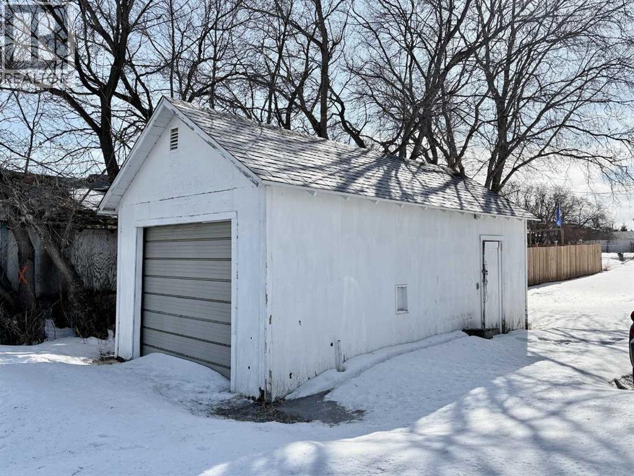
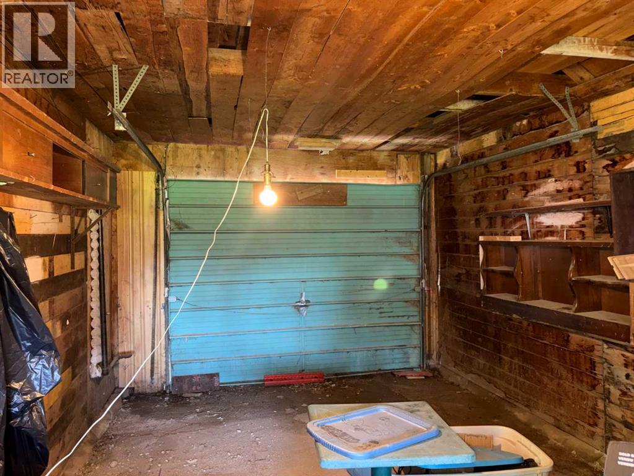
Situated on an oversized lot, this property is just minutes from Lakeland College, downtown shopping, restaurants, and everyday amenities. Upstairs features two comfortable bedrooms, while the main floor offers a spacious dining area, cozy living room, and a bright, functional kitchen. The layout provides a warm and inviting atmosphere with plenty of potential to make it your own. Step outside to enjoy the partially fenced backyard with ample space for children, pets, gardening, or outdoor entertaining. The single garage is large enough for an SUV or can easily serve as a workshop or hobby space. There’s also a convenient parking pad with room for RV parking. Whether you’re searching for an affordable starter home, rental property, or investment opportunity in Vermilion, this property checks all the boxes. Immediate possession available. (id:67770)
Facts
- Bedrooms
- 2
- Bathrooms
- 1
- Living area
- 934 sq ft
- Home type
- House
- Year built
- 1940
- Lot size
- 5,720 square feet
- Parking
- 4
- Property taxes
- $1,135 (2026)
- MLS® number
- A2292649
Features
- Heating
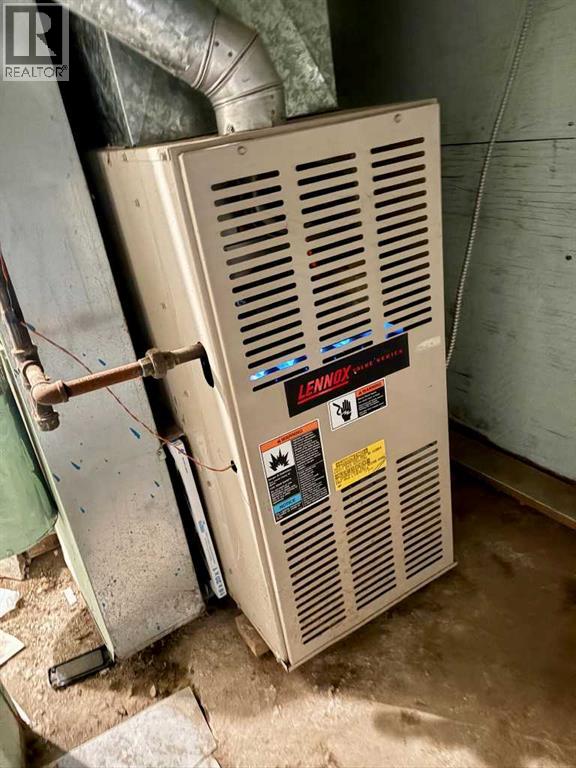
- Forced air, Natural gas
- Cooling
- None
- Basement
- Unfinished, Partial
- Flooring
- Tile, Carpeted, Vinyl Plank
- Appliances
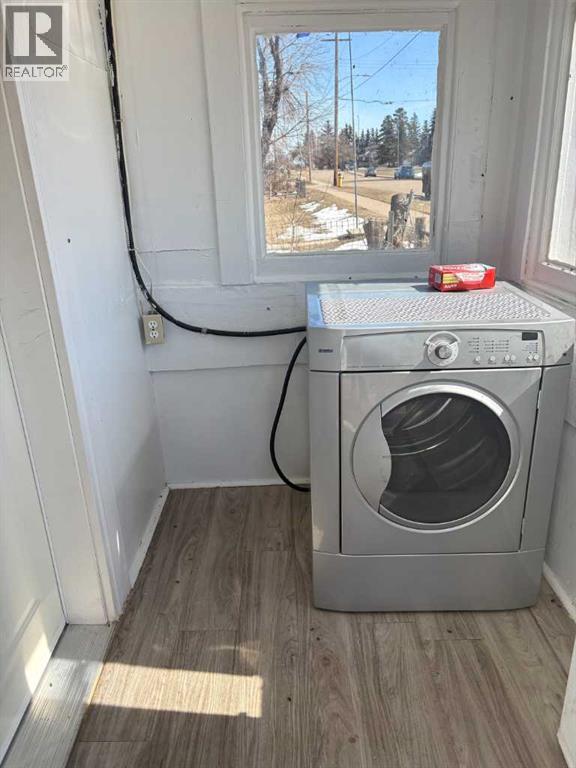
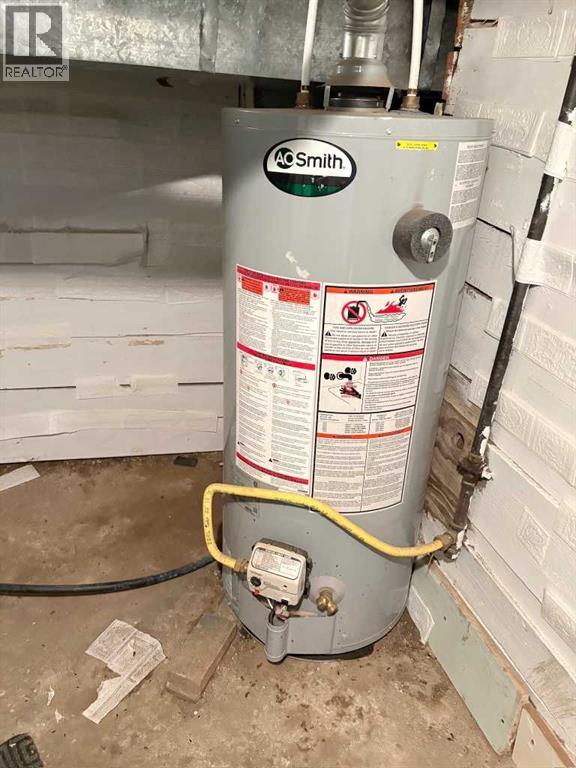
- Refrigerator, Stove, Microwave, Washer & Dryer, Water Heater - Gas
- Parking
- Detached Garage, Parking Pad, Other, Street
- Exterior Features
- Wood siding
- Community Features
- Golf Course Development
Rooms
| Room | Level | Size |
|---|---|---|
| Living room | Main level | 3.40 M x 5.20 M |
| Kitchen | Main level | 3.60 M x 2.60 M |
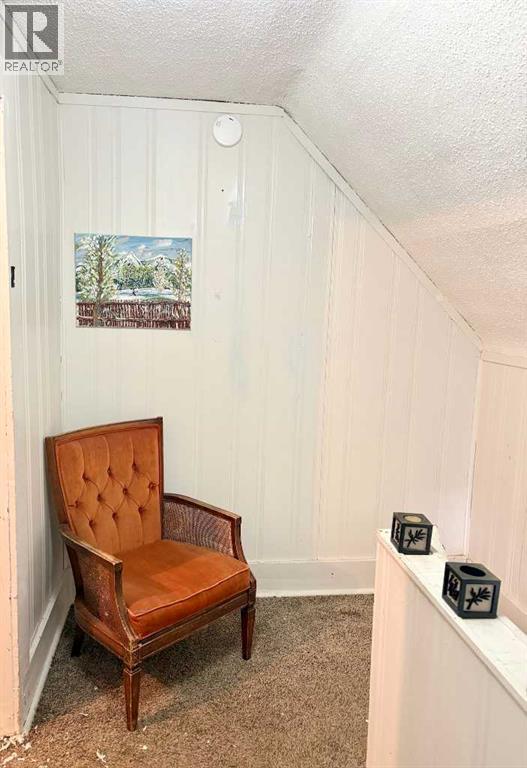
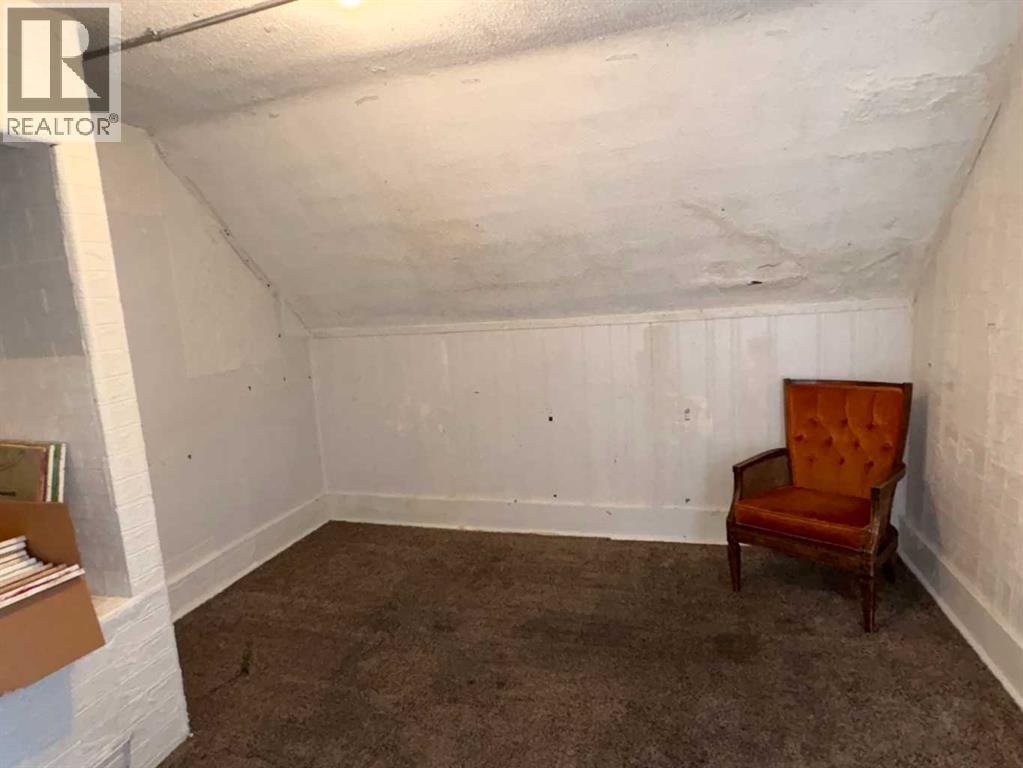
| Primary Bedroom | Second level | 1.30 M x 3.40 M |
| Dining room | Main level | 4.30 M x 3.20 M |
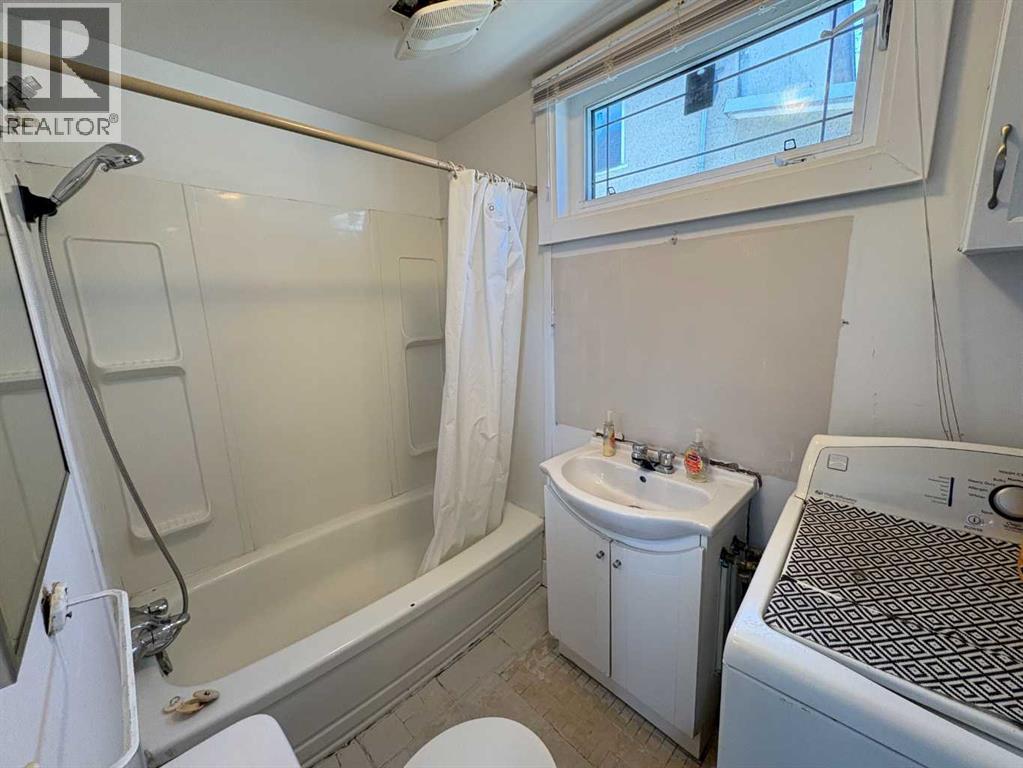
| 4pc Bathroom | Main level | 2.50 M x 1.50 M |
| Bedroom | Second level | 5.30 M x 3.10 M |
Location
Listed by RE/MAX PRAIRIE REALTY

Listing data is supplied by the CREA Data Distribution Facility (DDF®). It is deemed reliable but not guaranteed and should be independently verified. It is provided for consumers’ personal, non-commercial use to identify properties they may be interested in purchasing.