$339,000
683010 Rg Rd 175
Atmore
- 5 bedrooms
- 3 (1 half) bathrooms
- 1,512 sq ft
About this home
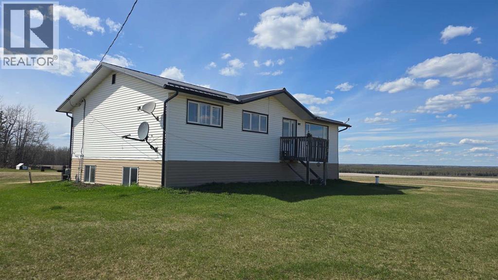
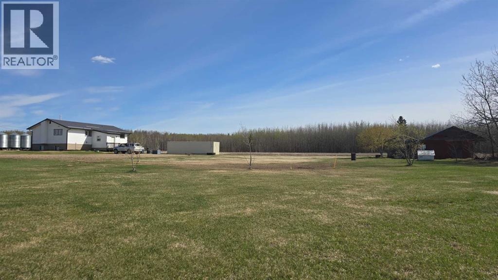
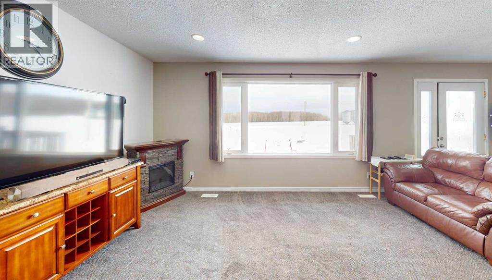
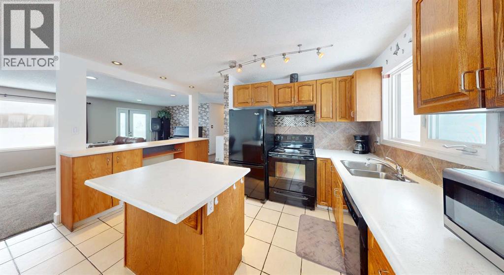
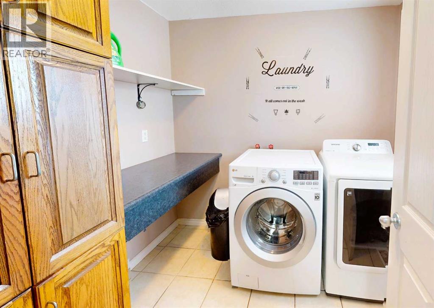
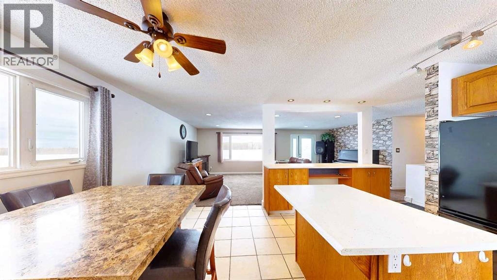
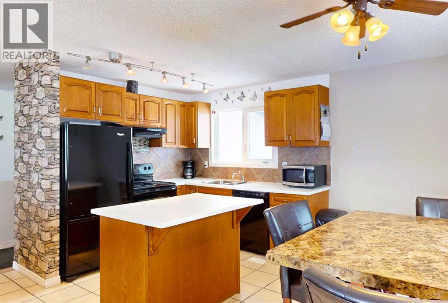
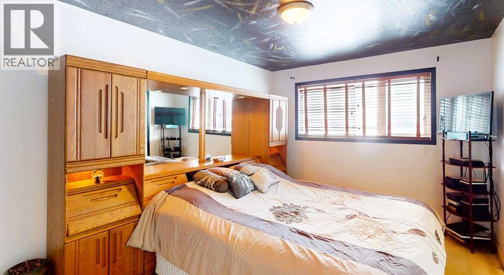
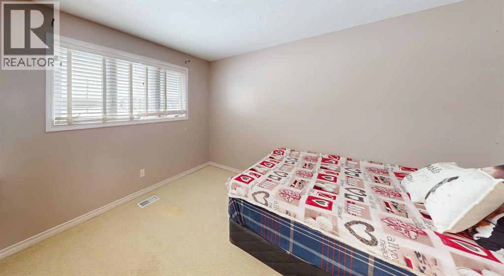
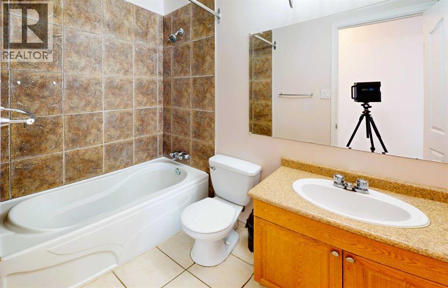
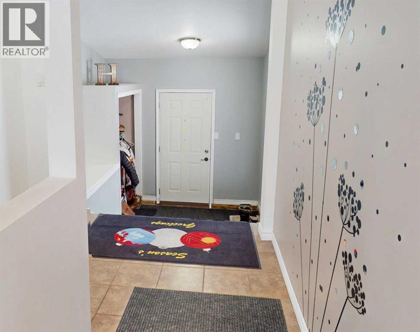
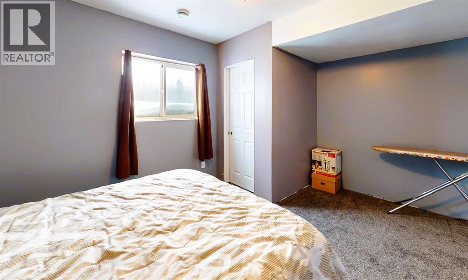
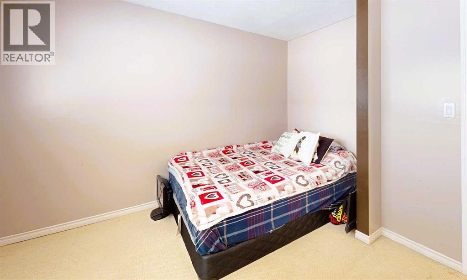
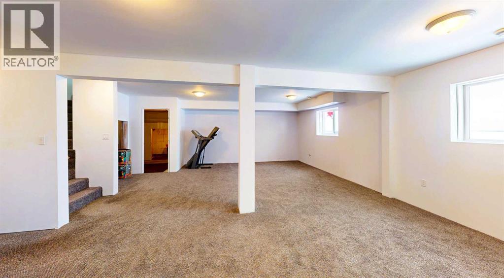
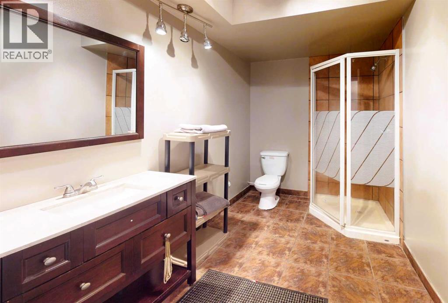
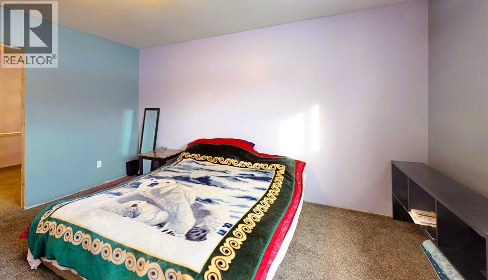
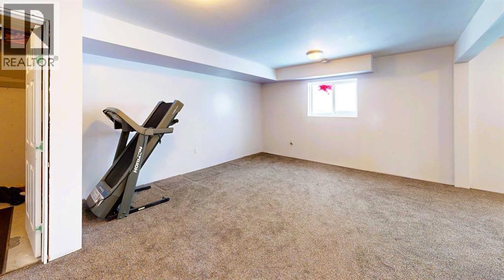
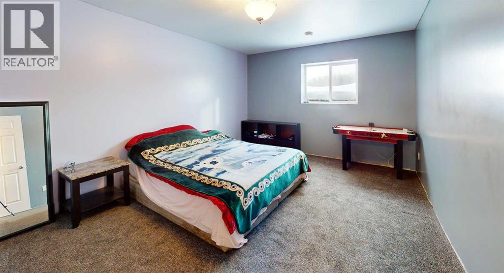
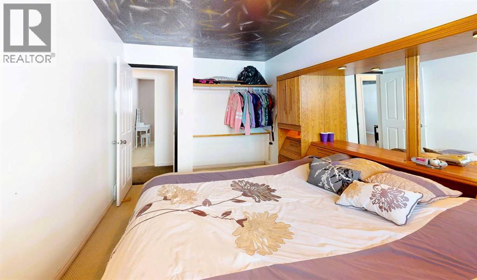
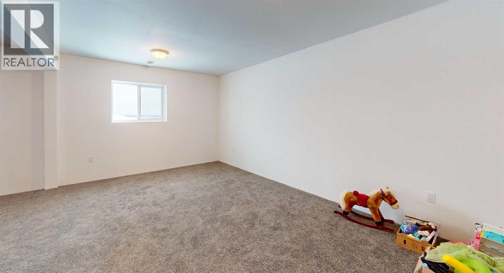
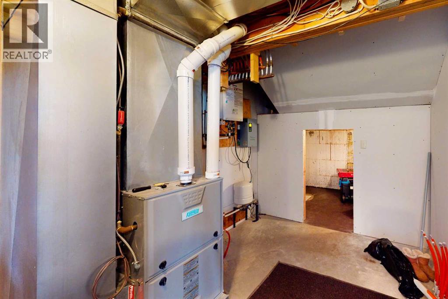
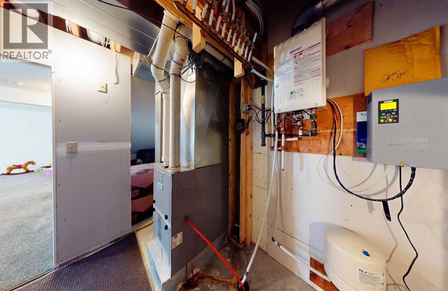
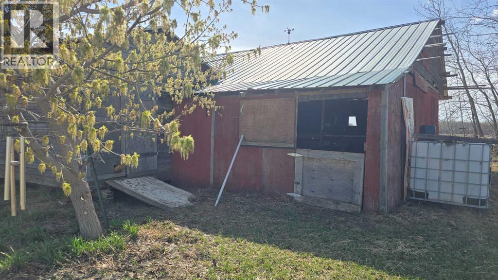
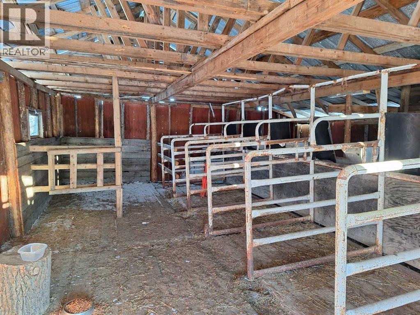
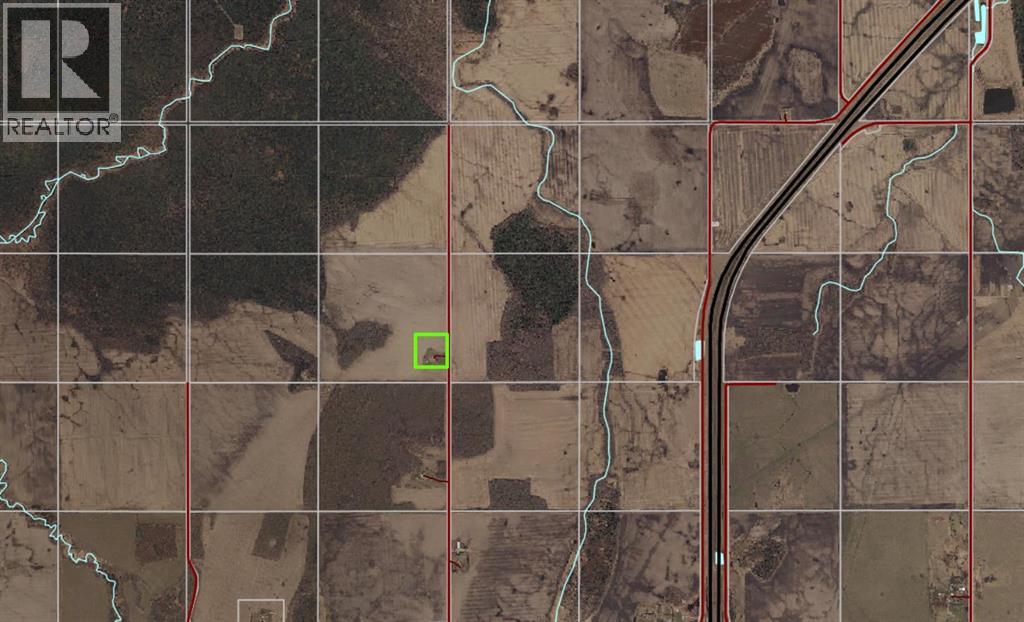
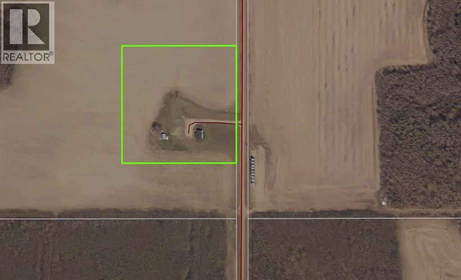
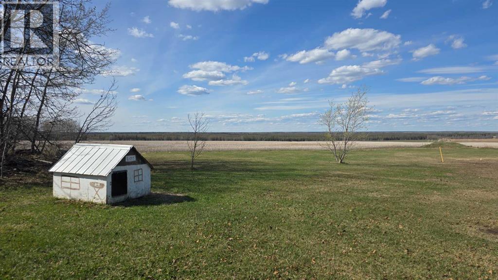
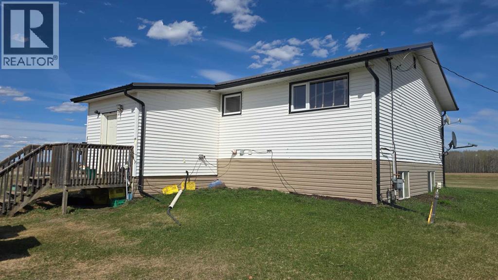
Rare 10 acre parcel on a quiet no-through road near Atmore, AB. This practical acreage offers plenty of open space and flexibility to develop the property to suit your needs. The 1968 home was moved onto an ICF block basement and features a new high efficiency furnace, alarms on the cistern and septic tank, on-demand hot water and lines in the concrete floor to add in-floor heat if you so choose. The basement includes two large bedrooms, a bathroom, and a spacious rec room. Upstairs offers three bedrooms, two bathrooms, main floor laundry, some new windows, upgraded carpet, and a durable metal roof. Lastly an existing barn structure with partitions is also included, perfect for housing small or large animals. Located just 10 minutes from Atmore or Plamondon for amenities, this is a great starter acreage with room to grow. (id:67770)
Facts
- Bedrooms
- 5
- Bathrooms
- 3 (1 half)
- Living area
- 1,512 sq ft
- Home type
- House
- Year built
- 1968
- Lot size
- 10.01 acres
- Parking
- 10
- Property taxes
- $2,222 (2025)
- MLS® number
- A2291851
Features
- Heating
- Forced air, Natural gas
- Cooling
- None
- Basement
- Finished, Full
- Flooring
- Carpeted, Ceramic Tile, Vinyl
- Appliances
- Refrigerator, Dishwasher, Stove, Washer & Dryer
- Parking
- None
- Exterior Features
- Vinyl siding
Rooms
| Room | Level | Size |
|---|---|---|
| Other | Main level | 9.25 Ft x 11.00 Ft |
| Primary Bedroom | Main level | 13.83 Ft x 10.25 Ft |
| 2pc Bathroom | Main level | 8.00 Ft x 2.75 Ft |
| Laundry room | Main level | 7.17 Ft x 8.00 Ft |
| Eat in kitchen | Main level | 18.08 Ft x 14.25 Ft |
| 3pc Bathroom | Main level | 10.00 Ft x 4.83 Ft |
| Living room | Main level | 18.08 Ft x 13.83 Ft |
| Bedroom | Main level | 10.50 Ft x 10.25 Ft |
| Bedroom | Main level | 10.50 Ft x 11.58 Ft |
| 3pc Bathroom | Basement | 10.33 Ft x 6.75 Ft |
| Bedroom | Basement | 12.17 Ft x 15.67 Ft |
| Bedroom | Basement | 10.00 Ft x 12.83 Ft |
| Furnace | Basement | 5.67 Ft x 8.33 Ft |
| Recreational, Games room | Basement | 27.17 Ft x 16.67 Ft |
| Other | Basement | 8.08 Ft x 10.00 Ft |
Location
Listed by People 1st Realty

Listing data is supplied by the CREA Data Distribution Facility (DDF®). It is deemed reliable but not guaranteed and should be independently verified. It is provided for consumers’ personal, non-commercial use to identify properties they may be interested in purchasing.