$760,000
2219 Westmount Road NW
West Hillhurst, Calgary
- 3 bedrooms
- 3 (2 half) bathrooms
- 1,567 sq ft
About this home
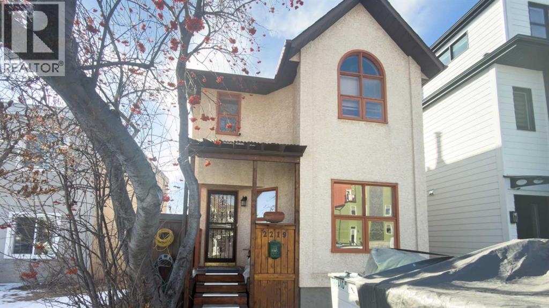
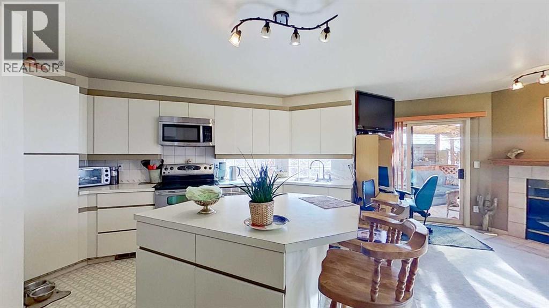
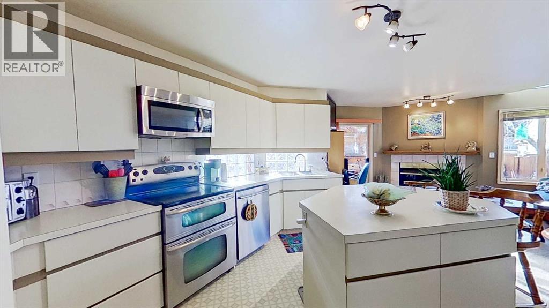
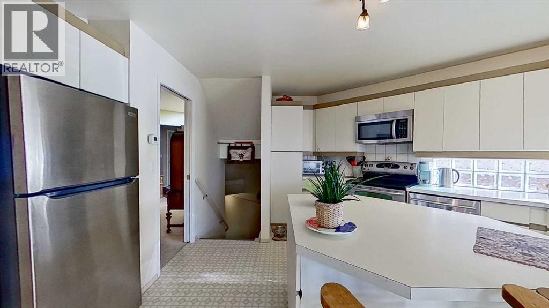
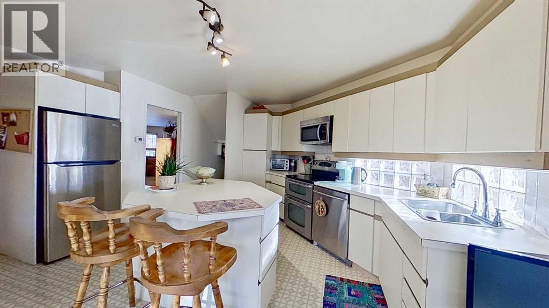
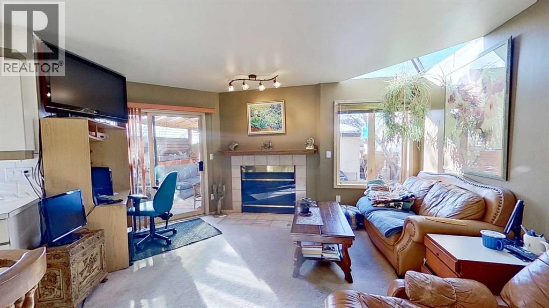
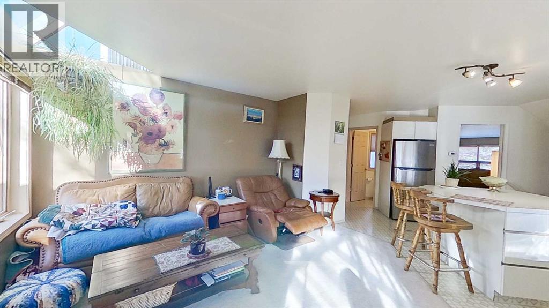
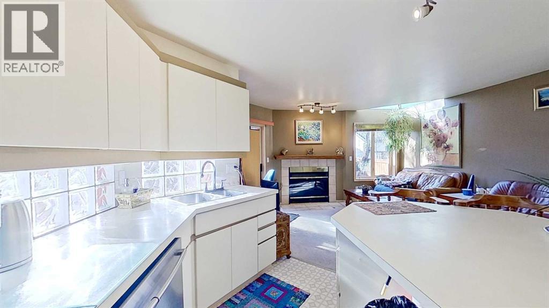
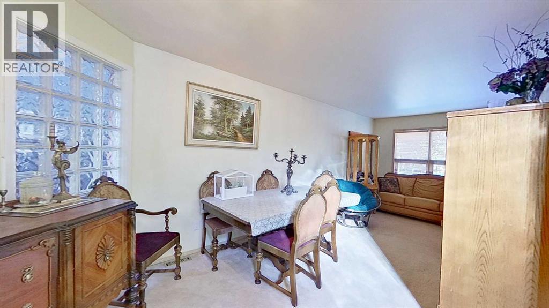
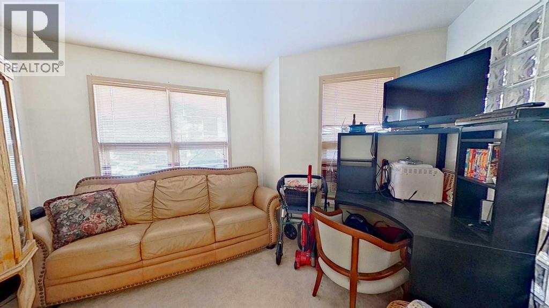
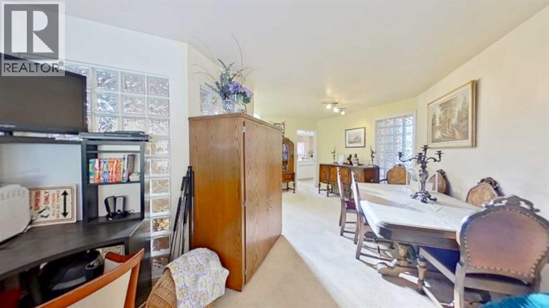
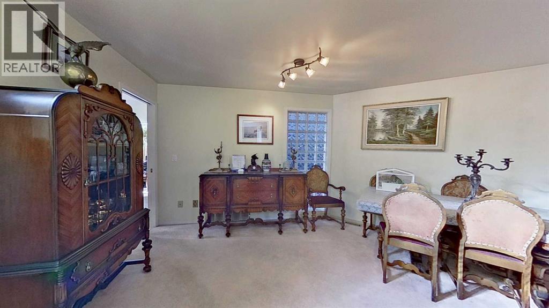
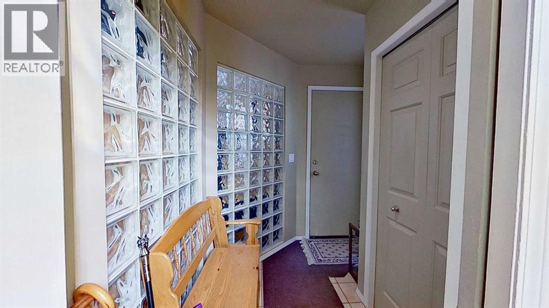
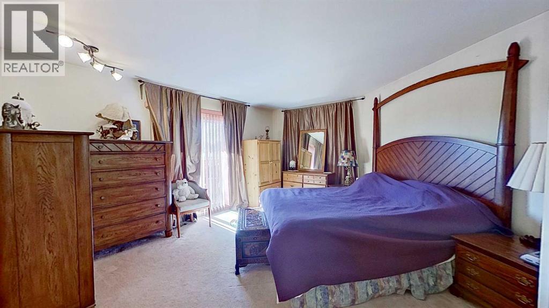
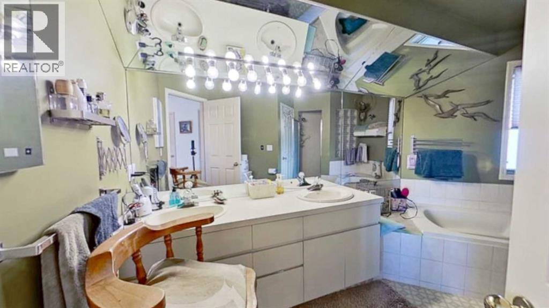
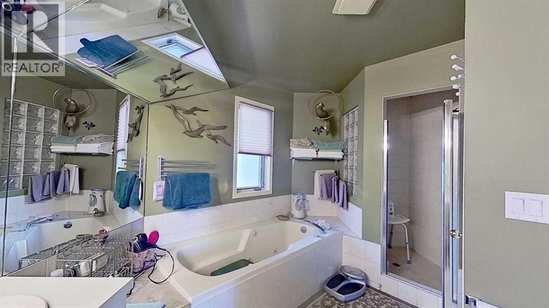
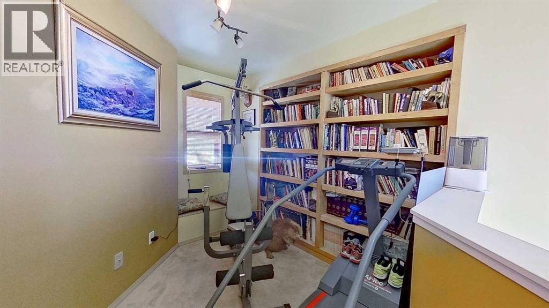
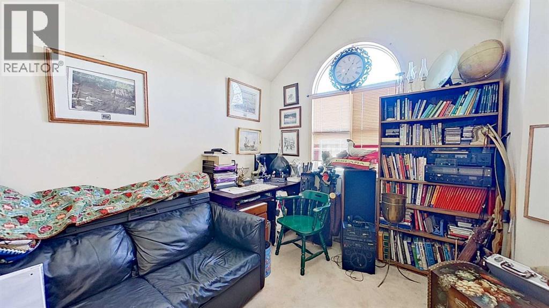
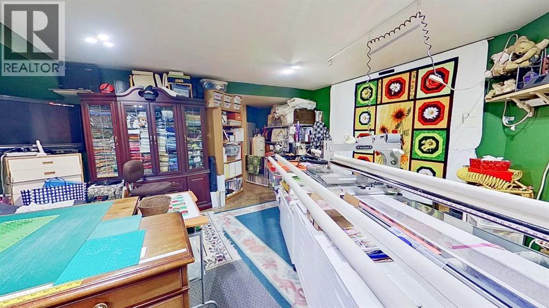
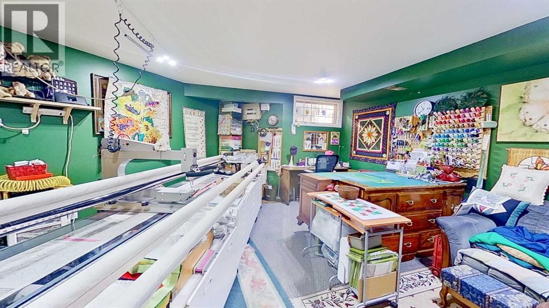
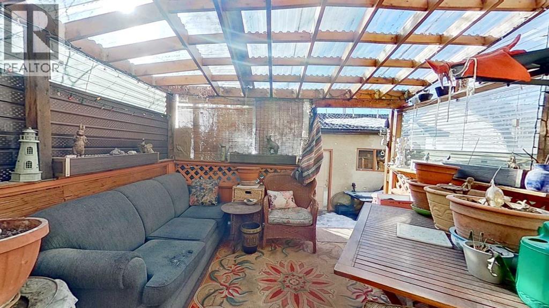
Welcome to West Hill Hurst ! Situated in one of Calgary's most desirable inner city family friendly neighborhood's, Unique Architect designed and lived in, showcases a impressive views of downtown and a thoughtful blend of style and functionality, complemented by a well appointed kitchen and dining area ideal for gatherings. Upstairs primary suite features a generous walk in closet and spa- inspired ensuite with a soaker tub and separate glass shower. A bonus reading nook and custom book shelves. A fully developed lower level extends the living space with a versatile recreation room, quest bed room, and 2 piece bathroom, with room for a workshop or office. Outside enjoy a fully fenced back yard and double garage with lane access. 4 Camera Security system and separate hard drive, Close proximity to the Bow River, down town, SAIT, and the University of Calgary. West Hillhurst offers the perfect blend of convenience, recreation and community . (id:67770)
Facts
- Bedrooms
- 3
- Bathrooms
- 3 (2 half)
- Living area
- 1,567 sq ft
- Home type
- House
- Year built
- 1989
- Lot size
- 248 square meters
- Parking
- 2
- Property taxes
- $4,483 (2025)
- MLS® number
- A2288897
Features
- Heating
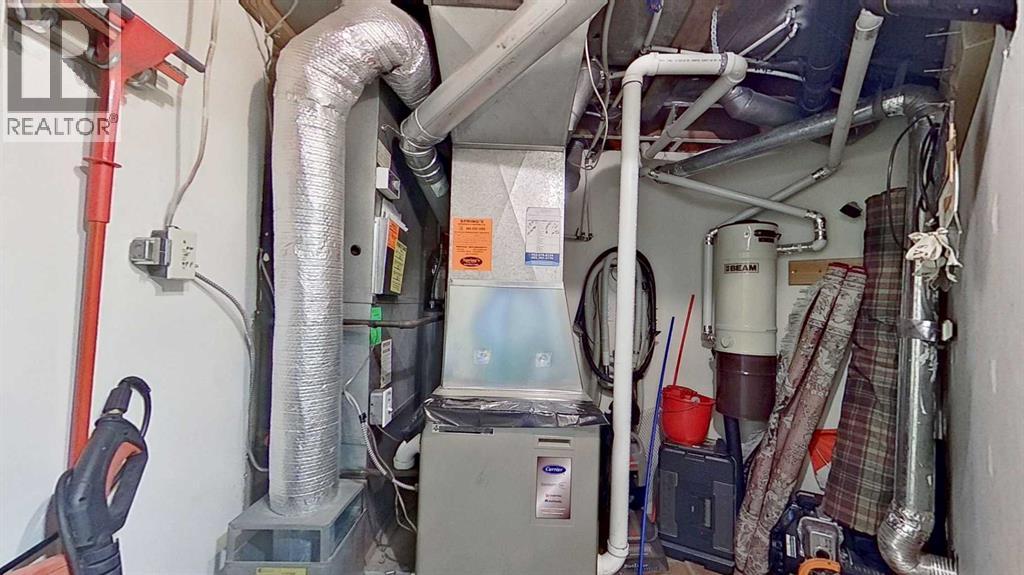
- Forced air, Natural gas
- Cooling
- None
- Basement
- Finished, Full
- Flooring
- Carpeted
- Appliances
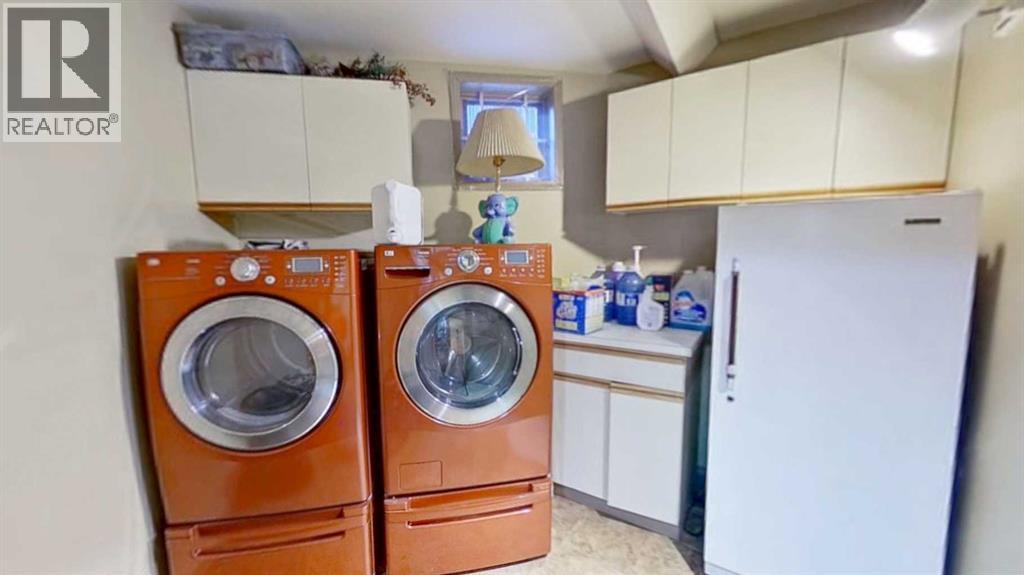
- Washer, Refrigerator, Dishwasher, Stove, Dryer, Microwave
- Parking
- Detached Garage
- Exterior Features
- Concrete
Rooms
| Room | Level | Size |
|---|---|---|
| Bedroom | Upper Level | 15.58 Ft x 15.75 Ft |
| Bedroom | Upper Level | 10.83 Ft x 14.08 Ft |
| Bedroom | Basement | 11.58 Ft x 11.58 Ft |
| 4pc Bathroom | Upper Level | .00 Ft x .00 Ft |
| 2pc Bathroom | Main level | .00 Ft x .00 Ft |
| 2pc Bathroom | Basement | .00 Ft x .00 Ft |
Location
Listed by ComFree

Listing data is supplied by the CREA Data Distribution Facility (DDF®). It is deemed reliable but not guaranteed and should be independently verified. It is provided for consumers’ personal, non-commercial use to identify properties they may be interested in purchasing.