$329,900
816 5th Avenue
Beaverlodge
- 3 bedrooms
- 2 bathrooms
- 1,216 sq ft
About this home
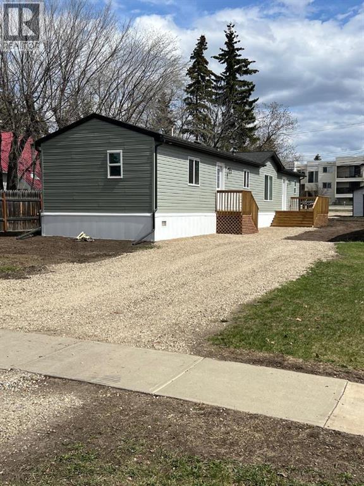
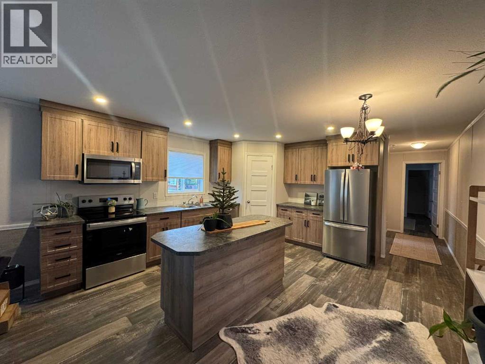
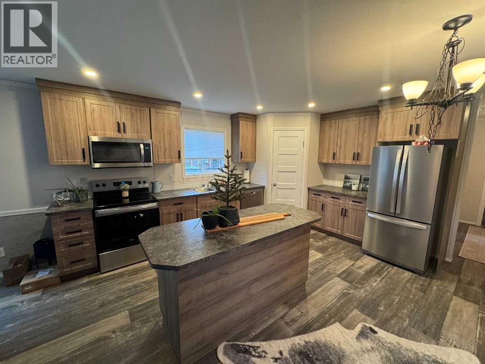
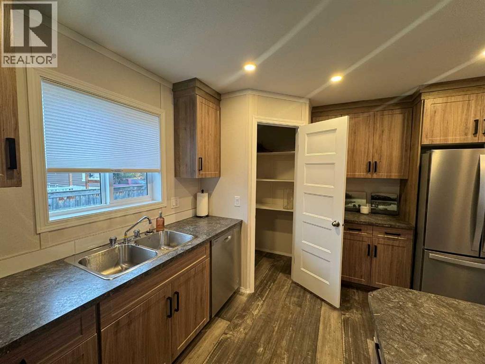
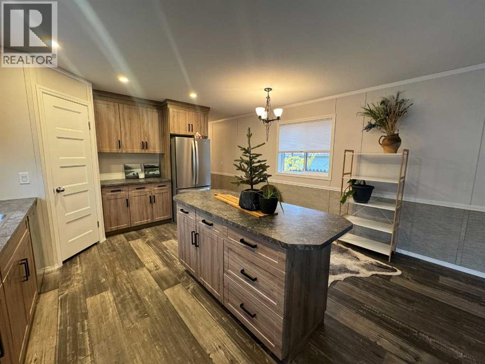
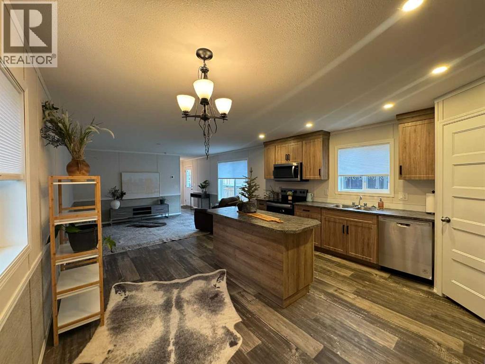
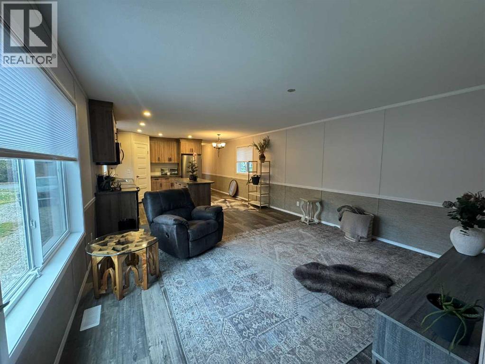
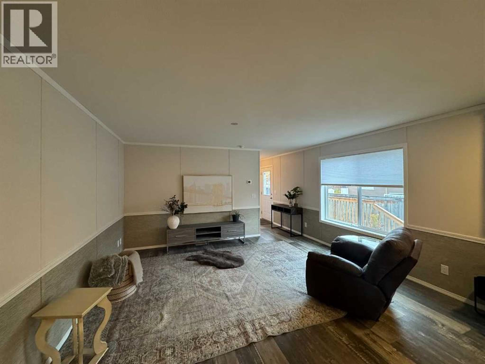
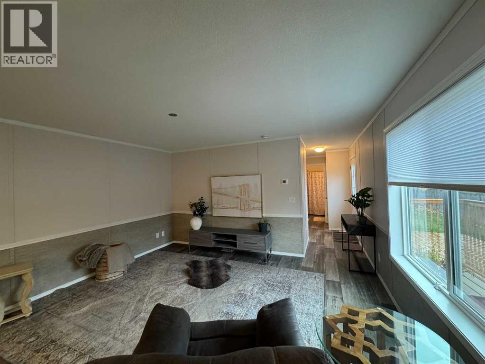
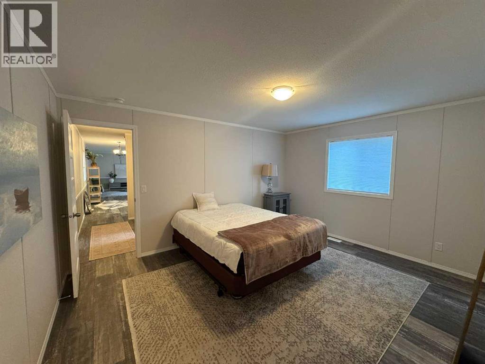
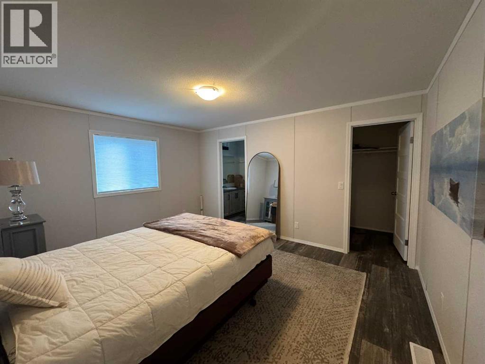
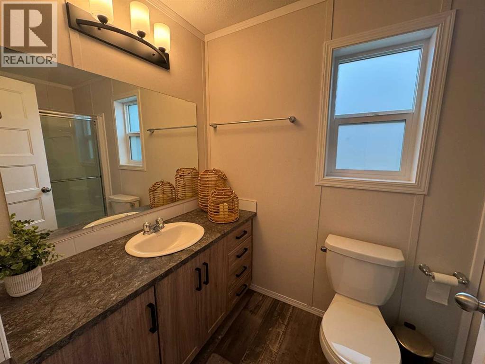
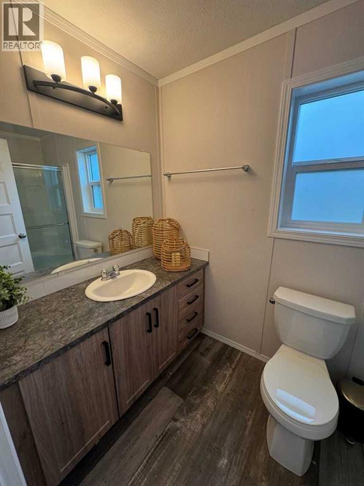
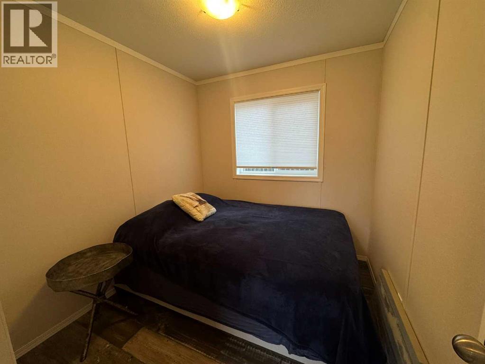
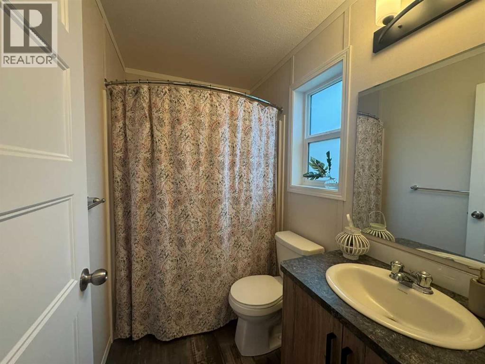
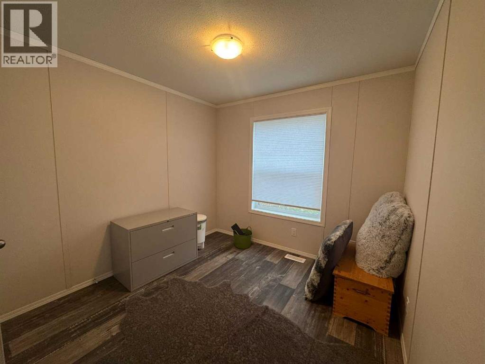
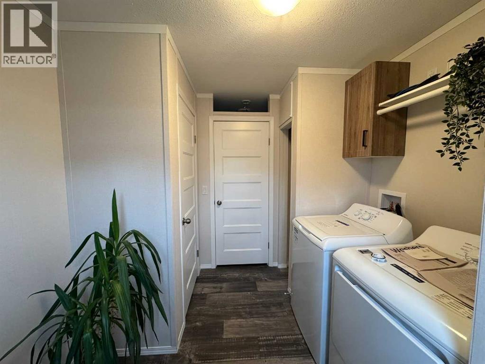
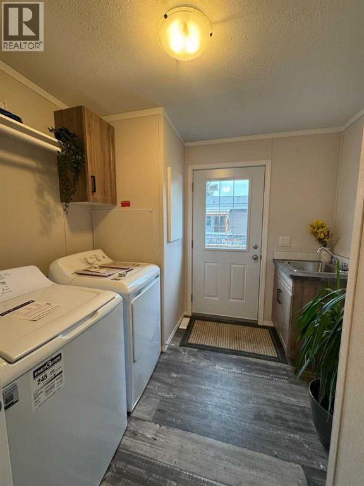
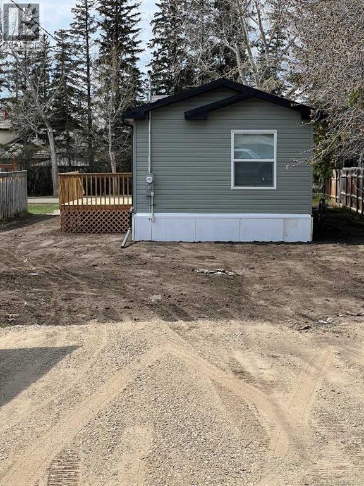
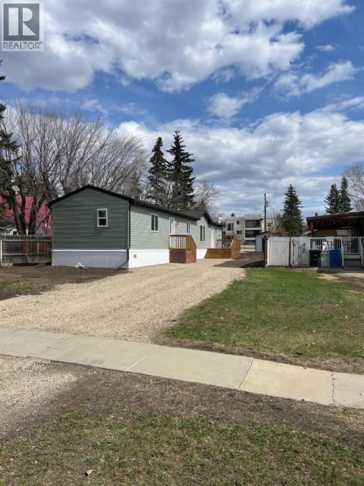
Brand new Moduline Home on an extra-deep lot in the heart of Beaverlodge. This home has been tastefully finished, with a modern palette throughout that will suit all styles. There is a boastful entrance with laundry & wash sink, a separate primary suite with a walk-in closet and an ensuite. The Kitchen showcases simple luxury with a huge island, corner pantry and brand-new stainless steel appliances. New washer and dryer also included. The rest of the home holds open-concept living & dining, 2 extra bedrooms with an adjacent large full bathroom. There is an 8 x 12 ft brand new pressure-treated deck. Considering the lot is 203 ft deep, there is plenty of space to build a garage or just revel in the mass size of the lot, indulging all your landscaping dreams! This property also qualifies for the new construction Municipal Tax rebate. Get a new home without the hassle & contact a Realtor today! (id:67770)
Facts
- Bedrooms
- 3
- Bathrooms
- 2
- Living area
- 1,216 sq ft
- Home type
- Manufactured Home
- Year built
- 2025
- Lot size
- 0.23 acres
- Parking
- 4
- MLS® number
- A2291419
Features
- Heating
- Forced air
- Cooling
- None
- Basement
- None
- Flooring
- Linoleum
- Appliances
- Washer, Refrigerator, Dishwasher, Stove, Dryer, Microwave
- Parking
- Parking Pad
- Exterior Features
- Vinyl siding
Rooms
| Room | Level | Size |
|---|---|---|
| Primary Bedroom | Main level | 11.58 Ft x 14.58 Ft |
| 3pc Bathroom | Main level | 9.00 Ft x 5.00 Ft |
| Bedroom | Main level | 8.00 Ft x 7.75 Ft |
| Bedroom | Main level | 9.17 Ft x 11.42 Ft |
| 4pc Bathroom | Main level | 5.00 Ft x 8.00 Ft |
Location
Listed by All Peace Realty Ltd.

Listing data is supplied by the CREA Data Distribution Facility (DDF®). It is deemed reliable but not guaranteed and should be independently verified. It is provided for consumers’ personal, non-commercial use to identify properties they may be interested in purchasing.