$151,000
#107 4903 47 AV
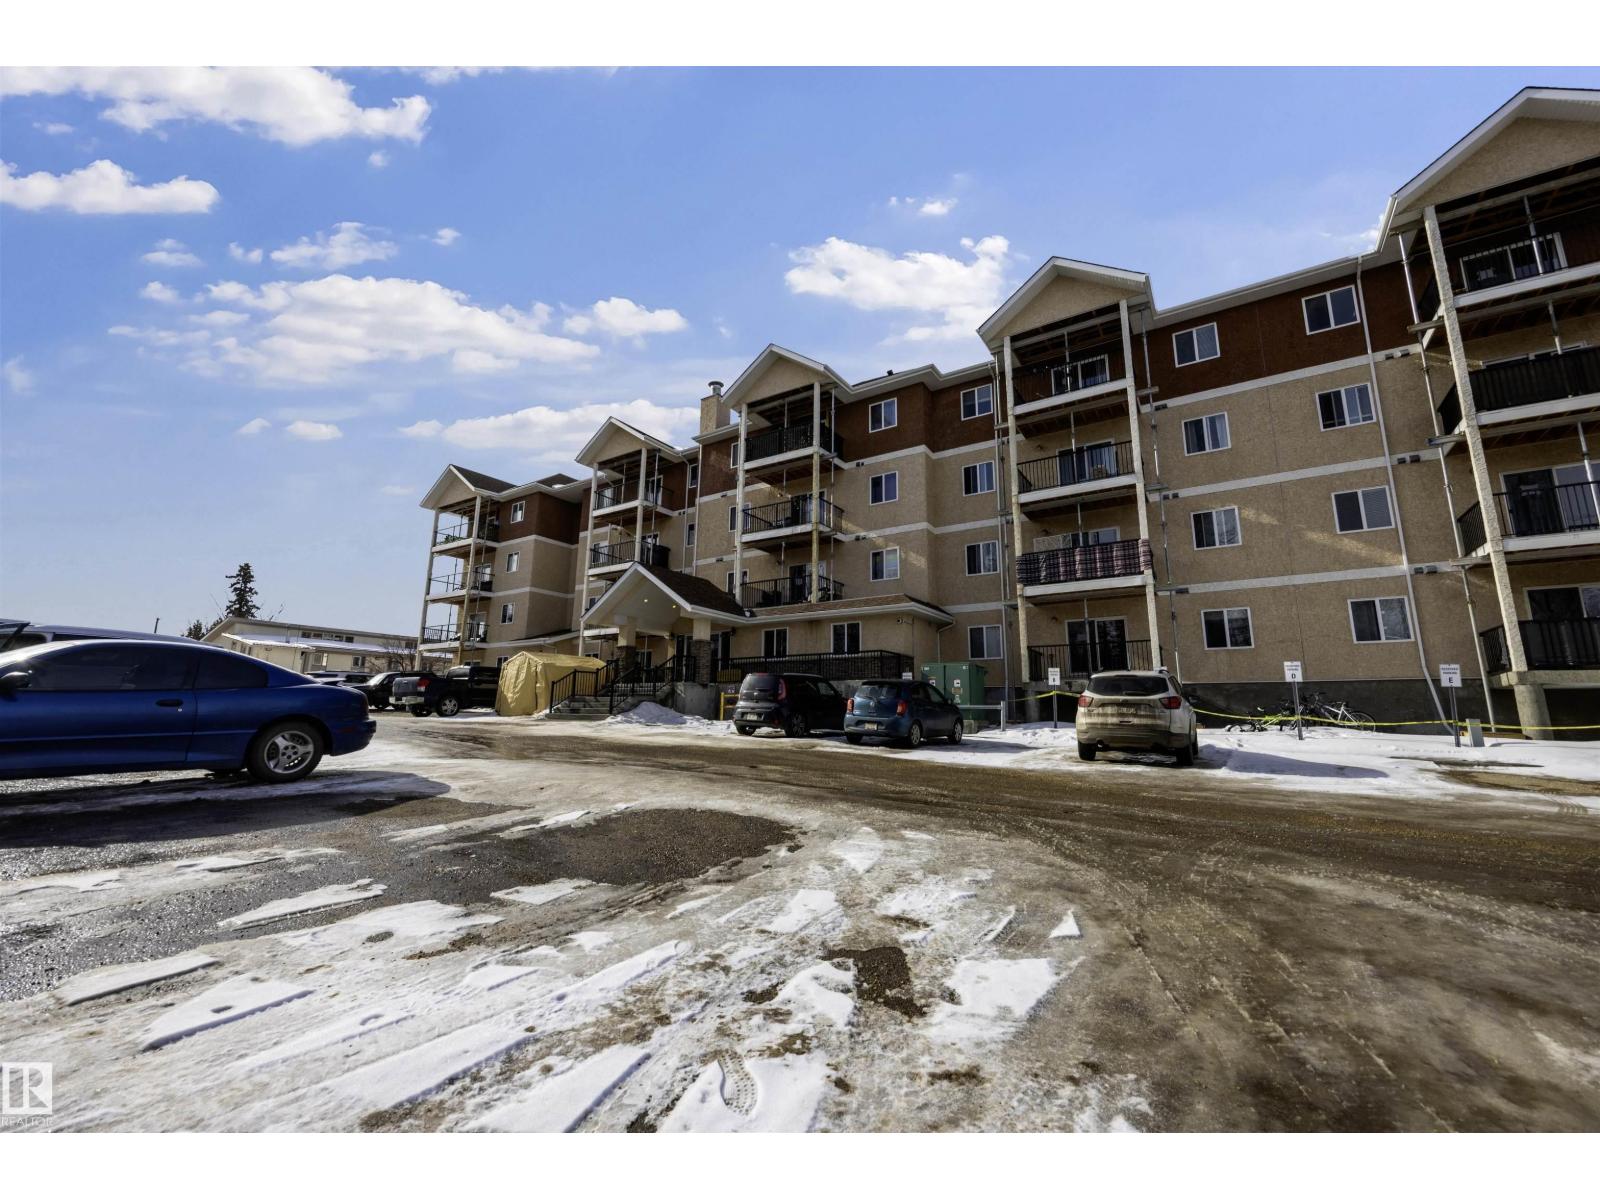
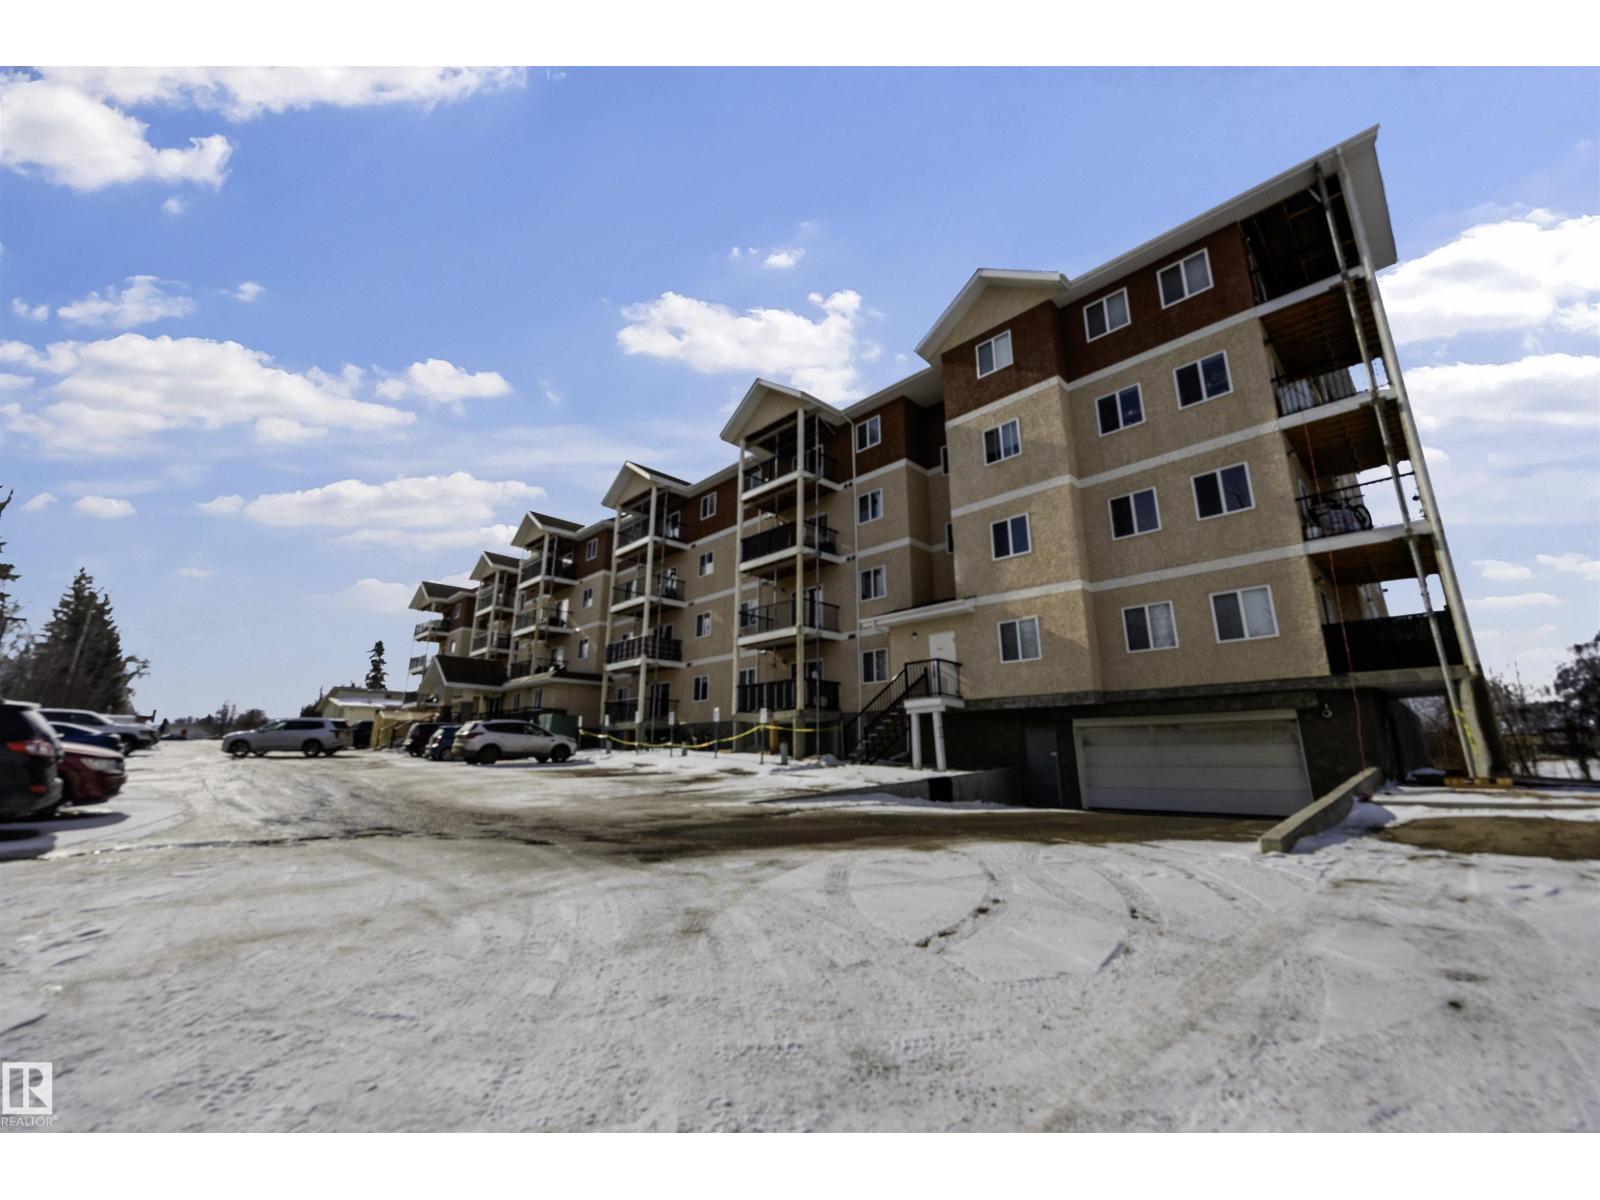
Stony Plain
- 2 bedrooms
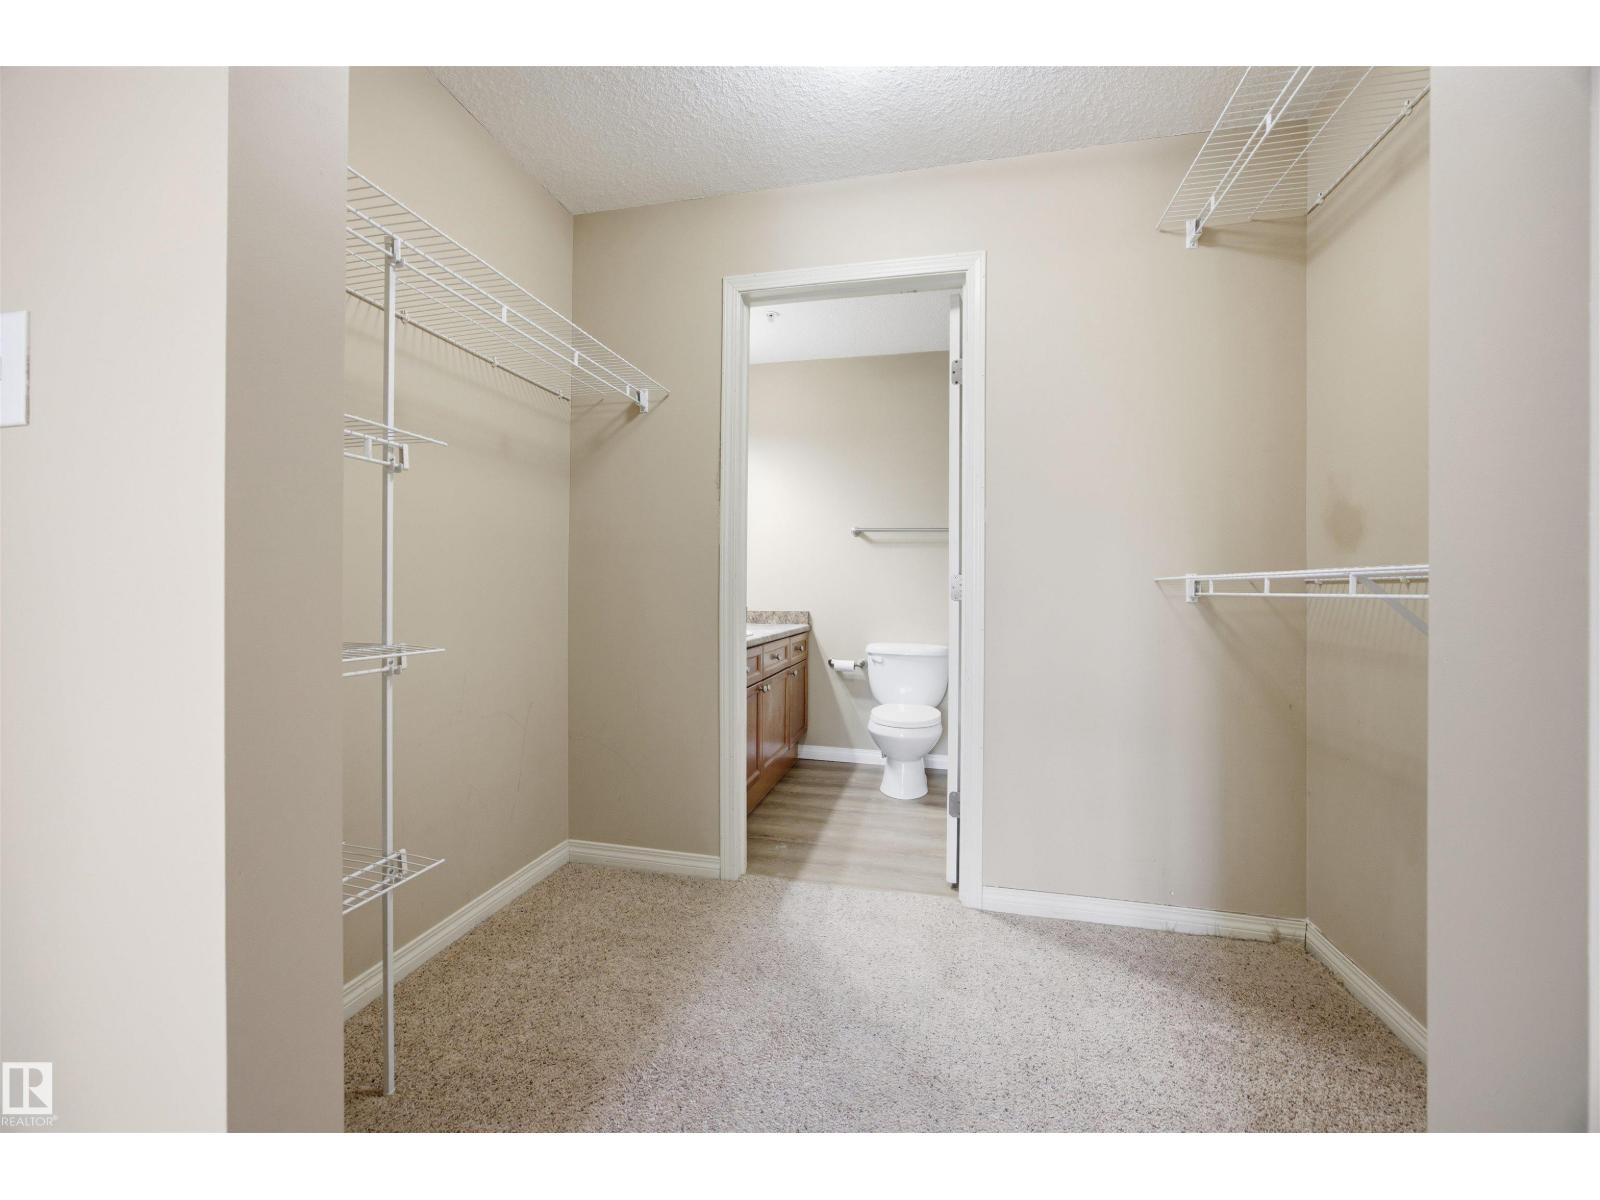
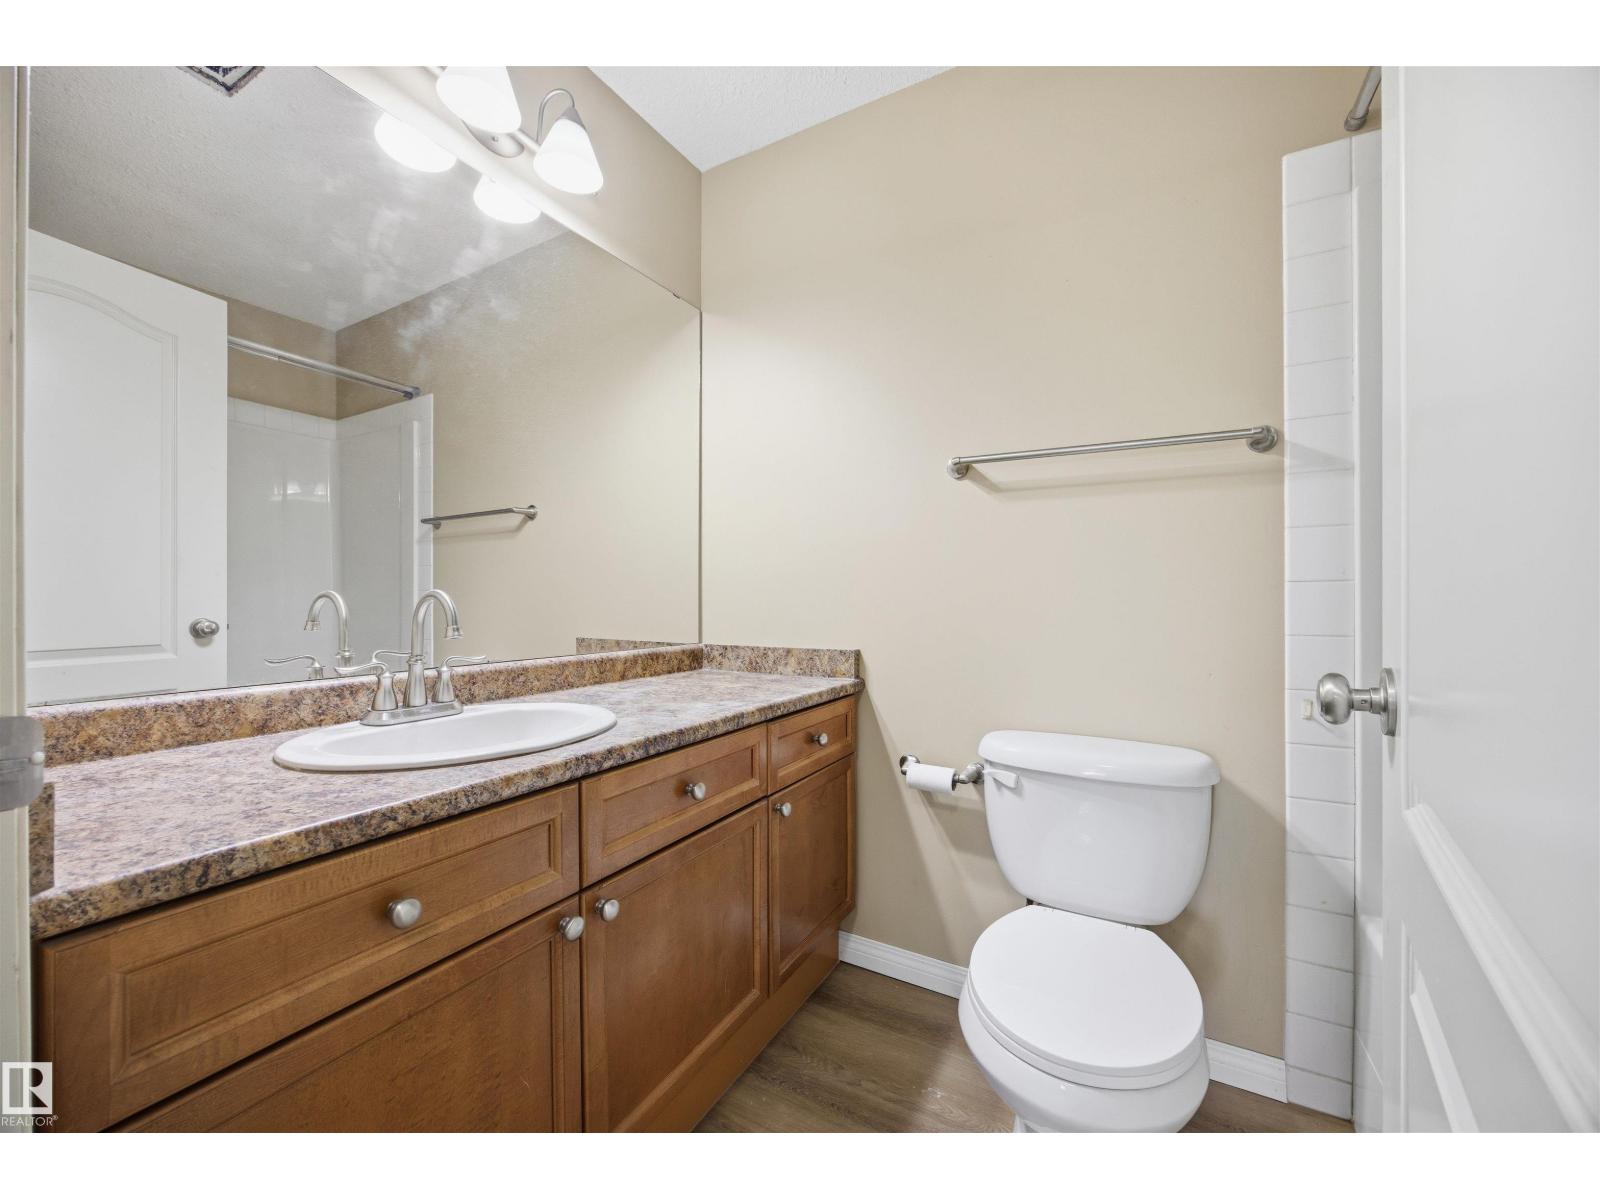
- 2 bathrooms
- 864 sq ft
About this home
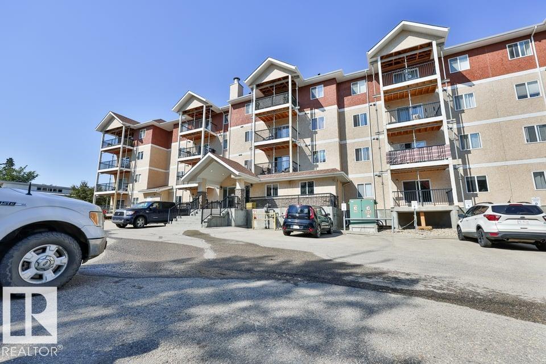
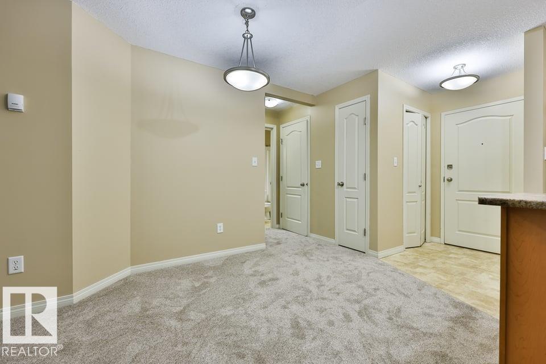
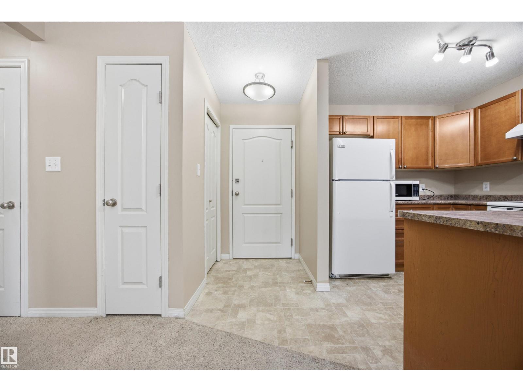
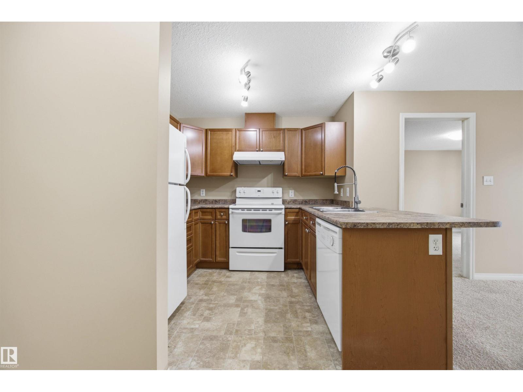
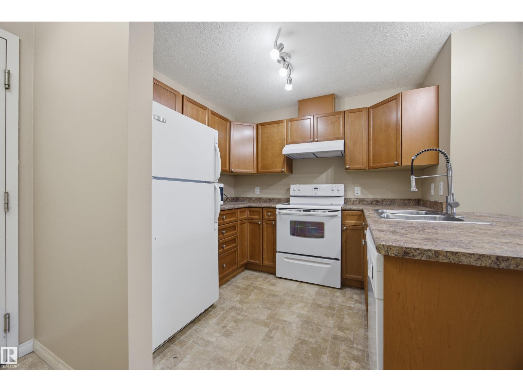
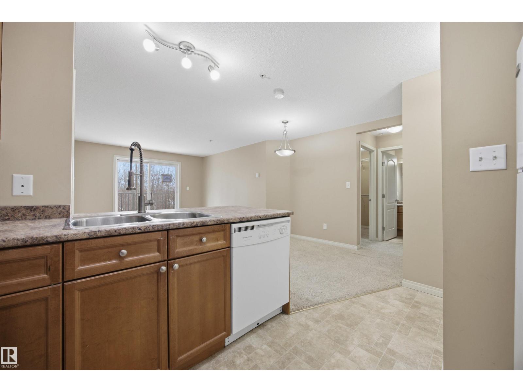
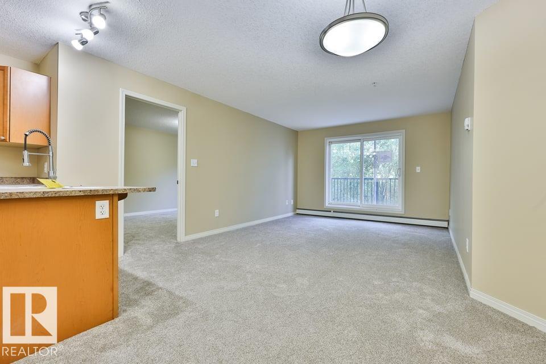
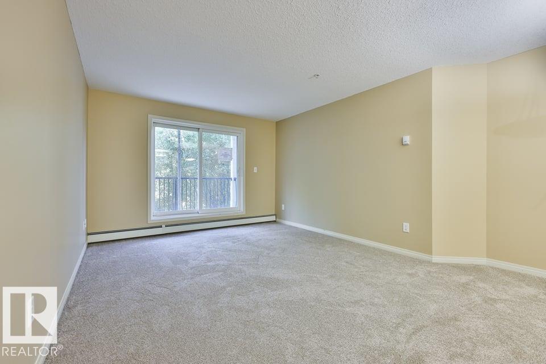
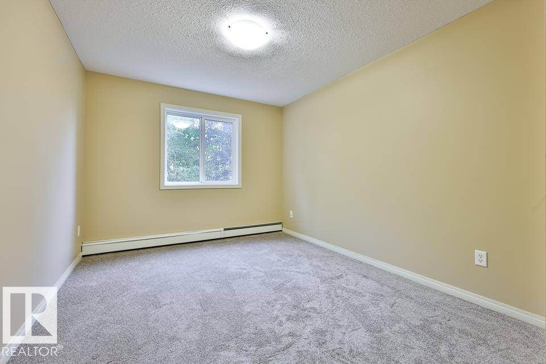
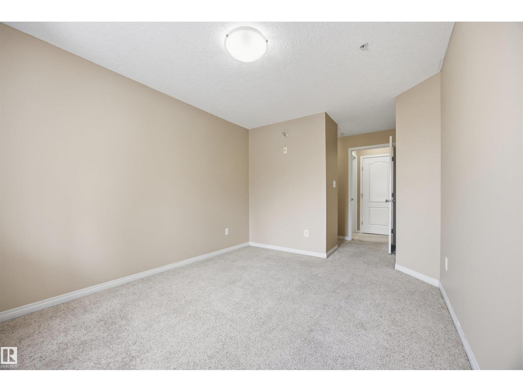
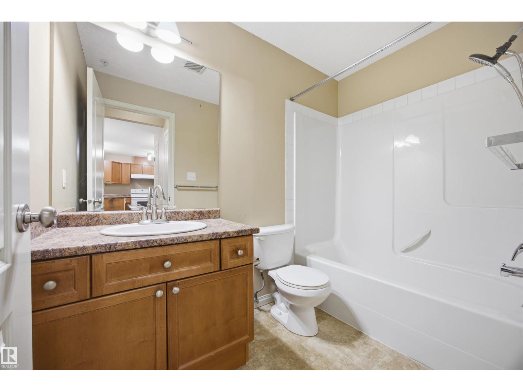
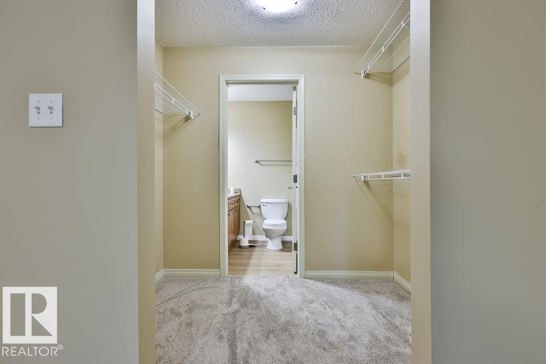
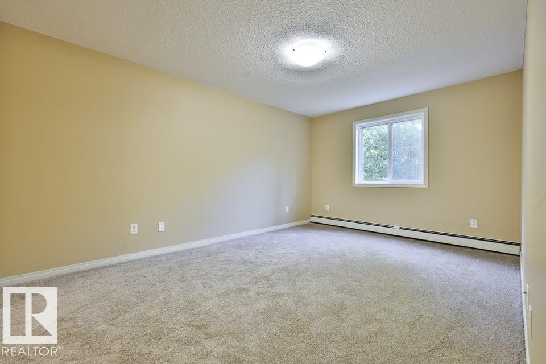
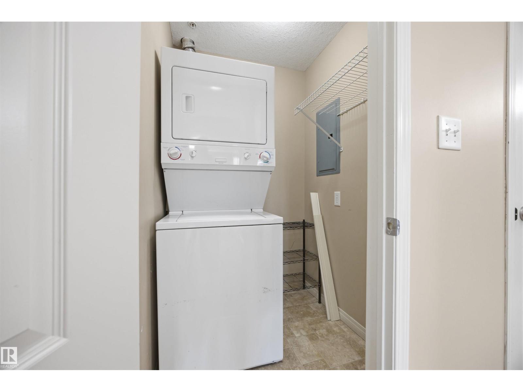
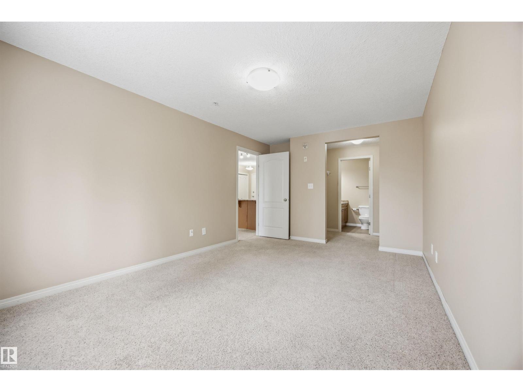
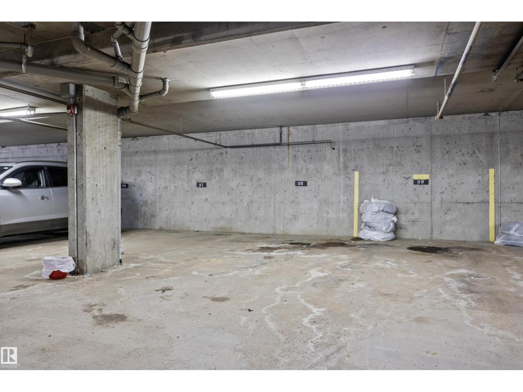
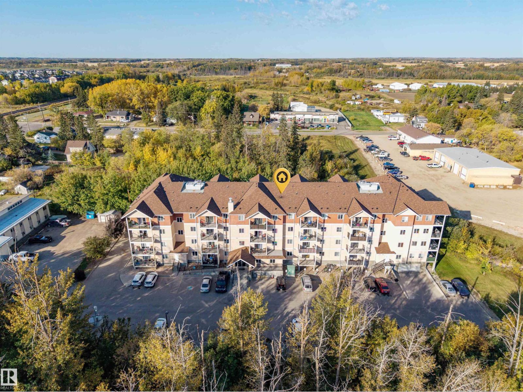
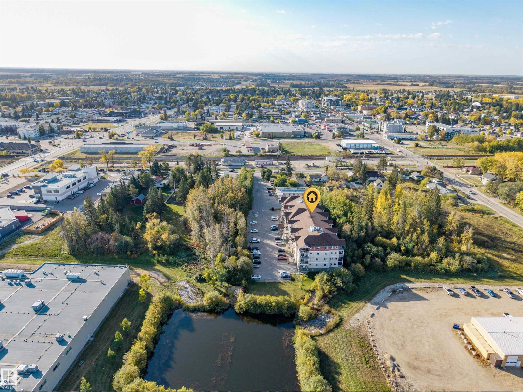
Nestled in a quiet area of Stony Plain, this bright and spacious 2-bedroom, 2-bathroom condo is move-in ready. The open floor plan features a well-appointed kitchen with plenty of cupboard and counter space, complete with all major appliances and convenient in-suite laundry. New Carpet flooring runs throughout the living areas, with easy-care linoleum in the bathrooms. Titled underground parking is included for your convenience. Ideally located close to schools, shopping, and all amenities, this unit offers both comfort and accessibility. (id:67770)
Facts
- Bedrooms
- 2
- Bathrooms
- 2
- Living area
- 864 sq ft
- Home type
- Apartment
- Year built
- 2008
- Condo / HOA fee
- $543 monthly
- MLS® number
- E4476578
Features
- Heating
- Baseboard heaters
- Basement
- None
- Appliances
- Refrigerator, Dishwasher, Stove, Hood Fan, Garage door opener, Washer/Dryer Stack-Up
- Parking
- Underground, Indoor, See Remarks
Rooms
| Room | Level | Size |
|---|---|---|
| Living room | Main level | 11'1" x 11'7" |
| Dining room | Main level | 11'8" x 13' |
| Kitchen | Main level | 8'9" x 8'1" |
| Primary Bedroom | Main level | 16'1 x 10'11" |
| Bedroom 2 | Main level | 17'5" x 9'10" |
Location
Listed by MaxWell Devonshire Realty

Listing data is supplied by the CREA Data Distribution Facility (DDF®). It is deemed reliable but not guaranteed and should be independently verified. It is provided for consumers’ personal, non-commercial use to identify properties they may be interested in purchasing.