$366,000
7110 99A Street
Norglen, Peace River
- 5 bedrooms
- 3 bathrooms
- 2,040 sq ft
About this home
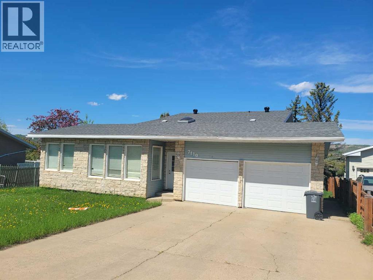
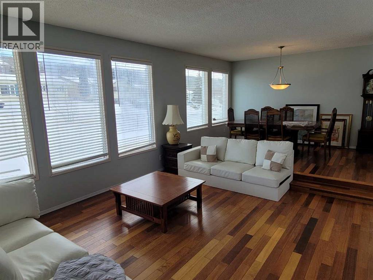
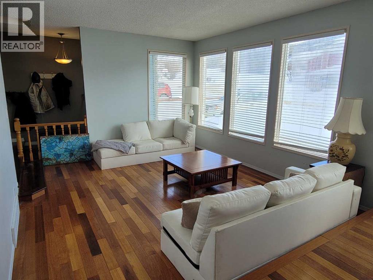
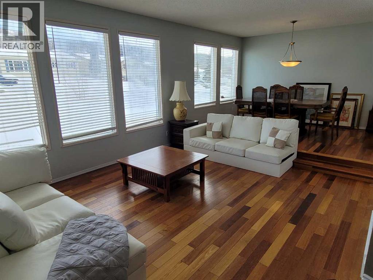
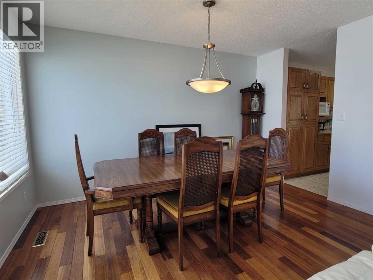
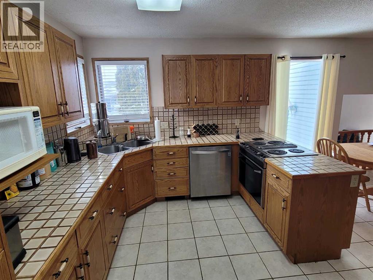
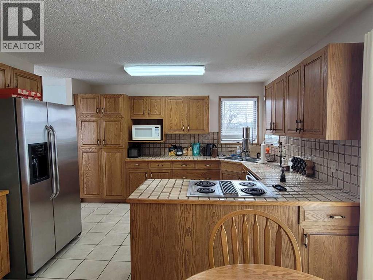
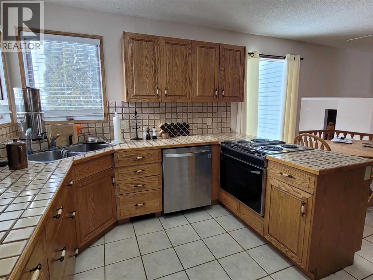
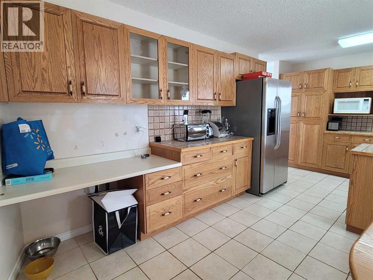
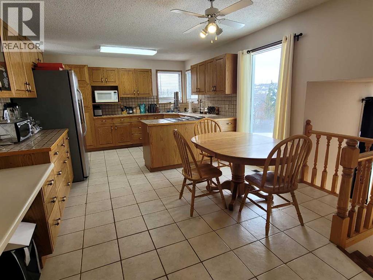
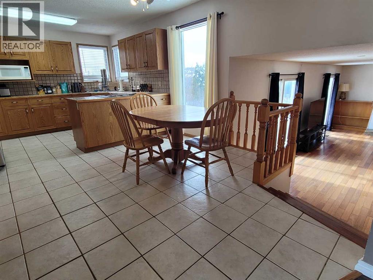
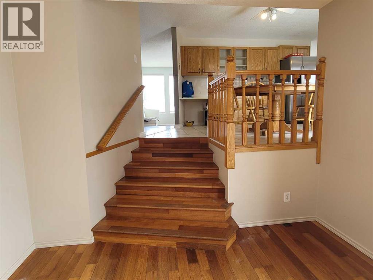
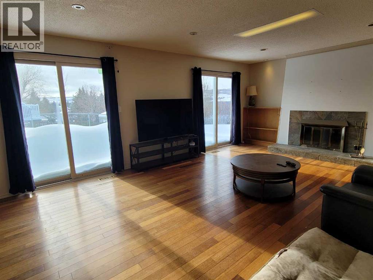
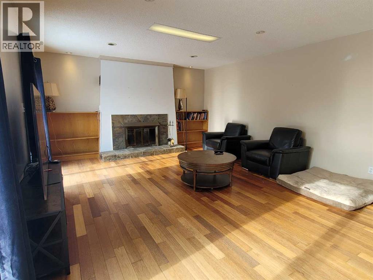
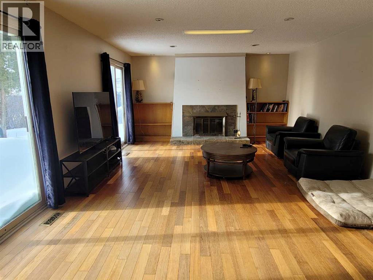
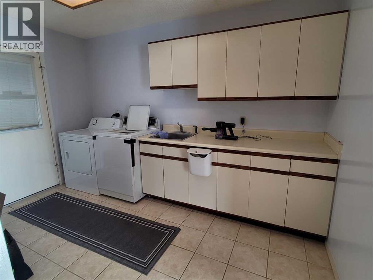
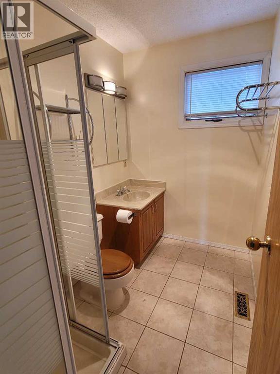
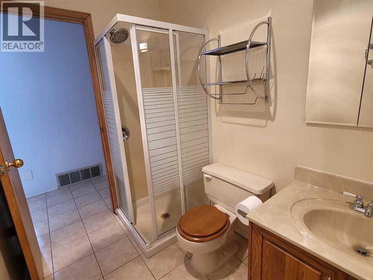
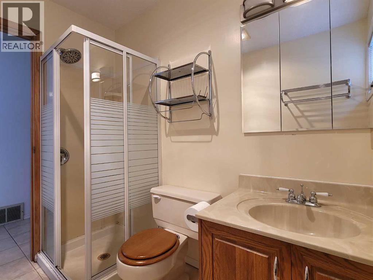
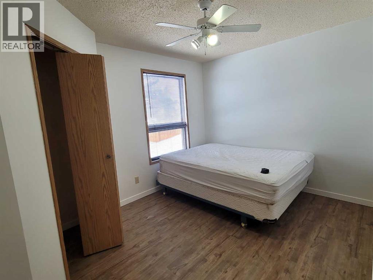
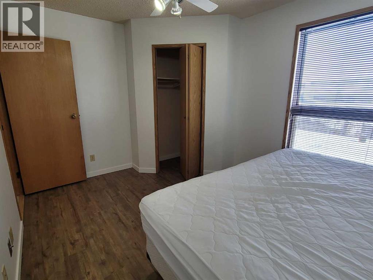
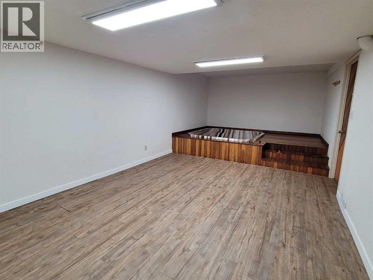
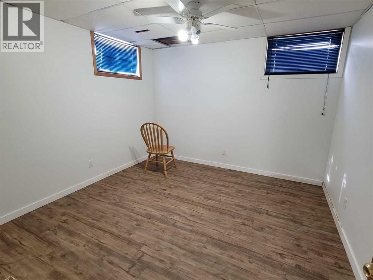
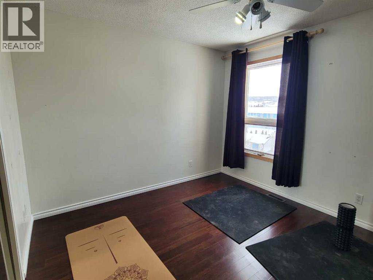
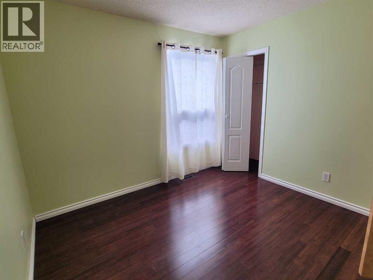
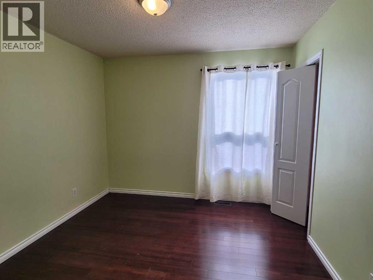
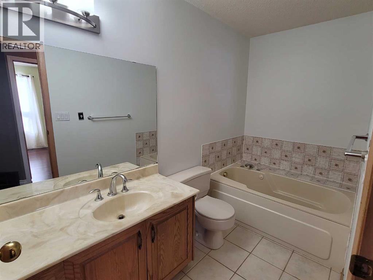
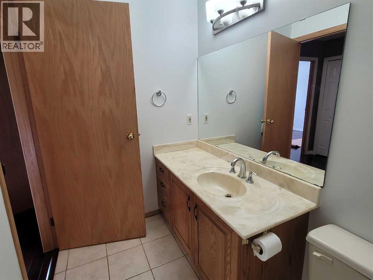
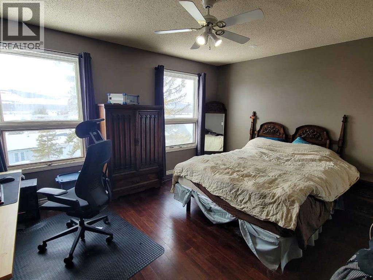
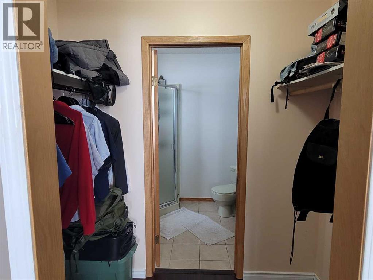
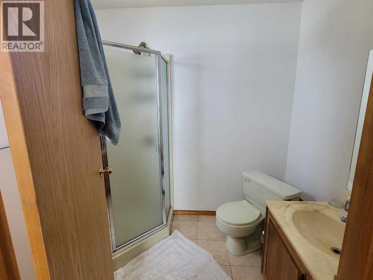
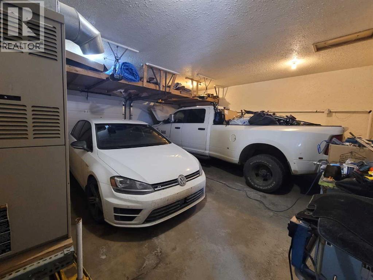
If you are looking for a home with lots of space and great location, this house in an established family neighbourhood Norglen is a great option. Open and bright main level features living room, a formal dining room, an eat-in kitchen, and a family room with patio doors which lead to the deck and create a natural extension of the living space outside. Imagine watching children or pets playing in the yard right by the family room. Also, the main level hosts a functional and spacious laundry room, which leads to the garage, a full bathroom, and a bedroom. On the upper level you will find the main bathroom with jet tub and 3 more bedrooms, where the master bedroom has a 3pc en-suite and a walk through closet. Lower level features a 5th bedroom, an entertainment room, and a utility room with on-demand water heater, space for storage, and a new high efficiency furnace. With hardwood and ceramic tile flooring throughout the house you don't have to worry about cleaning carpets ever again. Abundance of windows along with a skylight will make even the gloomiest seasons seem light. With multiple living rooms every member of the family will be sure to find space for entertainment or a hobby of their liking. Call for a showing! (id:67770)
Facts
- Bedrooms
- 5
- Bathrooms
- 3
- Living area
- 2,040 sq ft
- Home type
- House
- Year built
- 1983
- Lot size
- 9,594 square feet
- Parking
- 6
- Property taxes
- $5,231 (2025)
- MLS® number
- A2291381
Features
- Heating
- Forced air, Natural gas
- Cooling
- None
- Basement
- Finished, Full
- Flooring
- Hardwood, Laminate, Ceramic Tile, Vinyl
- Appliances
- Refrigerator, Range - Electric, Dishwasher, Dryer, Oven - Built-In
- Parking
- Attached Garage
- Exterior Features
- Vinyl siding
Rooms
| Room | Level | Size |
|---|---|---|
| Primary Bedroom | Upper Level | 12.42 Ft x 14.75 Ft |
| 3pc Bathroom | Upper Level | |
| Bedroom | Upper Level | 10.58 Ft x 12.08 Ft |
| Bedroom | Upper Level | 10.17 Ft x 10.17 Ft |
| Bedroom | Main level | 9.42 Ft x 12.08 Ft |
| 3pc Bathroom | Upper Level | |
| 3pc Bathroom | Main level | |
| Bedroom | Lower level | 10.83 Ft x 11.58 Ft |
Location
Listed by RE/MAX Northern Realty

Listing data is supplied by the CREA Data Distribution Facility (DDF®). It is deemed reliable but not guaranteed and should be independently verified. It is provided for consumers’ personal, non-commercial use to identify properties they may be interested in purchasing.