$639,900
3442 Victory Way
Olds
- 3 bedrooms
- 2 bathrooms
- 1,518 sq ft
About this home
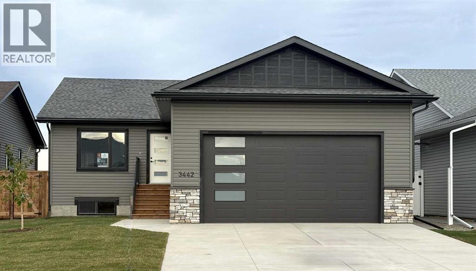
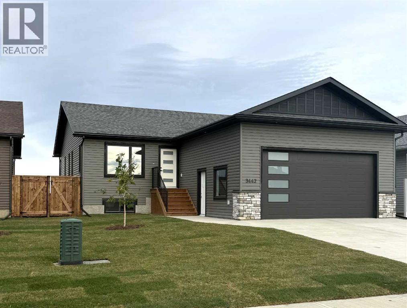
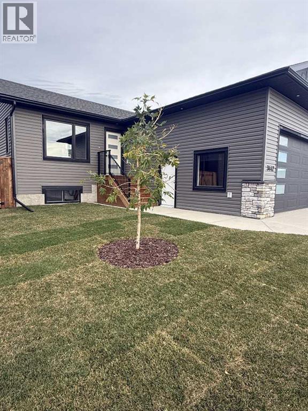
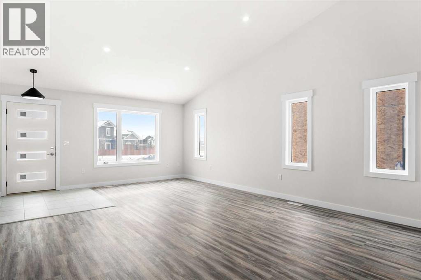
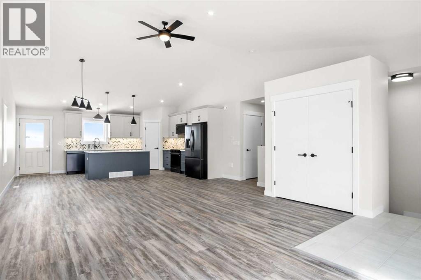
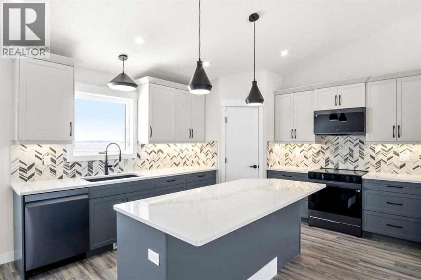
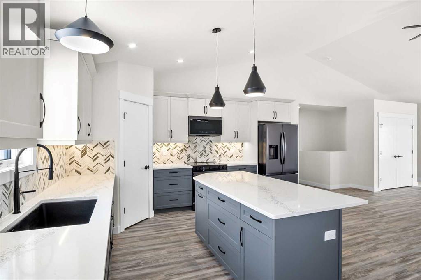
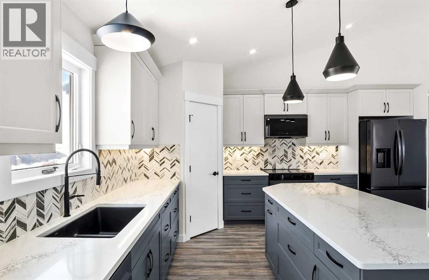
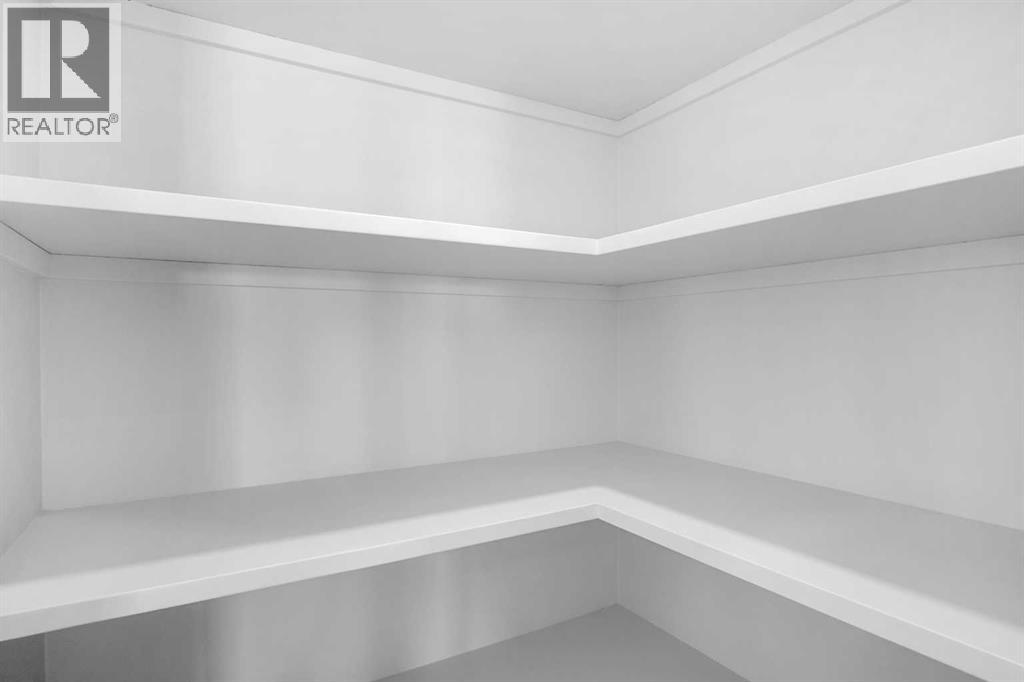
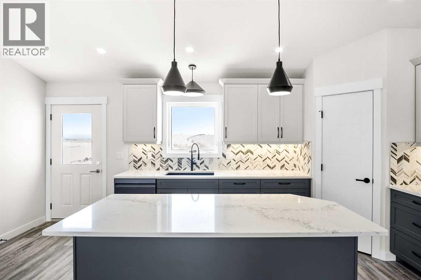
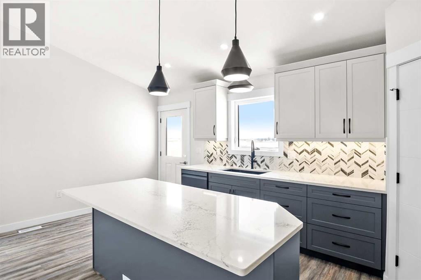
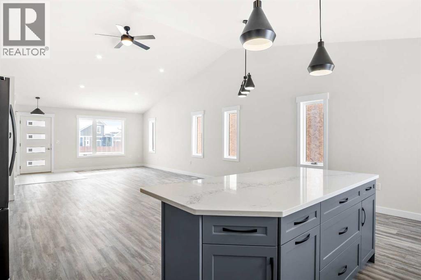
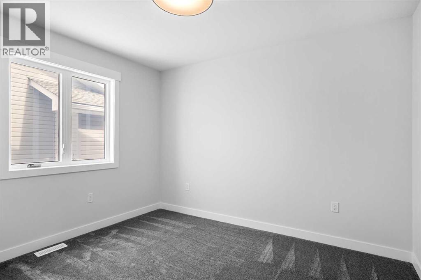
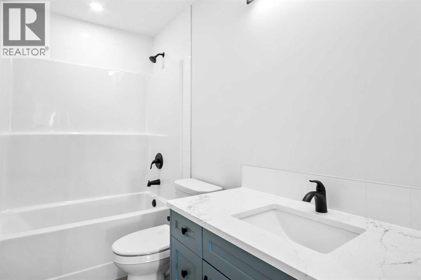
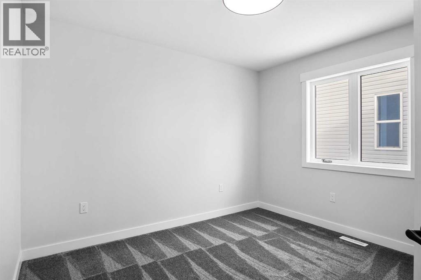
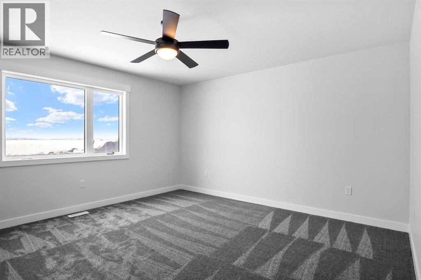
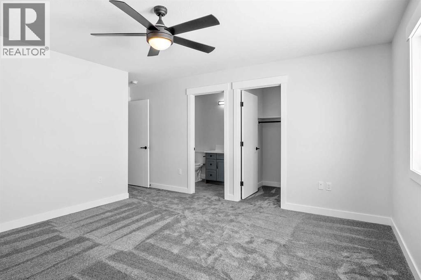
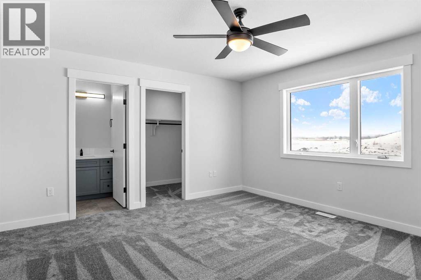
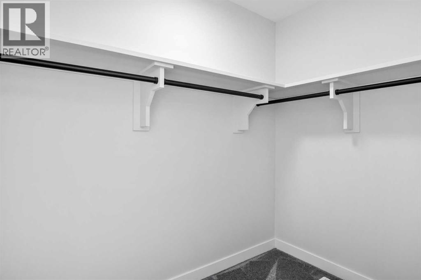
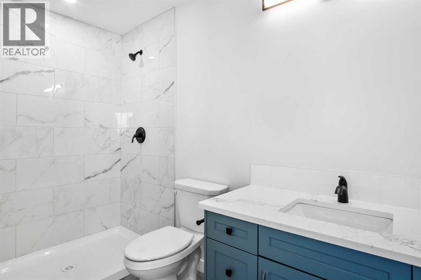
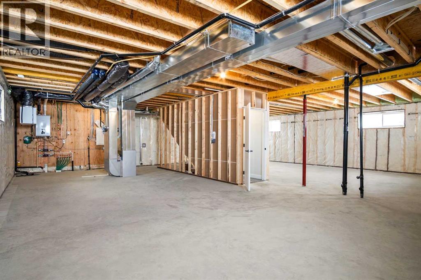
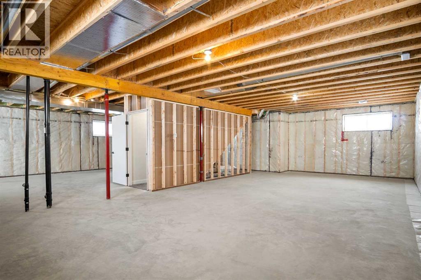
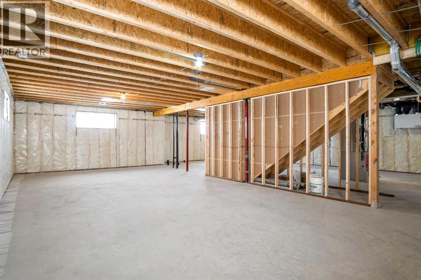
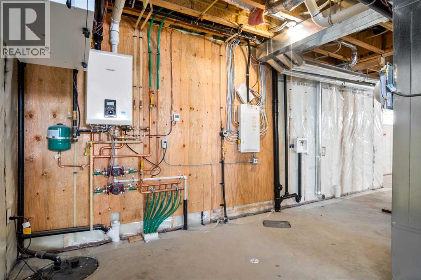
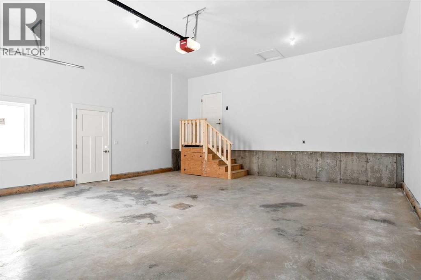
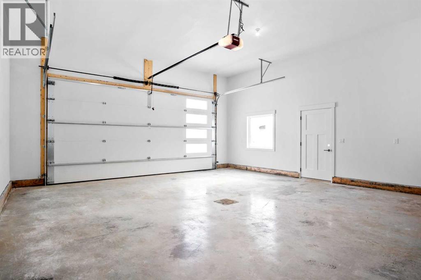
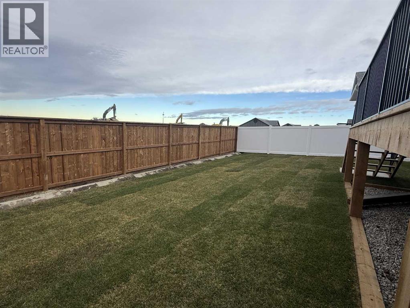
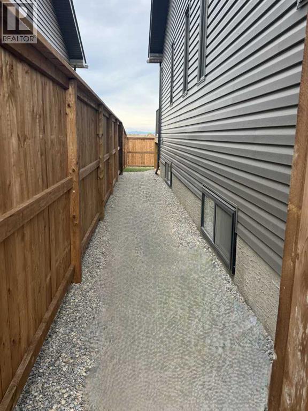
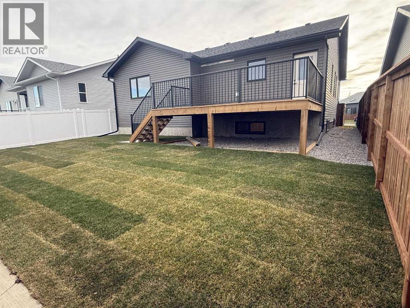
This beautifully built home offers modern finishes, functional design, and quality craftsmanship throughout. The main level features a bright open-concept living and dining area that flows seamlessly into the stylish kitchen, complete with stainless steel appliances, quartz countertops, an oversized island, and abundant cupboard space. A large pantry with wood shelving provides excellent storage. The main floor includes three bedrooms, including a spacious primary bedroom with a large walk-in closet and a private 3-piece ensuite. Two additional generously sized bedrooms and a 4-piece main bathroom complete the level, along with several convenient storage closets. The double attached garage is equipped with in-floor heat and 220 power, making it ideal for parking, projects, or extra workspace. Downstairs, the unfinished basement offers incredible potential for future development, featuring 9-foot ceilings, in-floor heat, and laundry hookups, ready for your custom design. The property is fully landscaped and fenced, adding the finishing touch to this beautiful new home. A fantastic opportunity to own a brand-new bungalow in a welcoming neighborhood—perfect for families, or anyone looking for modern comfort and future potential. (id:67770)
Facts
- Bedrooms
- 3
- Bathrooms
- 2
- Living area
- 1,518 sq ft
- Home type
- House
- Year built
- 2026
- Lot size
- 5,740 square feet
- Parking
- 4
- Property taxes
- $1,002 (2025)
- MLS® number
- A2289920
Features
- Heating
- Forced air, In Floor Heating
- Cooling
- None
- Basement
- Unfinished, Full
- Flooring
- Carpeted, Ceramic Tile, Vinyl
- Appliances
- Refrigerator, Dishwasher, Stove, Microwave, Garage door opener, Washer & Dryer
- Parking
- Attached Garage
- Exterior Features
- Vinyl siding
Rooms
| Room | Level | Size |
|---|---|---|
| 3pc Bathroom | Main level | 10.00 Ft x 4.92 Ft |
| 4pc Bathroom | Main level | 9.25 Ft x 4.92 Ft |
| Bedroom | Main level | 11.67 Ft x 11.25 Ft |
| Bedroom | Main level | 10.50 Ft x 11.00 Ft |
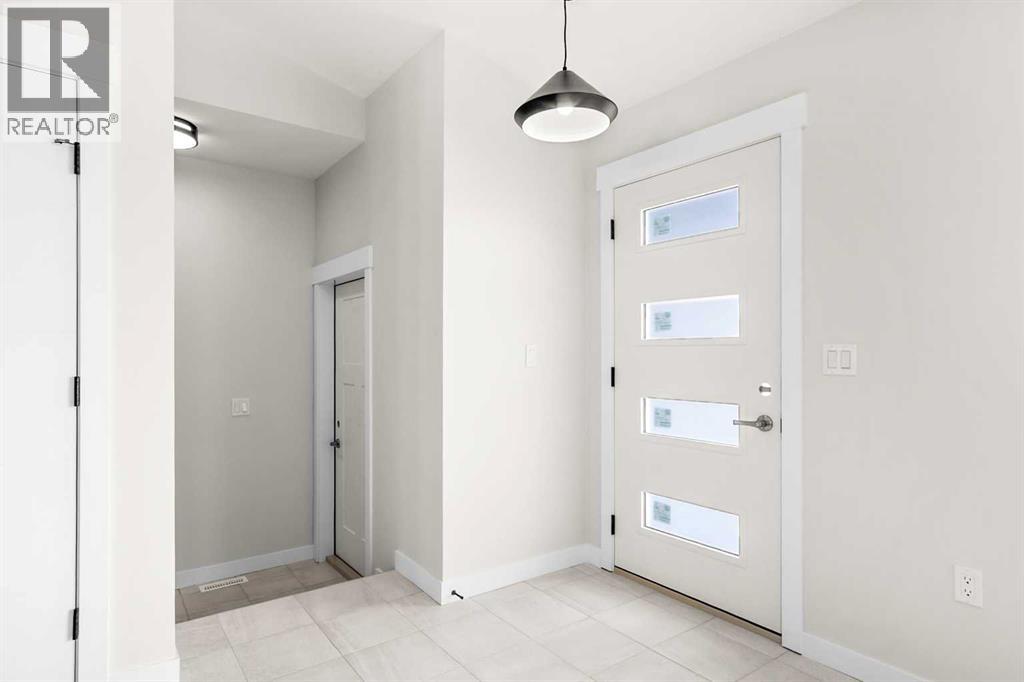
| Foyer | Main level | 6.58 Ft x 7.58 Ft |
| Kitchen | Main level | 14.92 Ft x 18.75 Ft |
| Living room | Main level | 22.08 Ft x 18.08 Ft |
| Primary Bedroom | Main level | 17.17 Ft x 14.42 Ft |
| Other | Main level | 7.58 Ft x 4.92 Ft |
| Other | Basement | 39.00 Ft x 38.08 Ft |
Location
Listed by CIR Realty

Listing data is supplied by the CREA Data Distribution Facility (DDF®). It is deemed reliable but not guaranteed and should be independently verified. It is provided for consumers’ personal, non-commercial use to identify properties they may be interested in purchasing.