$999,000
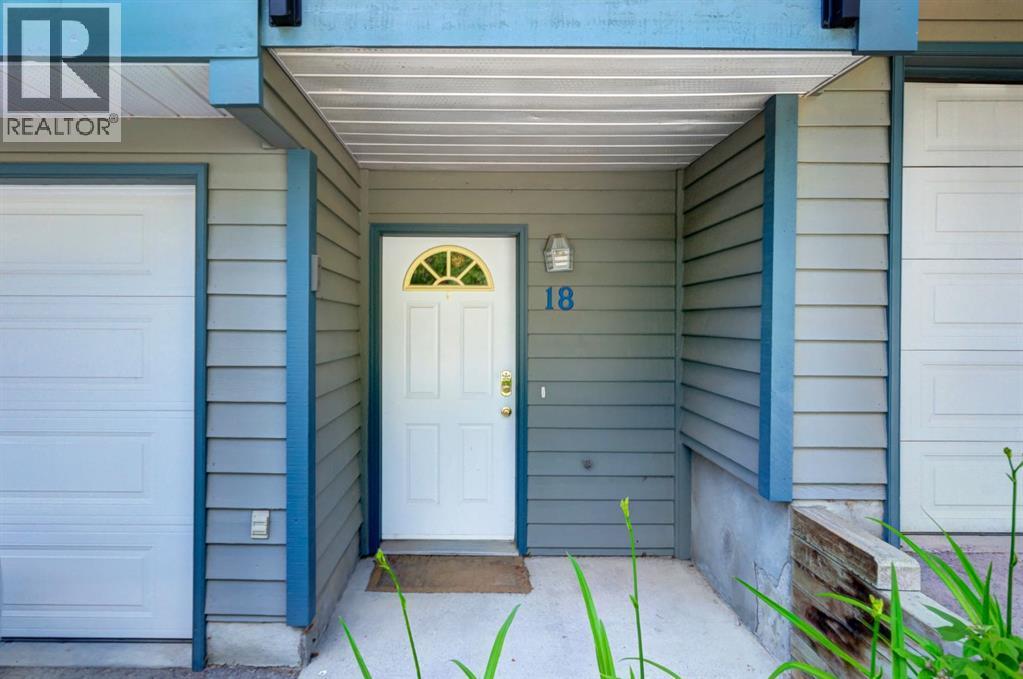
18, 242 Benchlands Terrace
Eagle Terrace, Canmore
- 3 bedrooms
- 3 (1 half) bathrooms
- 1,100 sq ft
About this home
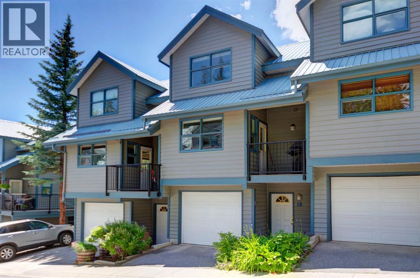
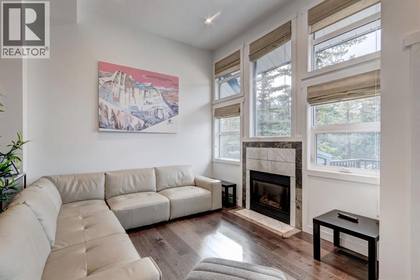
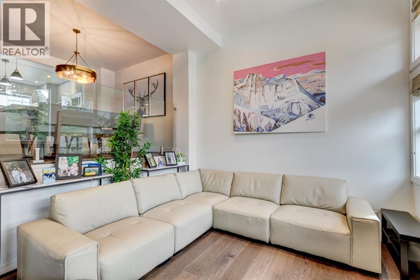
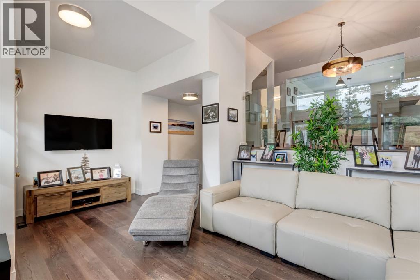
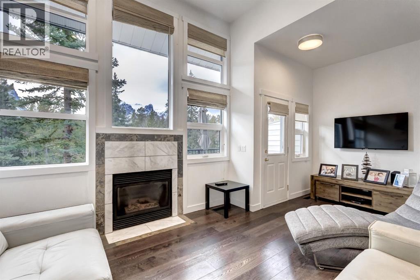
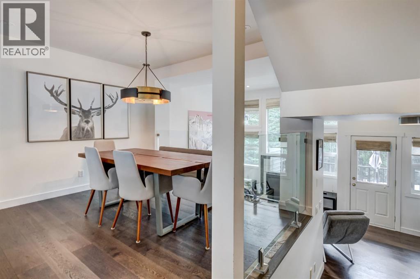
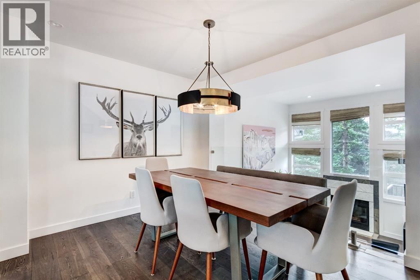
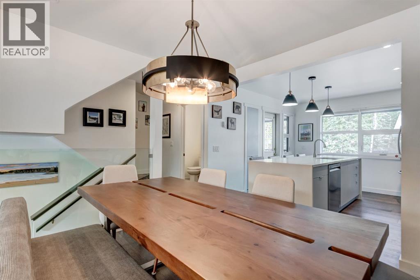
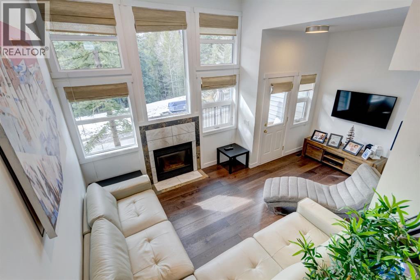
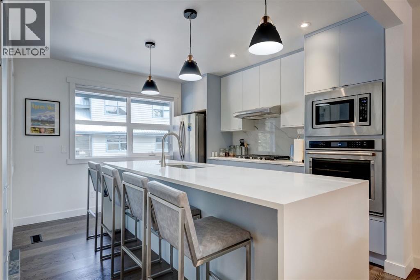
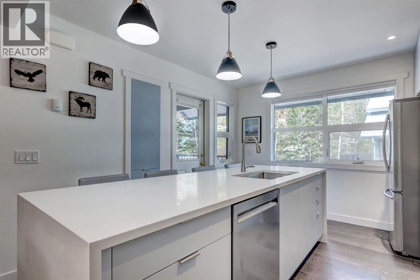
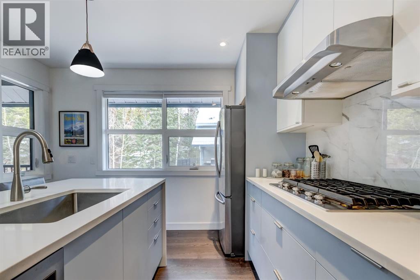
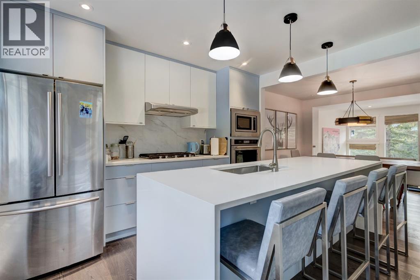
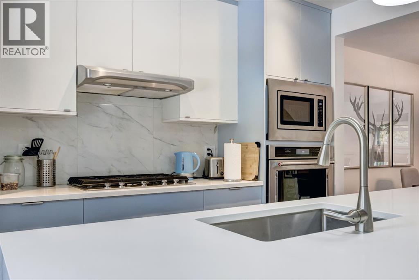
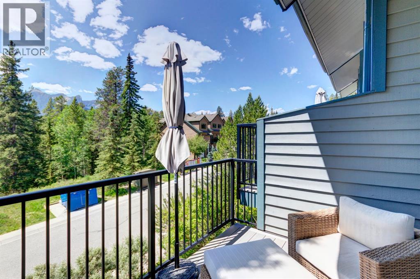
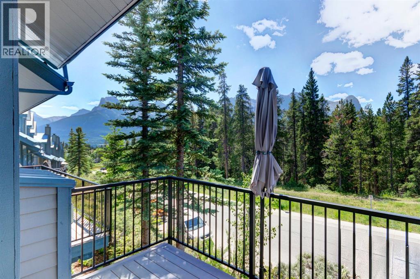
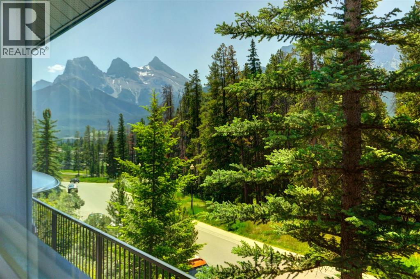
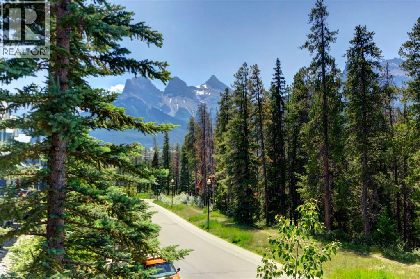
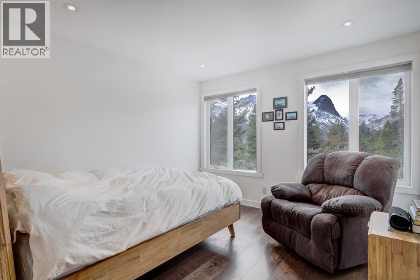
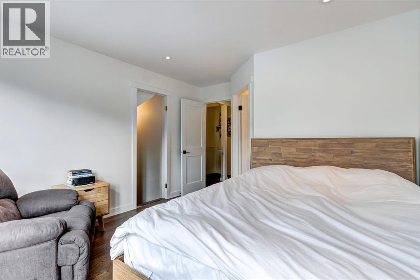
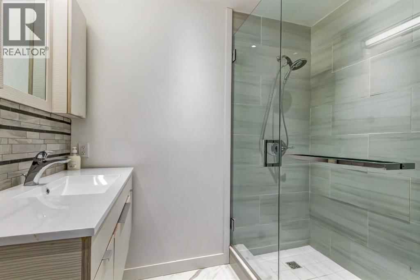
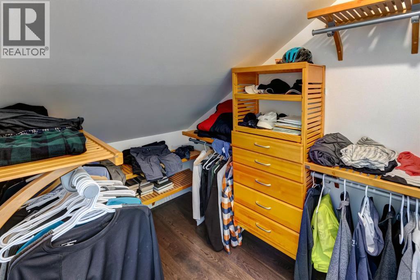
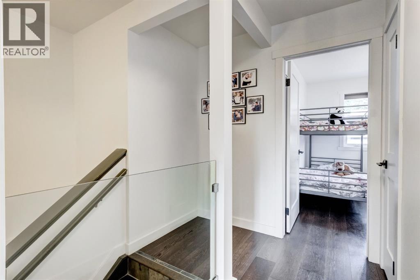
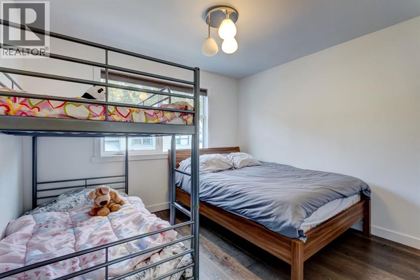
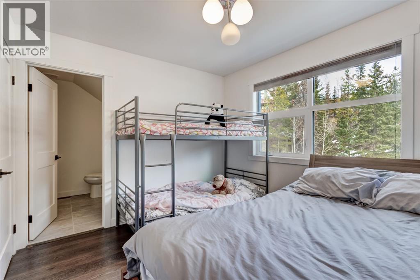
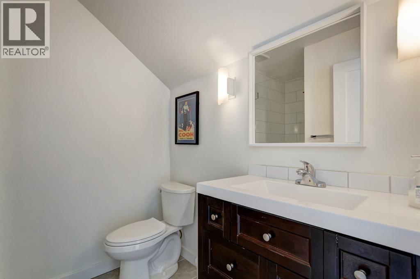
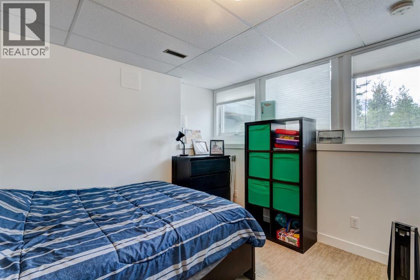
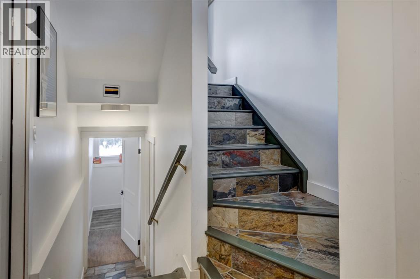
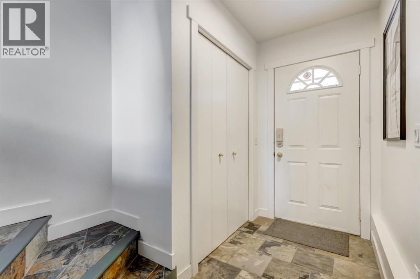
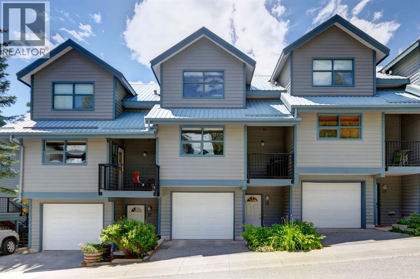
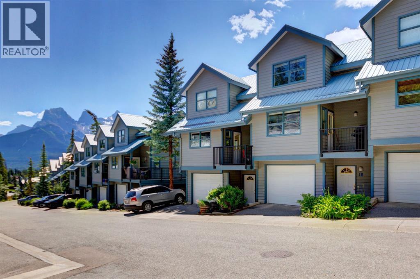
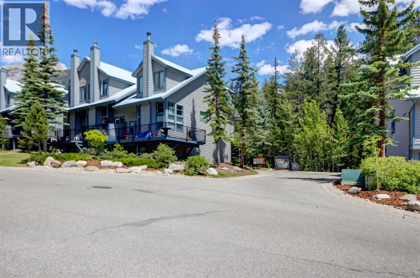
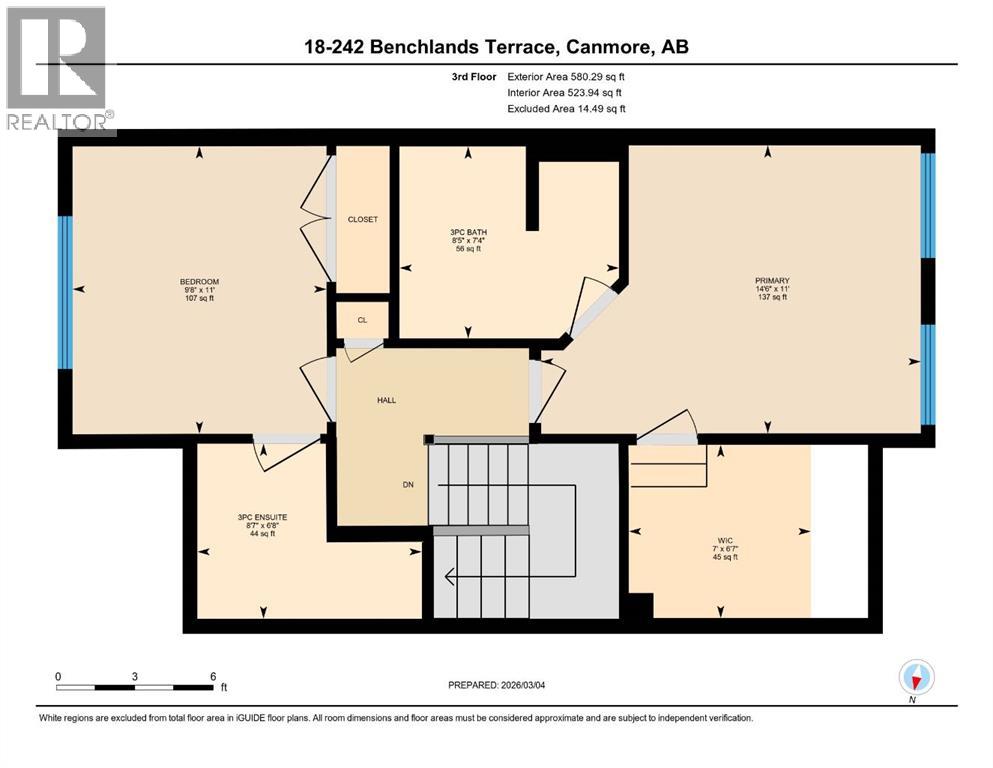
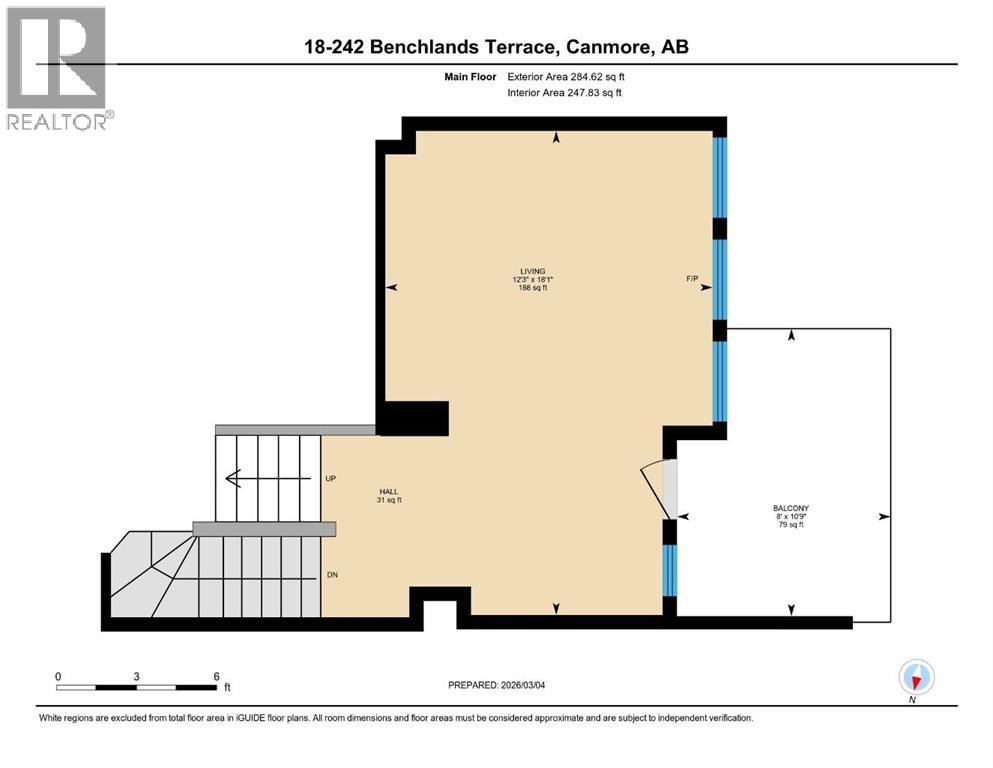
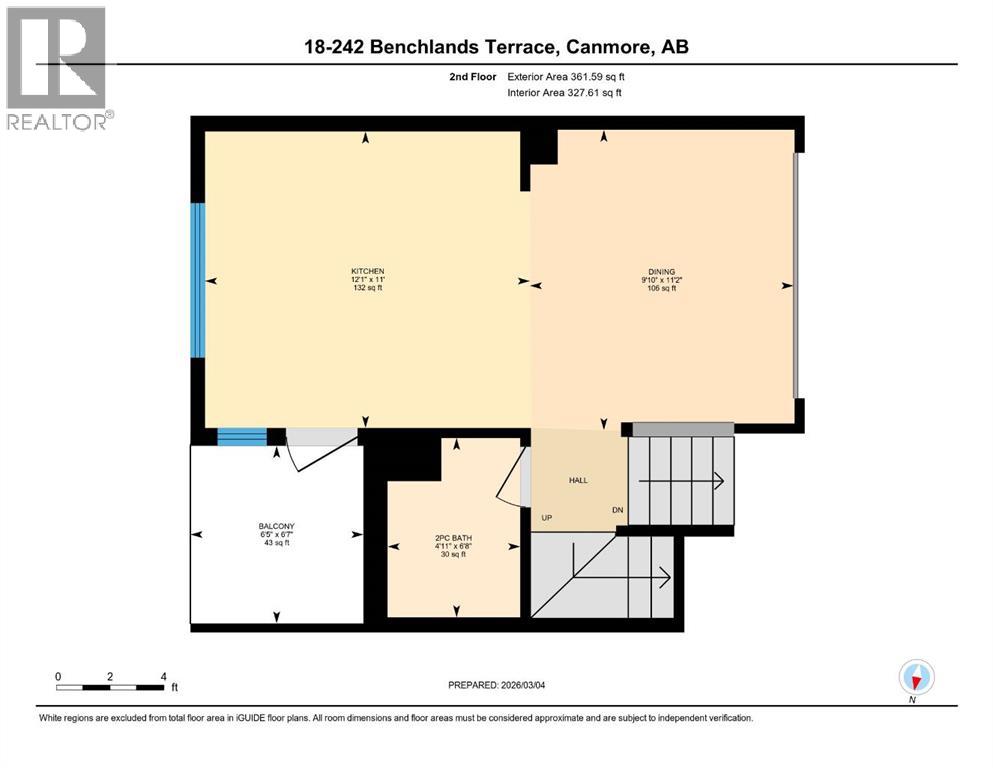
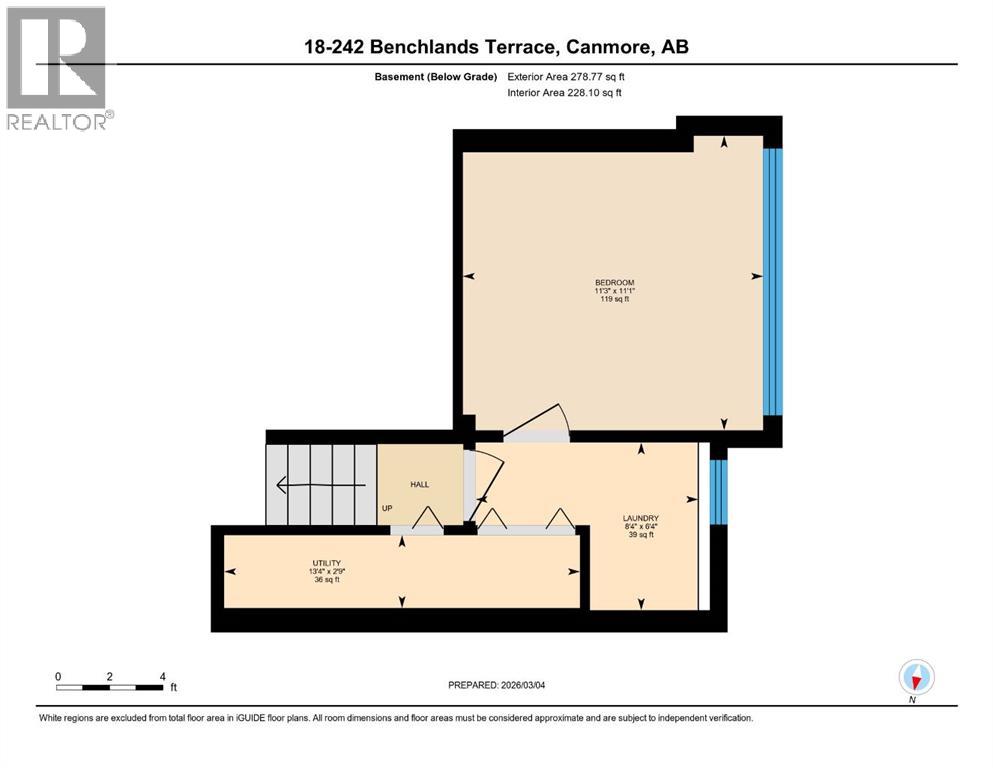
Townhouse with garage and stunning mountain views. Enjoy unobstructed mountain views from both the front and back of this well designed townhouse, offering three bedrooms and two and a half bathrooms across a functional, light filled floorplan. The main level features an updated open concept kitchen, dining and living area highlighted by vaulted ceilings and expansive windows that flood the space with natural light and showcase the surrounding scenery. Step outside to a spacious deck off the living room, plus a second deck on the opposite side, perfect for enjoying sun at different times of day. Upstairs, two generously sized bedrooms each offer their own bathroom and ample closet space, creating comfortable private retreats. The lower level provides a third bedroom or flexible rec room, along with abundant storage. Located in a well managed complex on the sunny side of the valley, this home offers a desirable lifestyle with easy access to nearby hiking and biking trails, making it ideal for full time living or a mountain getaway. (id:67770)
Facts
- Bedrooms
- 3
- Bathrooms
- 3 (1 half)
- Living area
- 1,100 sq ft
- Home type
- Row / Townhouse
- Year built
- 1994
- Lot size
- 1,008 square feet
- Parking
- 1
- Property taxes
- $3,815 (2025)
- Condo / HOA fee
- $455 monthly
- MLS® number
- A2291284
Features
- Heating
- Forced air
- Cooling
- None
- Basement
- Finished, Partial
- Flooring
- Tile, Hardwood, Laminate
- Appliances
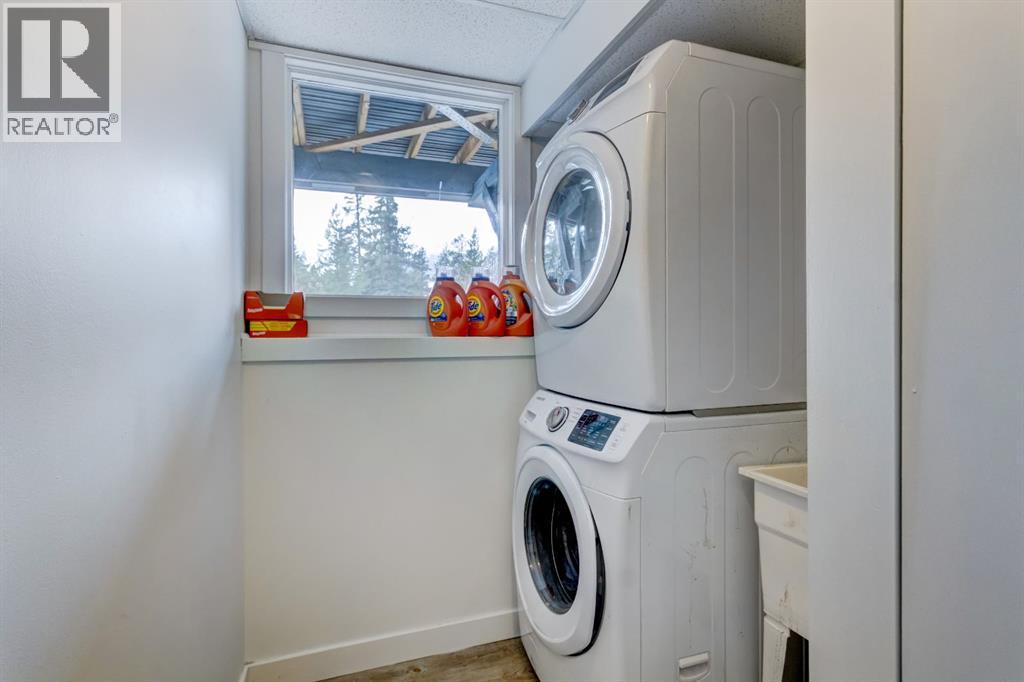
- Washer, Refrigerator, Dishwasher, Stove, Dryer, Microwave, Hood Fan, Window Coverings
- Parking
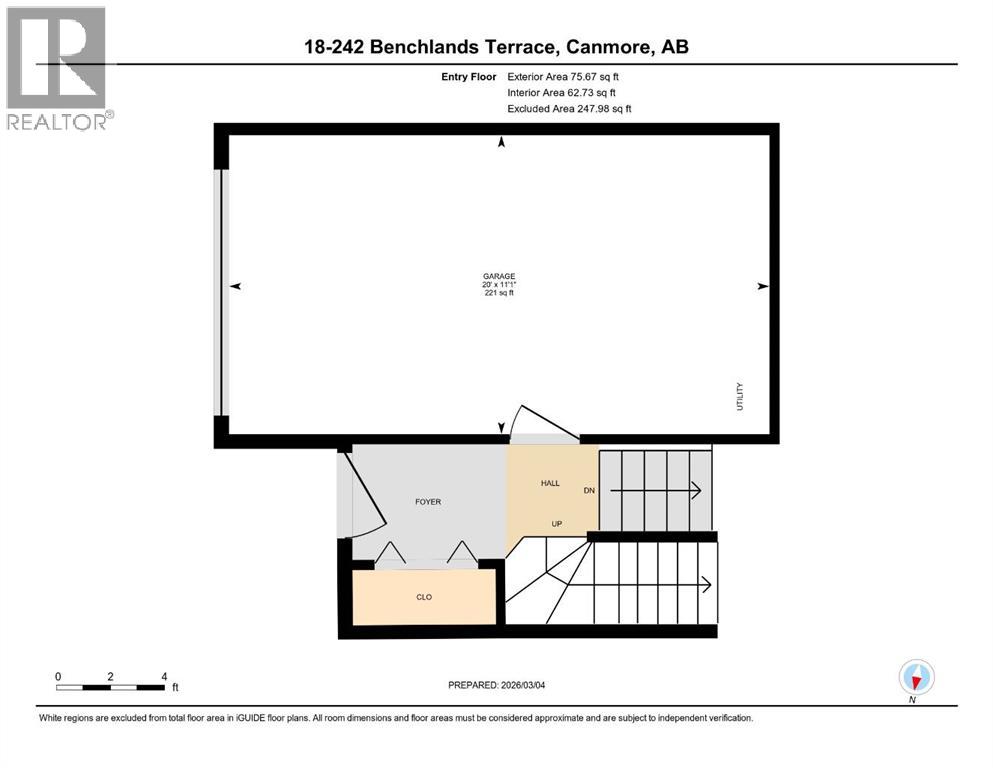
- Attached Garage
- Exterior Features
- Vinyl siding
- Community Features
- Pets Allowed With Restrictions
- View
- View
Rooms
| Room | Level | Size |
|---|---|---|
| Bedroom | Lower level | 11.00 Ft x 11.25 Ft |
| Living room | Main level | 18.08 Ft x 12.25 Ft |
| Dining room | Main level | 11.17 Ft x 9.83 Ft |
| Kitchen | Main level | 11.00 Ft x 12.08 Ft |
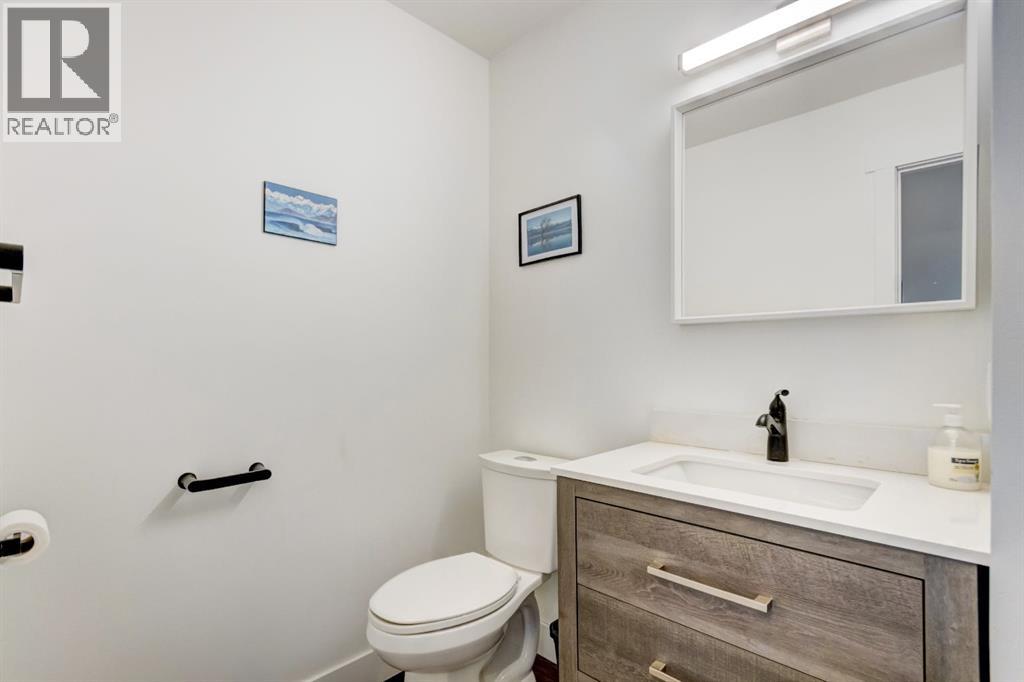
| 2pc Bathroom | Main level | .00 Ft x .00 Ft |
| Primary Bedroom | Upper Level | 11.00 Ft x 14.50 Ft |
| Bedroom | Upper Level | 11.00 Ft x 9.67 Ft |
| 3pc Bathroom | Upper Level | .00 Ft x .00 Ft |
| 3pc Bathroom | Upper Level | .00 Ft x .00 Ft |
Location
Listed by Century 21 Nordic Realty

Listing data is supplied by the CREA Data Distribution Facility (DDF®). It is deemed reliable but not guaranteed and should be independently verified. It is provided for consumers’ personal, non-commercial use to identify properties they may be interested in purchasing.