$199,000
5E, 515 17 Avenue SW
Cliff Bungalow, Calgary
- 2 bedrooms
- 1 bathrooms
- 789 sq ft
About this home
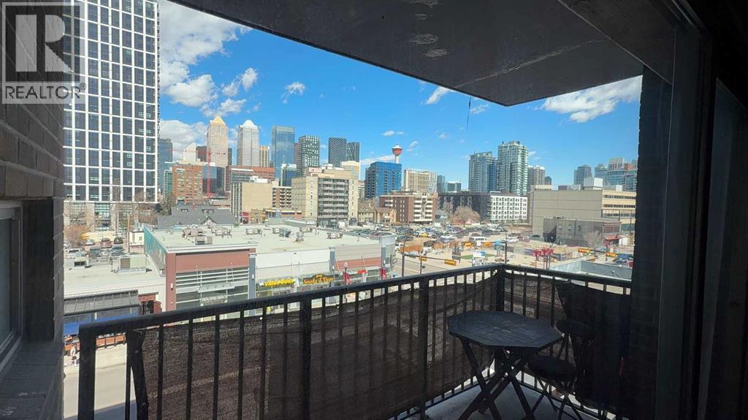
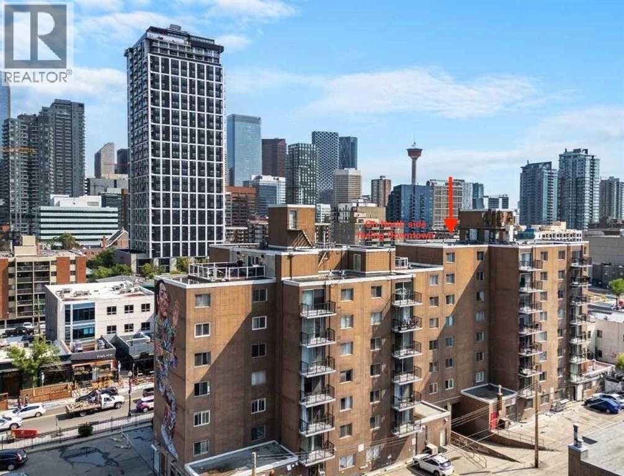
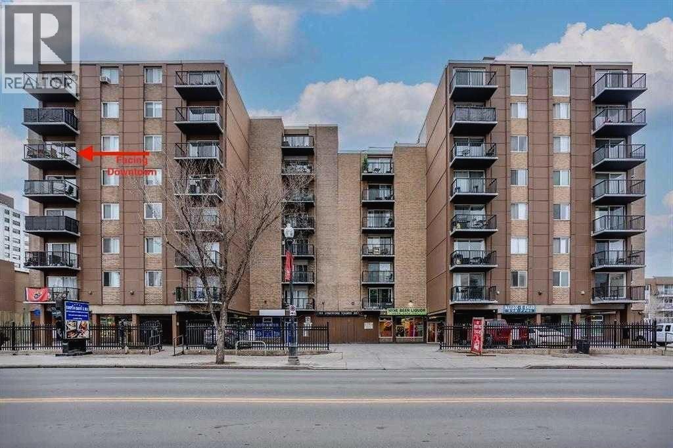
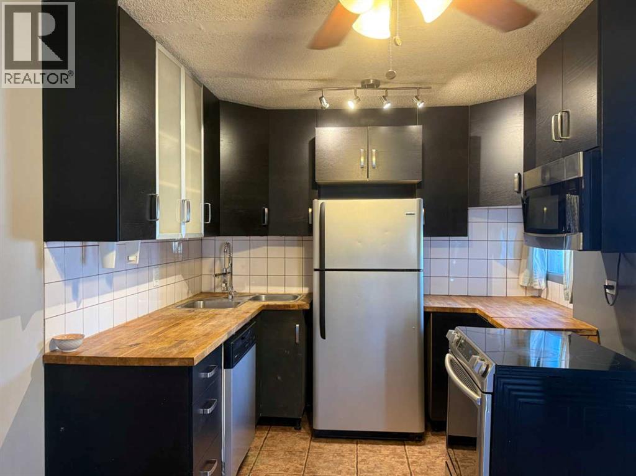
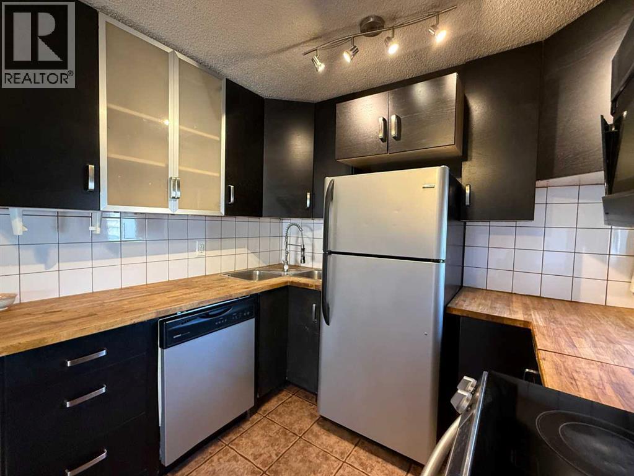
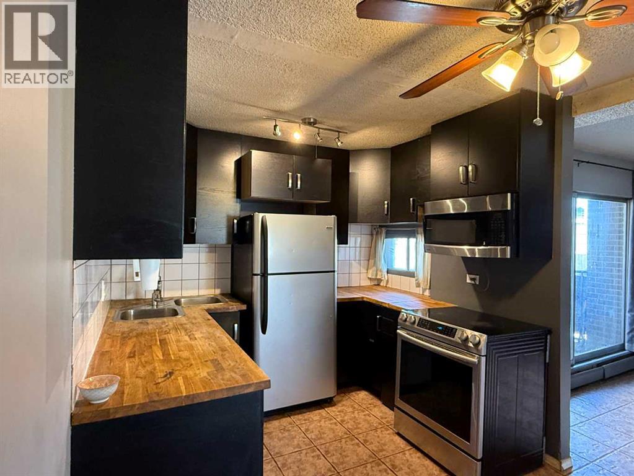
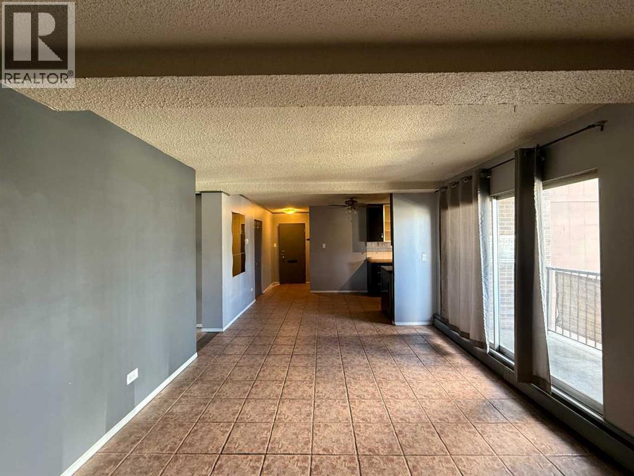
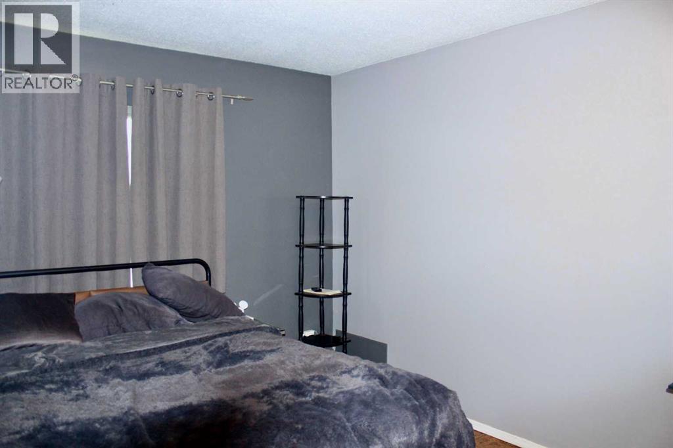
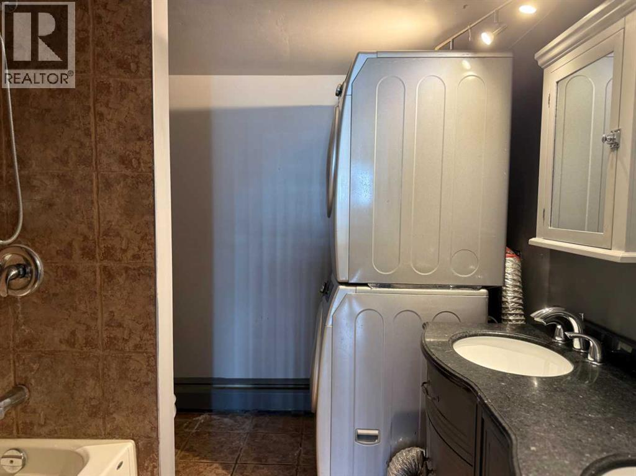
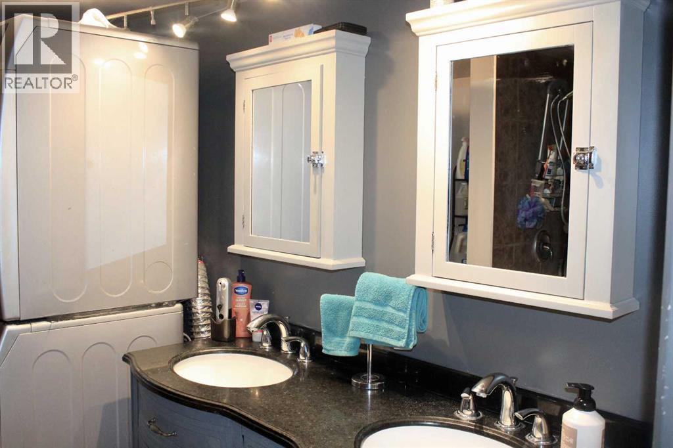
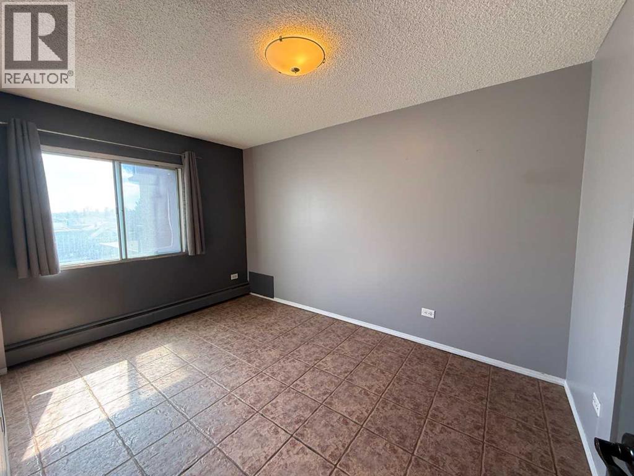
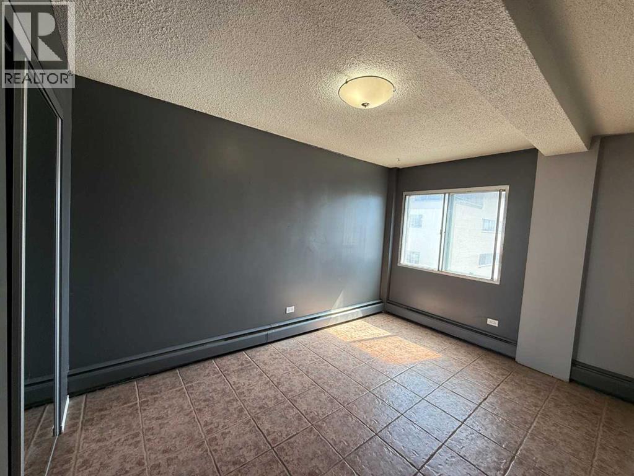
JUST RE-PRICED TO MOVE, FAST. CHECK AROUND, NO PRICE WILL COMPARE on this 2 Bedroom, 8-storey, 800 sq ft, centrally located Cliff Bungalow condo in the heart of the 17 ave--Where the action happens. The location truly is prime. This north-facing unit features a downtown view w/ balcony, underground parking + in-suite laundry. The open-concept layout seamlessly connects the kitchen, dining, and living areas, with the two bedrooms thoughtfully separated by a spacious 5-piece bathroom with dual sinks w/added privacy. Enjoy stainless steel appliances, tile flooring throughout, and fresh paint that gives the space a clean, cozy feel. Step outside and walk everywhere — coffee shops, some of Calgary’s best restaurants and pubs, grocery stores, Stampede Park/Saddle Dome, transit, river pathways, and more are all just minutes away. Enjoy the convenient main floor bakery & liquor store. This condo is perfect for first-time buyers, or an astute investor, or anyone looking for an unbeatable location at an aggressive price point. Let's get you into this housing market... (id:67770)
Facts
- Bedrooms
- 2
- Bathrooms
- 1
- Living area
- 789 sq ft
- Home type
- Apartment
- Year built
- 1968
- Parking
- 1
- Property taxes
- $1,415 (2025)
- Condo / HOA fee
- $600 monthly
- MLS® number
- A2286959
Features
- Heating
- Baseboard heaters
- Cooling
- None
- Flooring
- Tile
- Appliances
- Washer, Refrigerator, Dishwasher, Stove, Dryer, Microwave
- Exterior Features
- Concrete, Brick
- Community Features
- Pets Allowed With Restrictions
Rooms
| Room | Level | Size |
|---|---|---|
| Kitchen | Main level | 8.67 Ft x 8.17 Ft |
| Dining room | Main level | 9.08 Ft x 8.00 Ft |
| Bedroom | Main level | 8.92 Ft x 12.92 Ft |
| Bedroom | Main level | 9.00 Ft x 12.42 Ft |
| Living room | Main level | 12.08 Ft x 13.67 Ft |
| 5pc Bathroom | Main level | 7.58 Ft x 9.59 Ft |
Location
Listed by RE/MAX House of Real Estate

Listing data is supplied by the CREA Data Distribution Facility (DDF®). It is deemed reliable but not guaranteed and should be independently verified. It is provided for consumers’ personal, non-commercial use to identify properties they may be interested in purchasing.