$799,900
90 Howse Common NE
Livingston, Calgary
- 6 bedrooms
- 4 (1 half) bathrooms
- 2,278 sq ft
About this home
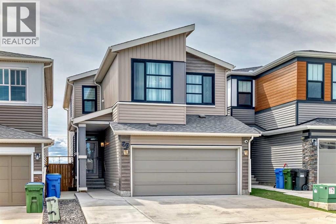
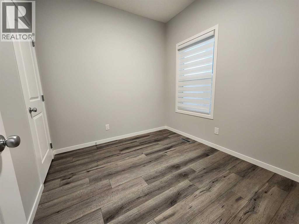
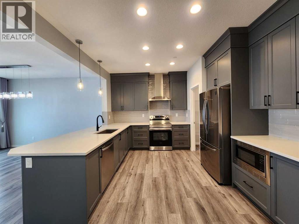
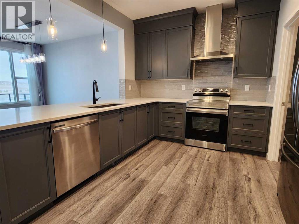
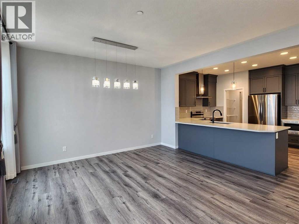
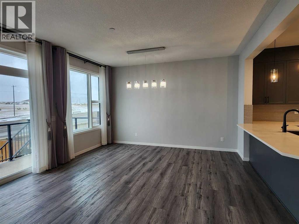
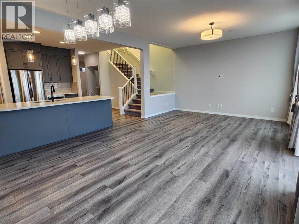
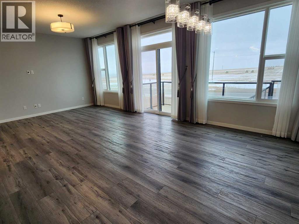
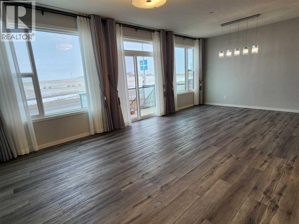
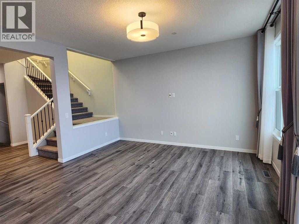
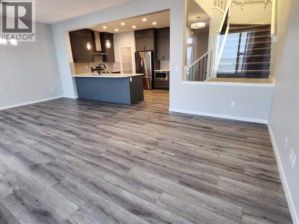
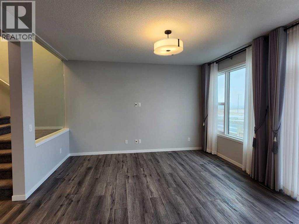
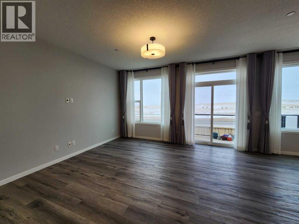
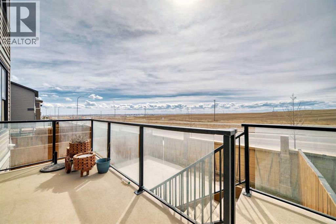
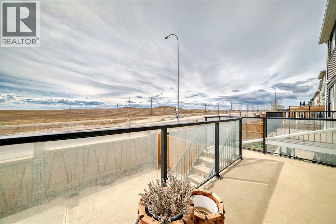
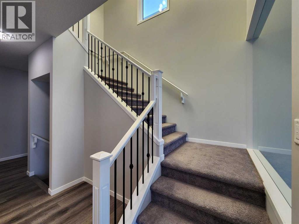
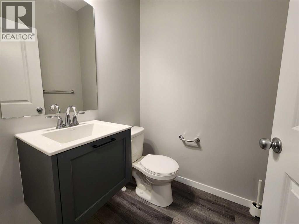
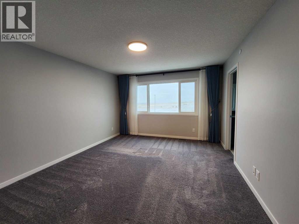
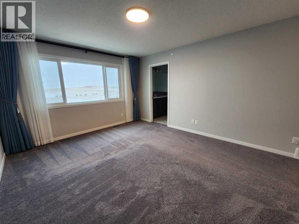
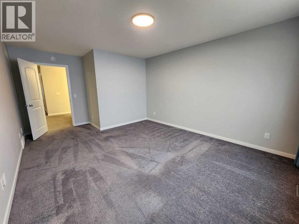
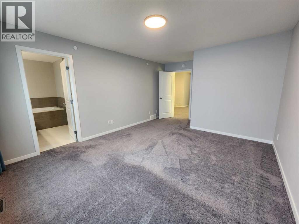
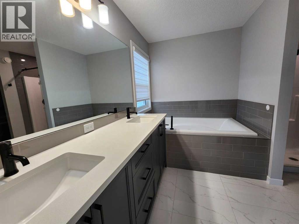
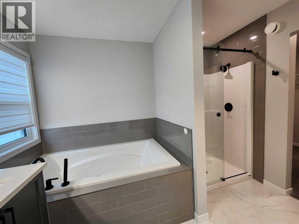
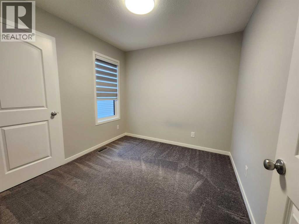
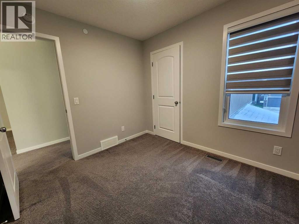
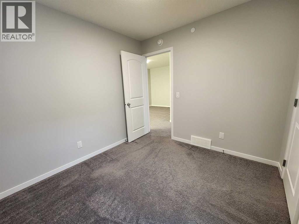
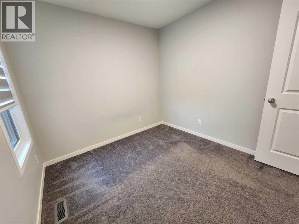
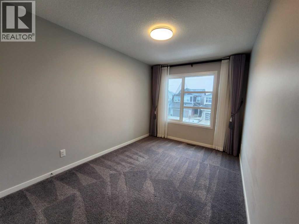
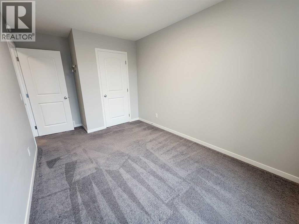
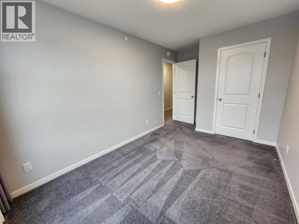
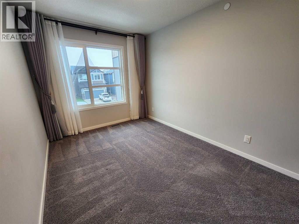
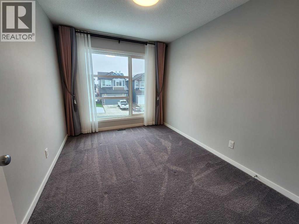
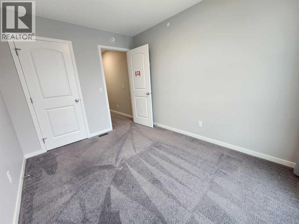
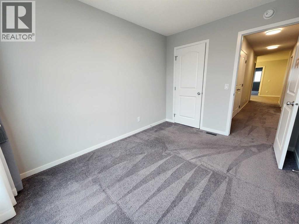
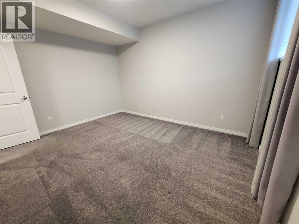
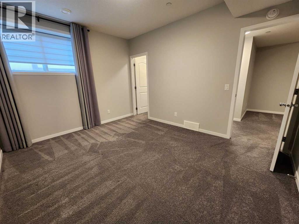
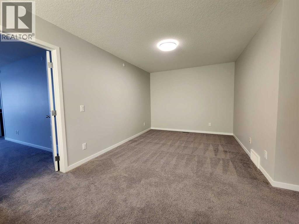
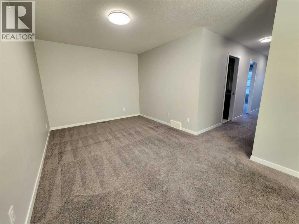
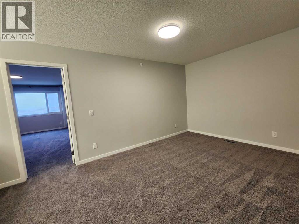
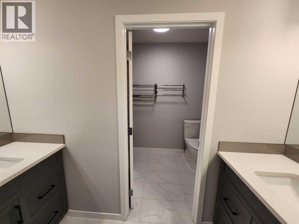
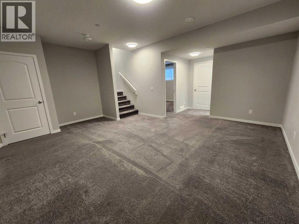
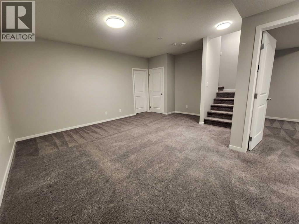
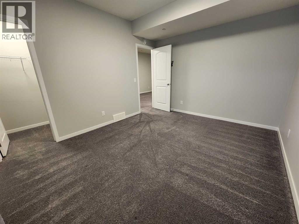
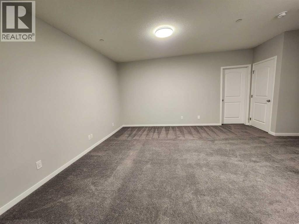
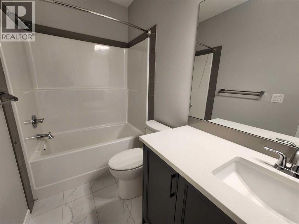
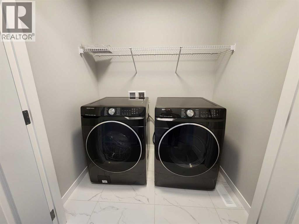
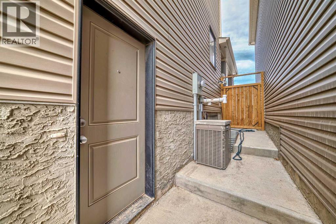
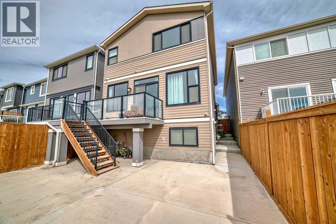
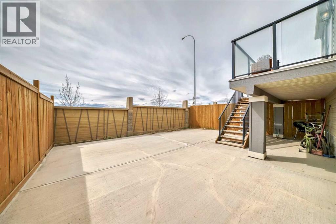
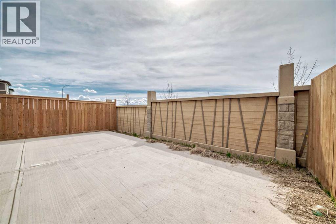
Central air conditioned, 6 bedrooms, side entrance, and finished basement, welcome to this fully upgraded 2278 sqft single family home in popular Livingston. It features open view, LVP flooring throughout and 9 feet ceiling on the main floor, wrought iron spindles on the stairs, upgraded large glass panel, knock down ceiling, quartz counter tops in the kitchen and bathrooms, and upgraded lighting package. Upper floor has 4 bedrooms, large and bright master bedroom, ensuite with double vanity sinks, separated shower and bathtub, large bonus room, functional compartment main bathroom with double vanity sinks, and laundry room. Main floor with sunny living room, sliding door to private deck, beautiful deck with glass panel railing and stairs to the backyard, upgraded kitchen cabinets and chimney hood fan stainless steel appliances, spacious dining area, walk through pantry, and office with window and closet, can be used as a bedroom. Finished basement with separated entrance, extra bedroom, full bathroom, and large family room. It has been fully fenced, backyard with large concrete patio. It closes to the future community center, shopping, playground, and easy access to major roads. ** 90 Howse Common NE ** (id:67770)
Facts
- Bedrooms
- 6
- Bathrooms
- 4 (1 half)
- Living area
- 2,278 sq ft
- Home type
- House
- Year built
- 2021
- Lot size
- 299 square meters
- Parking
- 4
- Property taxes
- $5,284 (2025)
- MLS® number
- A2290247
Features
- Heating
- Forced air
- Cooling
- Central air conditioning
- Basement
- Finished, Full, Separate entrance
- Flooring
- Tile, Carpeted, Vinyl
- Appliances
- Washer, Refrigerator, Dishwasher, Stove, Dryer, Microwave, Hood Fan, Window Coverings, Garage door opener, Water Heater - Tankless
- Parking
- Attached Garage
- Building Features
- Recreation Centre
Rooms
| Room | Level | Size |
|---|---|---|
| Other | Main level | 8.75 Ft x 4.50 Ft |
| Other | Main level | 4.08 Ft x 5.83 Ft |
| Bedroom | Main level | 8.92 Ft x 8.50 Ft |
| 2pc Bathroom | Main level | 4.83 Ft x 4.92 Ft |
| Other | Main level | 3.50 Ft x 9.42 Ft |
| Pantry | Main level | 5.00 Ft x 5.08 Ft |
| Kitchen | Main level | 12.83 Ft x 13.17 Ft |
| Dining room | Main level | 13.33 Ft x 9.75 Ft |
| Living room | Main level | 14.00 Ft x 13.42 Ft |
| Primary Bedroom | Upper Level | 18.00 Ft x 12.25 Ft |
| 5pc Bathroom | Upper Level | 10.58 Ft x 10.17 Ft |
| Other | Upper Level | 7.00 Ft x 10.25 Ft |
| Bonus Room | Upper Level | 16.42 Ft x 10.00 Ft |
| Bedroom | Upper Level | 8.92 Ft x 9.75 Ft |
| 5pc Bathroom | Upper Level | 9.00 Ft x 8.58 Ft |
| Laundry room | Upper Level | 4.08 Ft x 6.08 Ft |
| Bedroom | Upper Level | 14.92 Ft x 8.67 Ft |
| Bedroom | Upper Level | 11.42 Ft x 8.83 Ft |
| Other | Basement | 4.33 Ft x 4.50 Ft |
| Bedroom | Basement | 13.25 Ft x 10.92 Ft |
| 4pc Bathroom | Basement | 4.75 Ft x 10.08 Ft |
| Family room | Basement | 16.58 Ft x 17.83 Ft |
Location
Listed by Century 21 Bravo Realty

Listing data is supplied by the CREA Data Distribution Facility (DDF®). It is deemed reliable but not guaranteed and should be independently verified. It is provided for consumers’ personal, non-commercial use to identify properties they may be interested in purchasing.