$545,000
101 68134 Campsite Road
Plamondon, Plamondon
- 4 bedrooms
- 3 (1 half) bathrooms
- 1,425 sq ft
About this home
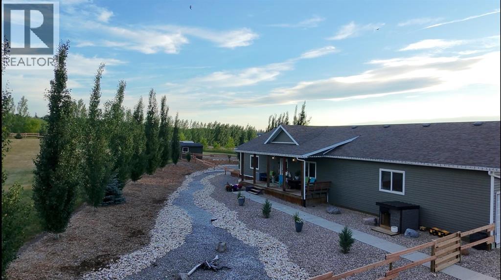
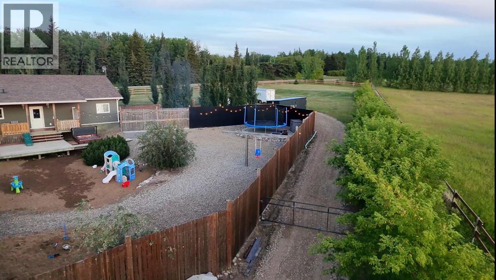
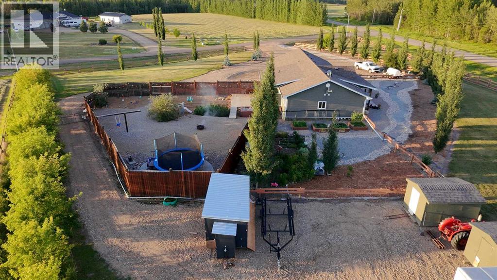
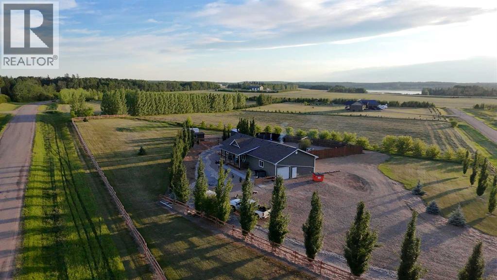
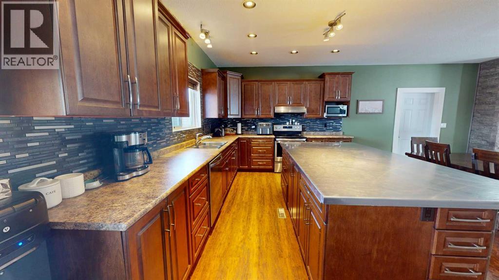
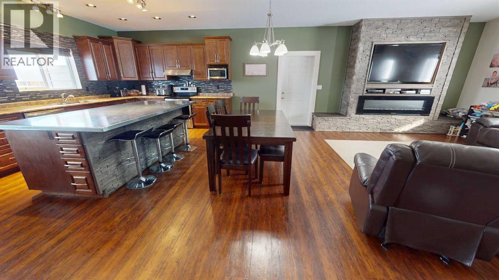
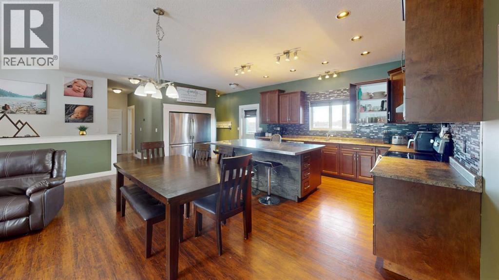
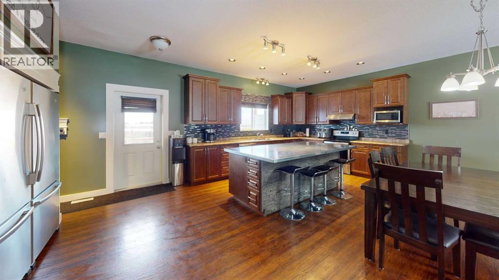
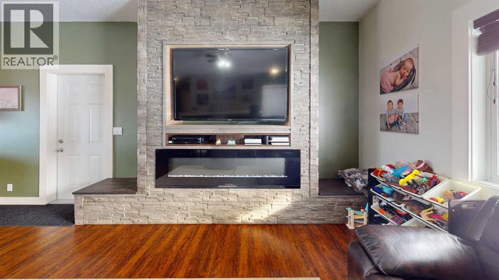
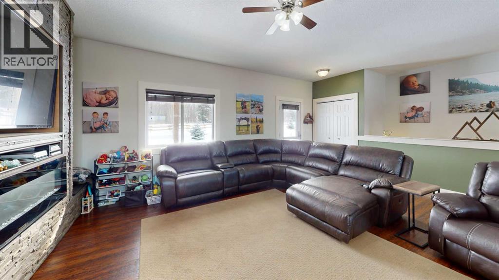
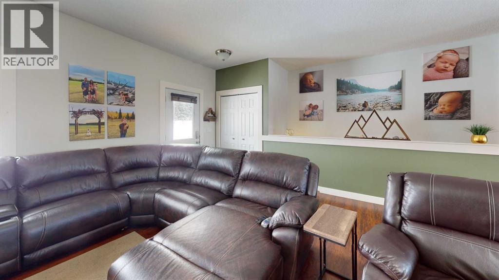
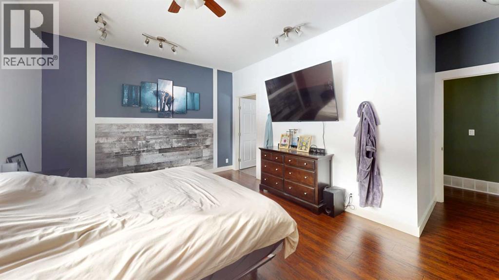
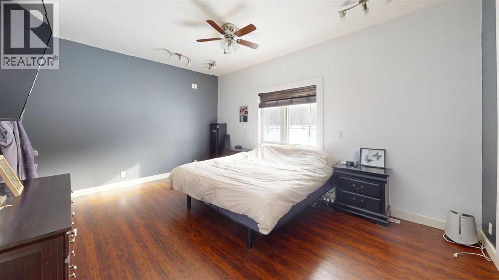
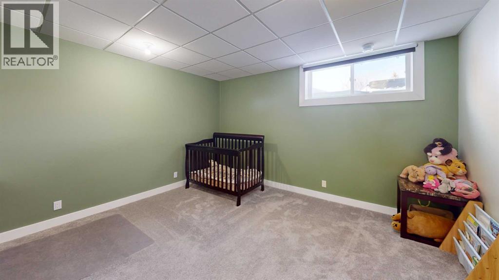
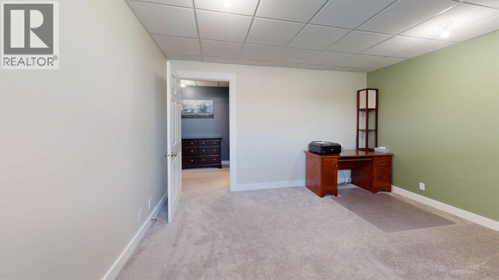
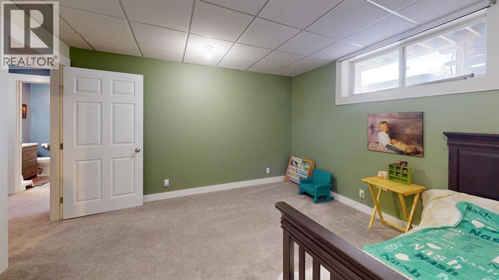
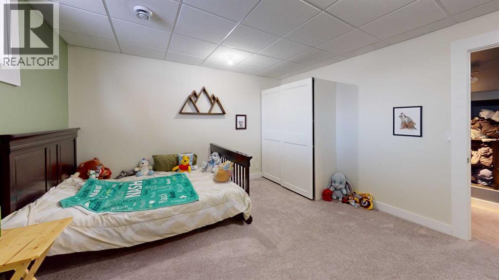
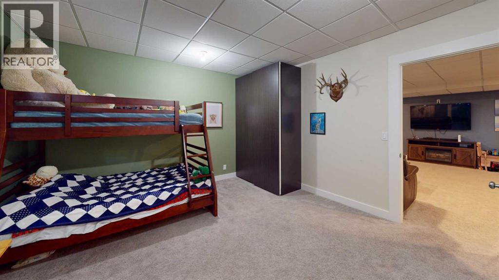
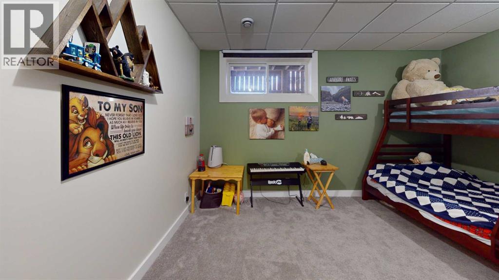
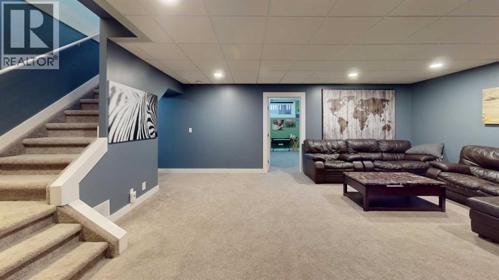
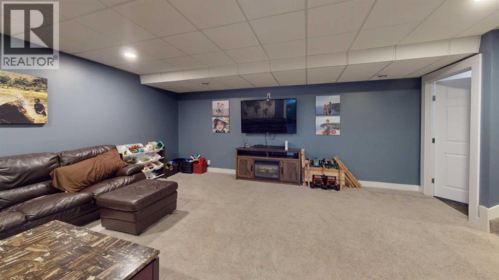
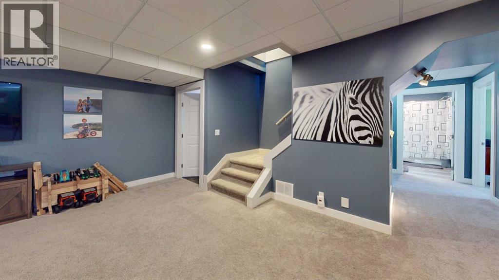
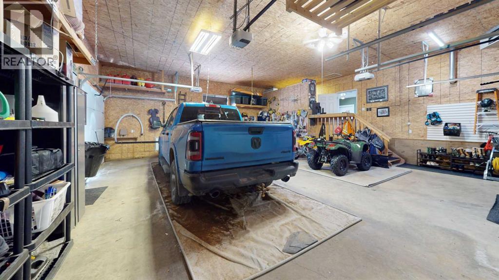
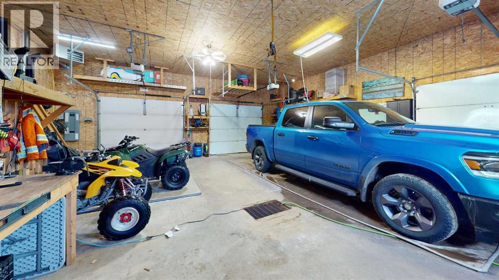
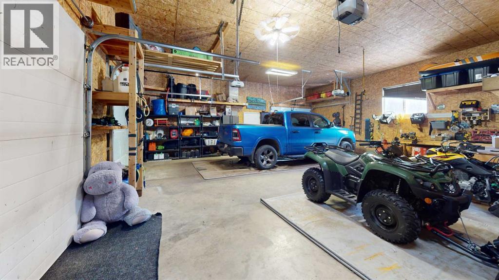
NEW PRICE — $20,000 PRICE REDUCTION!Listed below appraised value — recently passed a home inspection!Discover the space, comfort, and flexibility of this beautifully maintained 4-bedroom, 3-bathroom home, ideally located just 2 minutes northeast of Plamondon, Alberta. Now offered at a price below the appraised value, this property presents an excellent opportunity for those looking for space, functionality, and country living. The home has also recently passed a home inspection, providing added peace of mind for prospective buyers.With a fully finished main level and developed basement, there is plenty of room for family living, entertaining, hobbies, guests, and working from home.The bright and functional kitchen features two large refrigerators, offering excellent storage for large families, entertaining, or preserving garden harvests. Central vacuum adds everyday convenience, with the addition of main-floor and lower level laundry room options.The fully developed basement provides generous additional living space, perfect for a recreation area, home office, hobby room, guest space, or family activities. All four bedrooms are generously sized, offering comfort and flexibility for everyone.Outside, enjoy beautifully landscaped front and back yards and an impressive amount of outdoor living space, including a 220 sq. ft. front deck and approximately 650 sq. ft. of back deck space. The fenced yard is ideal for children and pets, while the expansive garden area with raised garden boxes and a 300-gallon water storage tank will appeal to gardening enthusiasts.There is plenty of storage with two sheds measuring approximately 12' x 8' and 10' x 8', along with the convenience of a 3-car attached garage. The included hot tub provides a great place to relax and enjoy the peaceful surroundings.Enjoy the best of country living while being just minutes from the amenities of Plamondon, including schools, community centre, arena, grocery store, gas station, hair sa lon, hardware store, curling rink, and more.With a $20,000 price reduction, a listing price below the appraised value, and a recently completed home inspection, this spacious and versatile property offers an excellent opportunity to make country living your own. (id:67770)
Facts
- Bedrooms
- 4
- Bathrooms
- 3 (1 half)
- Living area
- 1,425 sq ft
- Home type
- House
- Year built
- 2013
- Lot size
- 2.29 acres
- Parking
- 6
- Property taxes
- $3,170 (2025)
- MLS® number
- A2290514
Features
- Heating
- Forced air, Natural gas, Other
- Cooling
- Fully air conditioned
- Basement
- Finished, Full
- Flooring
- Laminate, Carpeted
- Appliances
- Washer, Refrigerator, Range - Electric, Dishwasher, Dryer, Microwave, Hood Fan, Window Coverings, Window/Sleeve Air Conditioner
- Parking
- Attached Garage, Gravel
- Exterior Features
- Vinyl siding
- Community Features
- Lake Privileges, Fishing
Rooms
| Room | Level | Size |
|---|---|---|
| Primary Bedroom | Main level | 12.42 Ft x 16.83 Ft |
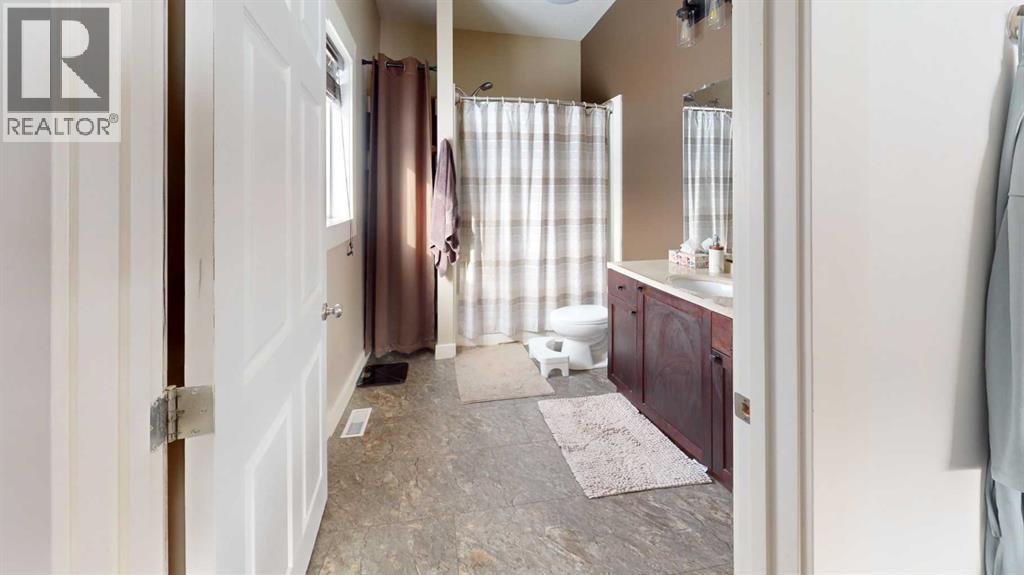
| 4pc Bathroom | Main level | 7.21 Ft x 10.75 Ft |
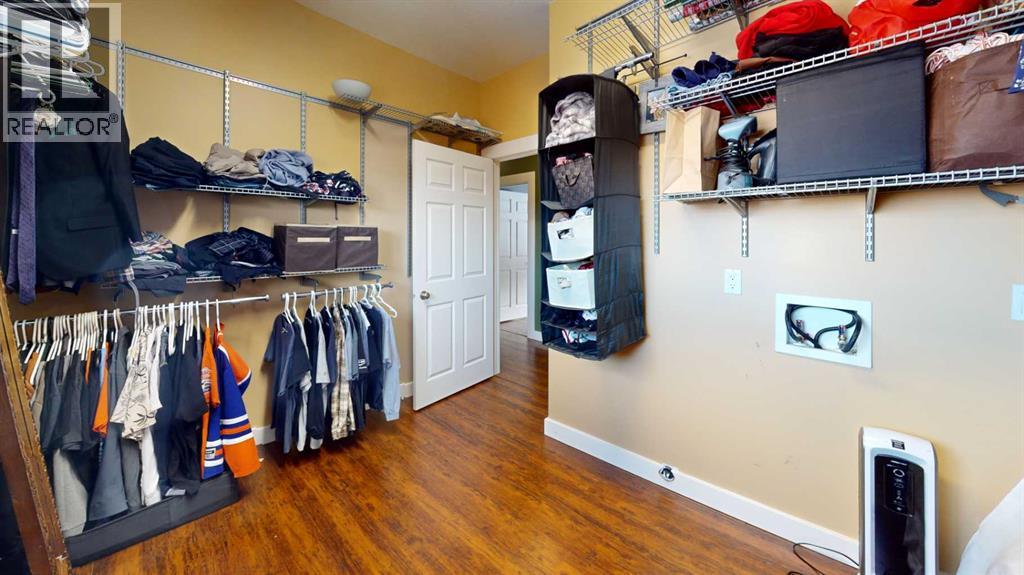
| Laundry room | Main level | 11.79 Ft x 8.54 Ft |
| Pantry | Main level | 5.71 Ft x 9.92 Ft |
| Living room/Dining room | Main level | 21.00 Ft x 32.00 Ft |
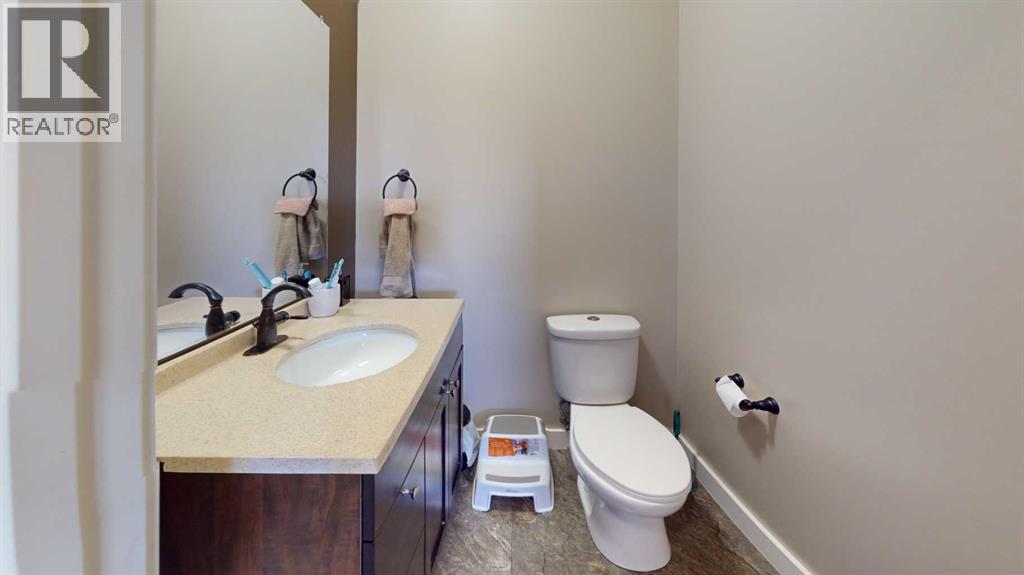
| 2pc Bathroom | Main level | 4.83 Ft x 5.25 Ft |
| Family room | Lower level | 19.08 Ft x 18.25 Ft |
| Bedroom | Lower level | 13.00 Ft x 13.85 Ft |
| Bedroom | Lower level | 13.58 Ft x 13.00 Ft |
| Bedroom | Lower level | 13.63 Ft x 13.00 Ft |
| 4pc Bathroom | Lower level | 9.00 Ft x 6.50 Ft |
| Furnace | Lower level | 11.33 Ft x 16.58 Ft |
Location
Listed by People 1st Realty

Listing data is supplied by the CREA Data Distribution Facility (DDF®). It is deemed reliable but not guaranteed and should be independently verified. It is provided for consumers’ personal, non-commercial use to identify properties they may be interested in purchasing.