$245,000
433, 1719 9A Street SW
Lower Mount Royal, Calgary
- 1 bedrooms
- 1 bathrooms
- 612 sq ft
About this home
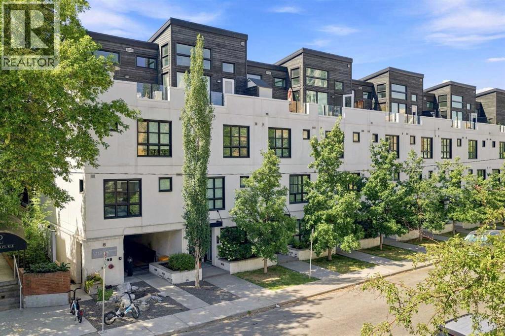
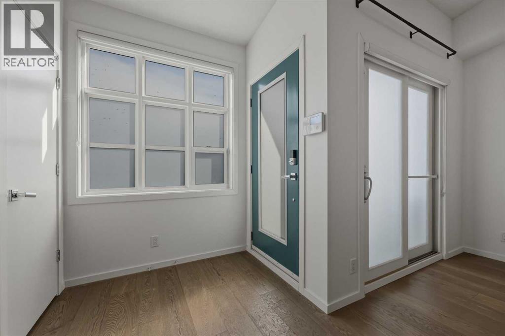
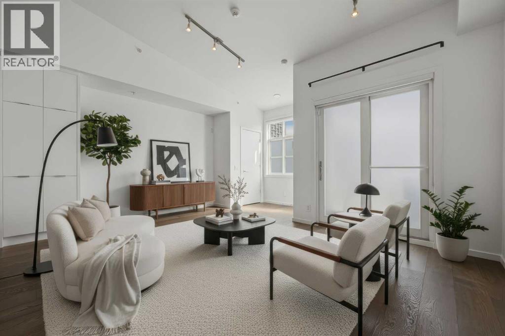
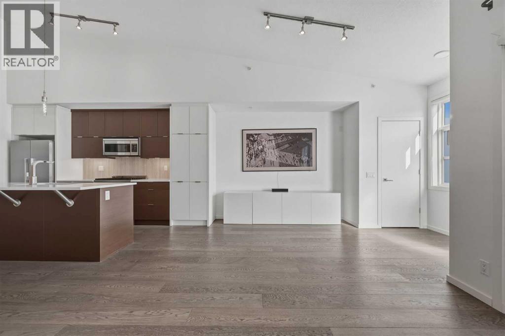
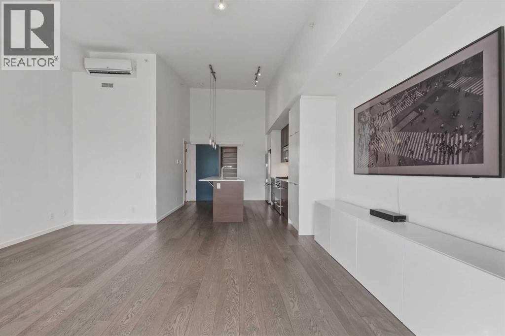
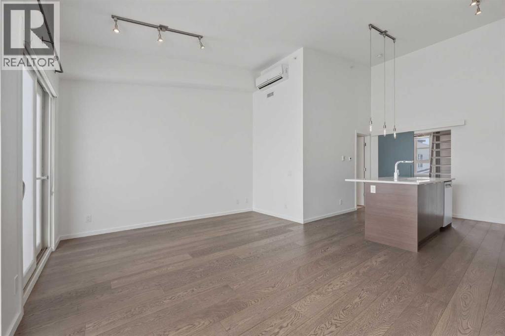
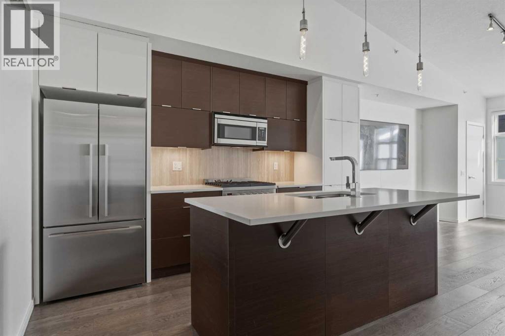
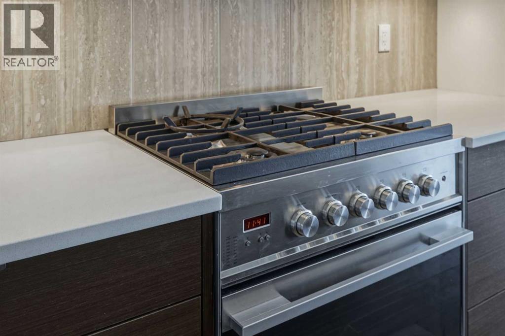
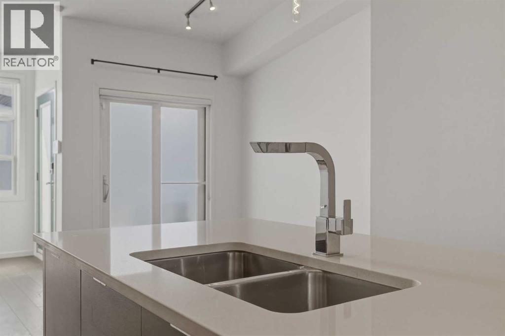
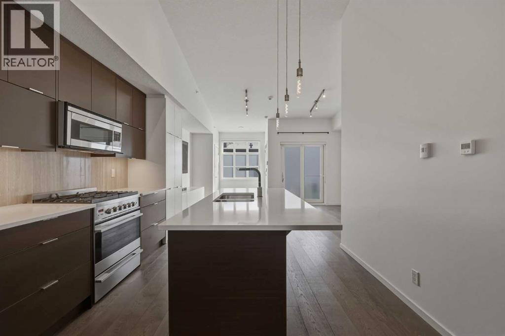
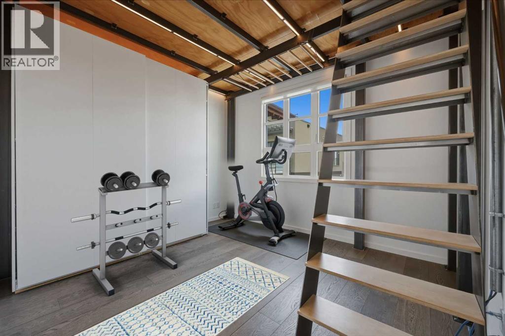
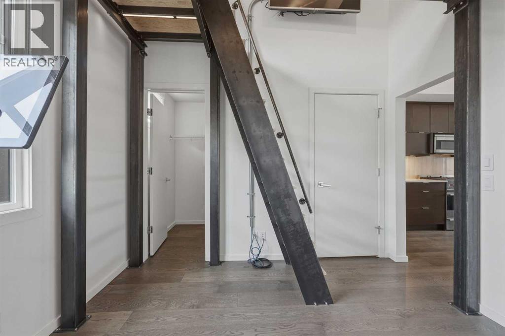
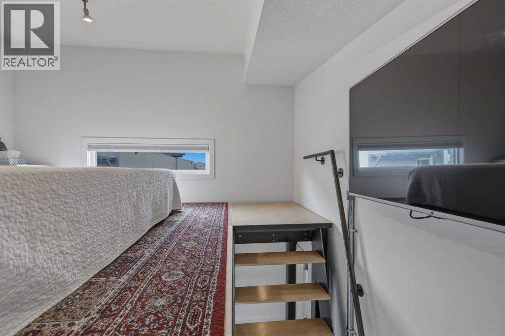
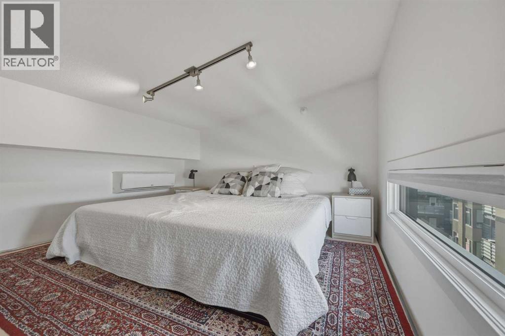
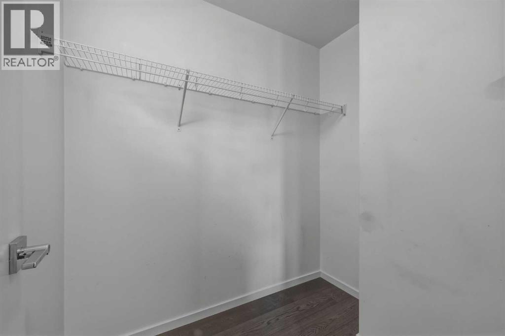
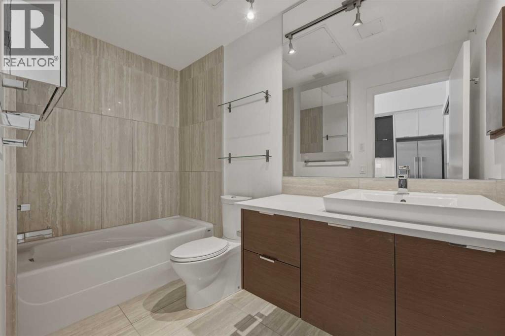
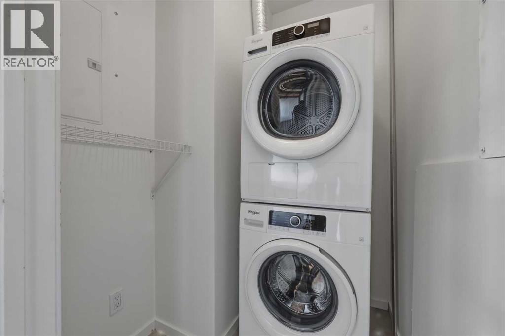
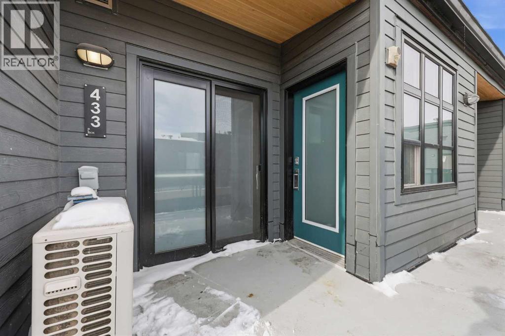
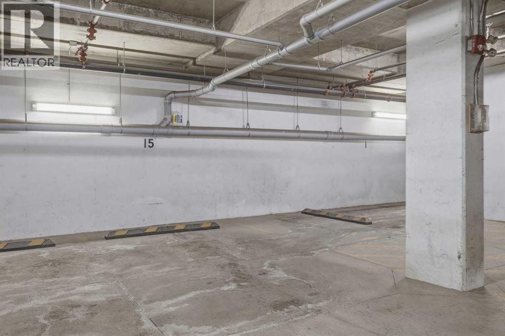
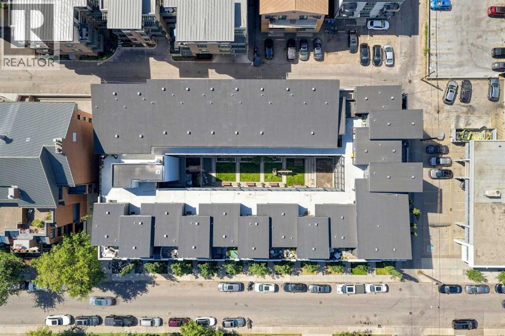
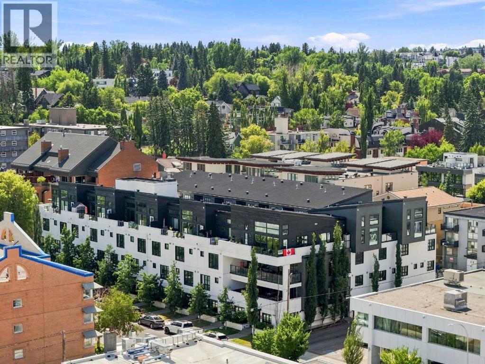
Lower Mount Royal – #433, 1719 9A Street SW: - New Price !! - Welcome to The Block built by Avi Urban. This modern, TOP FLOOR unit offers 612 sq ft of living space plus a 99 sq ft loft (not included in measurements due to ceiling height), 1 bedroom, 1 bathroom, and titled underground parking. The bright entry opens to a vaulted living area with room for both living and dining, along with sliding doors leading to the patio overlooking the courtyard. The kitchen features quartz countertops, tile backsplash, a pantry, and stainless steel appliances, including a gas range, fridge, dishwasher, and microwave. The impressive 13-foot ceiling height in the primary bedroom has been transformed into a unique lofted feature designed by Calgary’s Studio North, creating a space that is both practical and distinctive. Thoughtfully redesigned, the bedroom offers a flexible layout with a walk-in closet, home office/fitness space on the main level, complemented by the private lofted sleeping area. Additional highlights include hardwood flooring throughout, in-suite laundry, air conditioning, and separate storage in the underground parkade. Ideally located in the vibrant community of Lower Mount Royal, just half a block from the energy of 17th Avenue, this home offers an exceptional walkable lifestyle with shops, restaurants, cafes, amenities, and public transit all just steps from your door. This cool, unique space is a must-see. Turn key with quick possession available. (id:67770)
Facts
- Bedrooms
- 1
- Bathrooms
- 1
- Living area
- 612 sq ft
- Home type
- Apartment
- Year built
- 2014
- Parking
- 1
- Property taxes
- $2,005 (2025)
- Condo / HOA fee
- $422 monthly
- MLS® number
- A2288537
Features
- Heating
- In Floor Heating, Natural gas
- Cooling
- Wall unit
- Flooring
- Tile, Hardwood
- Appliances
- Washer, Refrigerator, Range - Gas, Dishwasher, Dryer, Microwave Range Hood Combo, Window Coverings, Window/Sleeve Air Conditioner
- Parking
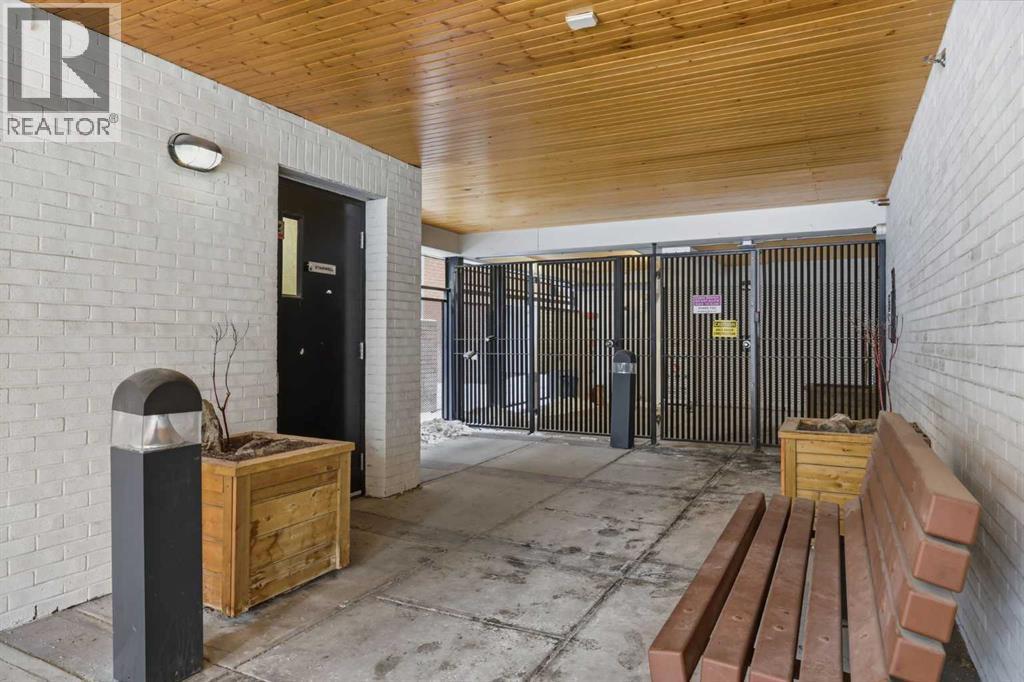
- Underground
- Community Features
- Pets Allowed, Pets Allowed With Restrictions
Rooms
| Room | Level | Size |
|---|---|---|
| Living room/Dining room | Main level | 12.67 Ft x 16.67 Ft |
| Kitchen | Main level | 10.08 Ft x 11.25 Ft |
| Primary Bedroom | Main level | 10.42 Ft x 11.33 Ft |
| Loft | Upper Level | 10.33 Ft x 11.33 Ft |
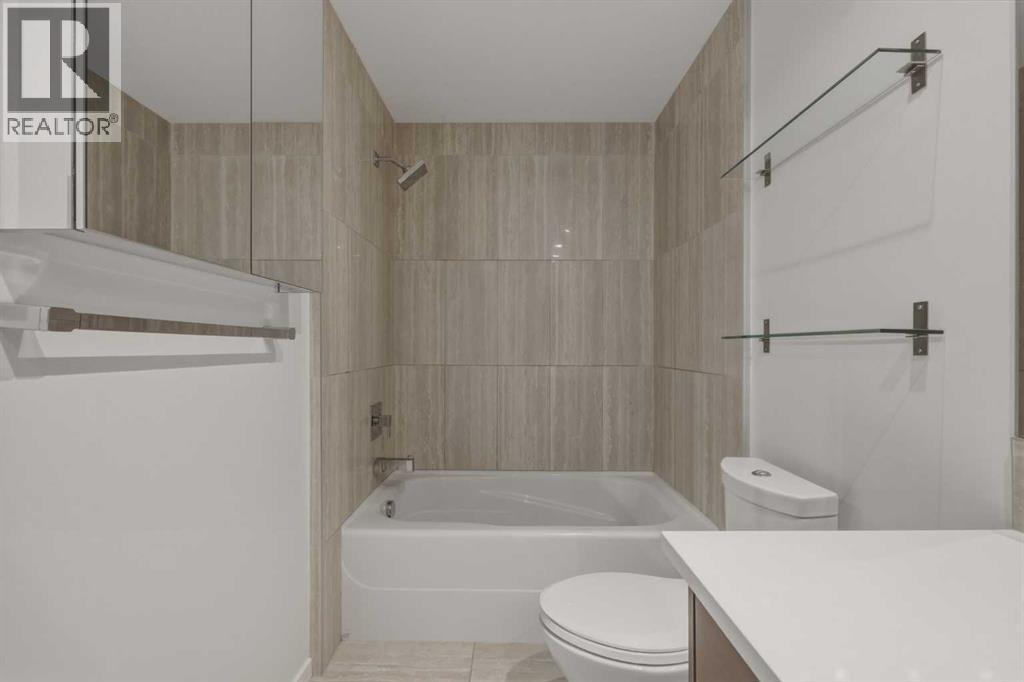
| 4pc Bathroom | Main level | 9.50 Ft x 5.08 Ft |
Location
Listed by CIR Realty

Listing data is supplied by the CREA Data Distribution Facility (DDF®). It is deemed reliable but not guaranteed and should be independently verified. It is provided for consumers’ personal, non-commercial use to identify properties they may be interested in purchasing.