$2,899,000
400, 368191 184 Avenue W
Rural Foothills County
- 3 bedrooms
- 4 (1 half) bathrooms
- 2,953 sq ft
About this home
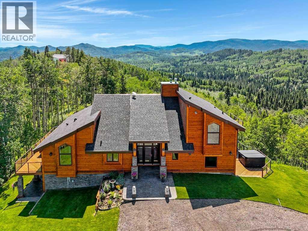
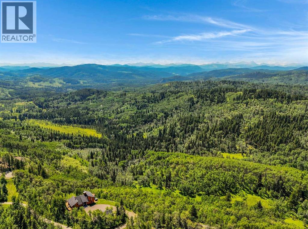
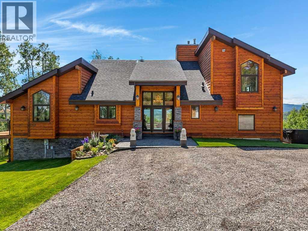
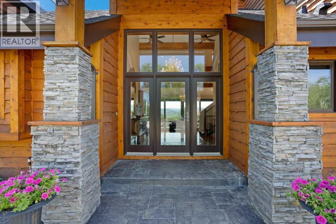
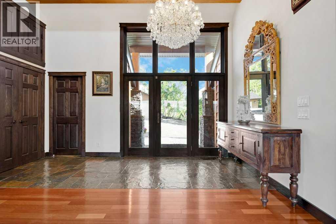
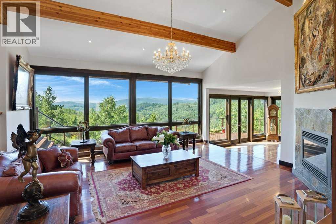
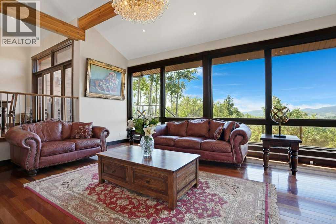
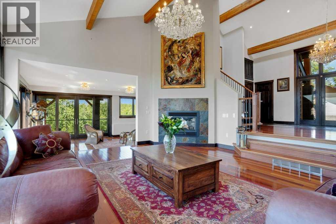
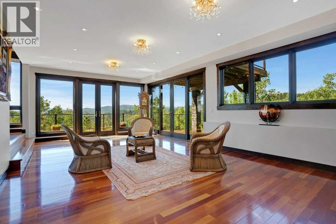
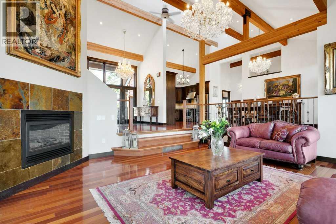
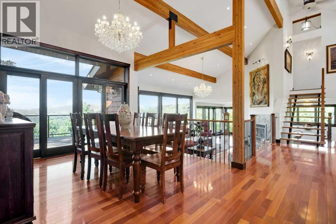
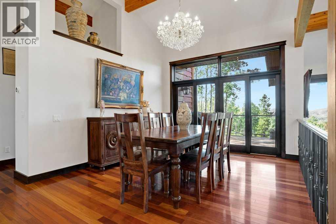
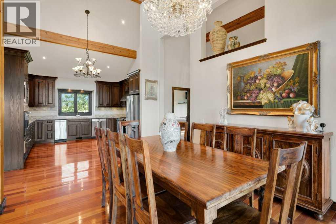
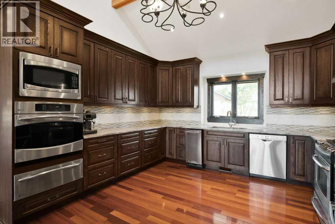
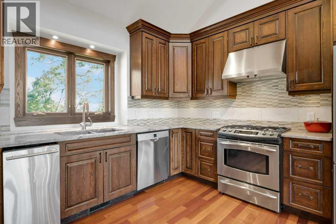
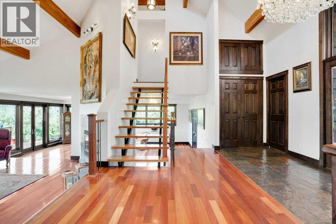
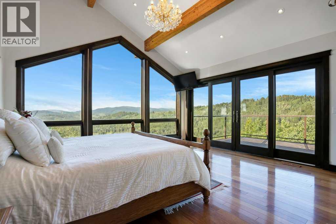
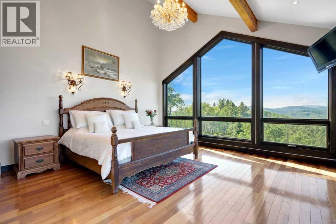
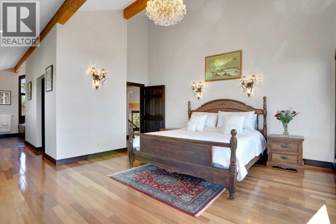
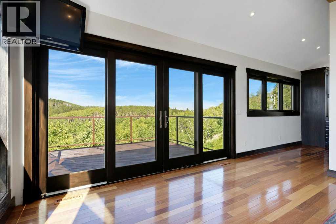
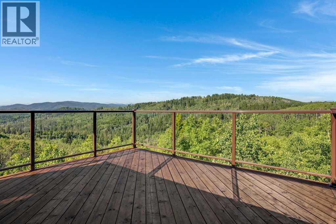
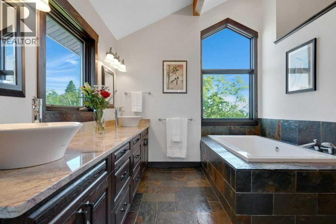
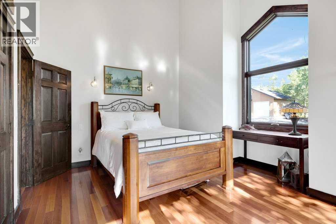
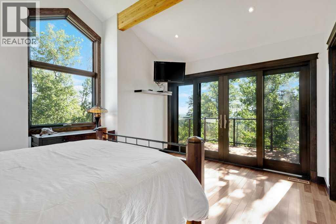
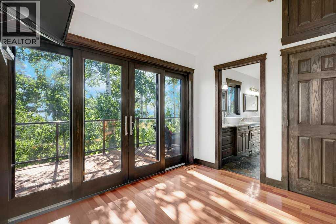
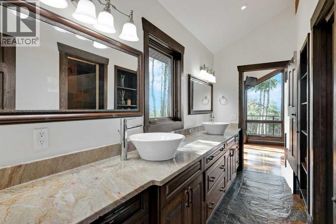
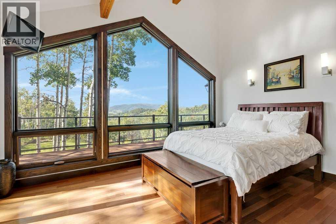
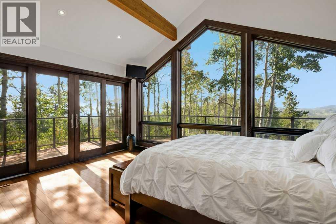
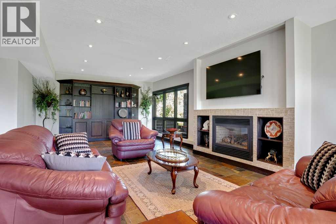
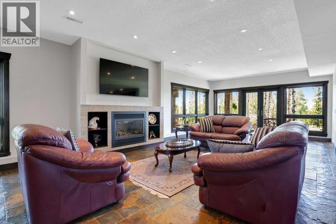
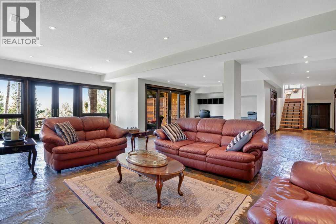
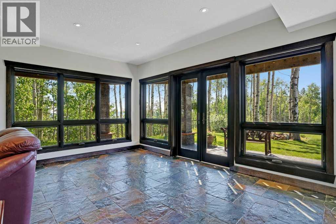
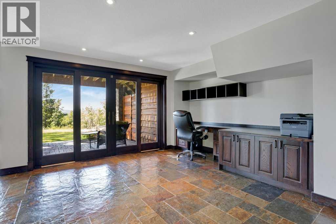
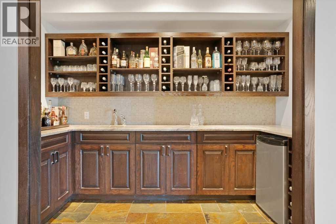
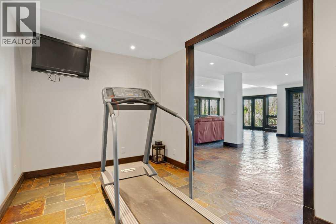
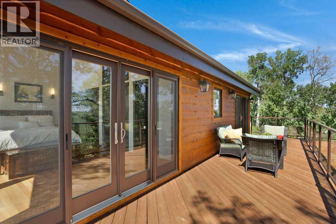
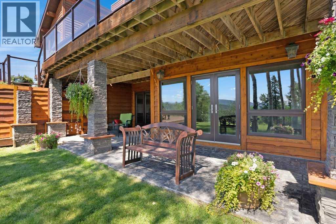
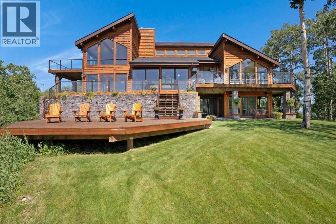
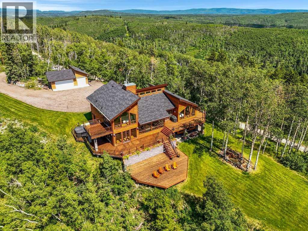
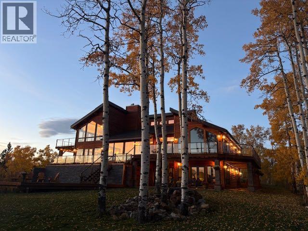
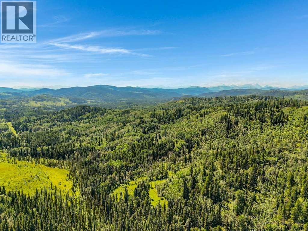
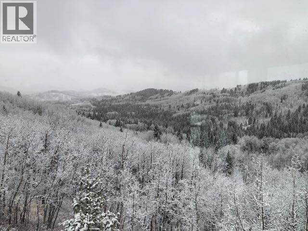
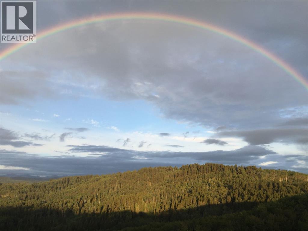
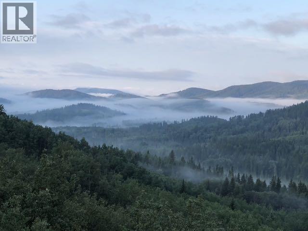
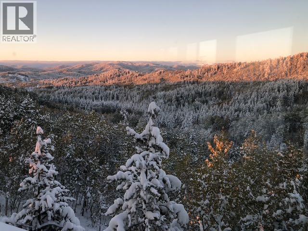
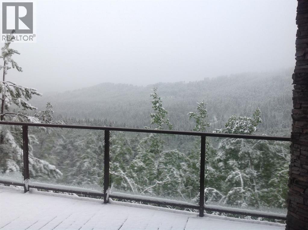
The Bragg Creek Trifecta: many properties have one of these three coveted things, but very few have it all! First, a beautiful home. Redesigned by award winning, internationally acclaimed designer, John Haddon, the 3968 sq. ft. of living space was taken down to the studs and rebuilt, inside and out, with the finest materials and craftsmanship. Second, incredible views of the mountains and forest. Given the seclusion and privacy, not a single curtain on any of the 55 windows impedes the breathtaking views afforded from every room. The third and most rare attribute of all, the thing that makes this “the hat trick”, is direct access to Kananaskis Country! That’s right, there is a private gate that connects to one of the most famous, beautiful, backcountry areas in Alberta, where you can hike or bike or ride for days. This home, sitting on 23 acres, is part of a small exclusive development of properties which span a ridge and directly border K-Country - the biggest backyard of all! Entering the home, the first thing you notice is the airy interior space, with cathedral ceilings and huge windows. The slate foyer gives way to Brazilian cherry hardwood floors, flowing throughout the balance of the home. Resisting the urge to immediately rush to the windows and deck system, to the left is the dining room and kitchen with quartz countertops and high-end appliances. Further on are two high-ceiling bedrooms, each with their own access to the wrap-around deck and connected by a large Jack and Jill 5-piece en suite. The upstairs is entirely devoted to the primary suite, which is unparalleled, with the huge windows and private deck all giving a new perspective to the vistas beyond. The 6-piece bathroom and walk-in closet complete this lofty sanctuary. The walk out lower level features a bar, exercise room, office area, expansive rec room with gas fireplace, 3-piece bath, and French doors to the walk-out patio and huge deck beyond. The property is completed by an insulated and dr ywalled triple car garage. You’re intrigued, I can tell, and further investigation is needed. Explore using our streaming video and 3-D tour; and then take the next step and make the Trifecta your own. (id:67770)
Facts
- Bedrooms
- 3
- Bathrooms
- 4 (1 half)
- Living area
- 2,953 sq ft
- Home type
- House
- Year built
- 2010
- Lot size
- 23.1 acres
- Parking
- 10
- Property taxes
- $10,964 (2026)
- MLS® number
- A2288608
Features
- Heating
- Forced air, Natural gas, See remarks, Other
- Cooling
- None
- Basement
- Finished, Full, Walk out
- Flooring
- Hardwood, Slate, Other
- Appliances
- Washer, Refrigerator, Gas stove(s), Dishwasher, Dryer, Compactor, Freezer, Oven - Built-In, Hood Fan, See remarks, Garage door opener
- Parking
- Detached Garage, Gravel
- View
- View
Rooms
| Room | Level | Size |
|---|---|---|
| Foyer | Main level | 5.42 Ft x 15.25 Ft |
| Living room | Main level | 17.58 Ft x 19.67 Ft |
| Family room | Main level | 16.25 Ft x 26.25 Ft |
| Dining room | Main level | 11.83 Ft x 17.83 Ft |
| Kitchen | Main level | 11.75 Ft x 13.42 Ft |
| Bedroom | Main level | 11.00 Ft x 15.50 Ft |
| Bedroom | Main level | 12.92 Ft x 15.58 Ft |
| 5pc Bathroom | Main level | 10.25 Ft x 12.75 Ft |
| 2pc Bathroom | Main level | 3.50 Ft x 7.50 Ft |
| Laundry room | Main level | 8.83 Ft x 15.42 Ft |
| Primary Bedroom | Second level | 15.50 Ft x 24.08 Ft |
| 6pc Bathroom | Second level | 12.00 Ft x 15.50 Ft |
| Recreational, Games room | Lower level | 29.58 Ft x 34.58 Ft |
| Wine Cellar | Lower level | 4.50 Ft x 10.92 Ft |
| Exercise room | Lower level | 8.25 Ft x 13.25 Ft |
| 3pc Bathroom | Lower level | 6.42 Ft x 8.33 Ft |
Location
Listed by MaxWell Canyon Creek

Listing data is supplied by the CREA Data Distribution Facility (DDF®). It is deemed reliable but not guaranteed and should be independently verified. It is provided for consumers’ personal, non-commercial use to identify properties they may be interested in purchasing.