$165,000
5510 49A Street
Vegreville, Vegreville
- 1 bedrooms
- 1 bathrooms
- 566 sq ft
About this home
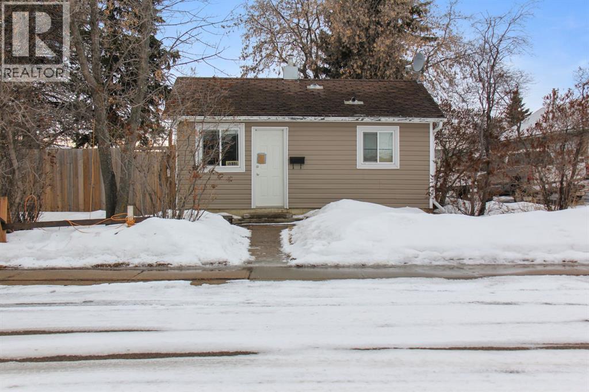
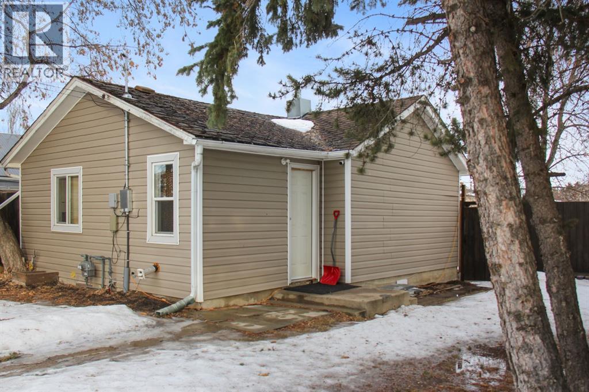
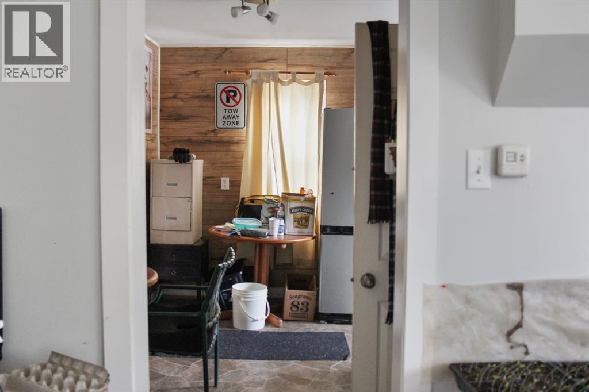
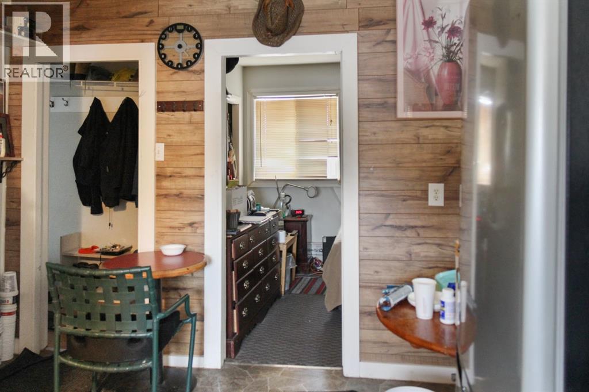
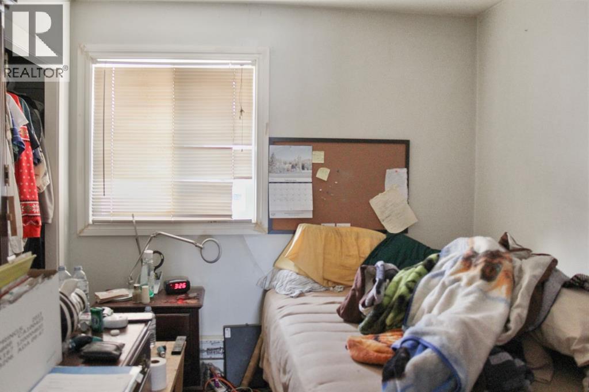
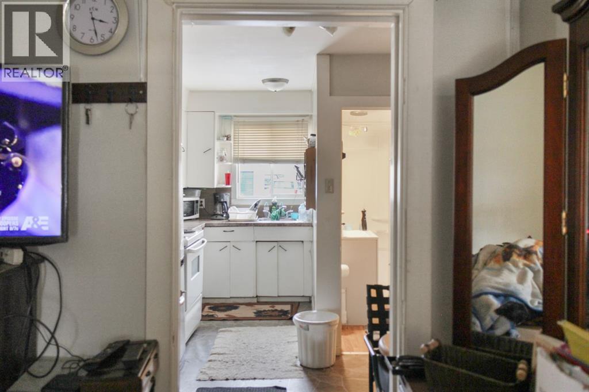
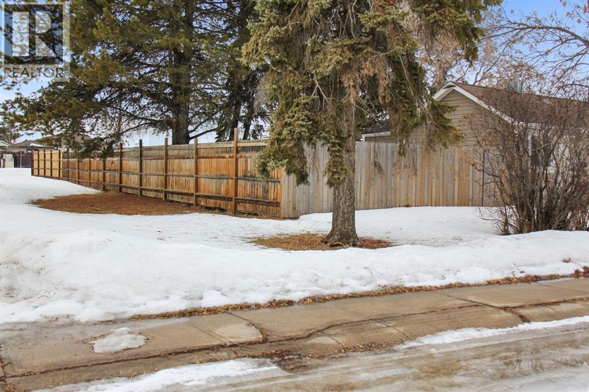
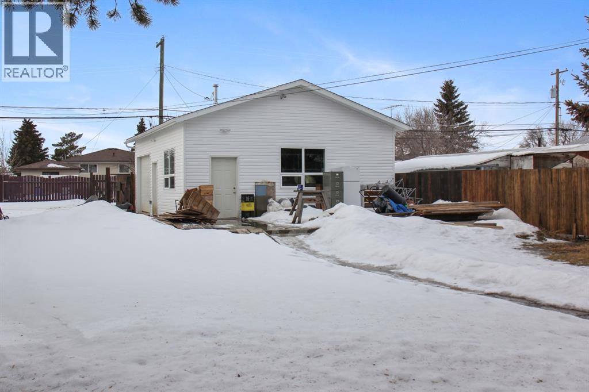
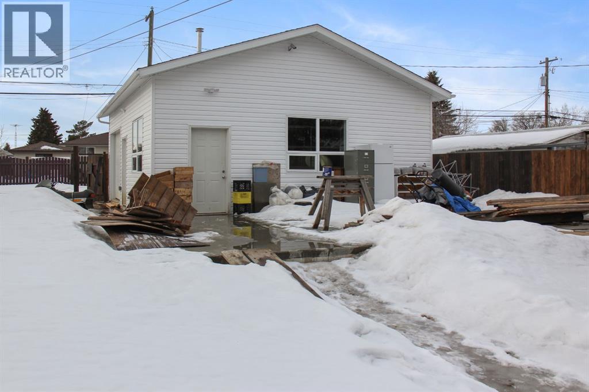
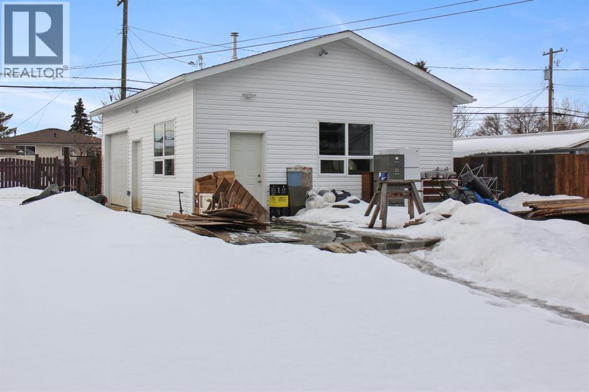
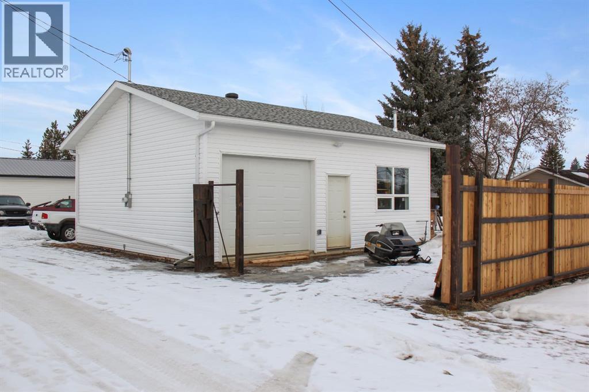
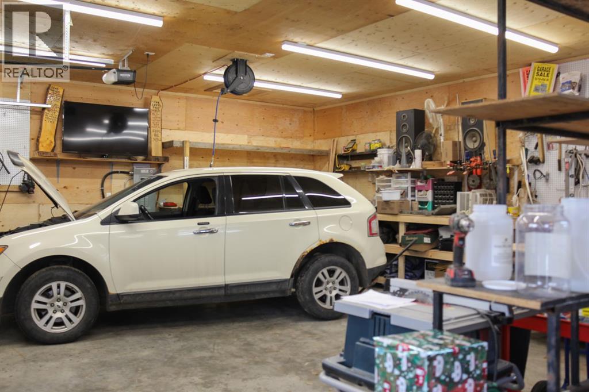
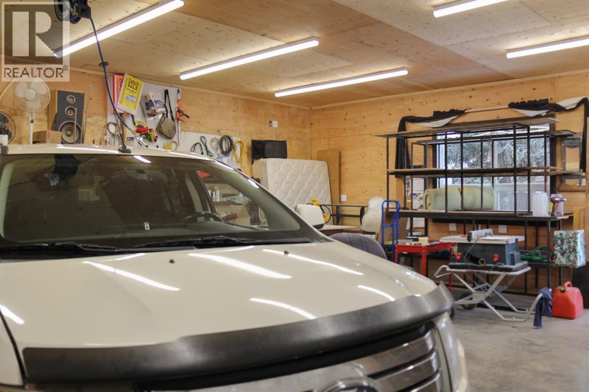
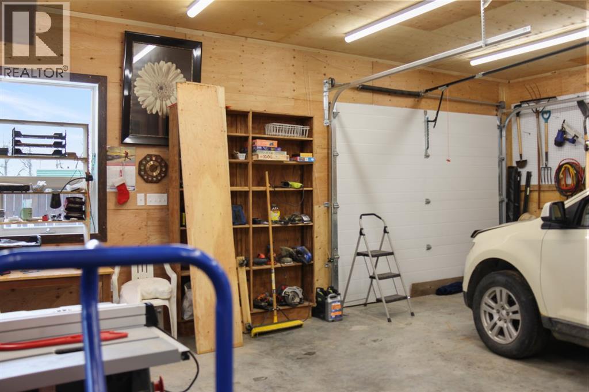
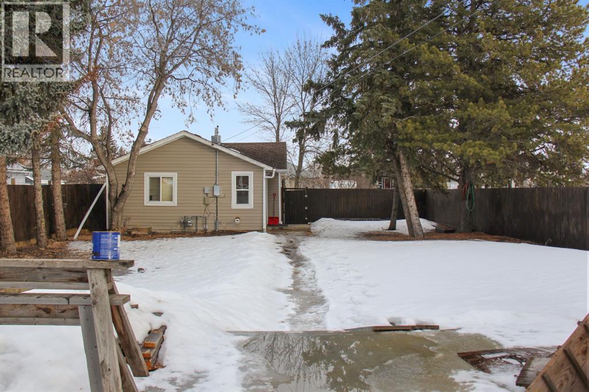
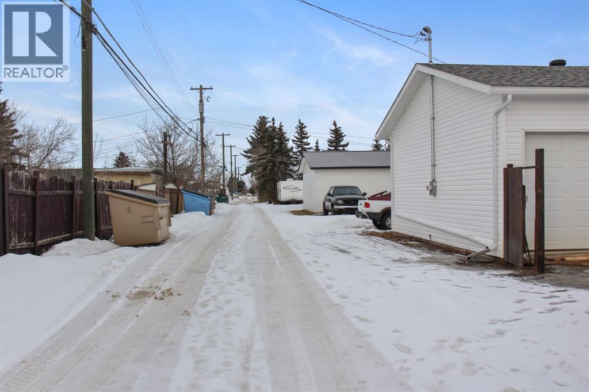
Opportunity meets functionality on this spacious 50 x 150 lot in the heart of Vegreville. This charming 1 bedroom, 1 bathroom home offers simple, efficient living with the added bonus of an incredible garage setup that truly sets this property apart. The standout feature? A 26 x 30 newer garage complete with a full concrete floor and an additional concrete pad out front — perfect for a summer sitting area, extra parking, or workspace flexibility. Whether you’re a hobbyist, mechanic, or just love having room to tinker, this dream shop delivers. Enjoy the convenience of alley access, making it easy to park and enter the garage directly. The fully fenced yard is ideal for pets, kids, or simply enjoying your own private outdoor space. If you’re looking for manageable living with serious shop potential, this property checks the boxes. (id:67770)
Facts
- Bedrooms
- 1
- Bathrooms
- 1
- Living area
- 566 sq ft
- Home type
- House
- Year built
- 1940
- Lot size
- 7,500 square feet
- Parking
- 4
- Property taxes
- $1,256 (2025)
- MLS® number
- A2287704
Features
- Heating
- Forced air
- Cooling
- None
- Basement
- Unfinished, Partial
- Flooring
- Carpeted, Other, Vinyl
- Appliances
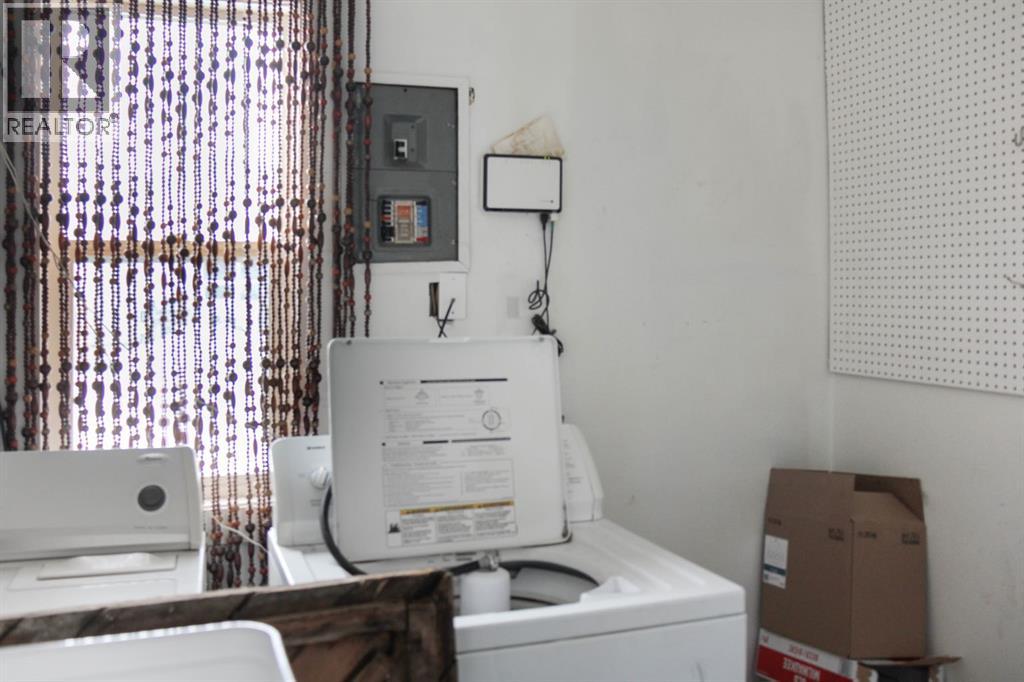
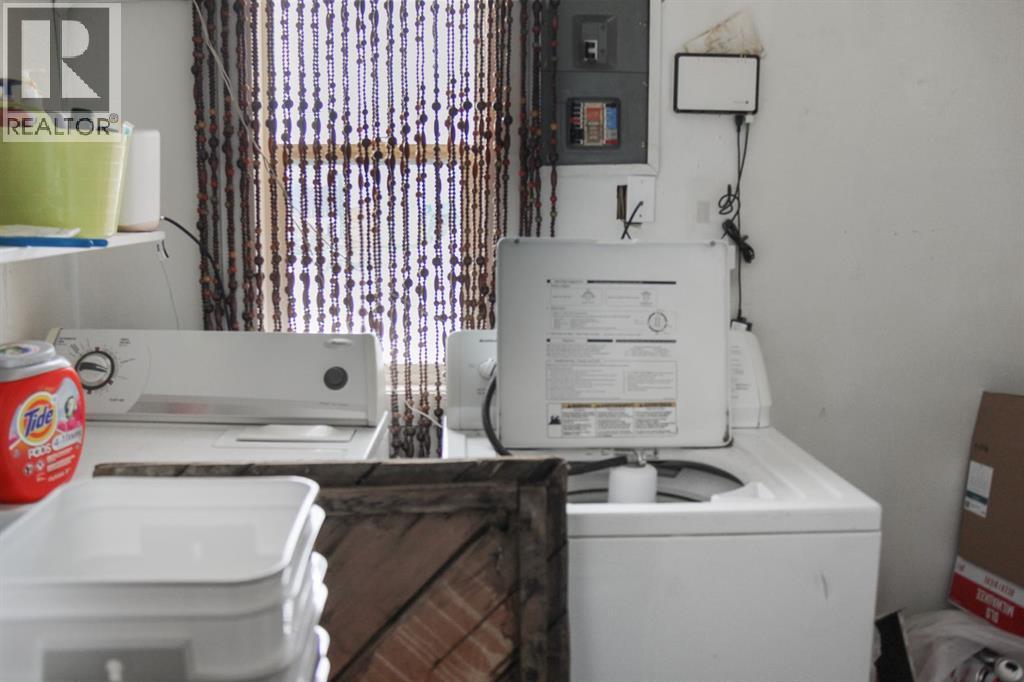
- Washer, Refrigerator, Stove, Dryer
- Parking
- Detached Garage
- Exterior Features
- Vinyl siding
- Community Features
- Golf Course Development
Rooms
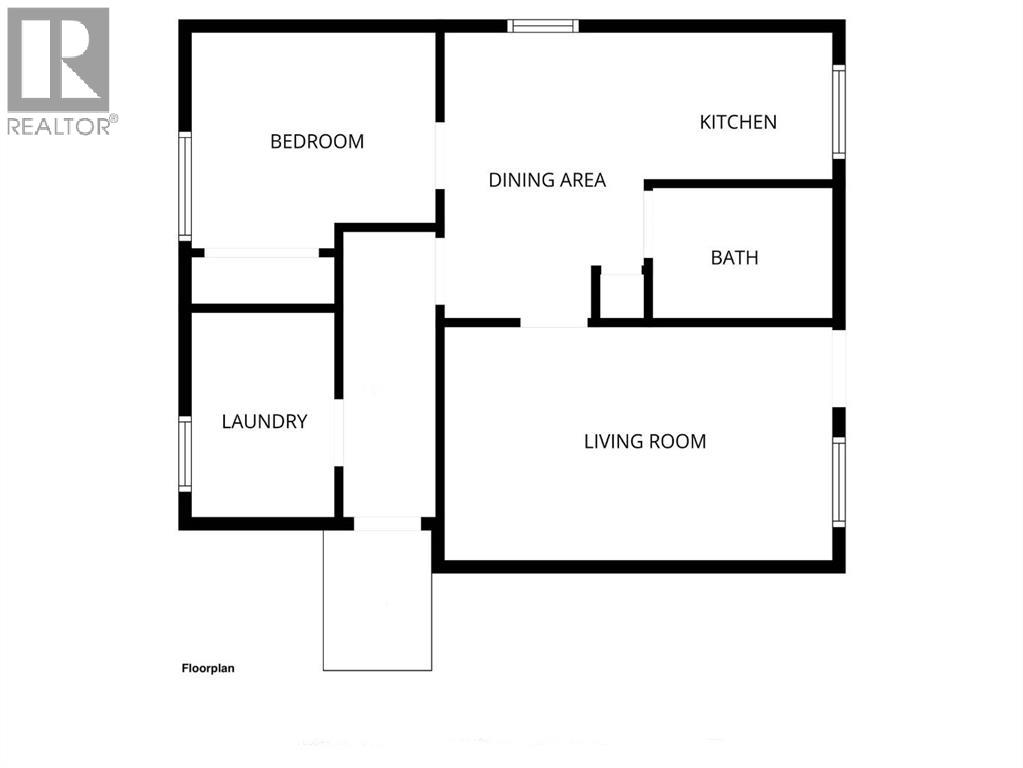
| Room | Level | Size |
|---|---|---|
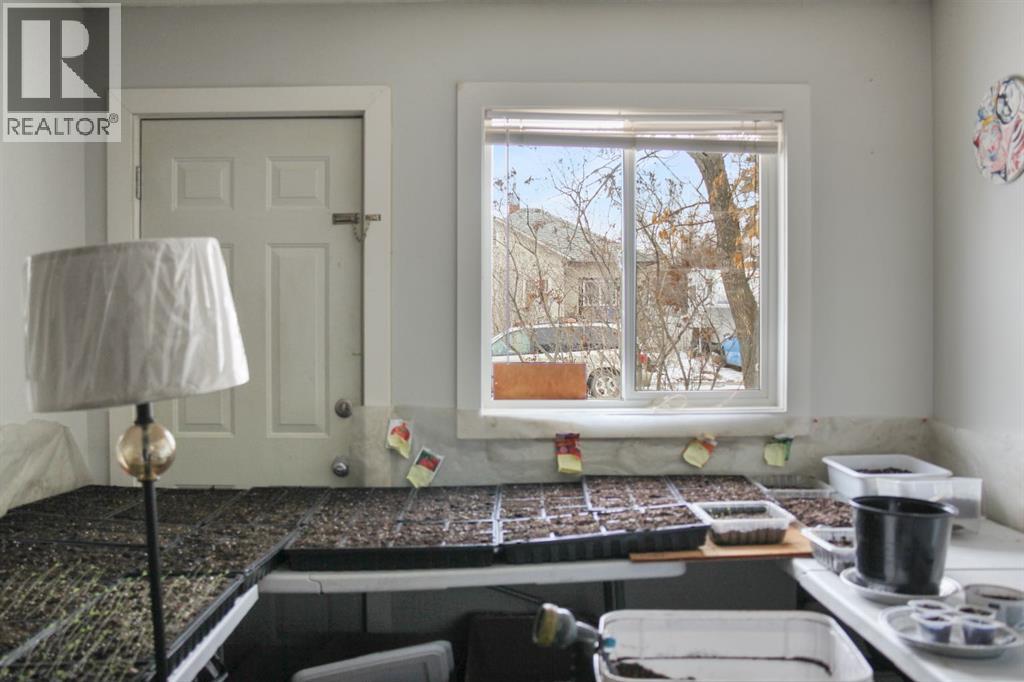
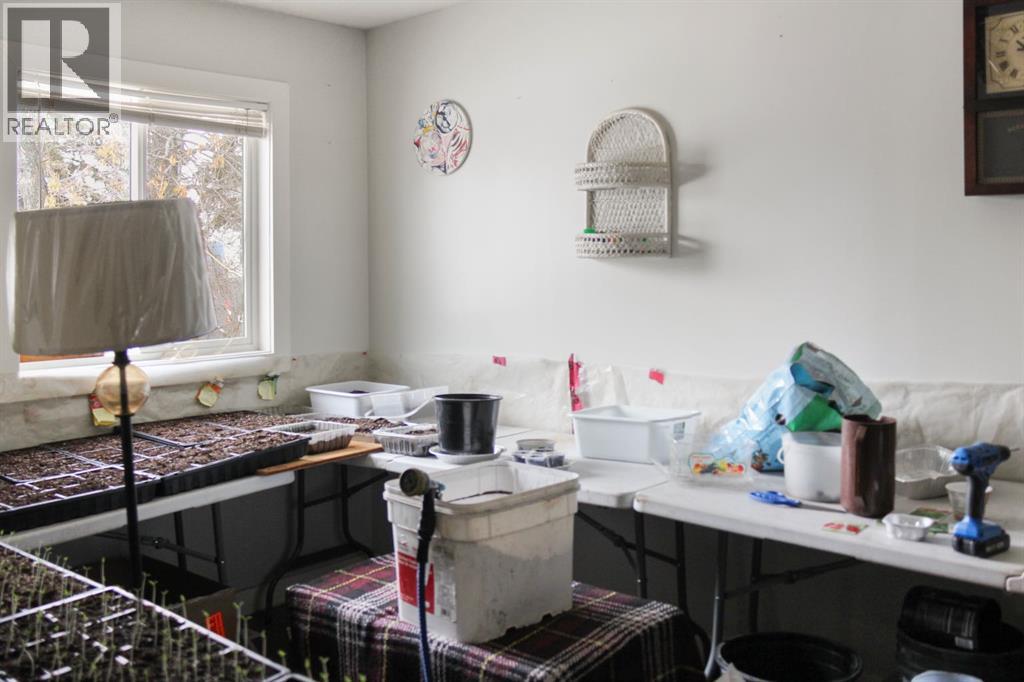
| Living room | Main level | 9.33 Ft x 15.08 Ft |
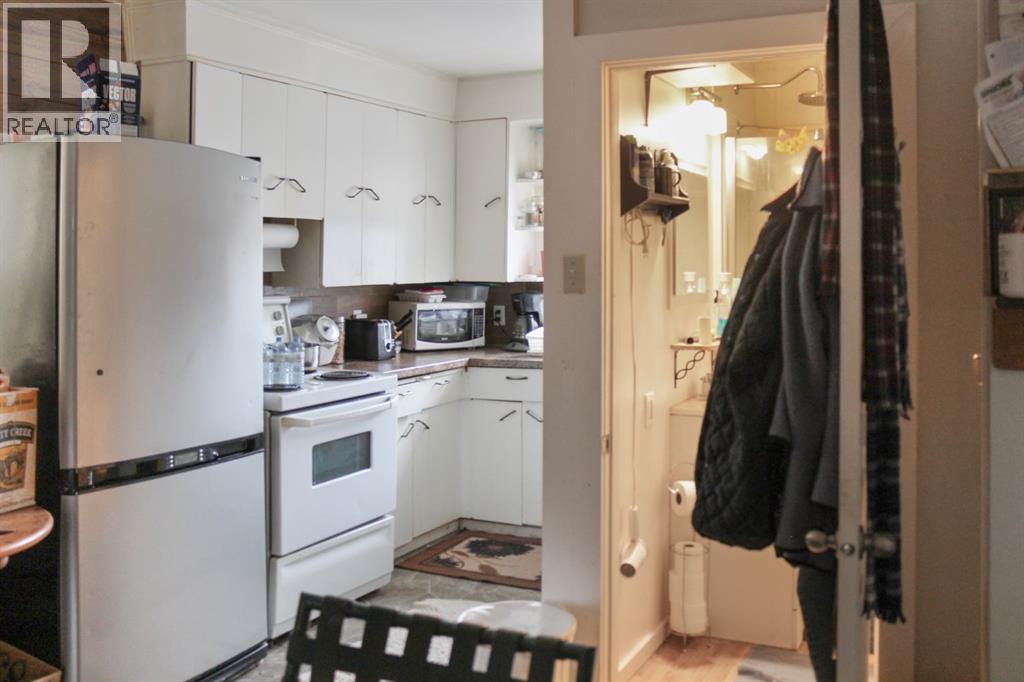
| 3pc Bathroom | Main level | |
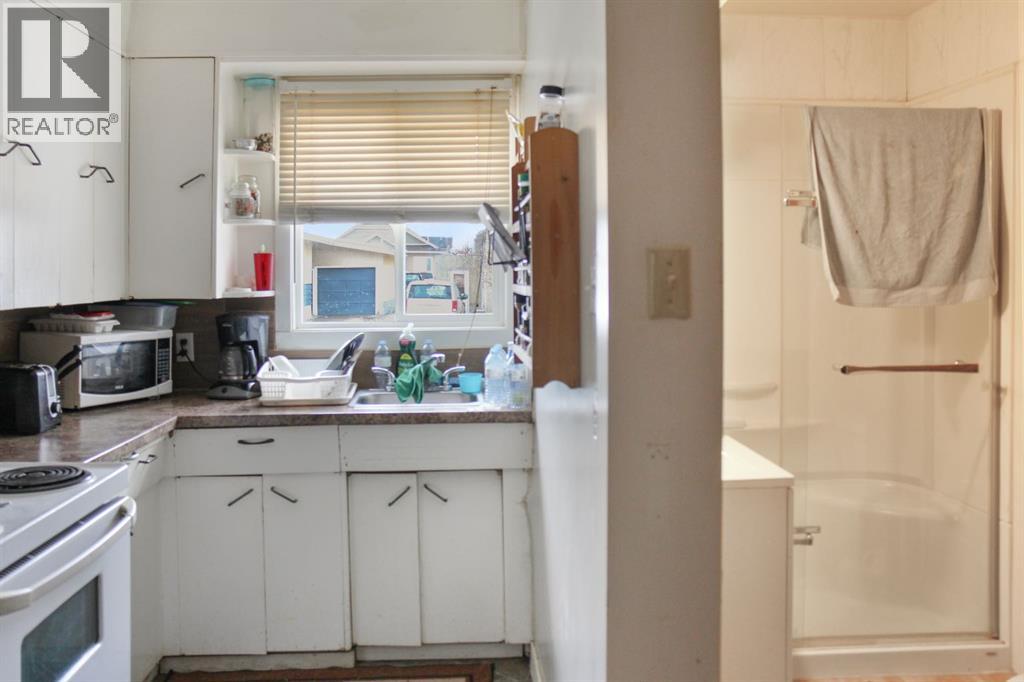
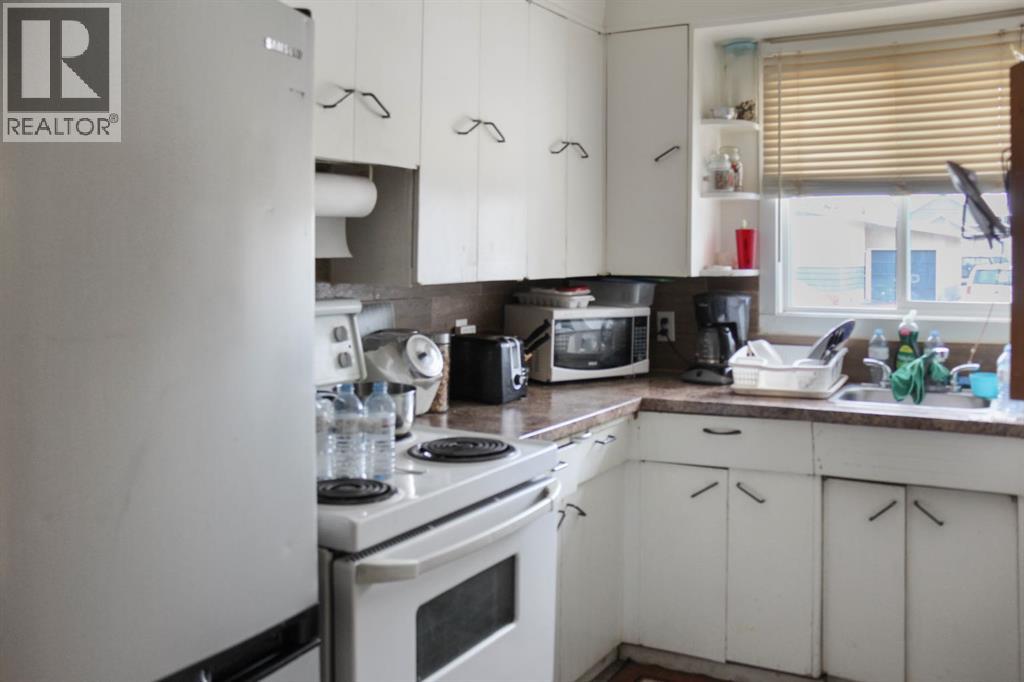
| Kitchen | Main level | 5.83 Ft x 7.33 Ft |
| Dining room | Main level | 7.75 Ft x 11.25 Ft |
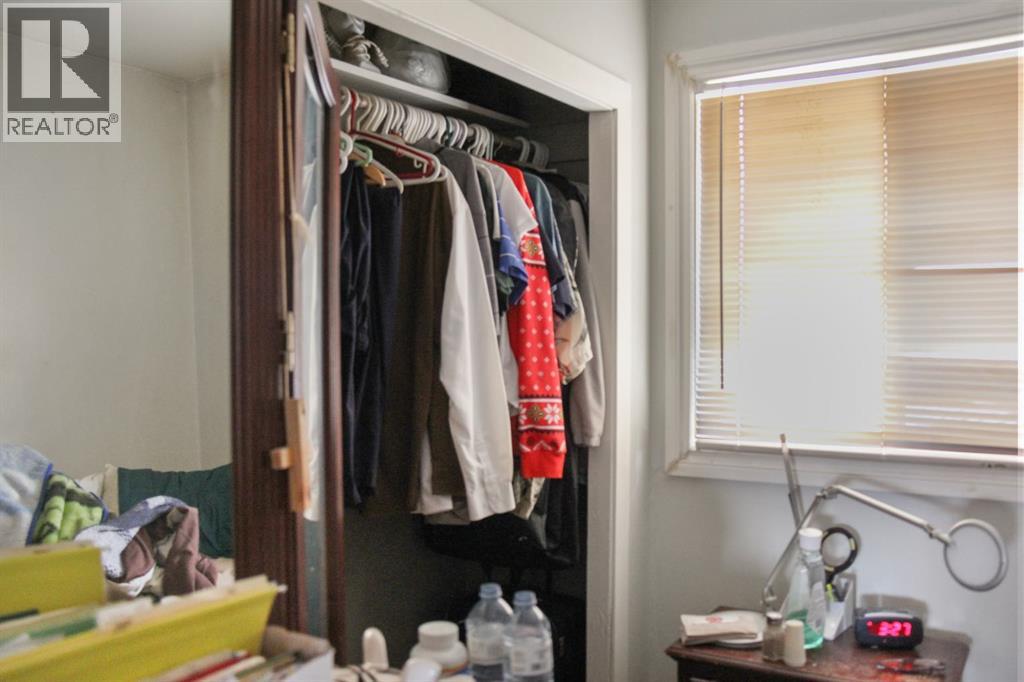
| Bedroom | Main level | 8.50 Ft x 9.58 Ft |
| Laundry room | Main level | 5.58 Ft x 8.17 Ft |
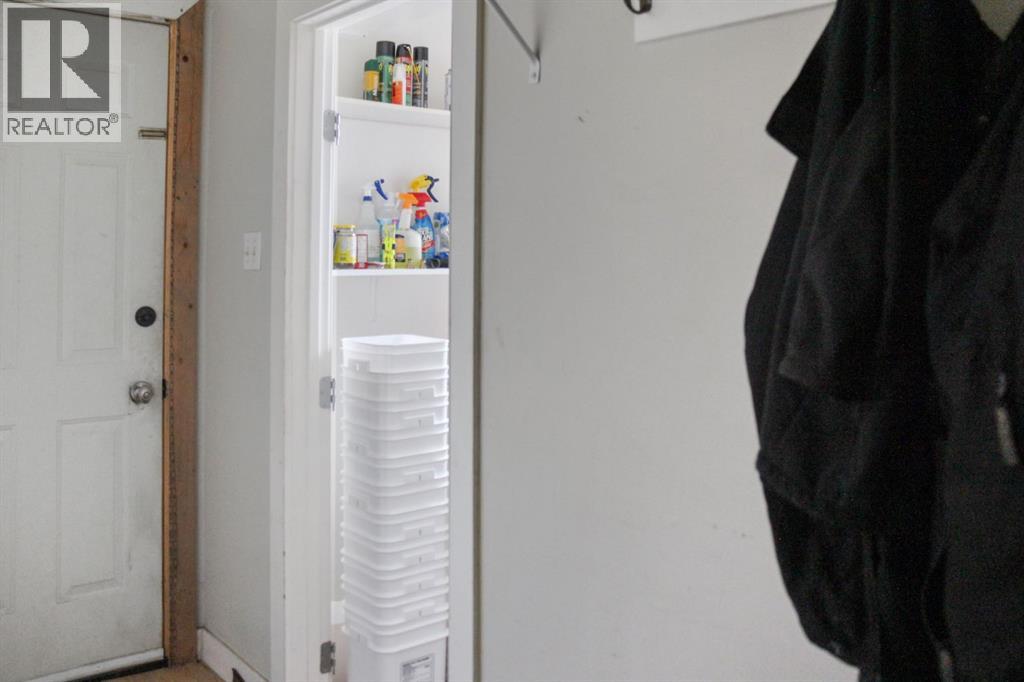
| Hall | Main level | 3.58 Ft x 11.25 Ft |
Location
Listed by The Realty Bureau

Listing data is supplied by the CREA Data Distribution Facility (DDF®). It is deemed reliable but not guaranteed and should be independently verified. It is provided for consumers’ personal, non-commercial use to identify properties they may be interested in purchasing.