
$429,900
1531 211 ST NW
The Uplands, Edmonton
- 3 bedrooms
- 3 (1 half) bathrooms
- 1,595 sq ft
About this home
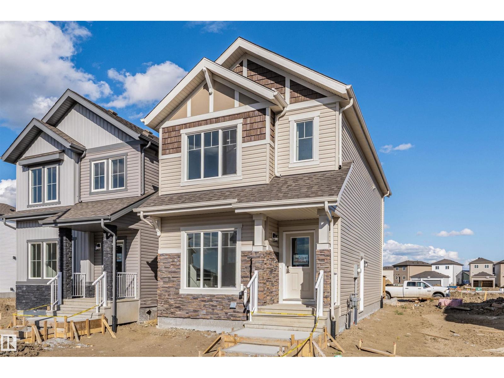
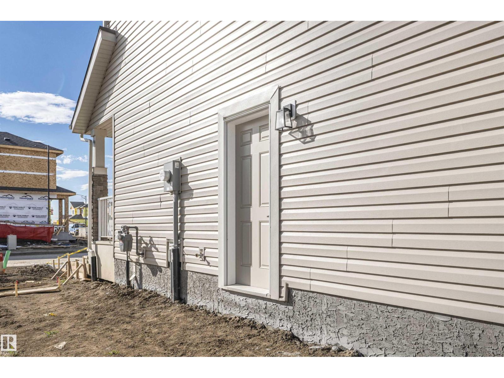
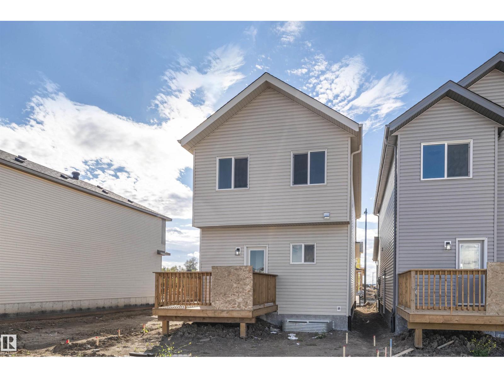
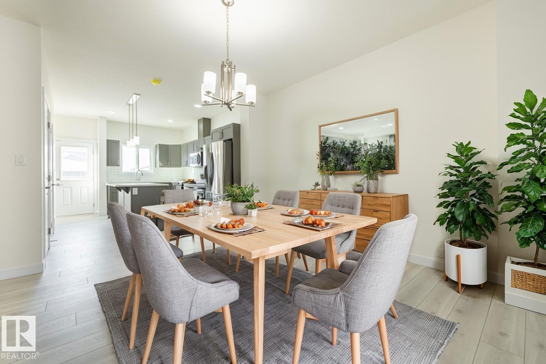
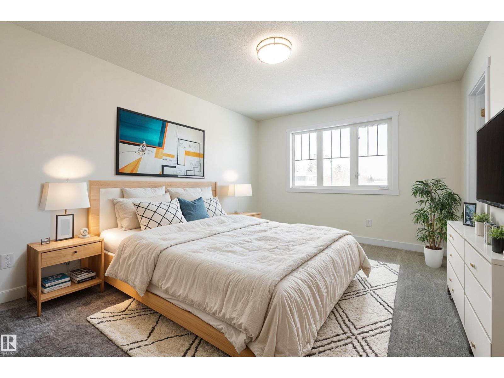
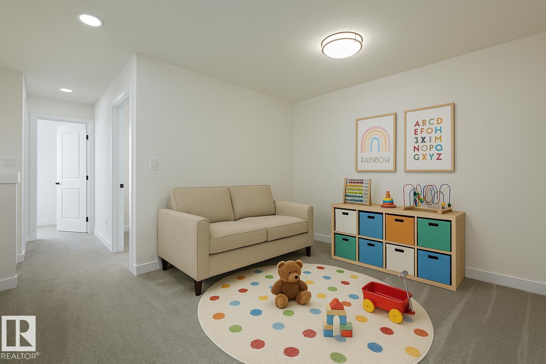
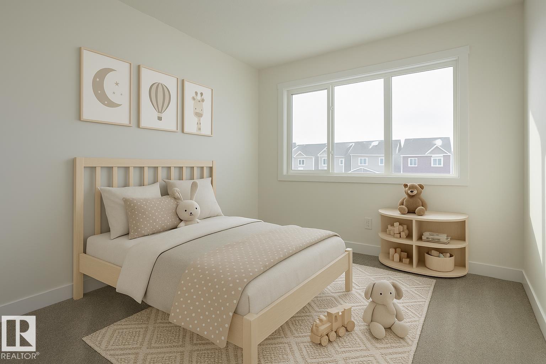
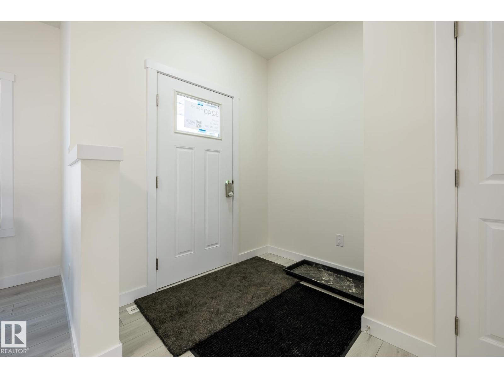
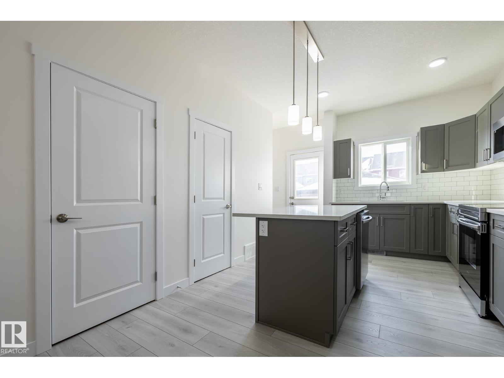
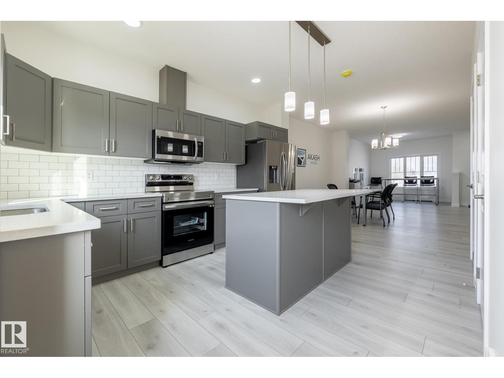
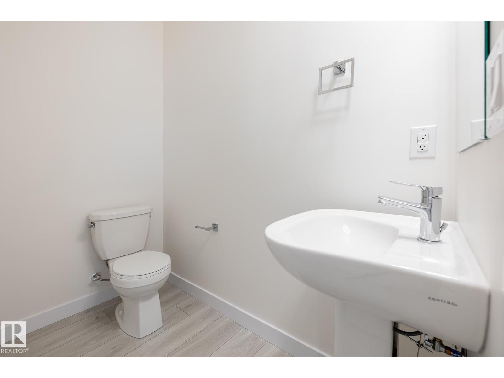
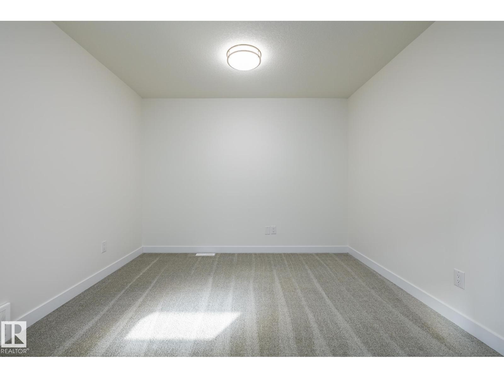
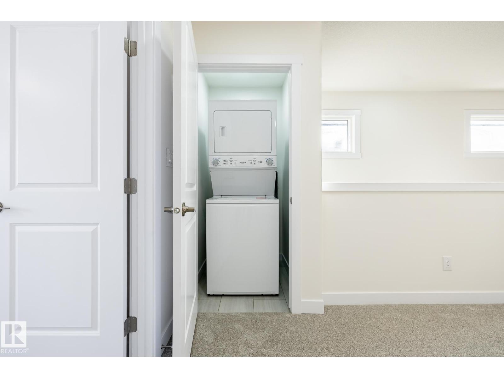
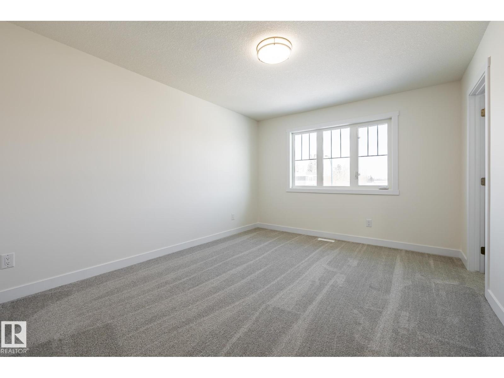
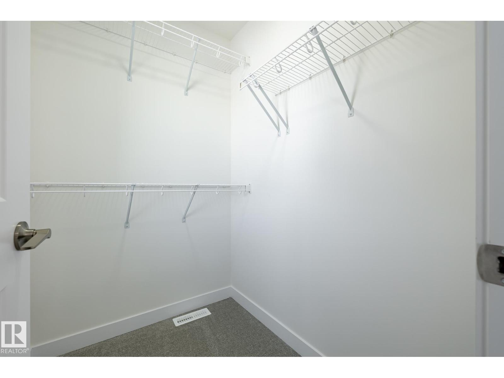
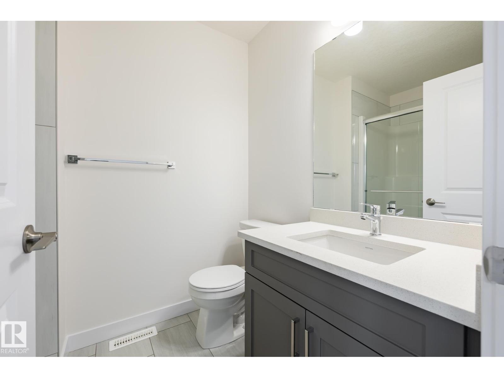
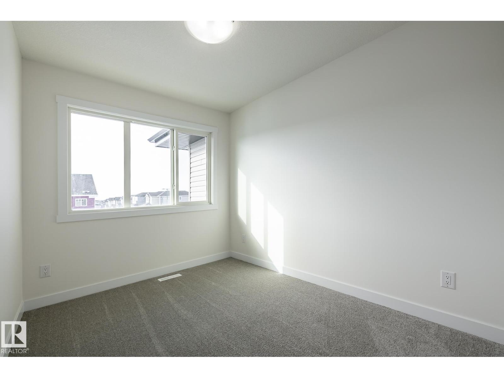
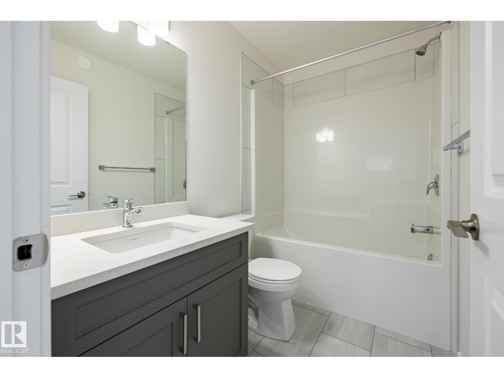
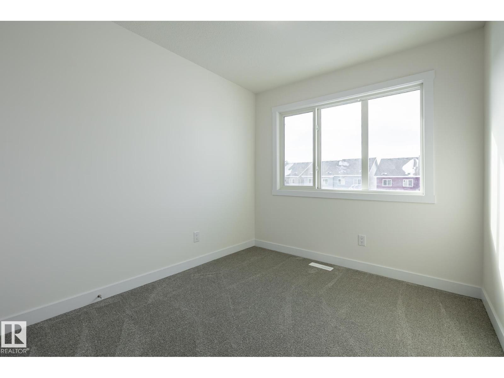
The KINGSTON-Z with DBL DETACHED GARAGE AND SEPARATE SIDE ENTRY! With over 1500 square feet of open concept living space, the Kingston-Z from Akash Homes is built with your growing family in mind. This zero lot line home features 3 bedrooms, 2.5 bathrooms and modern faucets throughout. Enjoy upper floor laundry and added bonus room. The 9-foot main floor ceilings and quartz countertops throughout blends style and functionality for your family to build endless memories. Includes a $5000 BRICK CREDIT! **PLEASE NOTE** PICTURES ARE OF SHOW HOME; ACTUAL HOME, PLANS, FIXTURES, AND FINISHES MAY VARY AND ARE SUBJECT TO AVAILABILITY/CHANGES WITHOUT NOTICE. (id:67770)
Facts
- Bedrooms
- 3
- Bathrooms
- 3 (1 half)
- Living area
- 1,595 sq ft
- Home type
- House
- Year built
- 2026
- Lot size
- 234.31 square meters
- Parking
- 2
- MLS® number
- E4474161
Features
- Heating
- Forced air
- Basement
- Unfinished, Full
- Parking
- Detached Garage, Parking Pad
- Building Features
- Ceiling - 9ft
Rooms
| Room | Level | Size |
|---|---|---|
| Living room | Main level | |
| Dining room | Main level | |
| Kitchen | Main level | |
| Primary Bedroom | Upper Level | |
| Bedroom 2 | Upper Level | |
| Bedroom 3 | Upper Level | |
| Bonus Room | Upper Level |
Location
Listed by Century 21 All Stars Realty Ltd

Listing data is supplied by the CREA Data Distribution Facility (DDF®). It is deemed reliable but not guaranteed and should be independently verified. It is provided for consumers’ personal, non-commercial use to identify properties they may be interested in purchasing.