$769,900
250 Hotchkiss Common SE
Hotchkiss, Calgary
- 4 bedrooms
- 4 (1 half) bathrooms
- 2,200 sq ft
About this home
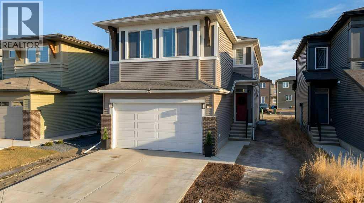
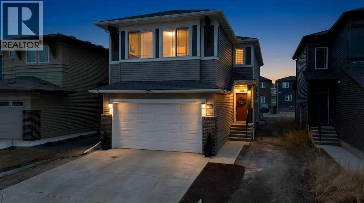
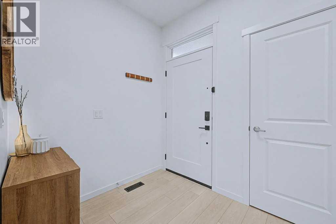
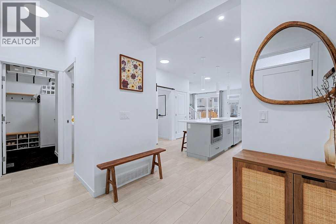
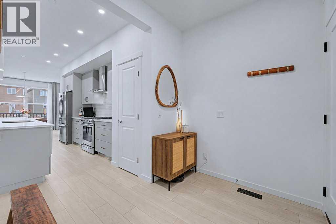
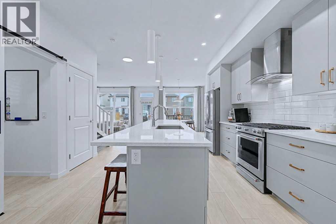
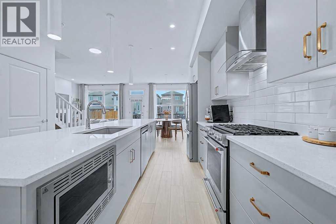
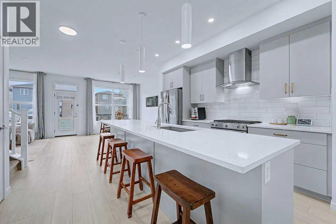
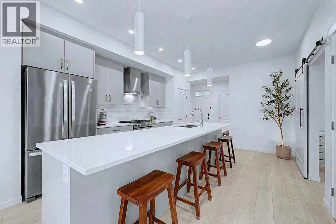
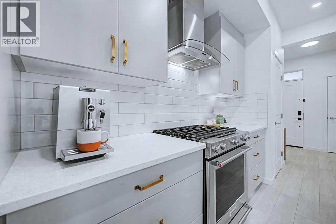
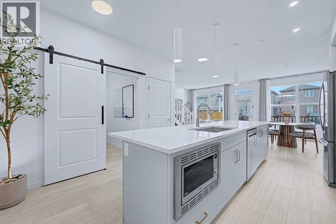
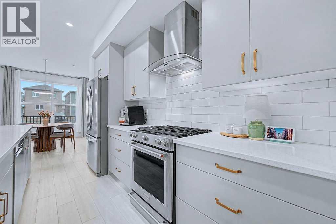
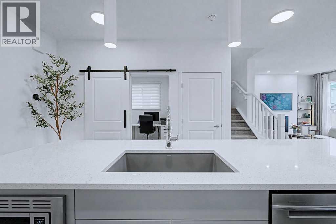
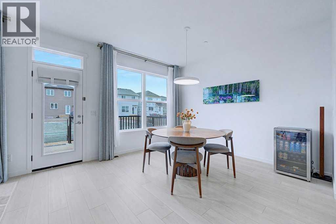
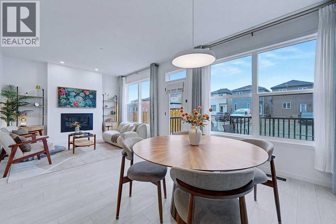
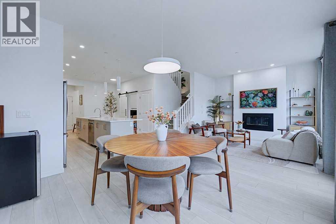
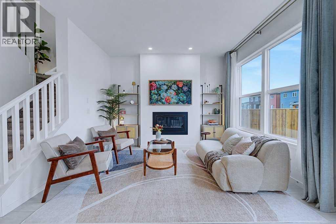
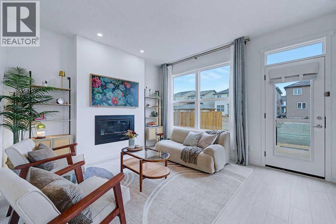
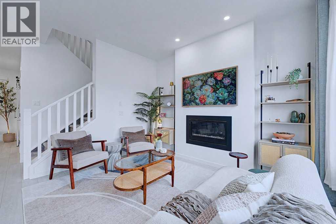
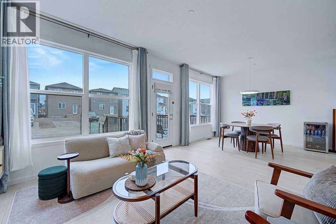
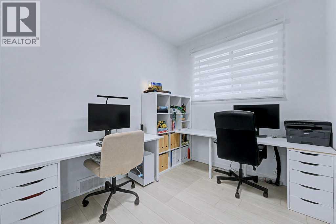
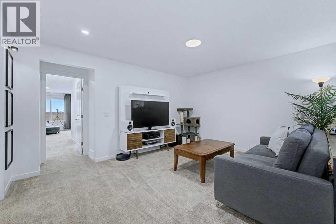
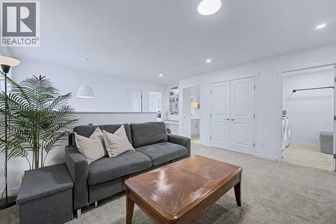
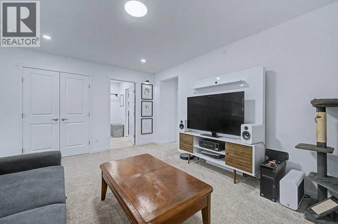
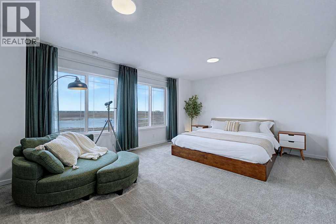
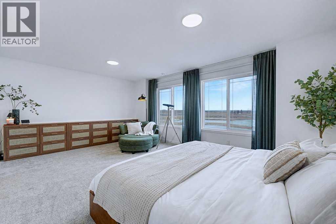
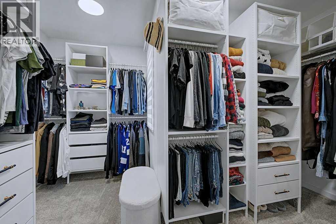
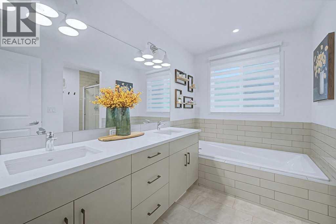
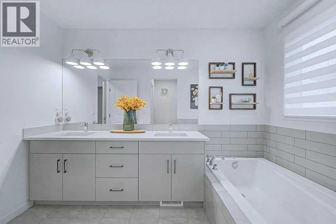
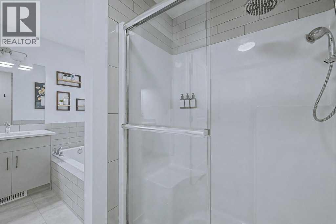
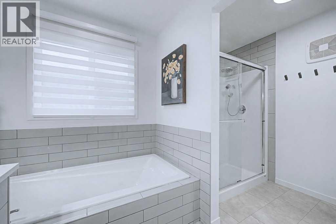
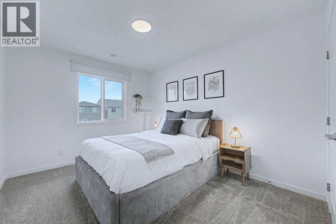
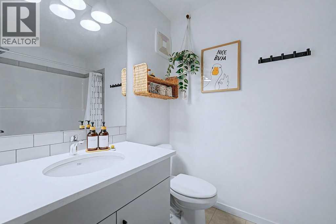
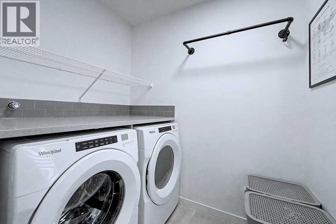
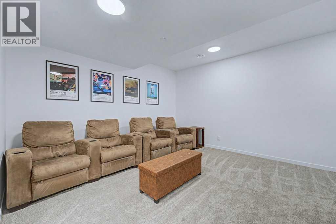
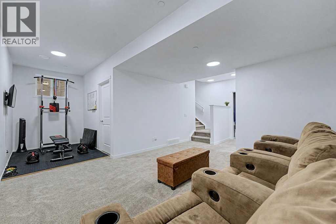
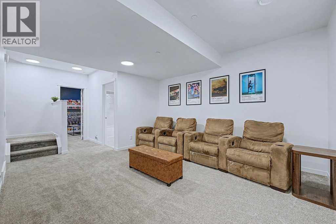
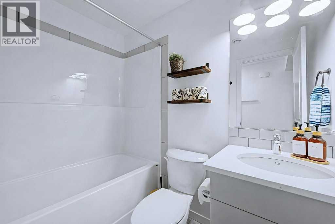
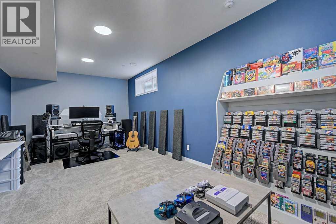
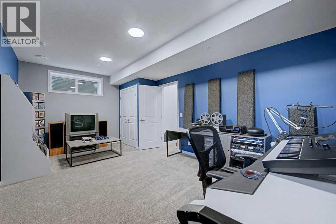
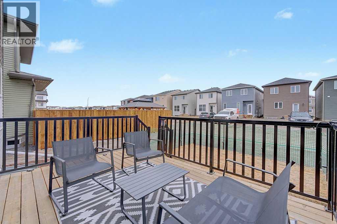
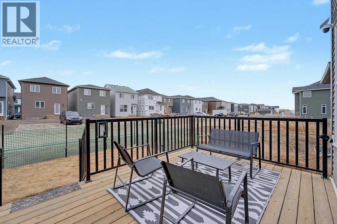
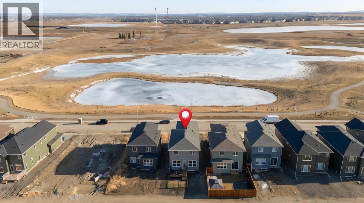
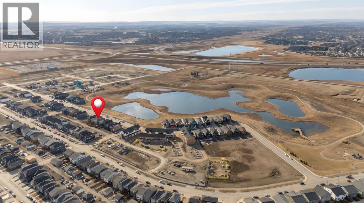
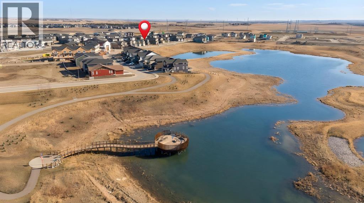
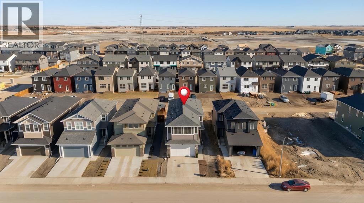
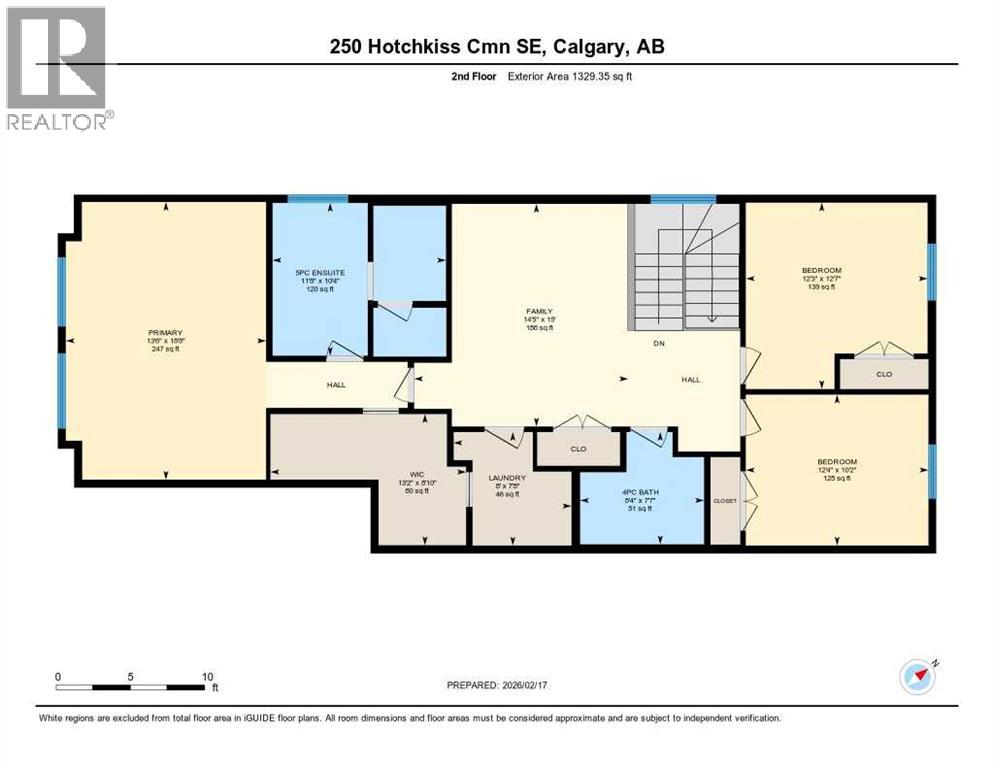
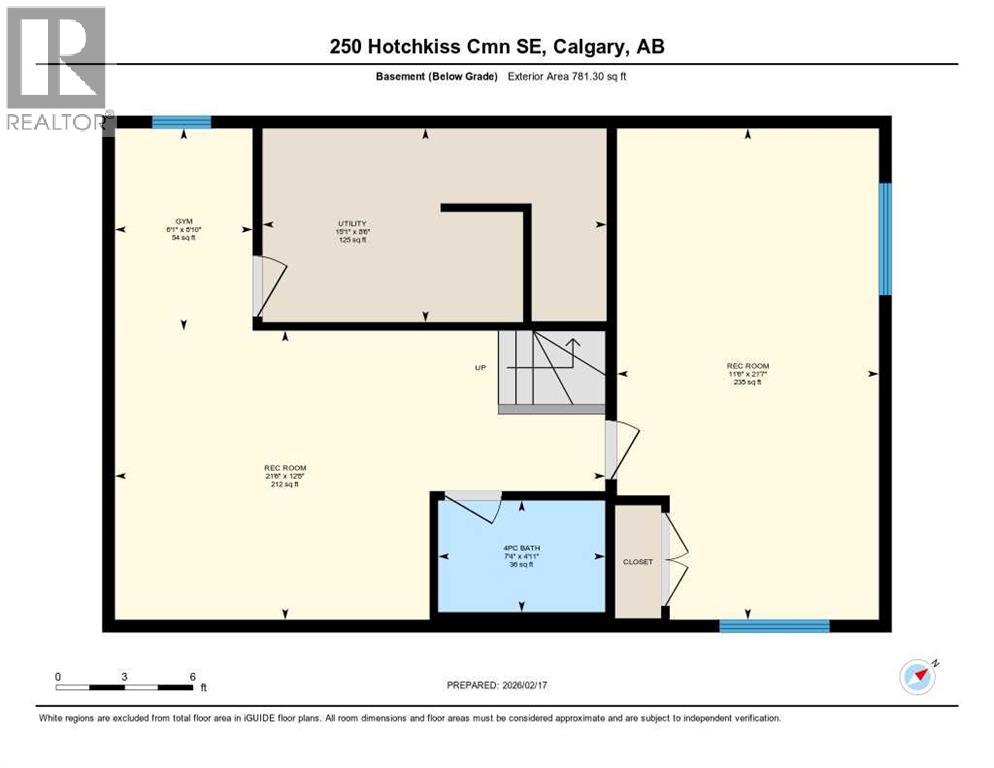
STUNNING MOUNTAIN VIEWS|FINISHED BASEMENT|TRIPLE-PANE WINDOWS. Looking for a new home and don't have time to build...this newly built and immaculately maintained 4-bedroom, 3.5 bath 2-Storey property, built in 2024, is nestled on a fantastic lot across from a municipal reserve and boasts unobstructed city & mountain views. Offering a total of 2,845 sq ft across three thoughtfully designed levels, the “Tilsa” model by Hopewell blends functionality with comfort. The spacious main floor plan features a chef-inspired kitchen complete with sleek quartz countertops, central island, full height cabinetry and upgraded stainless-steel appliance package including gas stove & 30” glass hoodfan. The open-concept Dining/Family room area, with cozy gas fireplace, offer an abundance of natural light and the private flex room with upgraded barn door is ideal for a home office or kid’s play area. The upper level boasts a huge primary suite featuring a spa-inspired 5-piece ensuite and an enormous walk-in closet with convenient access to the laundry room complete with an additional solid surface folding area. The centrally located Bonus/Entertainment area is ideal for family gatherings, along with 2 additional generous-sized bedrooms and separate 4-piece bathroom. The FINISHED BASEMENT offers yet another Family room/movie area, 4th bedroom, 4-piece bathroom, workout area and loads of storage space. At the time of building the sellers upgraded the following: 10’ x 14’ ground level deck w/aluminum railing c/w gas line for BBQ, mineral wool insulation in the walls & ceiling areas in the basement bedroom/mechanical area, water softener, plus lighting & plumbing features throughout. A mere 5 min. east of Mahogany, with quick connections to Stoney Trail and Deerfoot, Hotchkiss offers a quiet, up-and-coming community feel with several parks, pathways, playgrounds, and wide-open prairie views. Everyday essentials, shopping, dining, and major services are a short drive away in nearby Seton an d along 130th Avenue, with schools, recreation, and the South Health Campus comfortably within reach. If you’re after more space, modern design, and an easy commuter location this property is an absolute must see! (id:67770)
Facts
- Bedrooms
- 4
- Bathrooms
- 4 (1 half)
- Living area
- 2,200 sq ft
- Home type
- House
- Year built
- 2024
- Lot size
- 349 square meters
- Parking
- 4
- Property taxes
- $5,576 (2026)
- MLS® number
- A2284008
Features
- Heating
- Forced air, Natural gas
- Cooling
- None
- Basement
- Finished, Full
- Flooring
- Tile, Carpeted, Vinyl Plank
- Appliances
- Washer, Refrigerator, Water softener, Gas stove(s), Dishwasher, Dryer, Microwave, Hood Fan, Window Coverings, Garage door opener
- Parking
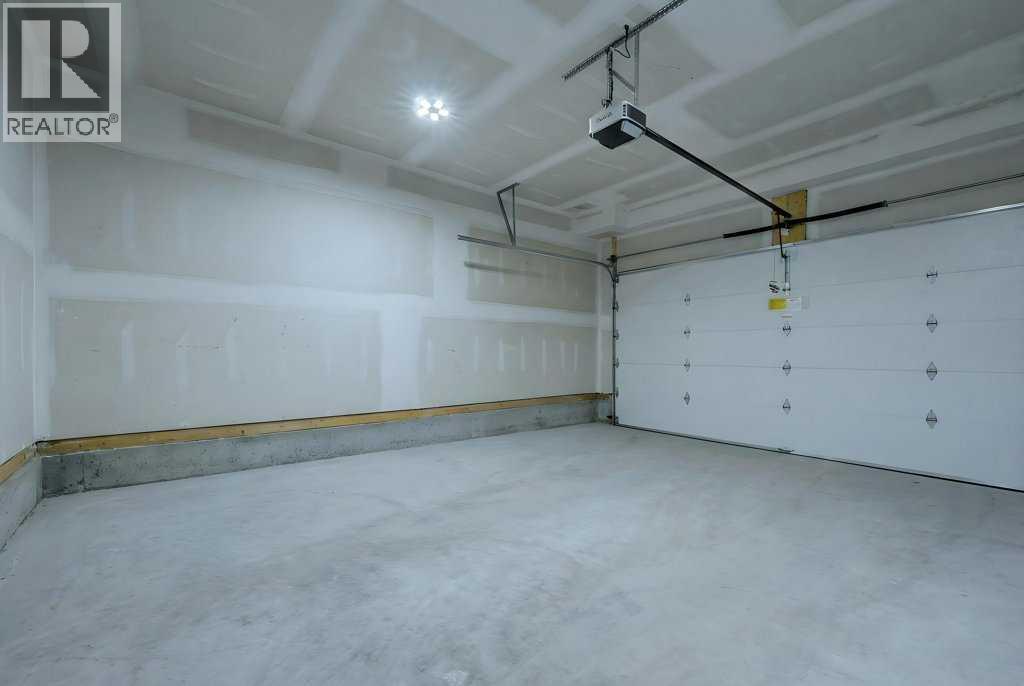
- Attached Garage
- Exterior Features
- Brick, Vinyl siding
Rooms
| Room | Level | Size |
|---|---|---|
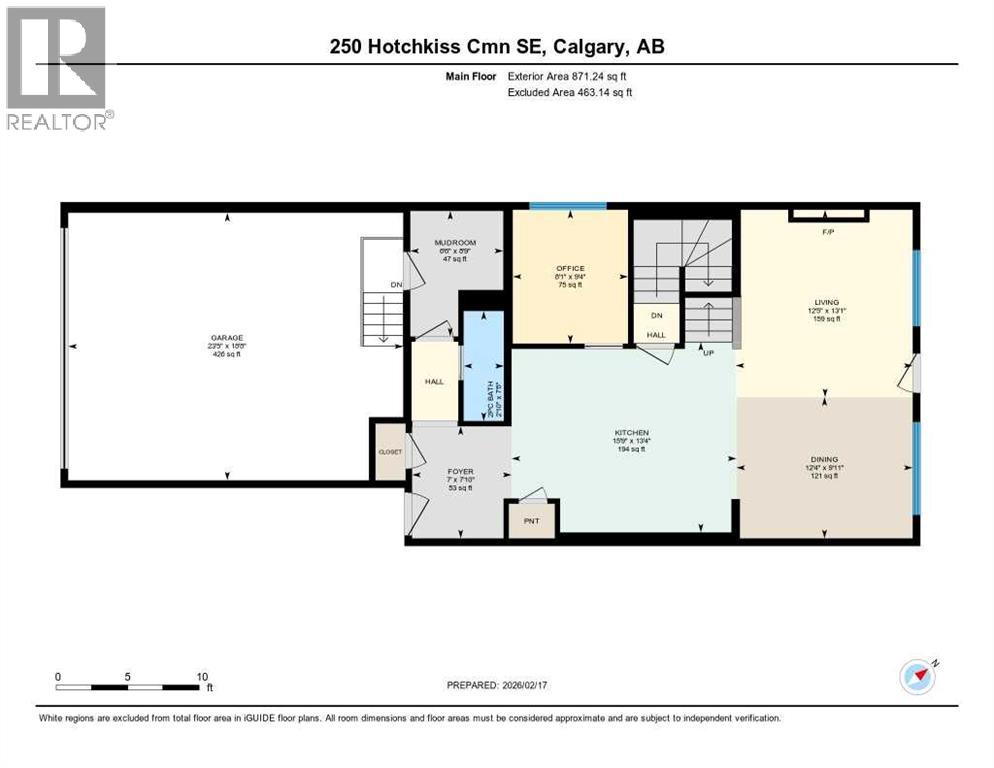
| 2pc Bathroom | Main level | 2.83 Ft x 7.67 Ft |
| Dining room | Main level | 12.33 Ft x 9.92 Ft |
| Foyer | Main level | 7.00 Ft x 7.83 Ft |
| Kitchen | Main level | 15.75 Ft x 13.33 Ft |
| Living room | Main level | 12.42 Ft x 13.08 Ft |
| Other | Main level | 6.50 Ft x 8.75 Ft |
| Den | Main level | 8.08 Ft x 9.33 Ft |
| 4pc Bathroom | Second level | 8.33 Ft x 7.58 Ft |
| 5pc Bathroom | Second level | 11.67 Ft x 10.33 Ft |
| Bedroom | Second level | 12.25 Ft x 12.58 Ft |
| Bedroom | Second level | 12.33 Ft x 10.17 Ft |
| Bonus Room | Second level | 14.42 Ft x 15.00 Ft |
| Laundry room | Second level | 8.00 Ft x 7.67 Ft |
| Primary Bedroom | Second level | 13.50 Ft x 18.67 Ft |
| Other | Second level | 13.17 Ft x 8.83 Ft |
| 4pc Bathroom | Basement | 7.33 Ft x 4.92 Ft |
| Exercise room | Basement | 6.08 Ft x 8.83 Ft |
| Recreational, Games room | Basement | 21.50 Ft x 12.67 Ft |
| Bedroom | Basement | 11.50 Ft x 21.58 Ft |
Location
Listed by eXp Realty

Listing data is supplied by the CREA Data Distribution Facility (DDF®). It is deemed reliable but not guaranteed and should be independently verified. It is provided for consumers’ personal, non-commercial use to identify properties they may be interested in purchasing.