$228,900
#2504 10152 104 ST NW
Downtown, Edmonton
- 2 bedrooms
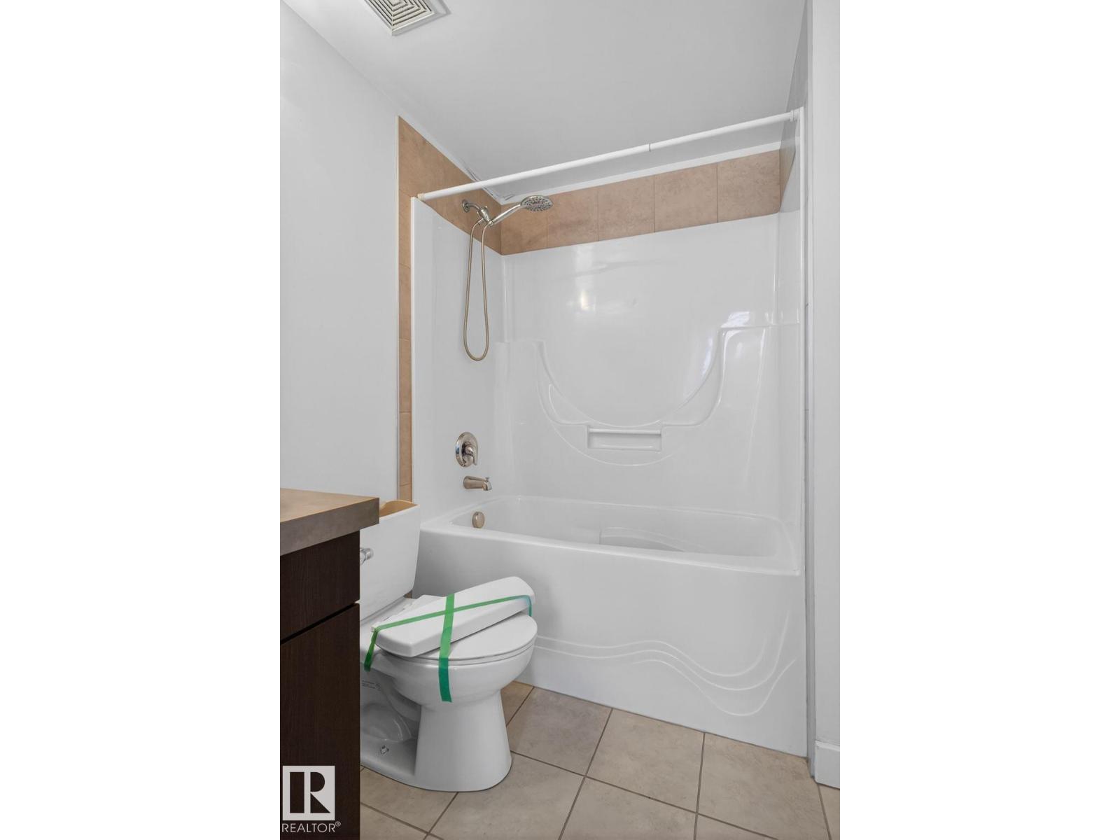
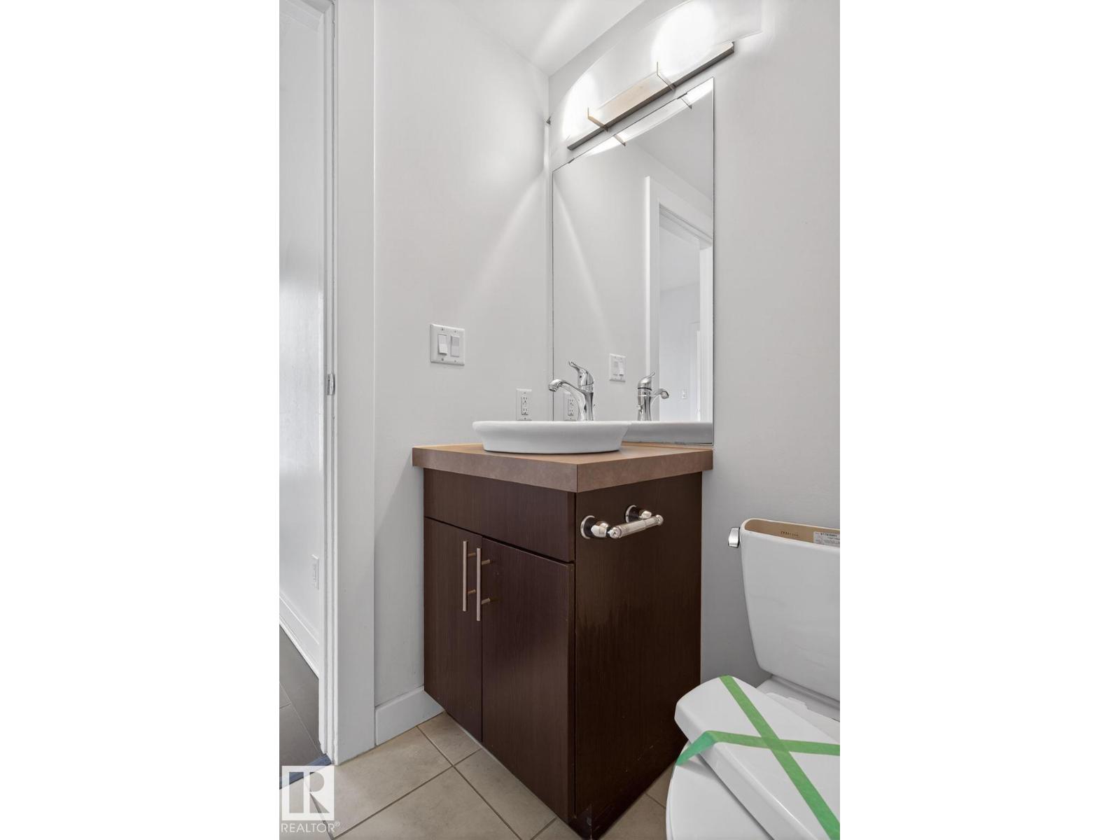
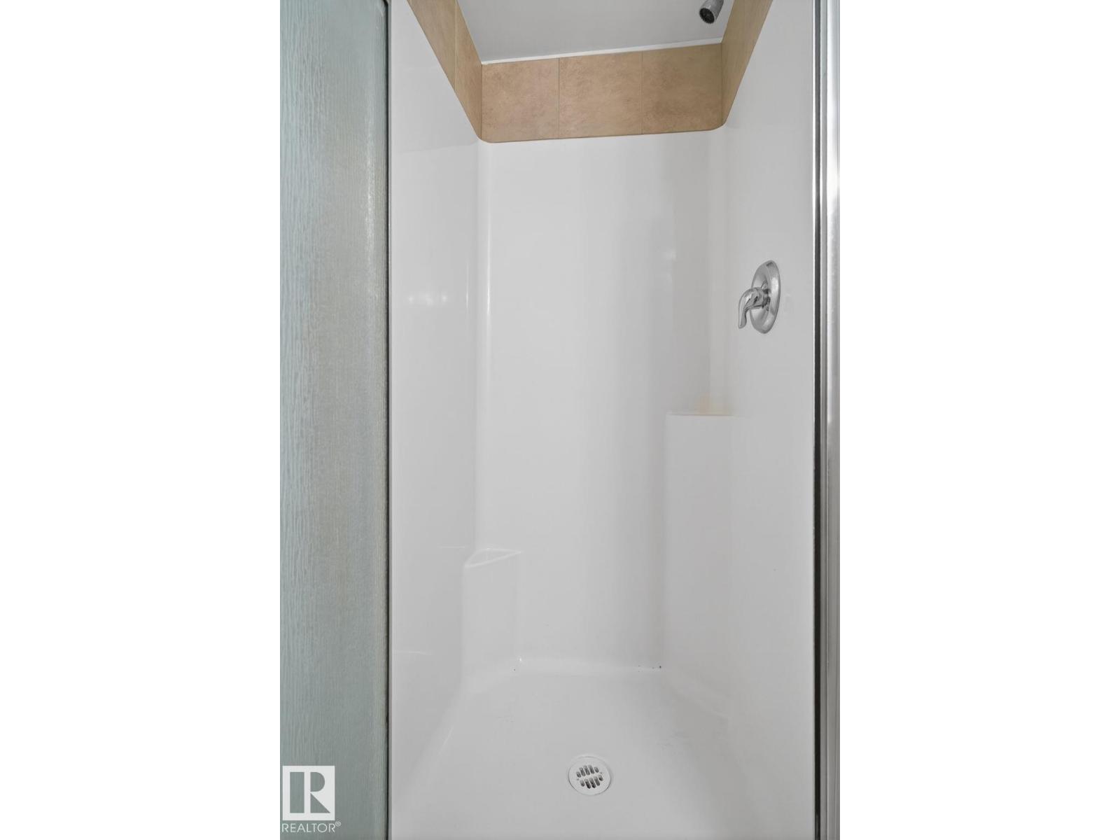
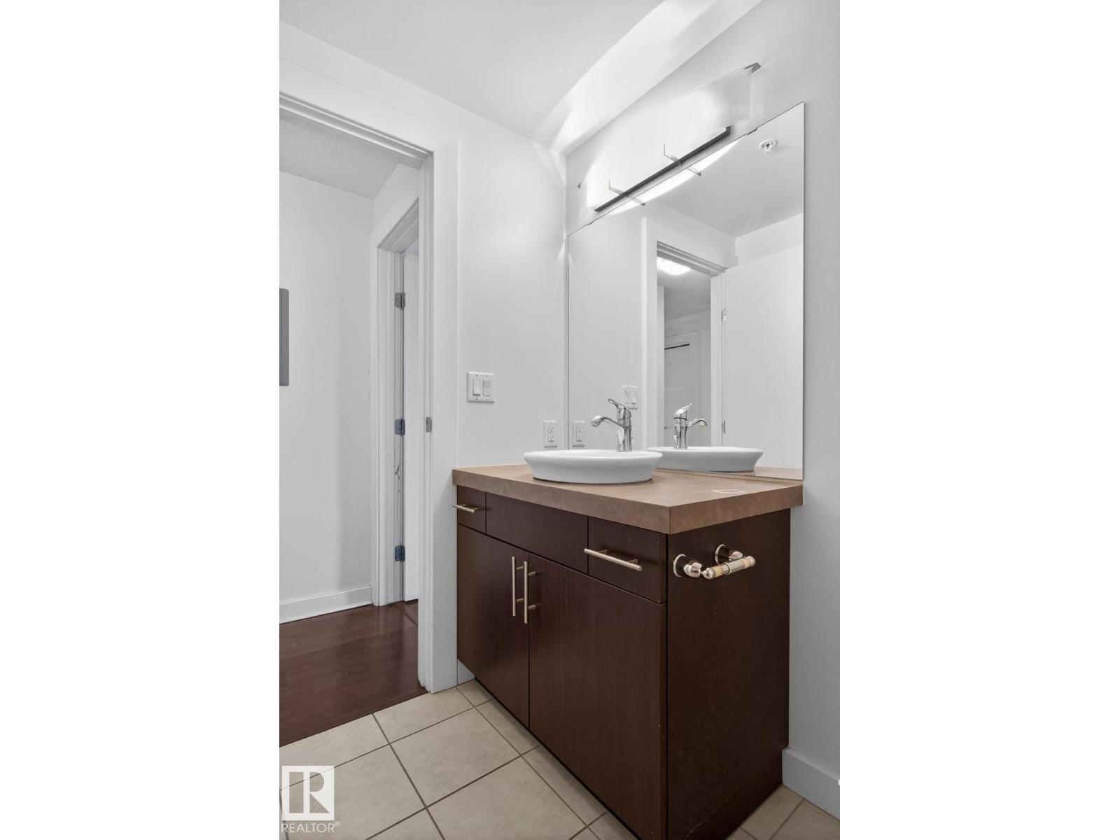
- 2 bathrooms
- 852 sq ft
About this home
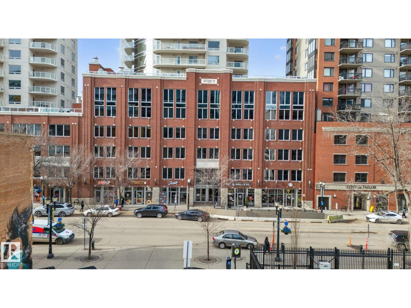
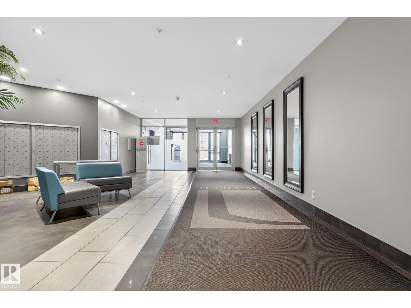
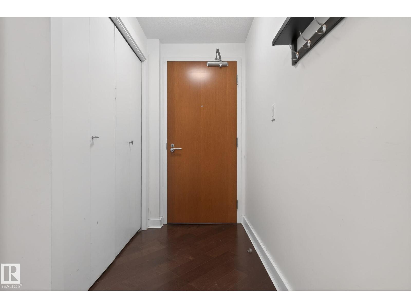
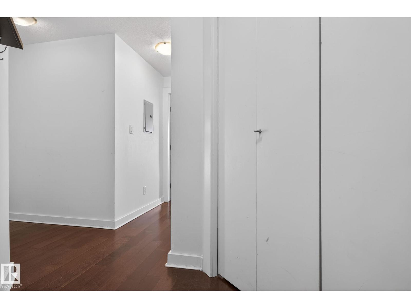
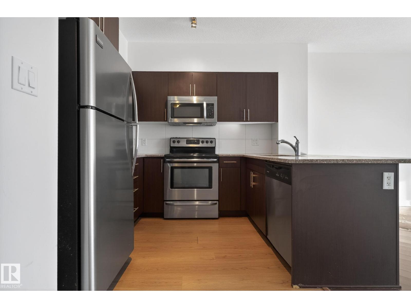
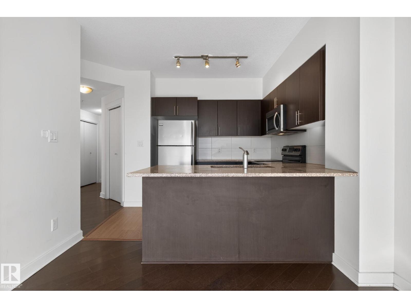
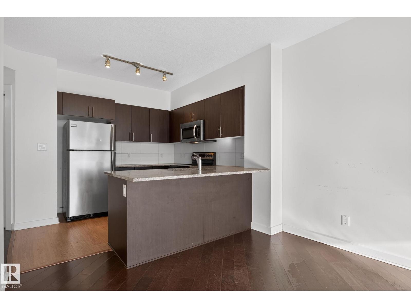
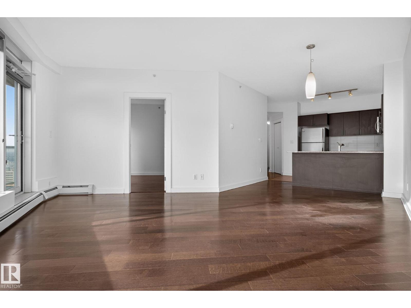
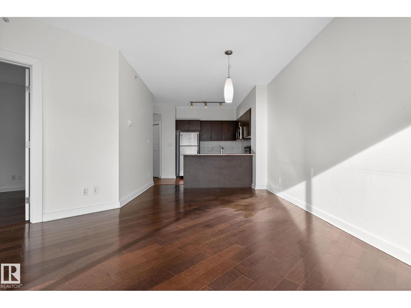
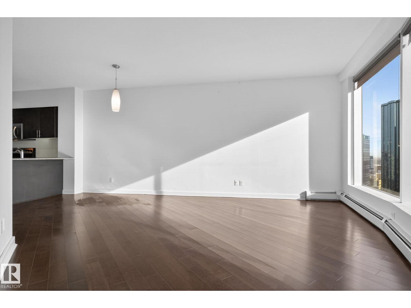
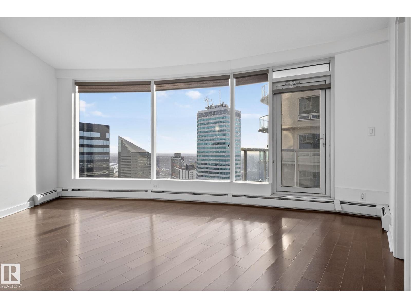
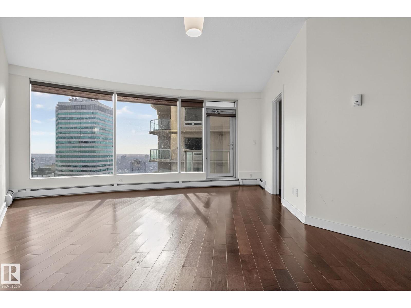
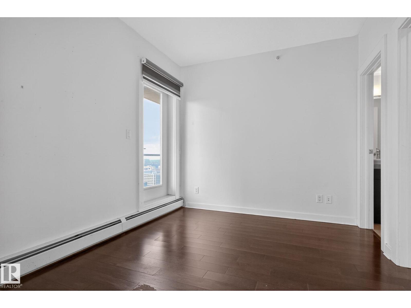
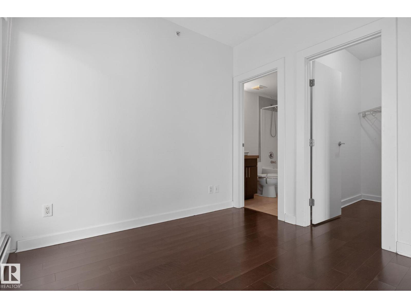
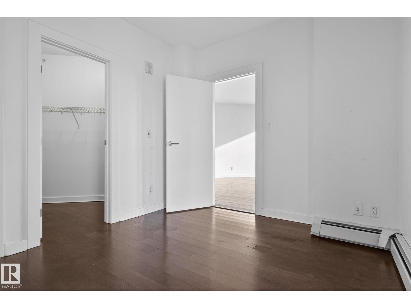
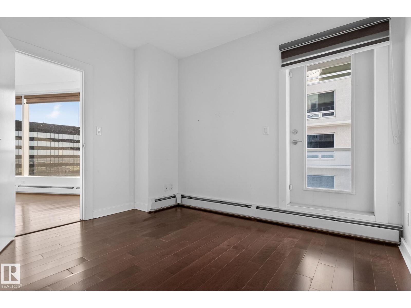
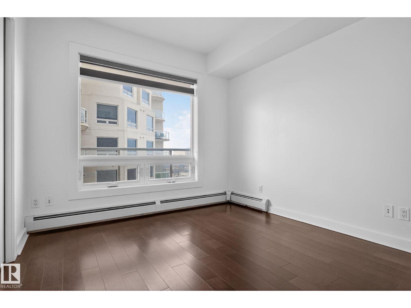
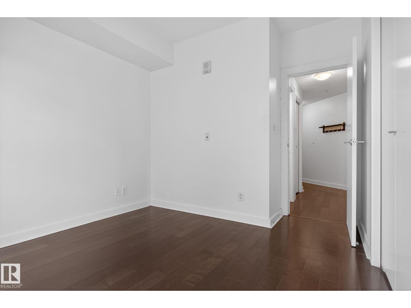
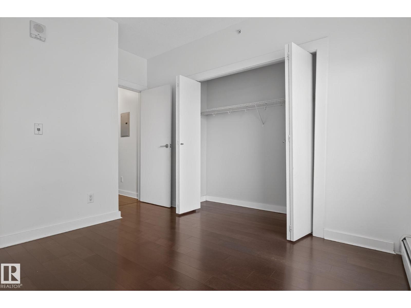
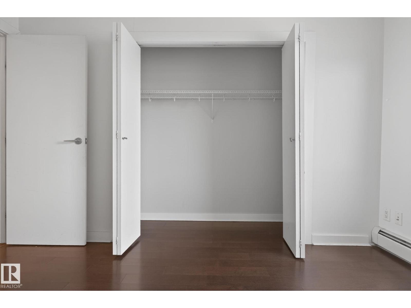
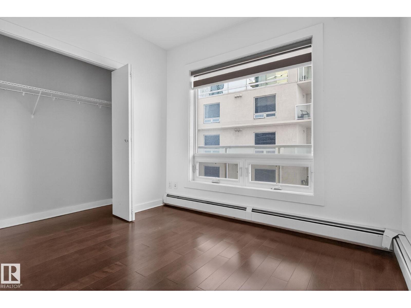
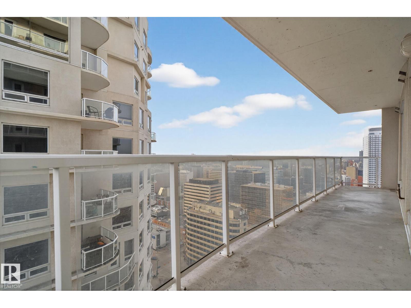
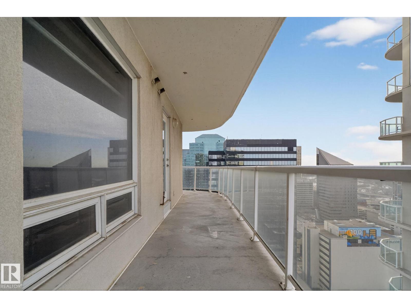
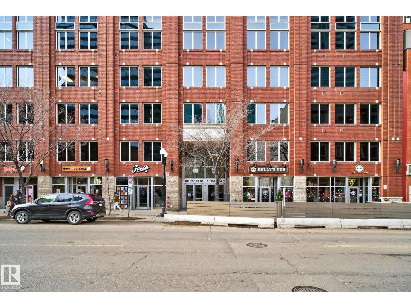
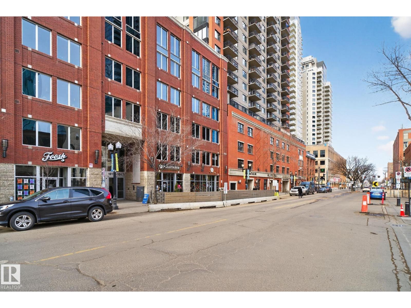
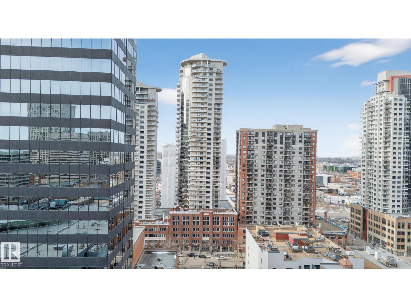
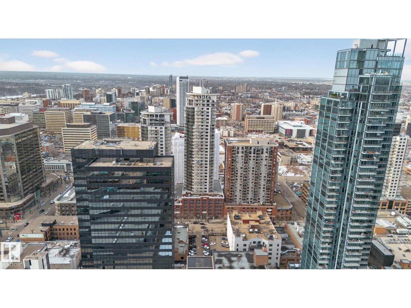
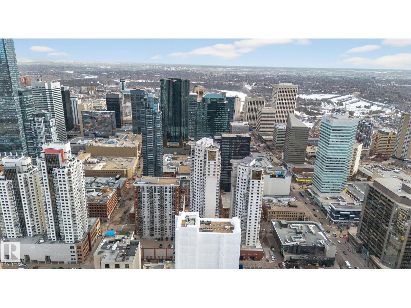
Experience elevated urban living in the heart of Downtown Edmonton. This sophisticated 2 bedroom, 2 bathroom residence offers exceptional value paired with breathtaking city views and an unbeatable central location. Designed with a thoughtful, open concept layout, the suite is bathed in natural light through expansive windows that frame the downtown skyline. The spacious living and dining areas flow seamlessly, creating an ideal setting for both refined entertaining and everyday comfort. Perfect for professionals, students, or first-time buyers seeking a low-maintenance lifestyle, this home places you just steps from dining, shopping, public transit, and all major amenities. Condo fees also include heat, water, and sewer, offering added convenience and peace of mind. An outstanding opportunity to own in one of Edmonton’s most vibrant and connected communities. (id:67770)
Facts
- Bedrooms
- 2
- Bathrooms
- 2
- Living area
- 852 sq ft
- Home type
- Apartment
- Year built
- 2009
- Lot size
- 9.45 square meters
- Parking
- 1
- Condo / HOA fee
- $826 monthly
- MLS® number
- E4473948
Features
- Heating
- Hot water radiator heat, Baseboard heaters
- Basement
- None
- Appliances
- See remarks
- Parking
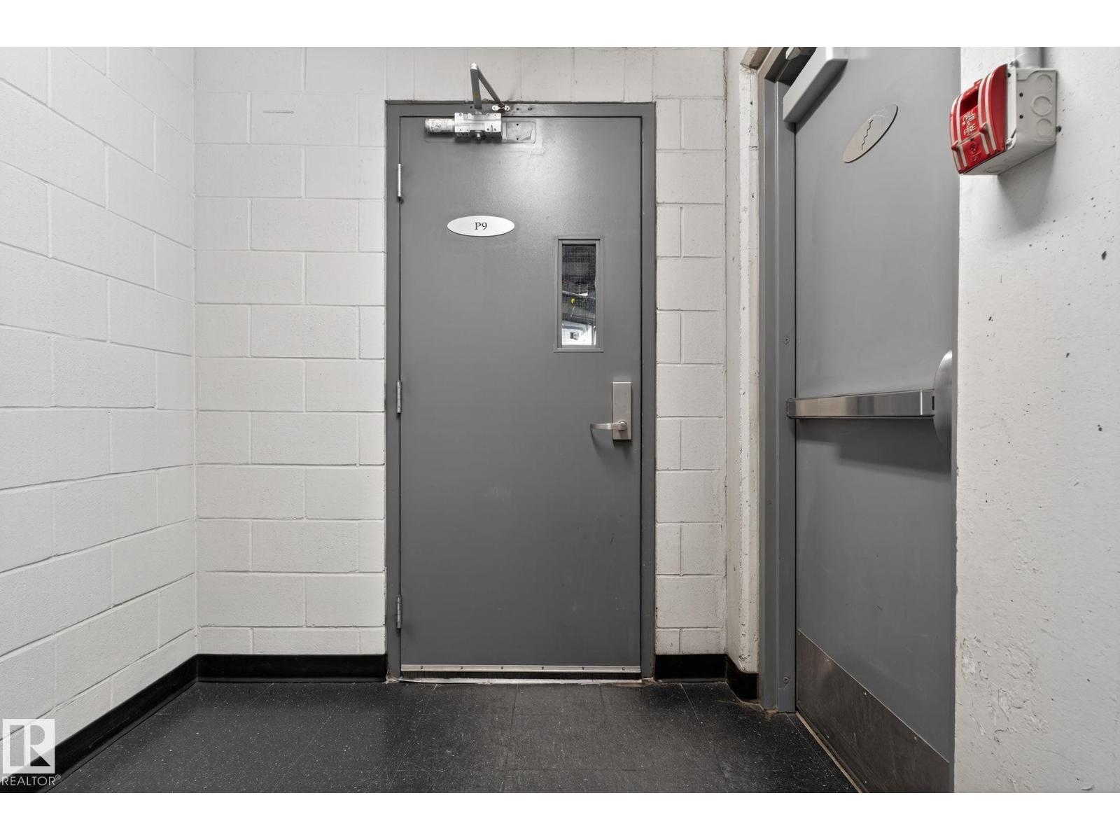
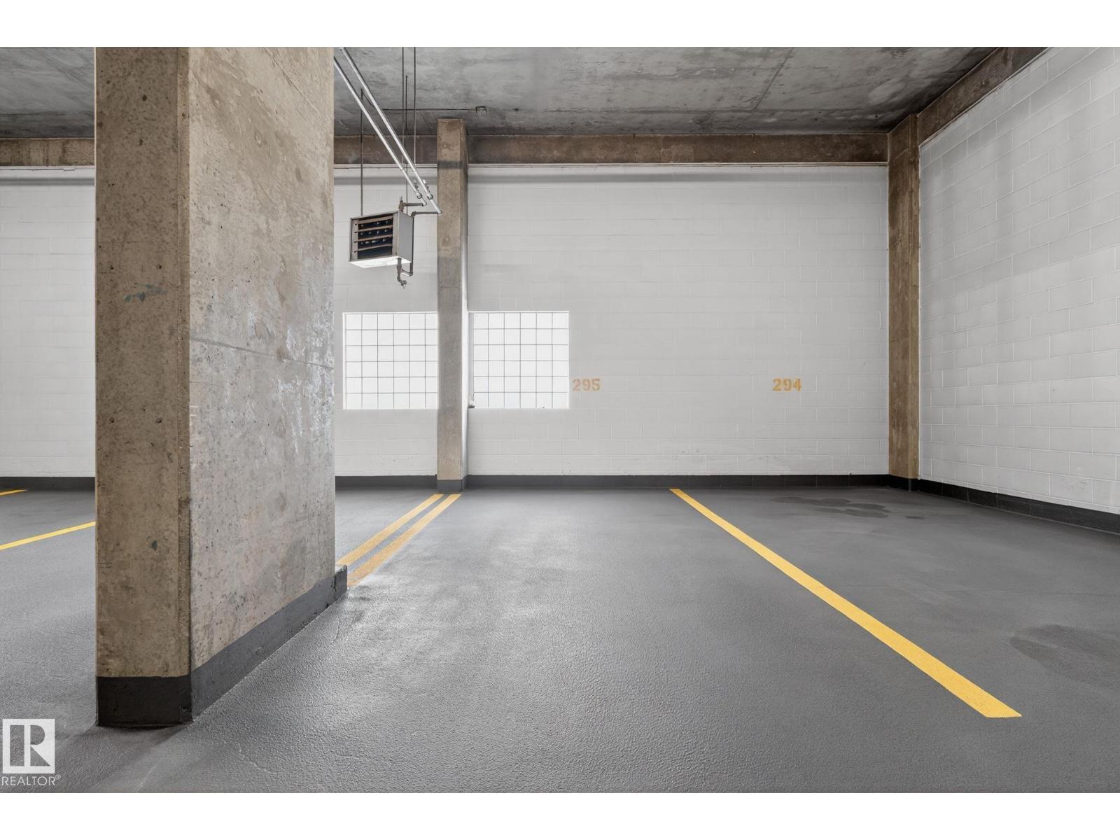
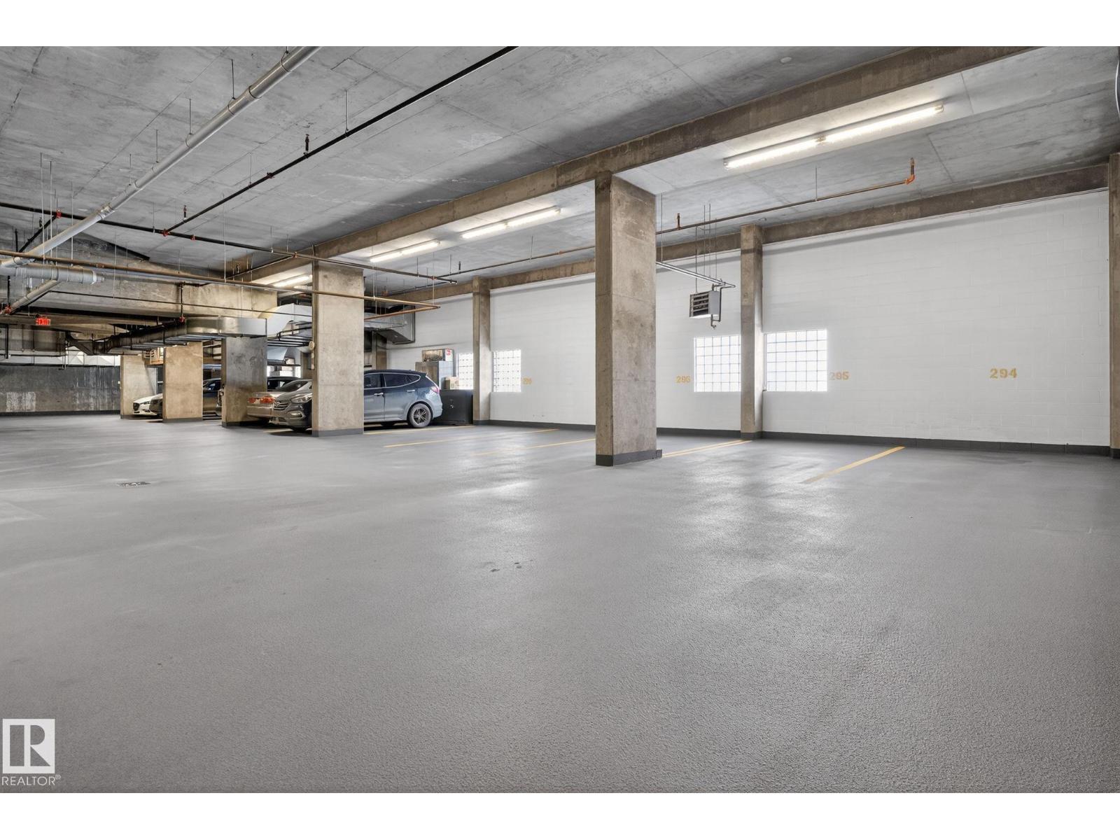
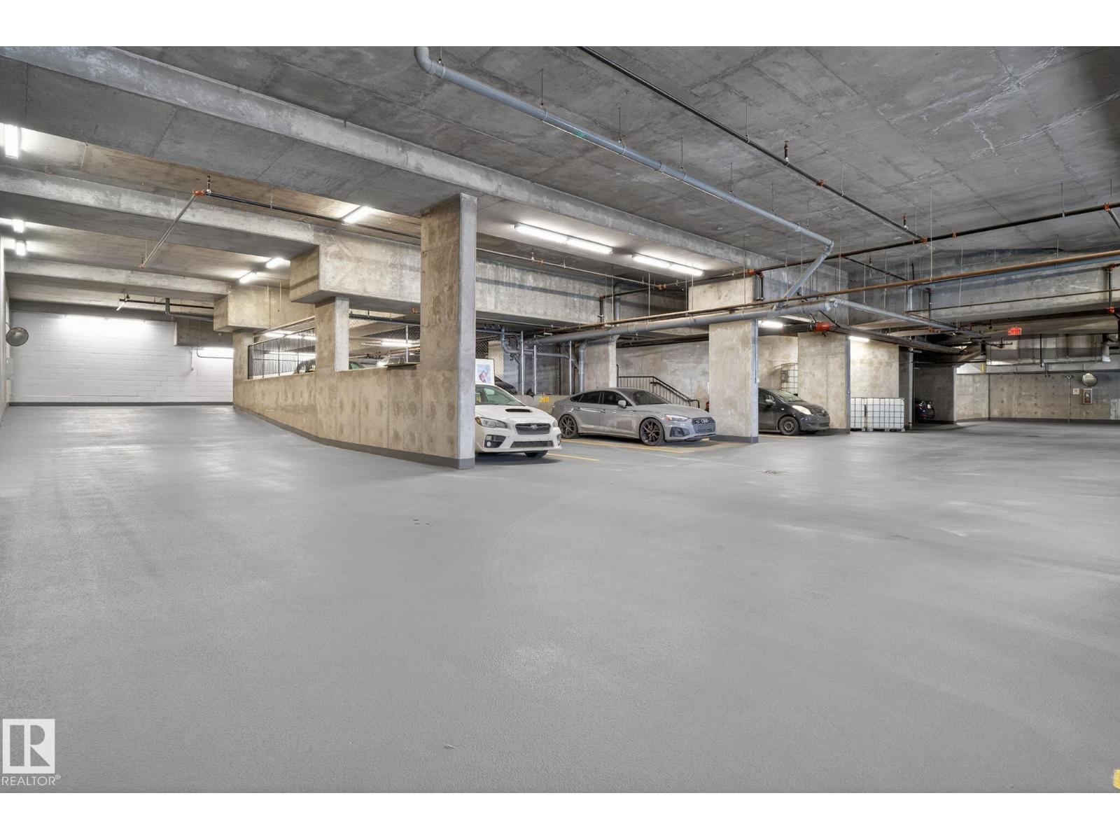
- Underground, Parkade, Heated Garage
- View
- City view
Rooms
| Room | Level | Size |
|---|---|---|
| Living room | Main level | |
| Dining room | Main level | |
| Kitchen | Main level | |
| Primary Bedroom | Main level | |
| Bedroom 2 | Main level |
Location
Listed by Real Broker

Listing data is supplied by the CREA Data Distribution Facility (DDF®). It is deemed reliable but not guaranteed and should be independently verified. It is provided for consumers’ personal, non-commercial use to identify properties they may be interested in purchasing.