$165,000
302, 3 501 Street
Fox Creek
- 2 bedrooms
- 1 bathrooms
- 883 sq ft
About this home
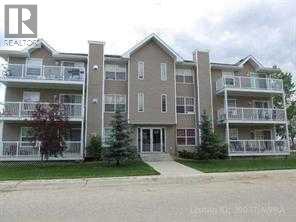
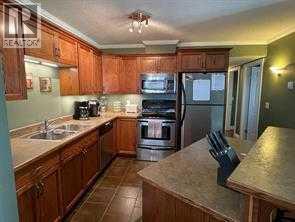
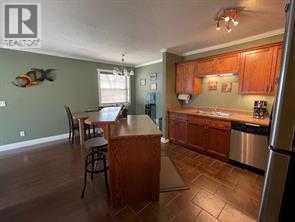
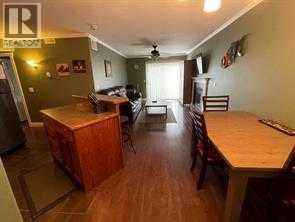
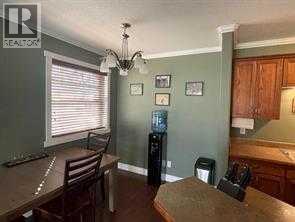
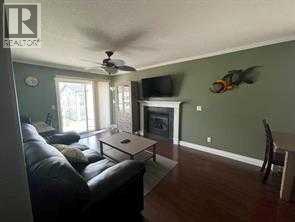
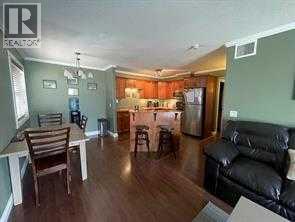
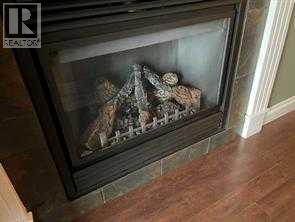
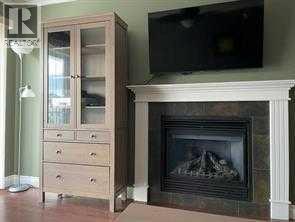
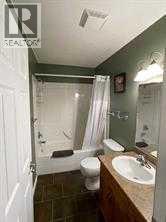
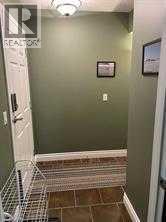
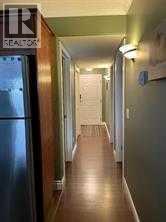
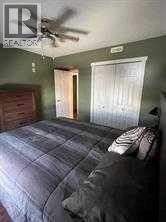
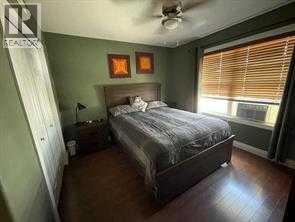
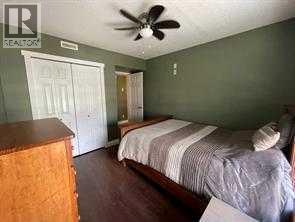
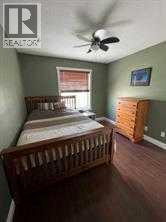
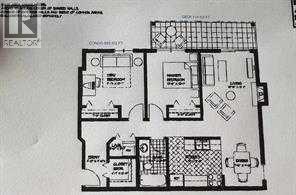
This home will have you living like royalty.. From the beautiful ceramic tile floors and cherry stained hardwood throughout the rest of the condo. Large kitchen with island and lots of cupboards and counter space, gas fireplace creates cozy living area with patio doors to very private. Two great size bedrooms and full bath. Located on the third floor, in the rear of the building. Your condo fees will include Satellite system, heat, building insurance, interior & exterior maintenance water, sewer, garbage pickup & your monthly contributionto the reserve fund. Just a great way to live.. 2 parking stalls for you. ALL FURATURE WILL STAY WITH HOME !!! (id:67770)
Facts
- Bedrooms
- 2
- Bathrooms
- 1
- Living area
- 883 sq ft
- Home type
- Apartment
- Year built
- 2007
- Parking
- 2
- Property taxes
- $1,780 (2025)
- Condo / HOA fee
- $380 monthly
- MLS® number
- A2287139
Features
- Heating
- Forced air
- Cooling
- None
- Flooring
- Laminate
- Appliances
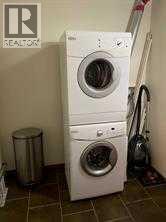
- Refrigerator, Dishwasher, Stove, Washer & Dryer
- Parking
- Parking Pad
- Building Features
- Laundry Facility
- Community Features
- Golf Course Development, Pets Allowed
Rooms
| Room | Level | Size |
|---|---|---|
| Bedroom | Main level | 10.00 M x 11.00 M |
| Bedroom | Main level | 9.00 M x 10.00 M |
| 4pc Bathroom | Main level | 7.00 M x 5.00 M |
Location
Listed by Exit Realty Results

Listing data is supplied by the CREA Data Distribution Facility (DDF®). It is deemed reliable but not guaranteed and should be independently verified. It is provided for consumers’ personal, non-commercial use to identify properties they may be interested in purchasing.