$2,175,600
1, 713 4th Street
South Canmore, Canmore
- 3 bedrooms
- 3 (1 half) bathrooms
- 1,987 sq ft
About this home
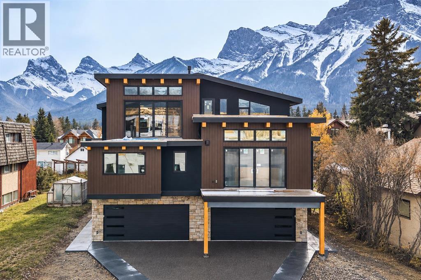
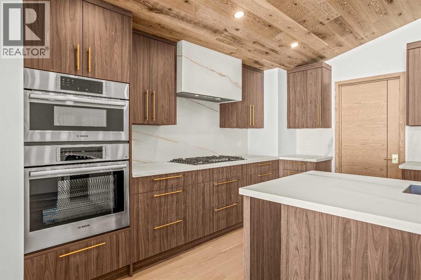
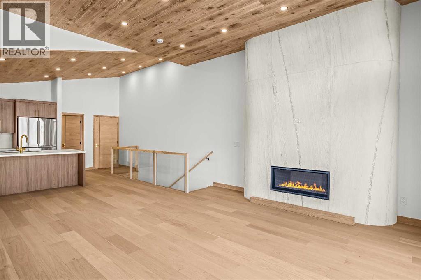
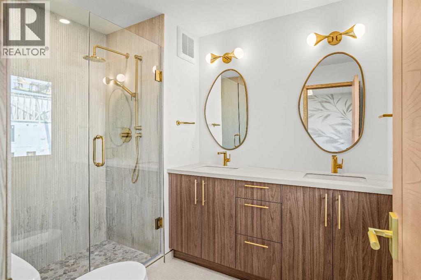
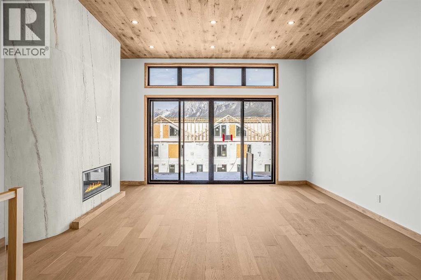
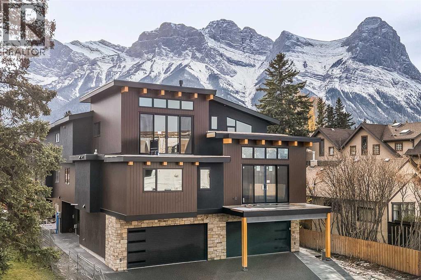
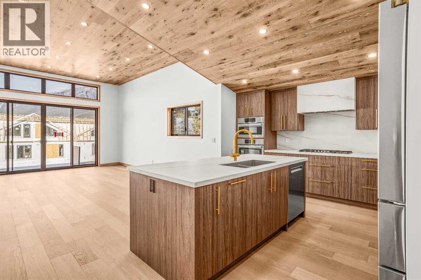
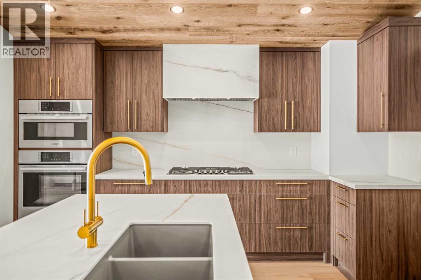
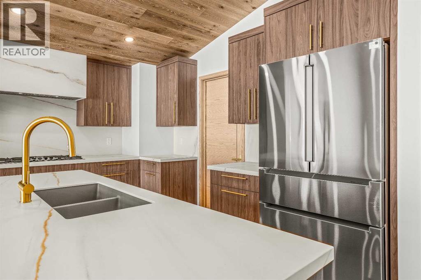
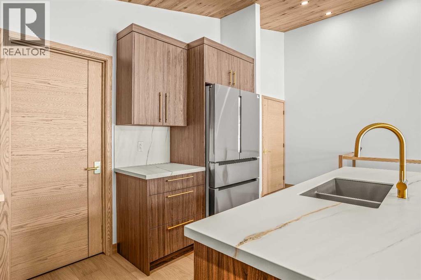
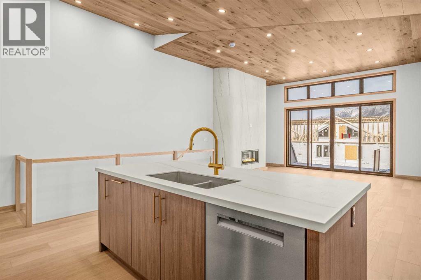
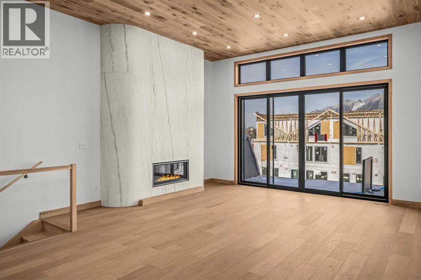
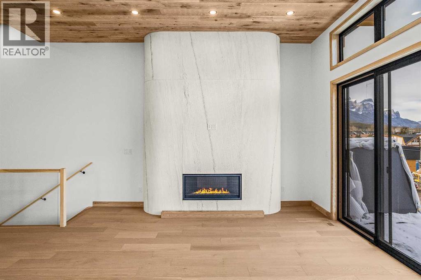
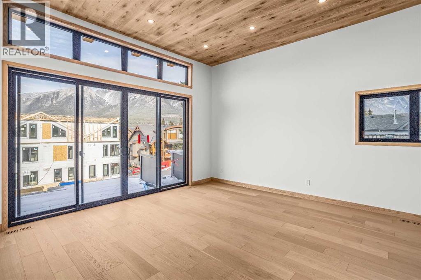
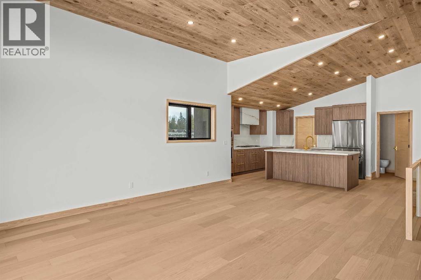
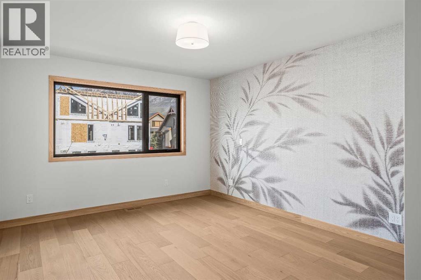
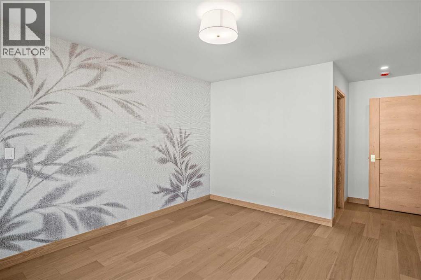
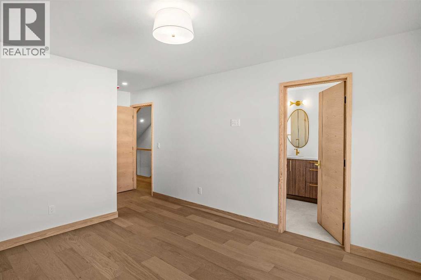
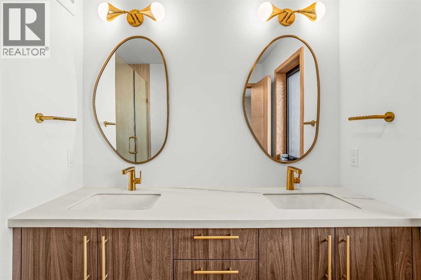
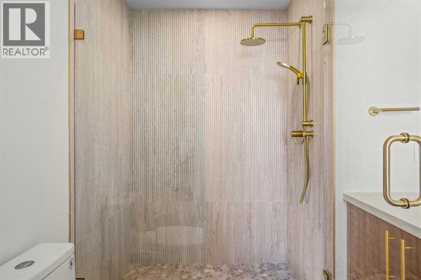
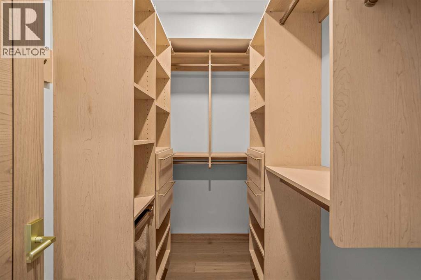
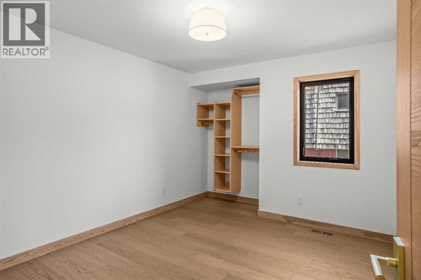
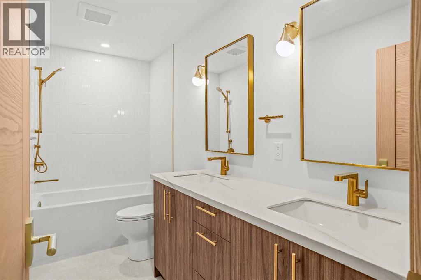
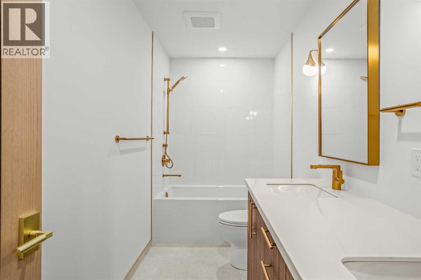
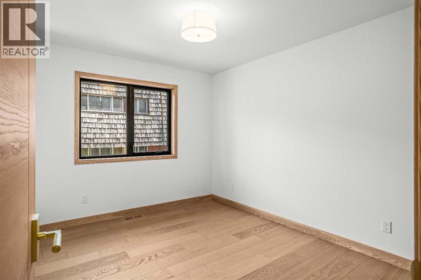
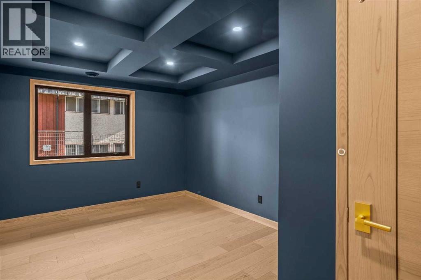
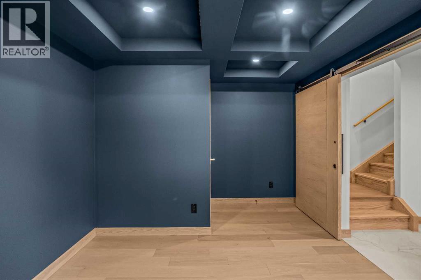
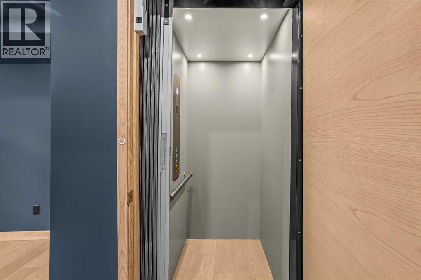
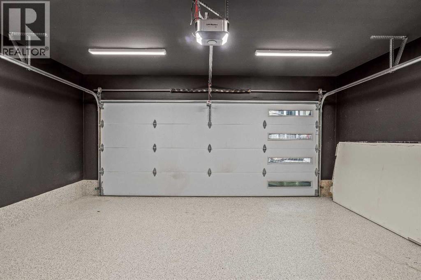
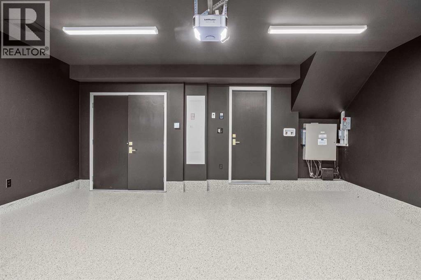
Experience elevated living in the heart of South Canmore with this brand new 4-plex, thoughtfully crafted by the renowned All Weather Builders. Combining modern luxury with timeless craftsmanship, this home showcases stunning mountain views and an unbeatable central location—just steps to trails, shops, and restaurants. Spanning three levels, the residence offers 3 spacious bedrooms, 3 baths and the convenience of a private elevator. The open-concept living space is filled with natural light, featuring premium finishes, a sleek gourmet kitchen, and seamless flow to the outdoor patio where you can take in breathtaking surroundings. The double attached garage provides ample storage and parking. Don't miss the opportunity to make this mountain home your own. Property currently under construction, projected completion Q4 2026. (id:67770)
Facts
- Bedrooms
- 3
- Bathrooms
- 3 (1 half)
- Living area
- 1,987 sq ft
- Home type
- Row / Townhouse
- Year built
- 2026
- Lot size
- 1,650 square feet
- Parking
- 4
- MLS® number
- A2285788
Features
- Heating
- Forced air, In Floor Heating
- Cooling
- See Remarks
- Basement
- None
- Flooring
- Tile, Hardwood
- Appliances
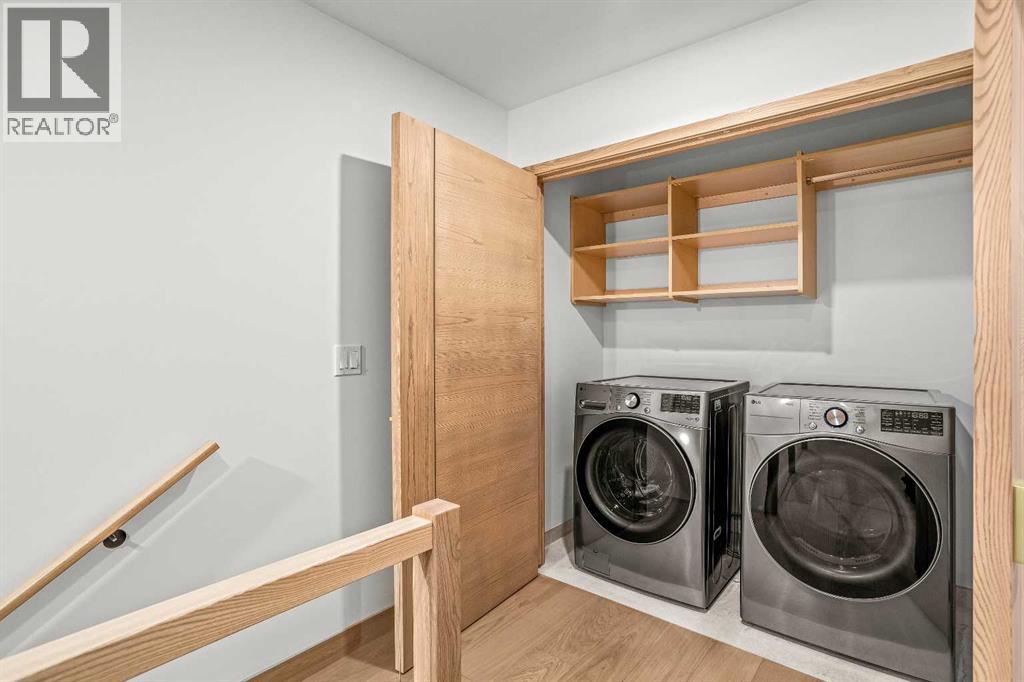
- Washer, Refrigerator, Range - Gas, Dishwasher, Oven, Dryer, Microwave, Hood Fan, Garage door opener
- Parking
- Attached Garage
- Exterior Features
- Stone, Wood siding
- Building Features
- Laundry Facility
- Community Features
- Pets Allowed With Restrictions
Rooms
| Room | Level | Size |
|---|---|---|
| Recreational, Games room | Main level | 11.83 Ft x 10.50 Ft |
| Primary Bedroom | Second level | 11.50 Ft x 13.67 Ft |
| 5pc Bathroom | Second level | .00 Ft x .00 Ft |
| Bedroom | Second level | 11.50 Ft x 10.67 Ft |
| Bedroom | Second level | 11.50 Ft x 10.00 Ft |
| 4pc Bathroom | Second level | .00 Ft x .00 Ft |
| Living room | Third level | 17.00 Ft x 14.00 Ft |
| Dining room | Third level | 13.33 Ft x 8.00 Ft |
| Kitchen | Third level | 13.50 Ft x 13.00 Ft |
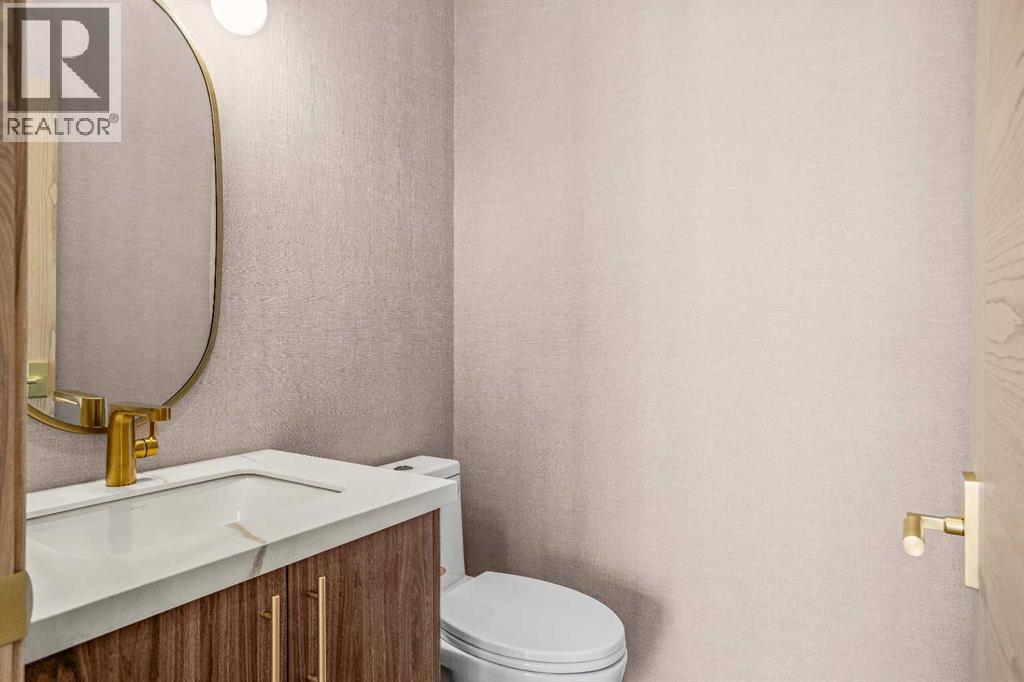
| 2pc Bathroom | Third level | .00 Ft x .00 Ft |
Location
Listed by Century 21 Nordic Realty

Listing data is supplied by the CREA Data Distribution Facility (DDF®). It is deemed reliable but not guaranteed and should be independently verified. It is provided for consumers’ personal, non-commercial use to identify properties they may be interested in purchasing.